Vender tu casa
Valoración gratuita de tu hogar
Contacto
Cuéntenos sobre sus necesidades
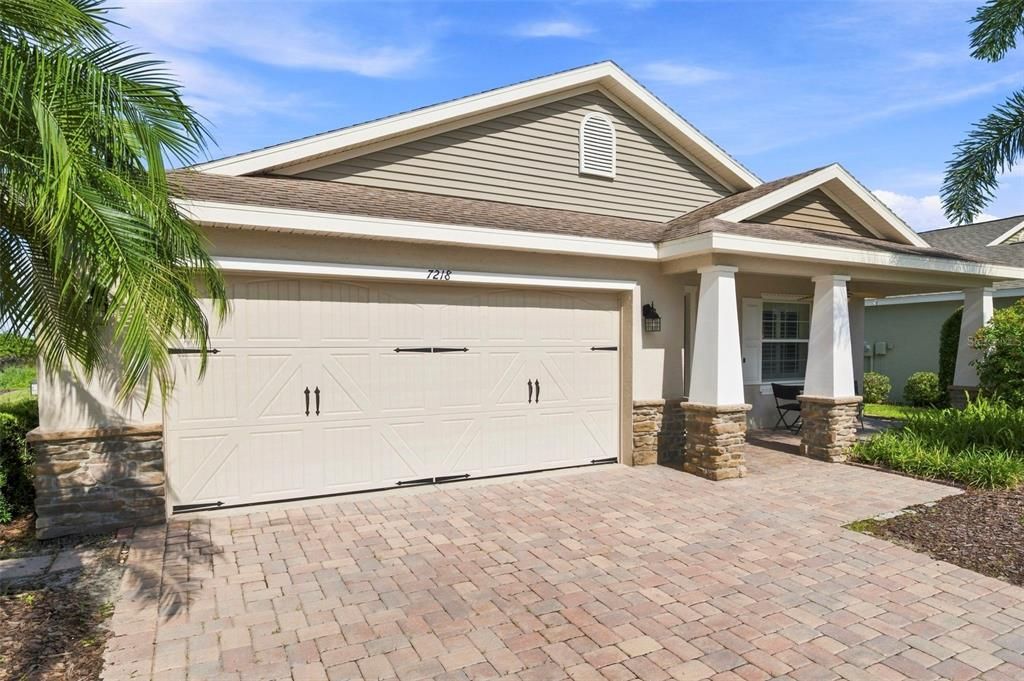
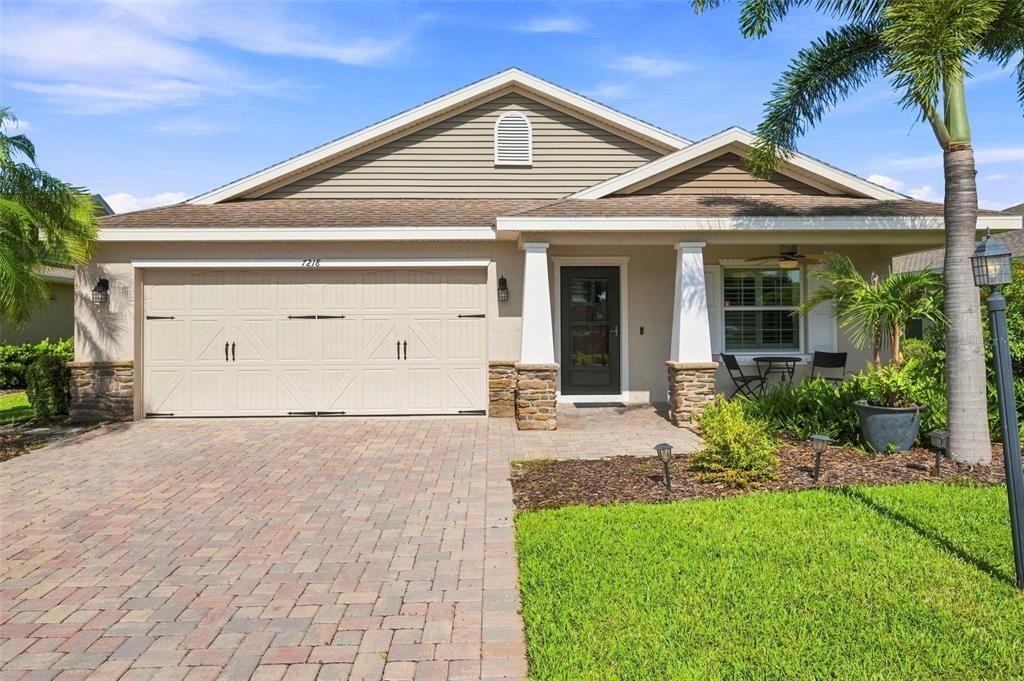
7218 34TH STREET E

Casa Activo con contrato
$549,000

BTC: 6.71354326

ETH: 225.74013158

39 días
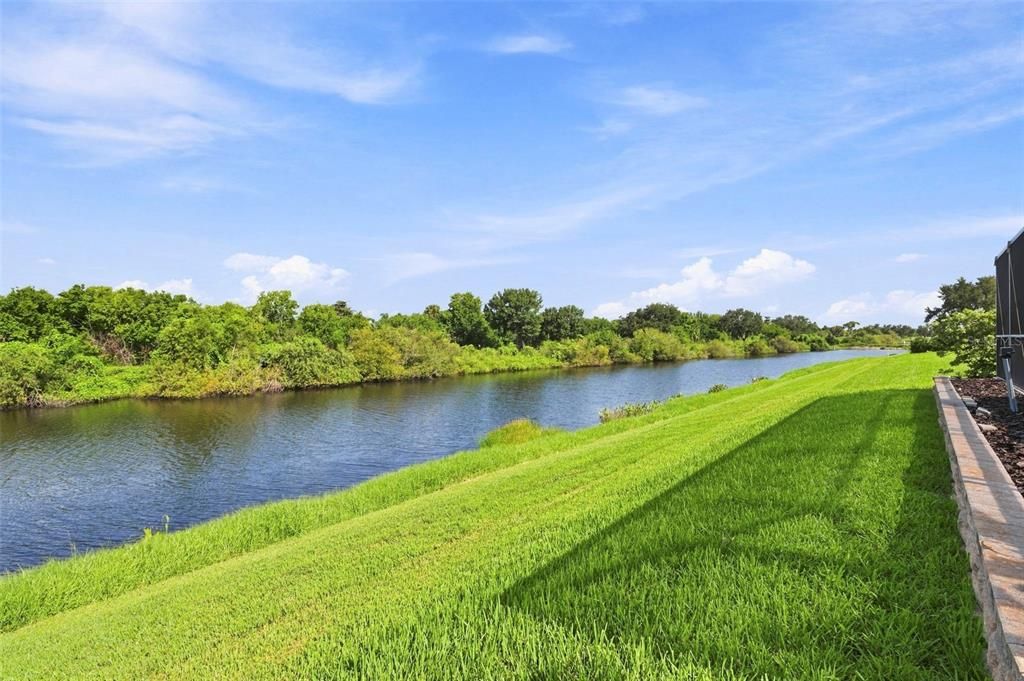
Frente al mar
3 camas
2 baños
1,905 sqft

Visión general

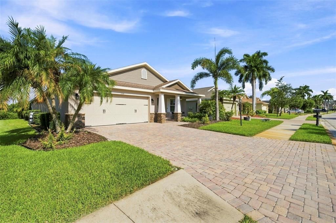
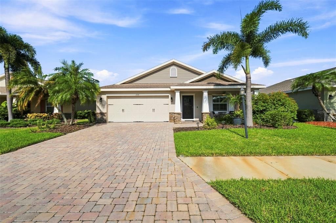
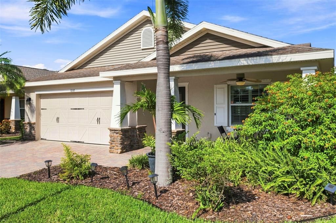
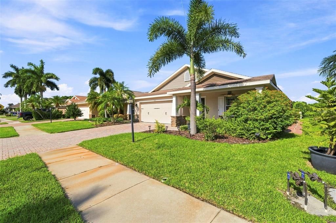
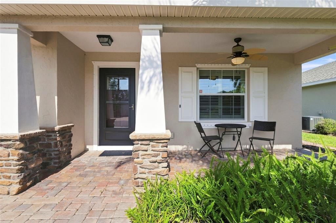
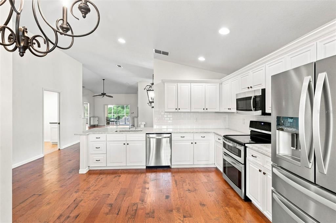
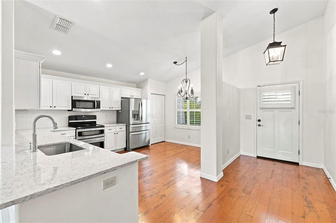
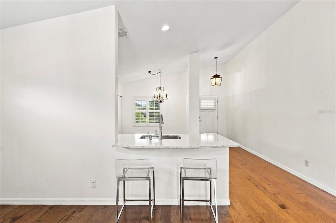
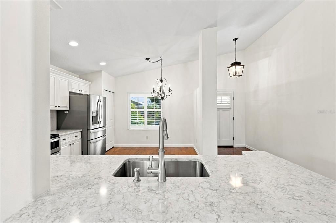
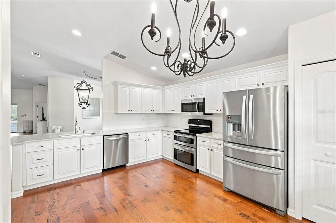
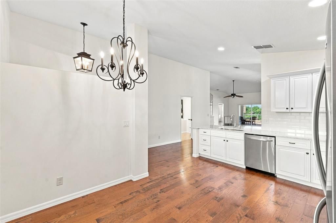
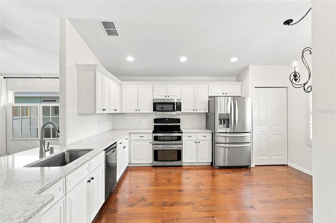
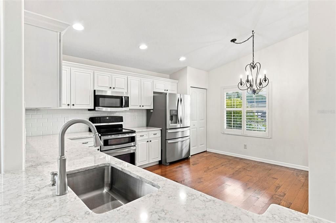
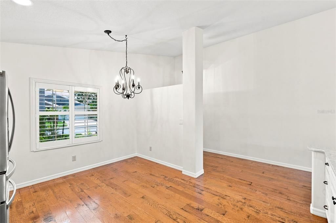
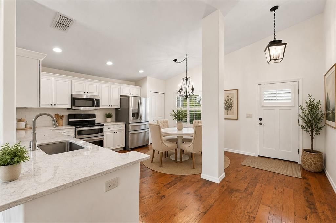
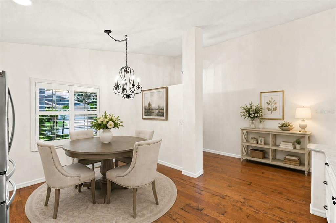
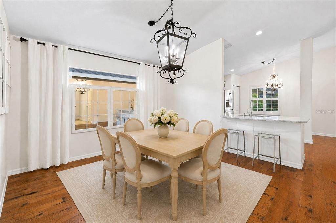
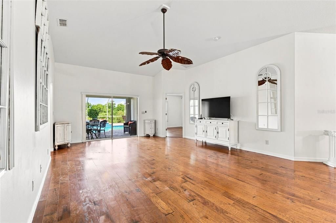
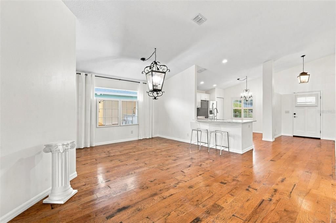
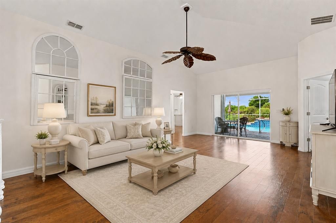
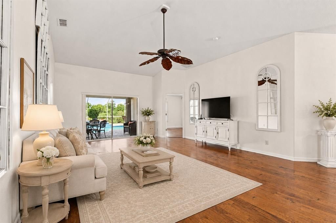
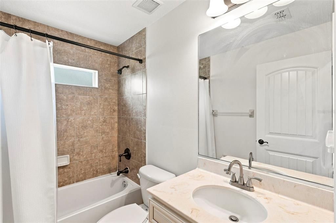
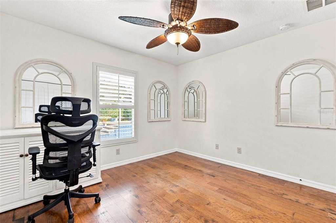
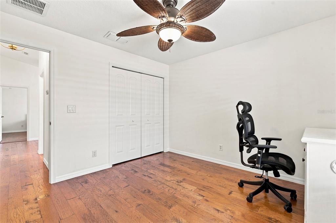
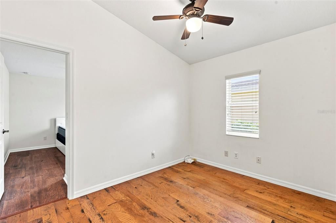
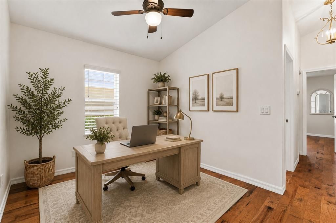
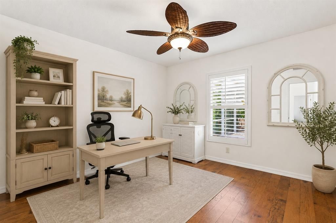
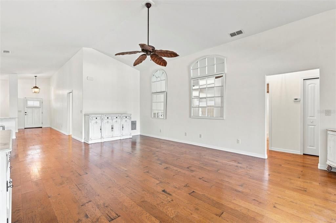
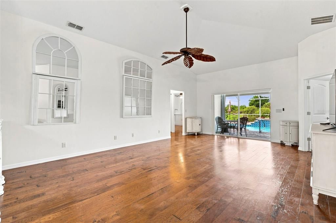
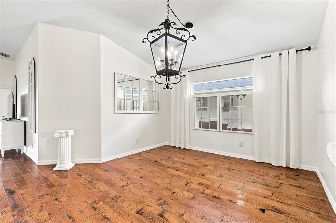
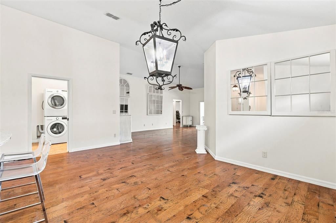
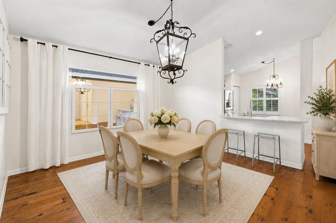
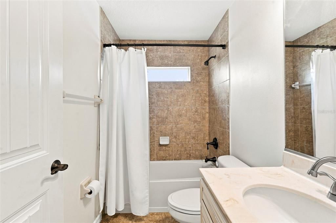
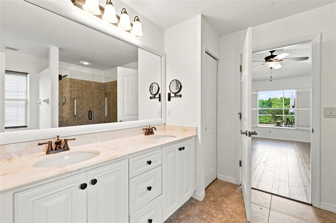
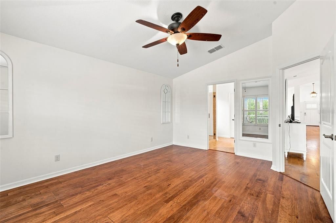
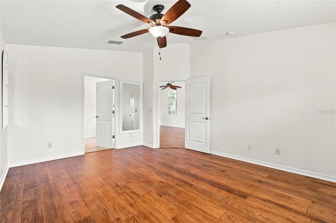
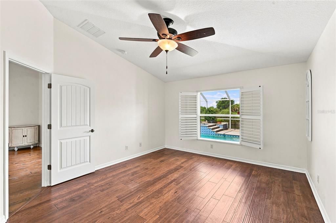
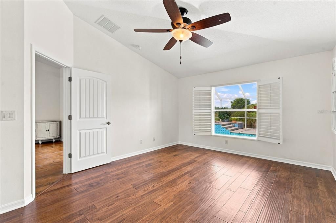
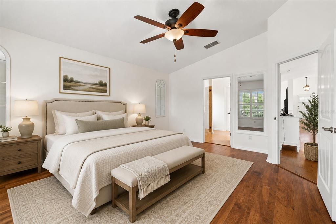
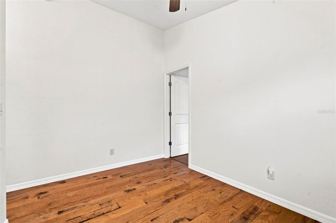
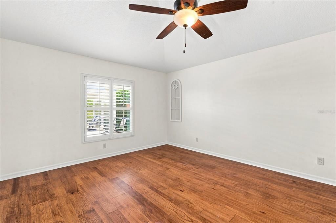
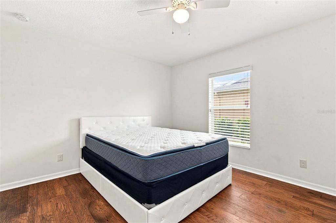
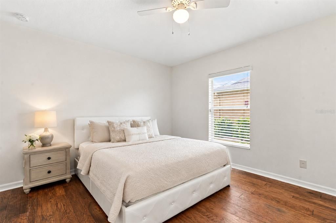
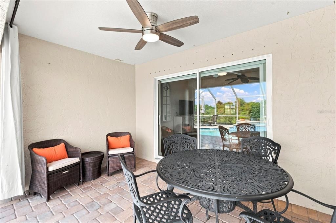
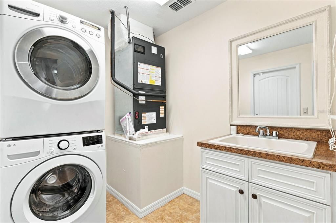
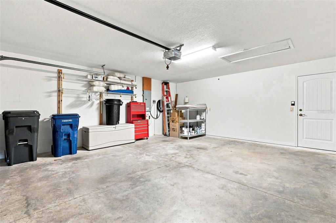
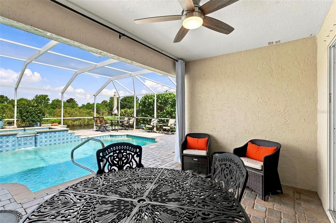
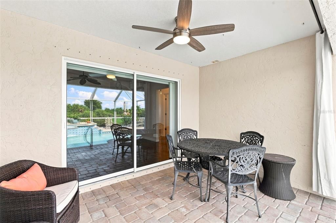
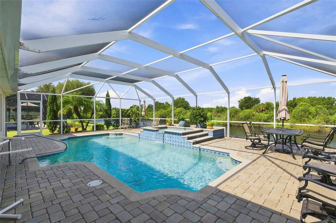
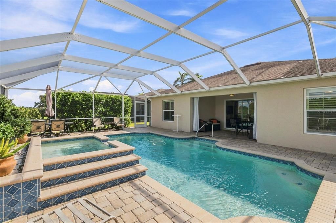
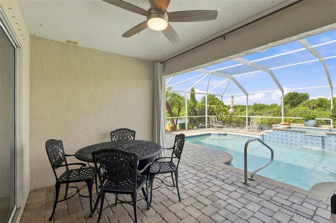
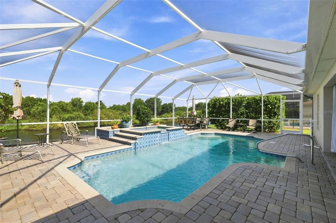
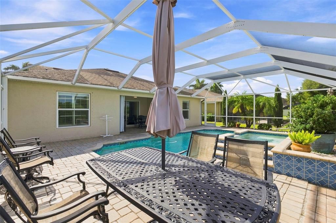
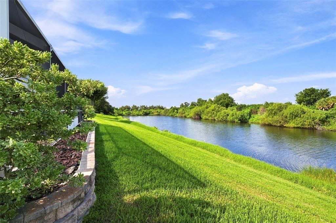
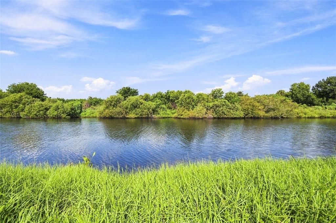
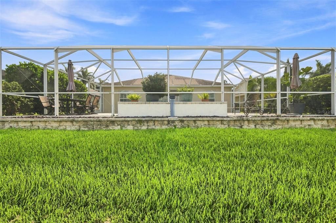
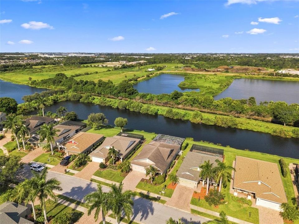
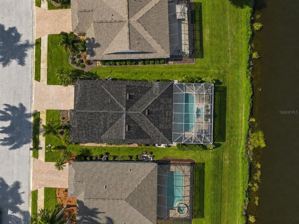
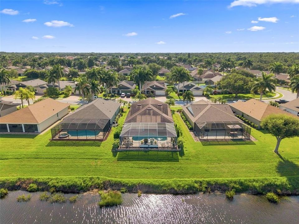
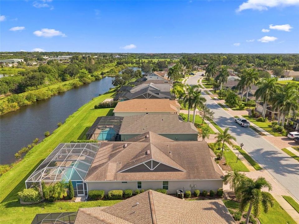
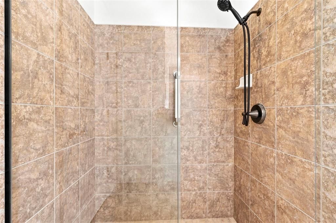
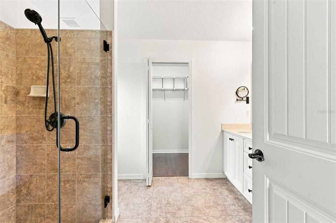
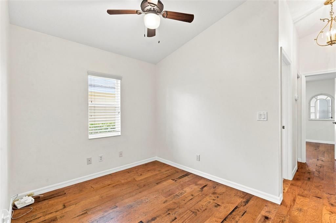
Under contract-accepting backup offers. Virtually Staged. Welcome to this beautiful home, where Florida living meets comfort, privacy, and a beautiful waterfront setting — with a brand-new roof being installed! This 3-bedroom + office, 2-bath home with a 2-car garage offers a thoughtfully designed split floor plan and inviting indoor-outdoor living. From the moment you enter, warm hickory wood floors and a welcoming foyer set the tone for a home that feels both comfortable and refined. At the heart of the home, the eat-in kitchen features stainless steel appliances and flows easily into the dining and living areas—perfect for everyday living and entertaining. A dedicated office provides valuable flexibility for working from home, a study, or additional guest space. The spacious primary suite is privately positioned and features a walk-in closet, dual vanities, and a large walk-in shower. Two additional bedrooms are located separately, creating a layout that works beautifully for family and guests. The real highlight is outside. Sliding glass doors open to a covered paver patio and screened pool area overlooking the lake. The large heated pool and spa create your own private Florida retreat—ideal for morning coffee by the water, afternoons in the pool, or relaxing evenings under the covered lanai. Additional features include an interior laundry room with storage and a UV system in the A/C. With a new roof being installed, this home offers an important update for its next owner. Built in 2010 and conveniently located with easy access to I-75 and the University Parkway corridor, the home puts shopping, dining, entertainment, and everyday conveniences within easy reach. New roof. Pool and spa. Lake views. Flexible floor plan. Florida living right outside your door.
Ubicación

Detalles

Tipo:
Residential
Estacionamiento:
Driveway / Garage Door Opener
Año de construcción:
2010
Lote:
0.16 Hectáreas
Calefacción:
Central
precio por sq. medidor:
$288
Enfriamiento:
Central Air
HOA:
$365

Valuation

Our model vs. what's actually selling nearby.
Estimate
$464,450
$398K – $486K
Confidence Medium
List vs. estimate
$84K above estimate
List $549,000 · +18.2%
Our model says this listing is priced above recent comparable activity. Room to negotiate.
Price per sq ft
$288
-10.1% vs. city median $320
Based on
8 MLS comparables
Median of recent comparable listings. Sold comps use closing price, active listings use list price.

Destacados

Annual tax
$5,062
2025
HOA
$365/6mo
Maintenance Grounds
Pool
Gunite
View
Trees/Woods, Water
Waterfront
Lake Front
Garage
2 car garage
Pets
Allowed
Más hechos y características
  • Piso

    • Carpet

    • Ceramic Tile

    • Hardwood

    Calefacción

    • Central

    Enfriamiento

    • Central Air

    Accesorios

    • Dishwasher

    • Disposal

    • Dryer

    • Electric Water Heater

    • Microwave

    • Range

    • Refrigerator

    • Washer

    Otras características interiores

    • Ceiling Fan(s)

    • Eating Space In Kitchen

    • High Ceilings

    • Open Floorplan

    • Split Bedroom

    • Walk-In Closet(s)

    Dormitorios y baños

    • Dormitorios: 3

    • Baños completos: 2

  • Estacionamiento

    • Driveway

    • Garage Door Opener

    Propiedad

    • Pisos: One

    • Piscina Privada: Si

    • Características Exteriores: Irrigation System / Sliding Doors

    Lote

    • Lote: 0.16 Hectáreas

    Otra Información de Propiedad

    • Número de Parcela: 1962401809

    • Zonificación: PDR

  • Tipo y estilo

    • Tipo de propiedad: Residential

    • Subtipo de propiedad: Single Family Residence

  • Utilidad

    • Cable Connected

    • Electricity Connected

    • Sewer Connected

  • Otra información financiera

    • HOA: $365

    • Frecuencia HOA: Semi-Annually

    • Importe anual de impuestos: $5,062

  • Detalles de la fuente

    • MLS ID: TB8538576

    Otros hechos

    • Materiales de construcción: Block / Stucco

    • Detalles de la fundación: Slab

    • Características de lavandería: Inside / Laundry Room

    • Características del patio y el porche: Covered / Enclosed / Front Porch / Rear Porch

    • Características de la piscina: Gunite / Heated / In Ground

    • Características de la ventana: Blinds

    • Caras de dirección: East

    • Estilo arquitectónico: Custom

    • Frente al mar: Si

    • Espacios de garaje: 2

    • Garaje adjunto: Si

    • Garaje: Si

    • Salón: 1905

    • Fuente de agua: Public

    • Nombre de subdivisión: COTTAGES AT BLU VISTA

Consulta privada
Habla con el asesor de este inmueble.
Planos, documentos del HOA, comparables off-market, agendar una visita privada — un solo mensaje directo al especialista local.

Más como esta

Activo con contrato
$405,000
Multifamiliar
3 camas · 1,750 sqft
W C JERNIGAN, BRADENTON
5317 16TH STREET E
Nuevo
Activo con contrato
$548,000
Casa
3 camas · 2 baños · 2,338 sqft
VINTAGE CREEK SUB, SARASOTA
7975 MONTICELLO LANE
Nuevo
Activo con contrato
$429,000
Casa
3 camas · 2 baños · 1,740 sqft
PERIDIA UNIT ONE, BRADENTON
4204 PRO AM AVENUE E
Nuevo
Activo con contrato
$470,000
Casa
2 camas · 2 baños · 1,713 sqft
LAKERIDGE FALLS PH 1A, SARASOTA
8155 STIRLING FALLS CIRCLE
Nuevo
Activo con contrato
$525,000
Casa
3 camas · 2 baños · 1,593 sqft
WHITFIELD COUNTRY CLUB ESTATES 1, SARASOTA
624 SAINT ANDREWS DRIVE
Nuevo
Activo con contrato
$668,000
Casa
3 camas · 2 baños · 2,061 sqft
CARLYLE AT VILLAGES OF PALM-AIRE UNIT 4A, SARASOTA
5296 CREEKSIDE TRAIL
Nuevo
Activo con contrato
$475,000
Casa
4 camas · 2 baños · 2,156 sqft
SILVERLAKE A SUB, BRADENTON
5903 53RD LANE E
Nuevo
Activo con contrato
$400,000
Casa
3 camas · 2 baños · 1,902 sqft
PALM-AIRE AT SARASOTA, SARASOTA
5726 TIMBER LAKE DRIVE

Mercado cerca de esta dirección

Conteos en vivo en la misma zona.
Ver todo

The multiple listing information is provided by the Stellar MLS from a copyrighted compilation of listings. The compilation of listings and each individual listing are ©2026-present Stellar MLS. All Rights Reserved. The information provided is for consumers' personal, noncommercial use and may not be used for any purpose other than to identify prospective properties consumers may be interested in purchasing. All properties are subject to prior sale or withdrawal. All information provided is deemed reliable but is not guaranteed accurate, and should be independently verified. Listing courtesy of: FUTURE HOME REALTY INC