Vender tu casa
Valoración gratuita de tu hogar
Contacto
Cuéntenos sobre sus necesidades
5903 53RD LANE E

Casa Activo con contrato
$475,000

BTC: 5.81217498

ETH: 193.08943089

3 días
4 camas
2 baños
2,156 sqft

Visión general

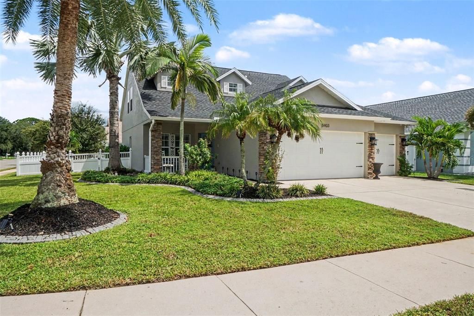
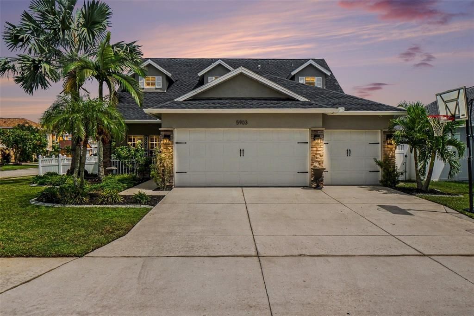
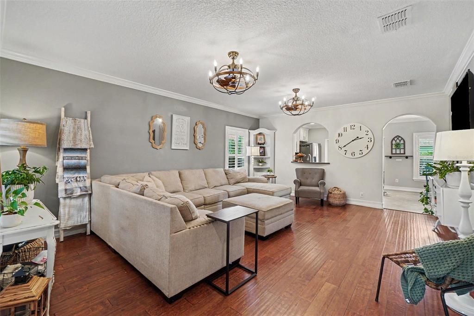
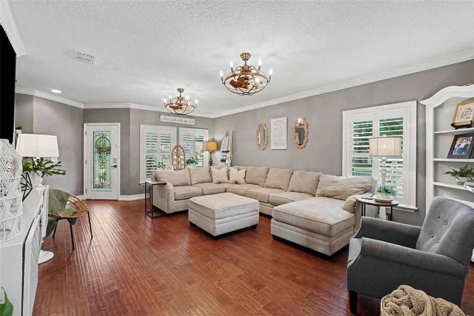
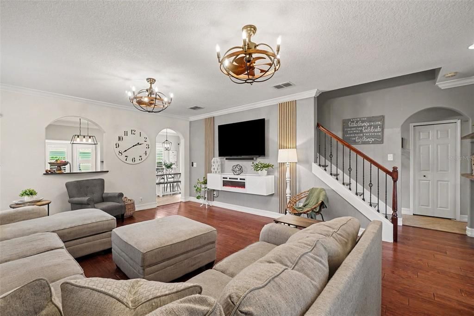
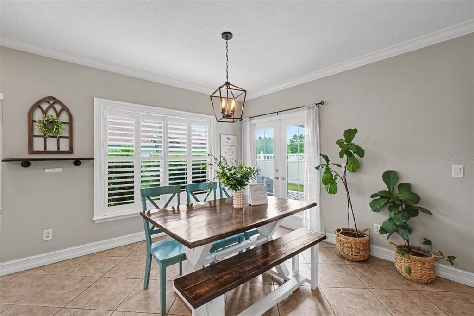
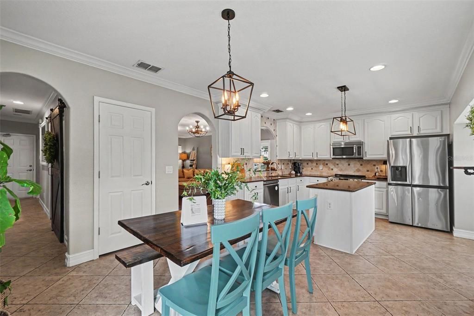
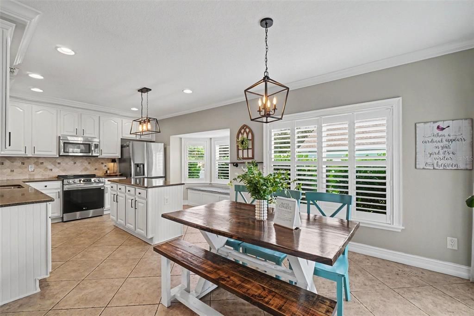
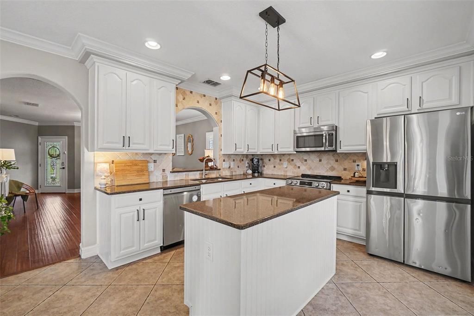
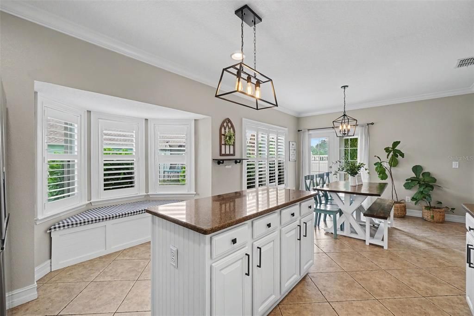
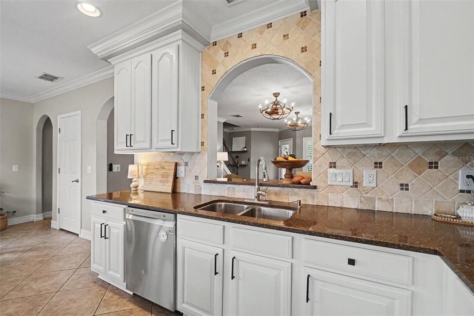
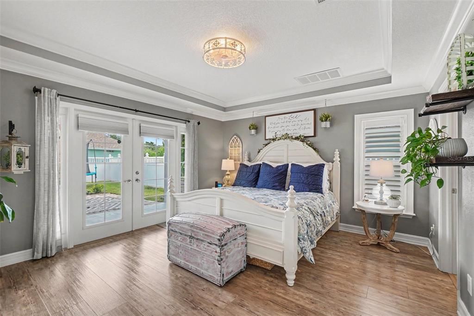
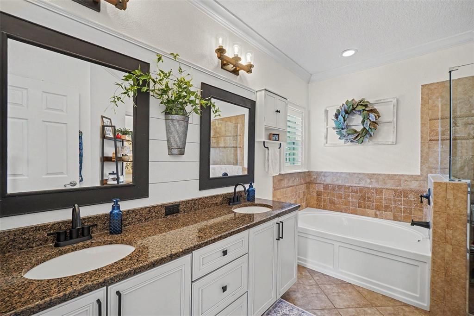
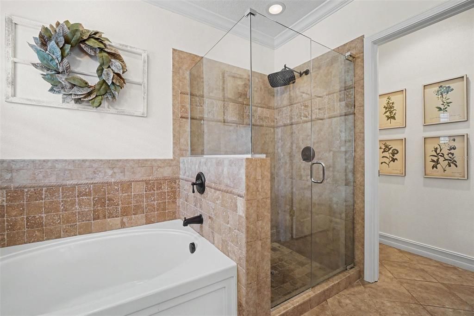
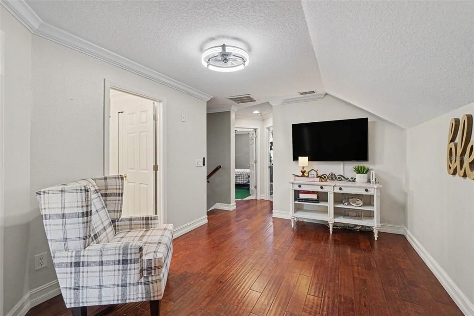
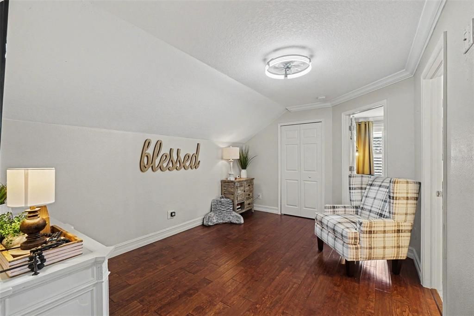
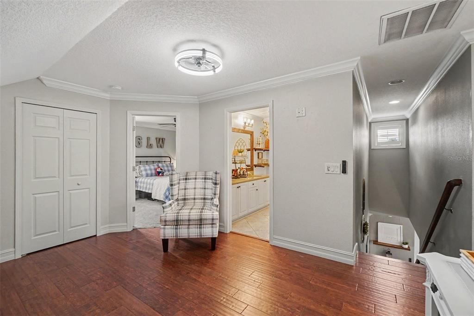
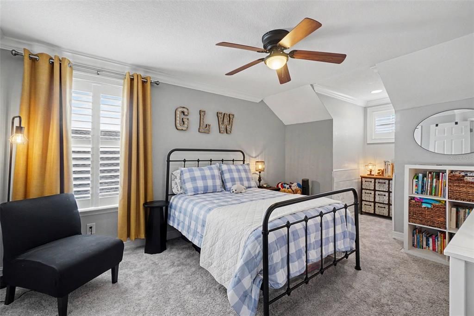
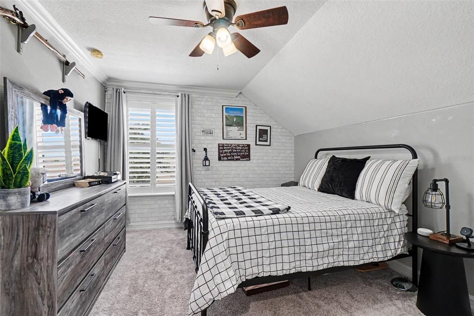
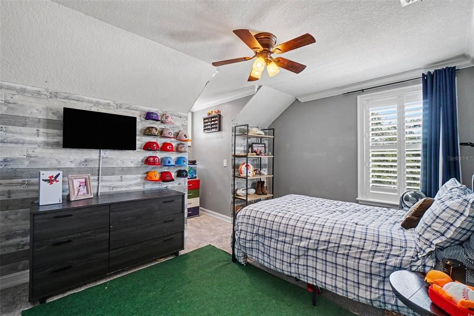
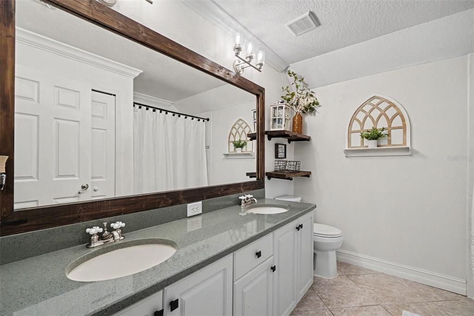
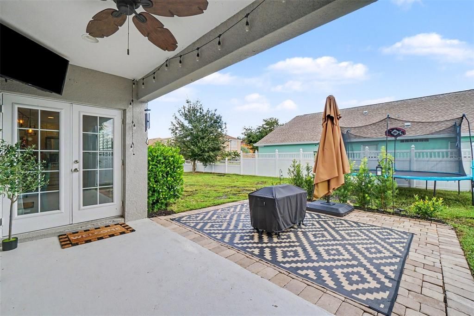
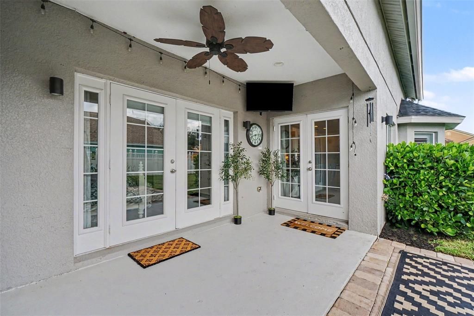
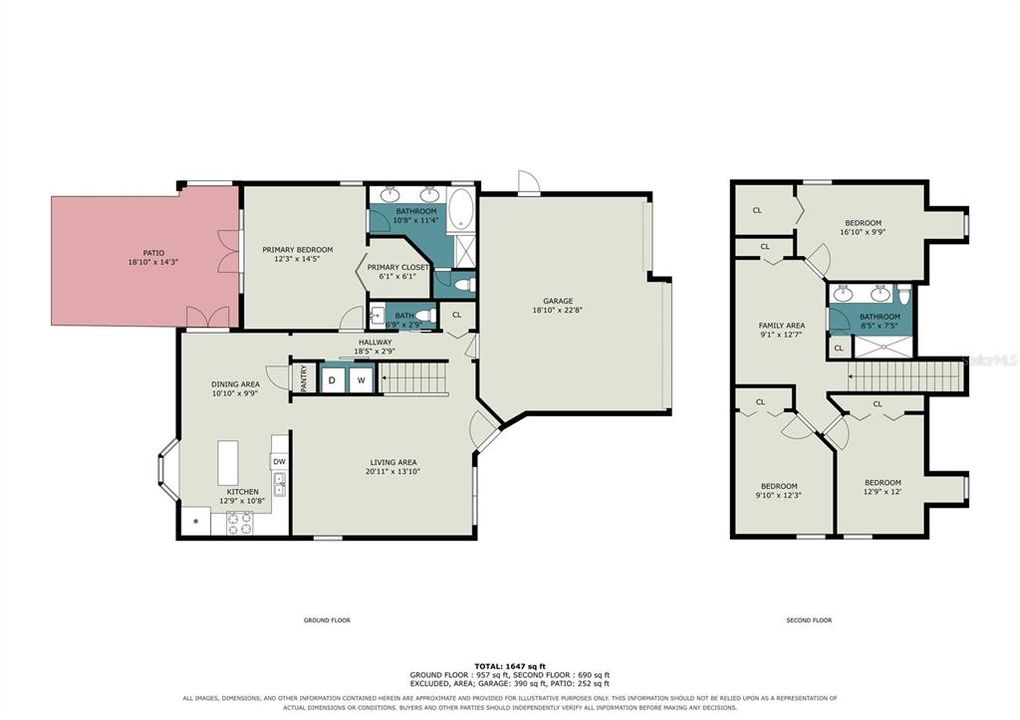
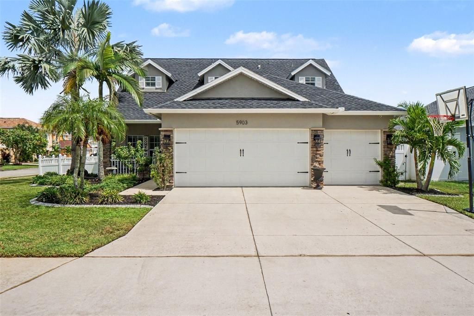
Under contract-accepting backup offers. Welcome to this spacious 4 bedroom, 2.5 bath home tucked inside the gated community of Silverlake. Situated on a corner lot and offering over 2,100 square feet of living space, this home features a flexible floor plan, a three car garage, a fully fenced backyard and a first floor primary suite. Inside, the main living area offers an open and inviting layout with high ceilings, abundant natural light and plenty of space for both everyday living and entertaining. The kitchen opens to the main living and dining areas, while the primary suite is conveniently located on the first floor and features a spacious en suite bath along with French doors that open to the outdoor living area. Upstairs, you’ll find three additional bedrooms along with a versatile bonus or loft space that would work beautifully as a home office, playroom, media room or additional living area. Outside, enjoy a private fenced backyard with plenty of room to relax, entertain or create your own outdoor retreat. Major updates include a new roof in 2024 and AC replaced in 2019, offering added peace of mind. Silverlake is a gated community with a neighborhood park and playground, conveniently located near University Parkway, shopping, dining, schools, UTC and easy access to both Sarasota and Bradenton. With four bedrooms, flexible living space, a three car garage and important recent updates, this home offers plenty of room to make it your own.

Ubicación

Detalles

Tipo:
Residential
Estacionamiento:
Oversized
Año de construcción:
2008
Lote:
0.18 Hectáreas
Calefacción:
Central
precio por sq. medidor:
$220
Enfriamiento:
Central Air
HOA:
$290

Valuation

Our model vs. what's actually selling nearby.
Estimate
$460,000
$321K – $599K
Confidence Low
List vs. estimate
$15K above estimate
List $475,000 · +3.3%
Our model says this listing is priced above recent comparable activity. Room to negotiate.
Price per sq ft
$220
-21.0% vs. city median $278
Based on
44 MLS comparables
Median of recent comparable listings. Sold comps use closing price, active listings use list price.

Destacados

Annual tax
$3,544
2025
HOA
$290/qtr
Garage
3 car garage
Furnished
Negotiable
Pets
Allowed
Más hechos y características
  • Piso

    • Carpet

    • Ceramic Tile

    • Hardwood

    Calefacción

    • Central

    Enfriamiento

    • Central Air

    Accesorios

    • Dishwasher

    • Disposal

    • Electric Water Heater

    • Exhaust Fan

    • Microwave

    • Range

    • Refrigerator

    Otras características interiores

    • Cathedral Ceiling(s)

    • Ceiling Fan(s)

    • Eating Space In Kitchen

    • High Ceilings

    • Open Floorplan

    • Primary Bedroom Main Floor

    • Solid Surface Counters

    • Solid Wood Cabinets

    • Vaulted Ceiling(s)

    • Walk-In Closet(s)

    • Window Treatments

    Dormitorios y baños

    • Dormitorios: 4

    • Baños: 1

    • Baños completos: 2

  • Estacionamiento

    • Oversized

    Propiedad

    • Pisos: Two

    • Características Exteriores: Sidewalk

    Lote

    • Lote: 0.18 Hectáreas

    Otra Información de Propiedad

    • Número de Parcela: 1735623259

    • Zonificación: PDR/PDMU

  • Tipo y estilo

    • Tipo de propiedad: Residential

    • Subtipo de propiedad: Single Family Residence

  • Utilidad

    • Cable Available

    • Cable Connected

    • Electricity Connected

    • Public

  • Otra información financiera

    • HOA: $290

    • Frecuencia HOA: Quarterly

    • Importe anual de impuestos: $3,544

  • Detalles de la fuente

    • MLS ID: A4704586

    Otros hechos

    • Materiales de construcción: Block / Stucco

    • Detalles de la fundación: Slab

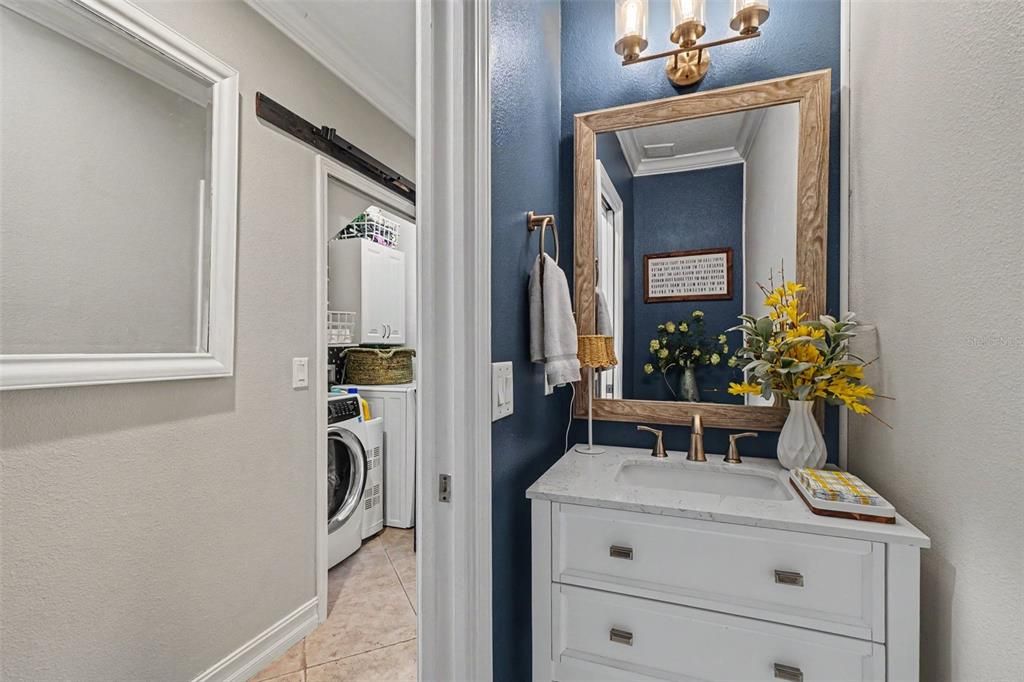
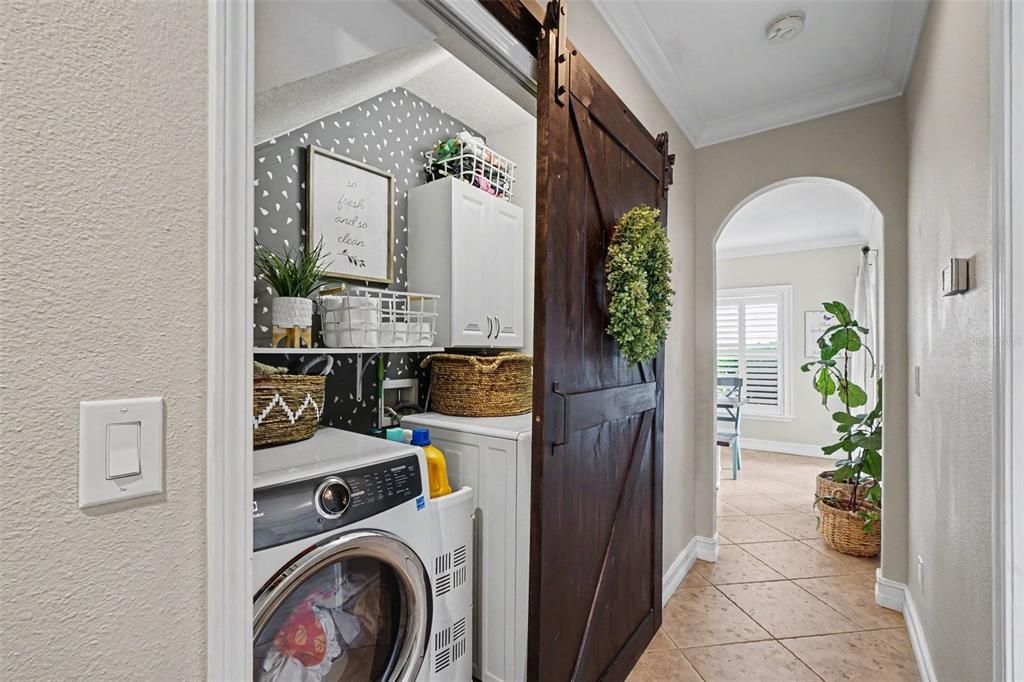
    • Características de lavandería: Inside

    • Características del lote: In County / Sidewalk

    • Características del patio y el porche: Deck / Patio / Porch

    • Características de la ventana: Blinds / Thermal Windows / Window Treatments

    • Caras de dirección: West

    • Espacios de garaje: 3

    • Garaje adjunto: Si

    • Garaje: Si

    • Salón: 2156

    • Fuente de agua: Public

    • Nombre de subdivisión: SILVERLAKE A SUB

Consulta privada
Habla con el asesor de este inmueble.
Planos, documentos del HOA, comparables off-market, agendar una visita privada — un solo mensaje directo al especialista local.

Más como esta

Activo con contrato
$499,000
Casa
2 camas · 2 baños · 1,838 sqft
PALM-AIRE AT SARASOTA, SARASOTA
8111 TIMBER LAKE LANE
Nuevo
Activo con contrato
$595,000
Casa
2 camas · 2 baños · 2,255 sqft
CASCADES AT SARASOTA PH IIIA, SARASOTA
4004 65TH PLACE E
Nuevo
Activo con contrato
$470,000
Casa
2 camas · 2 baños · 1,713 sqft
LAKERIDGE FALLS PH 1A, SARASOTA
8155 STIRLING FALLS CIRCLE
Nuevo
Activo con contrato
$400,000
Casa
3 camas · 2 baños · 1,902 sqft
PALM-AIRE AT SARASOTA, SARASOTA
5726 TIMBER LAKE DRIVE
Nuevo
Activo con contrato
$595,000
Casa
4 camas · 3 baños · 3,112 sqft
MAGNOLIA HAMMOCK AT UNIVERSITY PLACE, BRADENTON
7411 GREEN STREET
Nuevo
Activo con contrato
$549,990
Casa
3 camas · 2 baños · 1,725 sqft
DUDE RANCH ACRES, BRADENTON
4609 60TH STREET E
Nuevo
Activo con contrato
$600,000
Casa
4 camas · 3 baños · 2,290 sqft
MANDALAY PH I, BRADENTON
6158 47TH ST E
Nuevo
Activo con contrato
$375,000
Casa
2 camas · 2 baños · 1,442 sqft
PERIDIA UNIT 4, BRADENTON
4729 PERIDIA BOULEVARD E

Mercado cerca de esta dirección

Conteos en vivo en la misma zona.
Ver todo

The multiple listing information is provided by the Stellar MLS from a copyrighted compilation of listings. The compilation of listings and each individual listing are ©2026-present Stellar MLS. All Rights Reserved. The information provided is for consumers' personal, noncommercial use and may not be used for any purpose other than to identify prospective properties consumers may be interested in purchasing. All properties are subject to prior sale or withdrawal. All information provided is deemed reliable but is not guaranteed accurate, and should be independently verified. Listing courtesy of: EXP REALTY, LLC