Sell Your Home
Get a free home valuation
Contact
Tell us about your needs
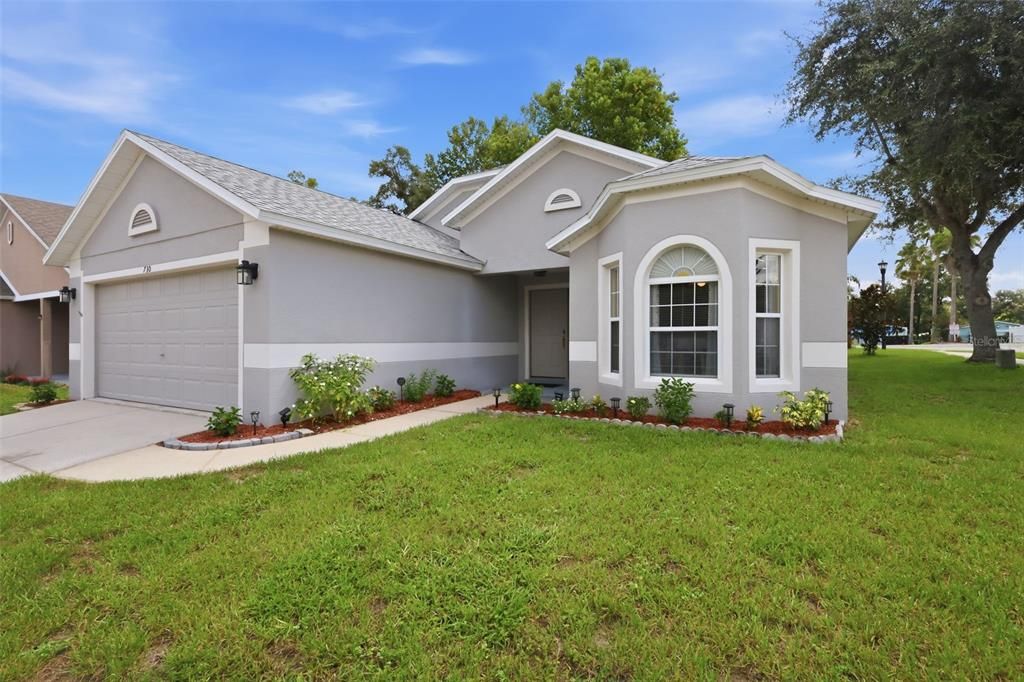
730 SPRING CAVERN AVENUE

House For Sale
$312,000

BTC: 4.82076638

ETH: 163.98267670

3 days
3 bds
2 ba
1,697 sqft

Overview

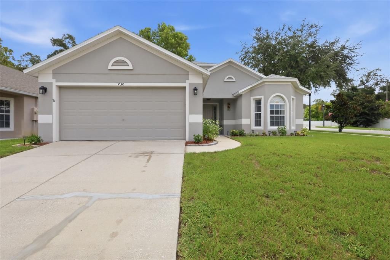
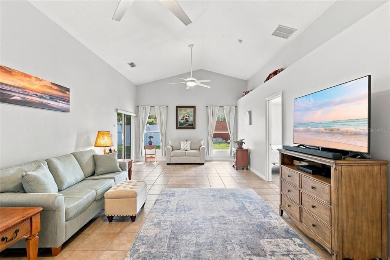
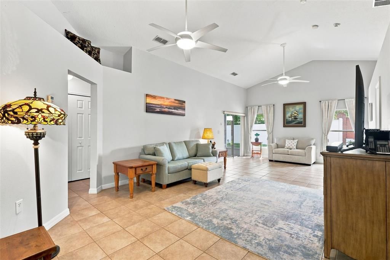
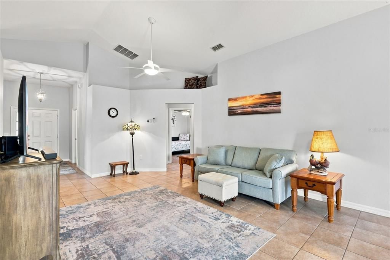
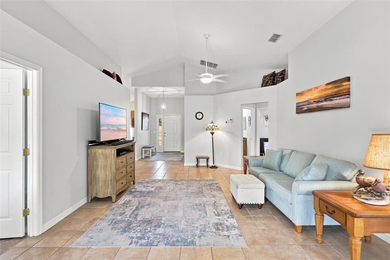
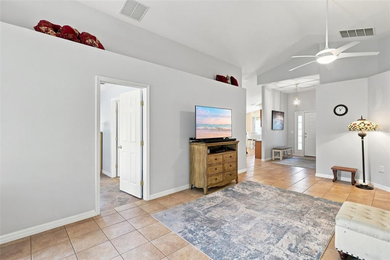
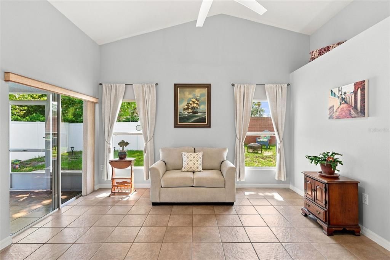
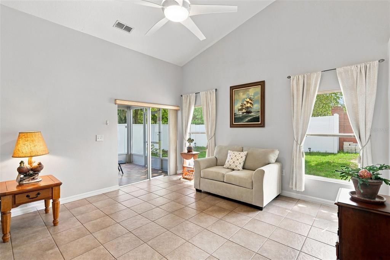
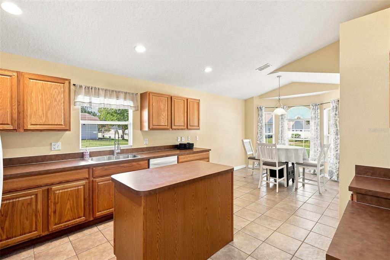
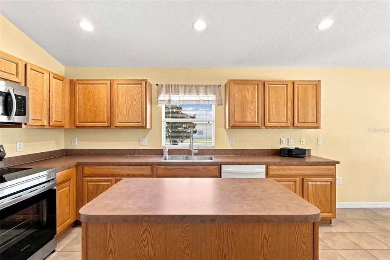
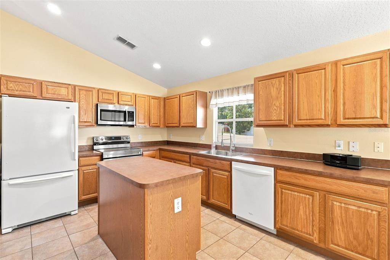
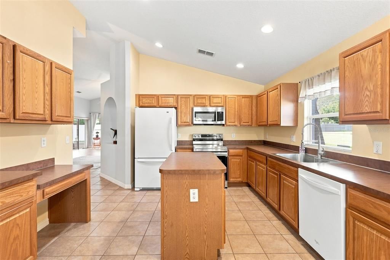
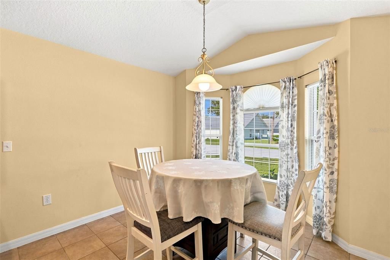
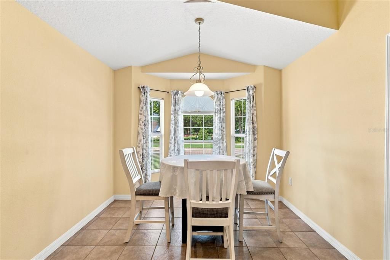
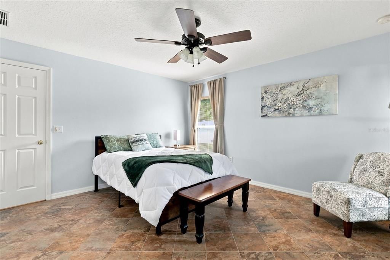
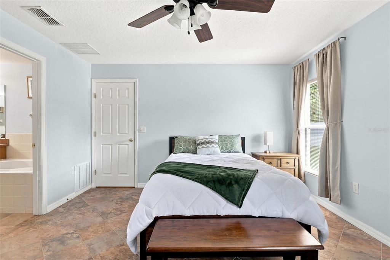
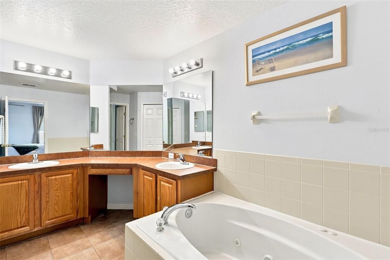
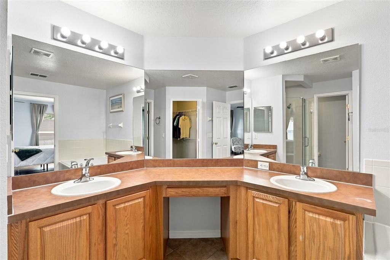
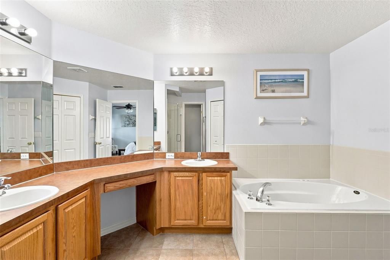
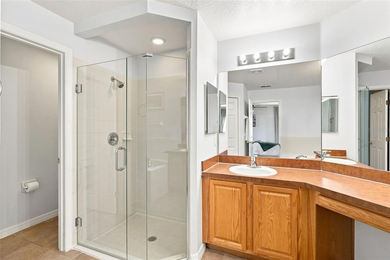
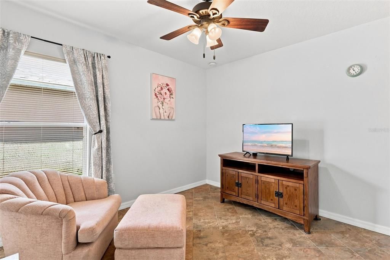
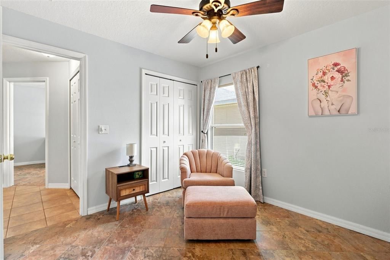
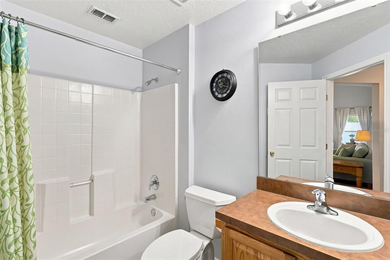
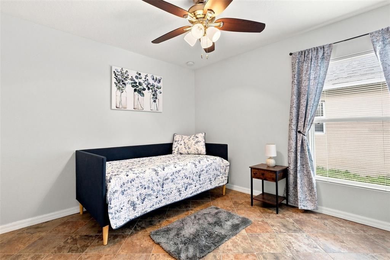
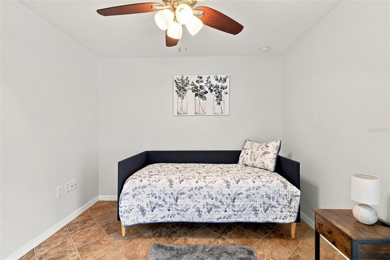
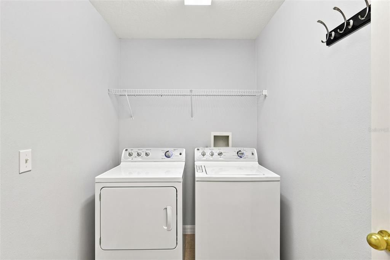
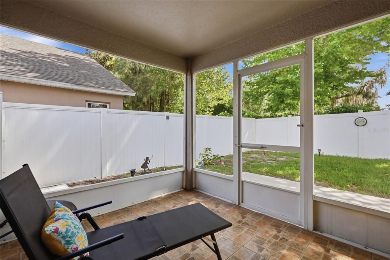
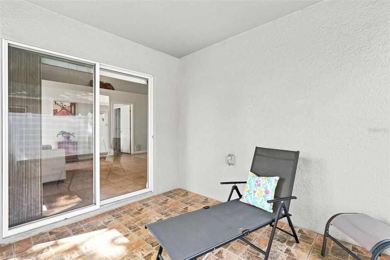
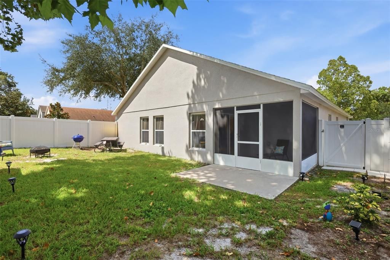
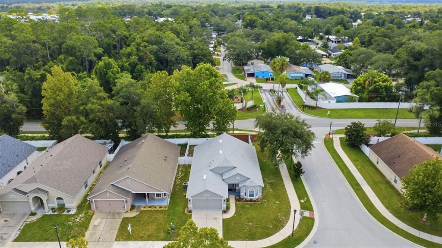
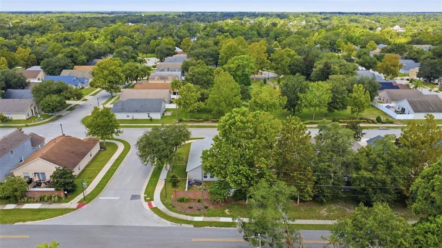
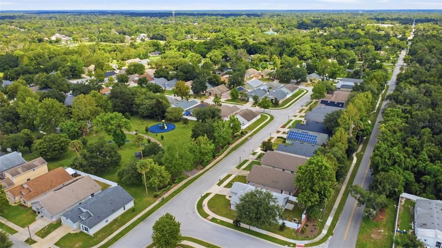
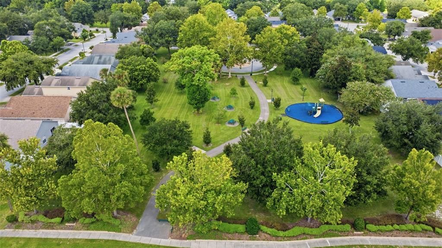
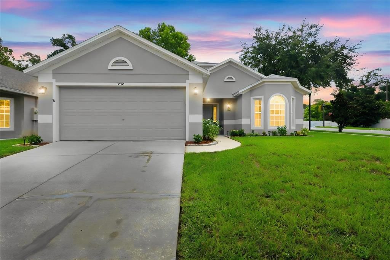
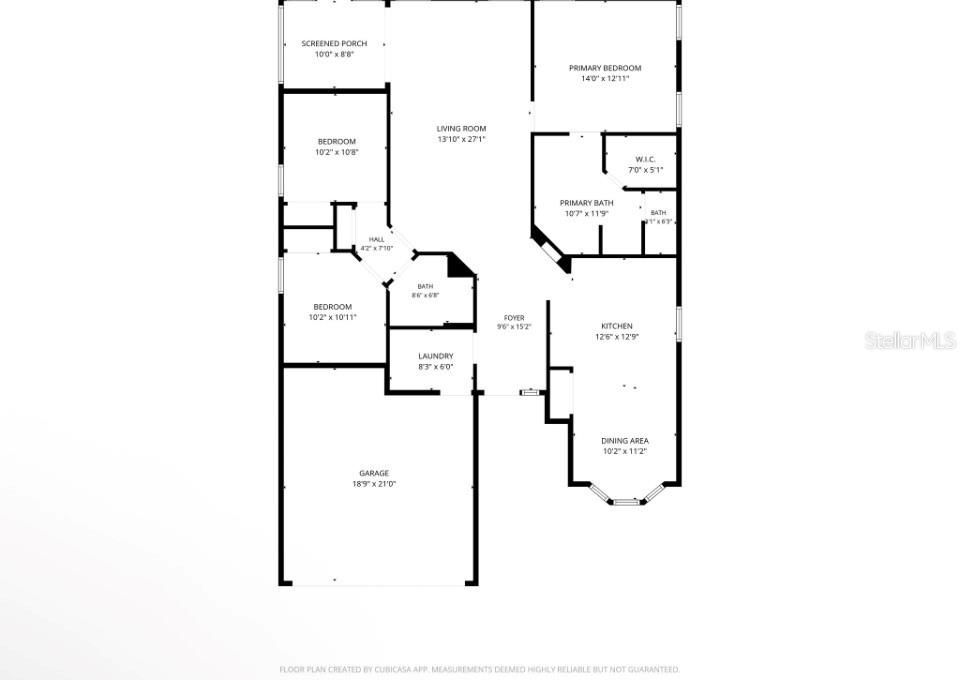
Spotless, Move-In Ready Lincoln Home in Orange City! Welcome home to 730 Spring Cavern Ave., a beautifully maintained Lincoln model that is truly spotless and move-in ready! Meticulously cared for by a seller who takes pride in keeping the home exceptionally clean and well maintained, this residence offers comfortable living spaces, thoughtful updates, and plenty of room to make it your own. The desirable split floor plan provides privacy and wonderful space throughout the home. The spacious kitchen features new stove and microwave installed in 2024, plenty of storage space, large pantry and a beautiful open window that fills the space with natural light, creating a bright and inviting area for cooking and entertaining. The screened-in back porch provides the perfect spot to relax and enjoy the outdoors. The spacious primary suite features a well-appointed bathroom with a walk-in shower, garden tub, and large walk-in closet. Additional highlights include a 2024 hot water heater, roof replaced in 2021, HVAC replaced in 2019, exterior lights replaced in 2026, garage door mechanical hardware replaced in 2025, and the home was painted in 2020. The primary shower door was replaced in 2020. A white vinyl privacy fence surrounds the property, and the washer and dryer are included. Every detail has been carefully maintained, making this home truly ready for its next owner. Conveniently located near shopping, restaurants, schools, local parks including Orange City's beautiful Mill Lake Park, Blue Springs State Park, Waggin" Trail Dog Park, and Florida's beautiful beaches. Don't miss the opportunity to make this meticulously maintained home yours. Call today to schedule your private showing!

Location

Details

Type:
Residential
Parking:
Garage Door Opener
Year Built:
2006
Lot:
0.13 Acres
Heating:
Central
Price/sqft:
$184
Cooling:
Central Air
HOA:
$82

Valuation

Our model vs. what's actually selling nearby.
Estimate
$327,000
$252K – $394K
Confidence Low
List vs. estimate
$15K below estimate
List $312,000 · -4.6%
Our model says this listing is priced below recent comparable activity. Expect competition.
Price per sq ft
$183
-15.6% vs. city median $217
Based on
36 MLS comparables
Median of recent comparable listings. Sold comps use closing price, active listings use list price.

Highlights

Annual tax
$1,540
2026
HOA
$82/mo
View
Park/Greenbelt
Garage
2 car garage
Pets
Allowed
All facts and features
  • Flooring

    • Ceramic Tile

    Heating

    • Central

    Cooling

    • Central Air

    Appliances

    • Dishwasher

    • Dryer

    • Microwave

    • Range

    • Refrigerator

    • Washer

    Other interior features

    • Ceiling Fan(s)

    • Eating Space In Kitchen

    • Split Bedroom

    • Walk-In Closet(s)

    Bedrooms and bathrooms

    • Bedrooms: 3

    • Full bathrooms: 2

  • Parking

    • Garage Door Opener

    Property

    • Levels: One

    • Exterior Features: None / Sidewalk

    Lot

    • Lot: 0.13 Acres

    Other Property Information

    • Parcel Number: 11183016010010

    • Zoning: RES

  • Type and style

    • Property Type: Residential

    • Property Sub Type: Single Family Residence

  • Utility

    • Cable Available

    • Public

  • Other financial information

    • HOA: $82

    • HOA Frequency: Monthly

    • Annual tax amount: $1,541

  • Source details

    • MLS ID: V4950692

    Other facts

    • Construction Materials: Concrete / Stucco

    • Foundation Details: Slab

    • Laundry Features: Laundry Room

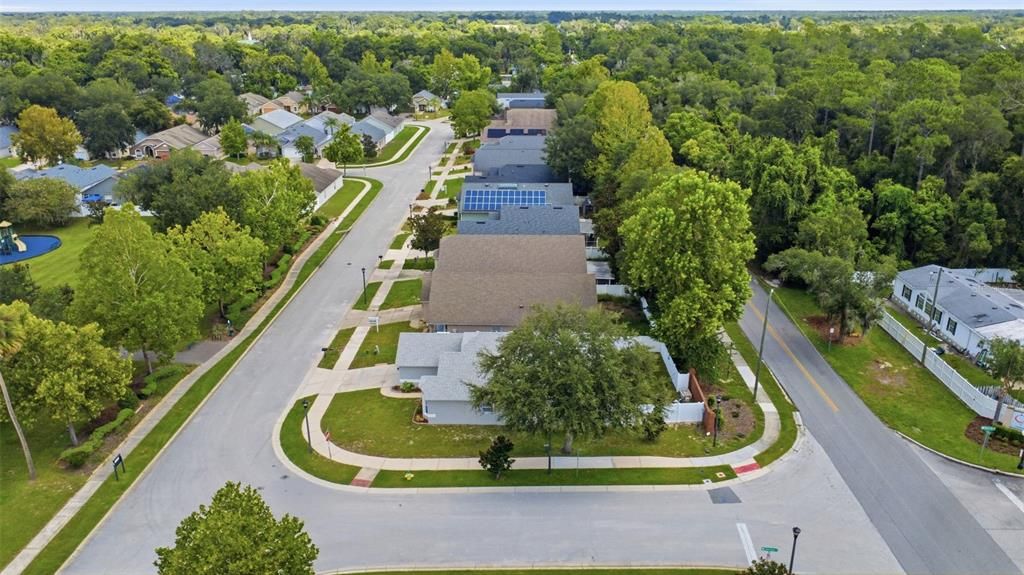
    • Lot Features: Corner Lot / City Lot / Sidewalk

    • Patio And Porch Features: Porch / Rear Porch / Screened

    • Window Features: Blinds / Drapes / Rods

    • Direction Faces: Northwest

    • Architectural Style: Contemporary

    • Garage Spaces: 2

    • Attached Garage: Yes

    • Garage: Yes

    • Living Area: 1697

    • Water Source: Public

    • Lot Size Dimensions: 63 x 100

    • Subdivision Name: BLUE SPRINGS VILLAS

Private inquiry
Talk to the advisor on this listing.
Floor plans, HOA docs, off-market comparables, scheduling a private showing — one message, direct to the local specialist.

More like this

For Sale
$360,000
House
3 bds · 2 ba · 1,702 sqft
DELTONA LAKES UN 69, DELTONA
800 COLTRA LANE
New
For Sale
$319,000
House
3 bds · 2 ba · 1,528 sqft
ORANGE CITY DELANDS FARMS, ORANGE CITY
981 LAUREL OAKS LANE
New
For Sale
$325,000
House
3 bds · 2 ba · 1,739 sqft
DELTONA LAKES UNIT 03, DELTONA
1912 SAXON BOULEVARD
New
For Sale
$345,000
House
3 bds · 2 ba · 1,987 sqft
DELTONA LAKES UN 08, DELTONA
829 SYLVIA DRIVE
New
For Sale
$319,000
House
3 bds · 2 ba · 1,346 sqft
ORANGE CITY TERRACE ADD 01 RESUB, ORANGE CITY
253 WILLIAMS AVENUE
New
For Sale
$399,000
House
4 bds · 2 ba · 1,836 sqft
CADENCE/PARC HILL, ORANGE CITY
907 GUADALUPE
New
For Sale
$362,500
House
4 bds · 2 ba · 1,640 sqft
DELTONA LAKES UN 03, DELTONA
578 N GOODRICH DRIVE
New
For Sale
$305,000
House
3 bds · 2 ba · 1,264 sqft
WEST HLNDS, ORANGE CITY
1313 5TH STREET

Market around this address

Live counts in the same area.
View all

The multiple listing information is provided by the Stellar MLS from a copyrighted compilation of listings. The compilation of listings and each individual listing are ©2026-present Stellar MLS. All Rights Reserved. The information provided is for consumers' personal, noncommercial use and may not be used for any purpose other than to identify prospective properties consumers may be interested in purchasing. All properties are subject to prior sale or withdrawal. All information provided is deemed reliable but is not guaranteed accurate, and should be independently verified. Listing courtesy of: THE CORNERSTONE GROUP