Sell Your Home
Get a free home valuation
Contact
Tell us about your needs
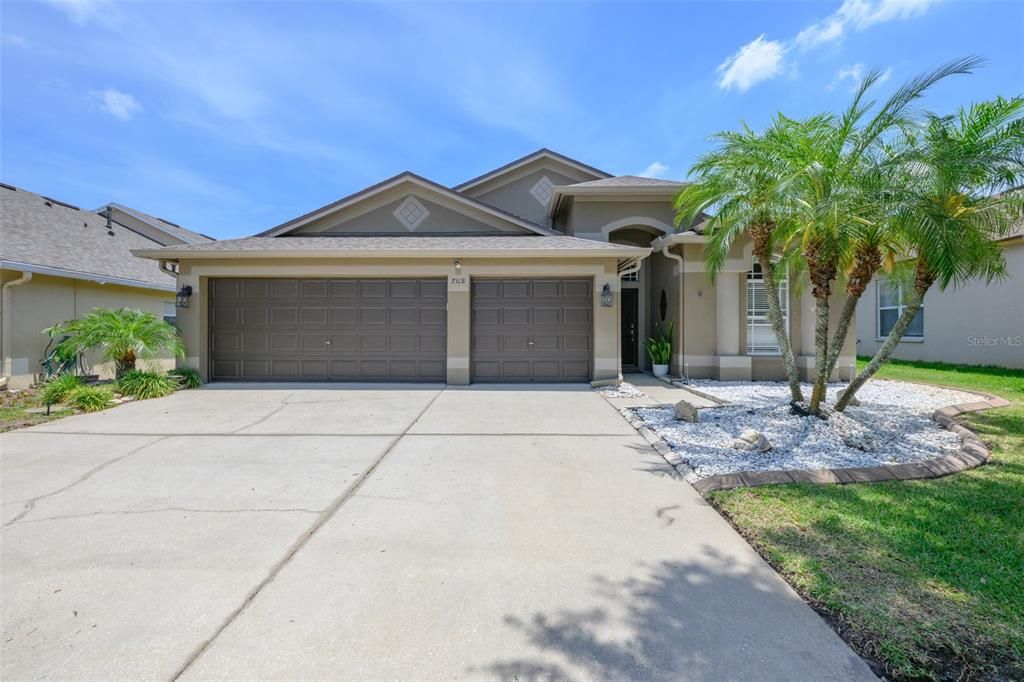
7318 GUILFORD PINE LANE

House Active With Contract
$3,800

BTC: 0.04993430

ETH: 1.52000000

28 days
4 bds
2 ba
2,317 sqft

Overview

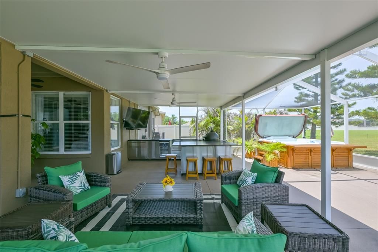
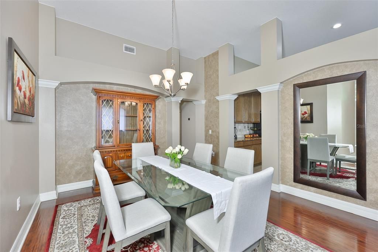
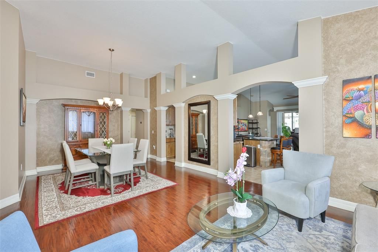
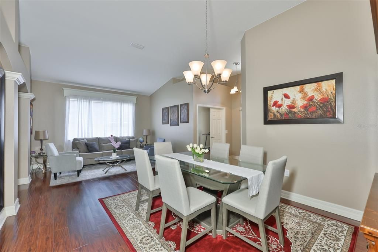
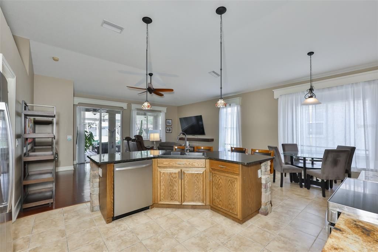
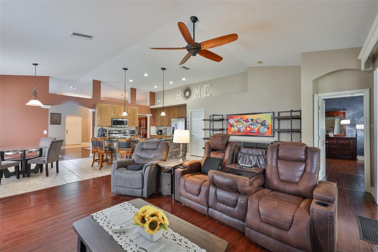
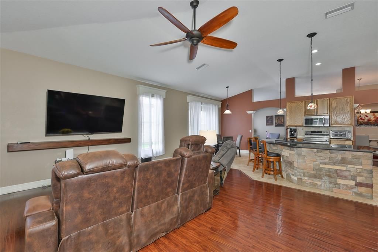
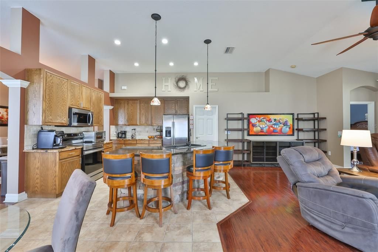
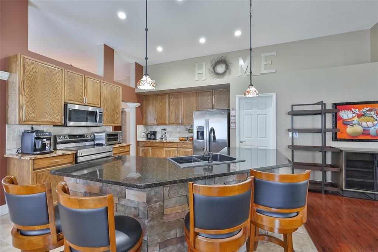
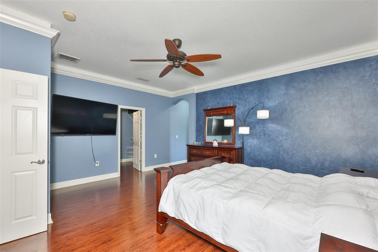
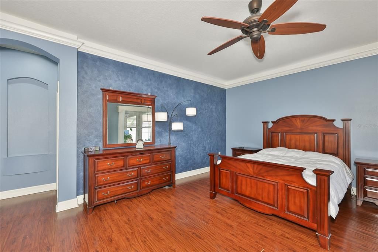
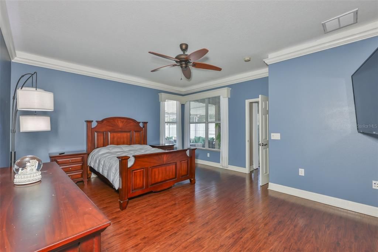
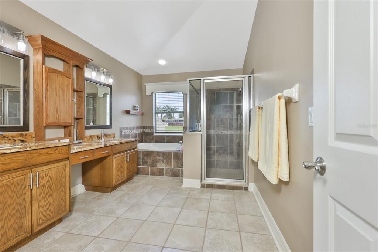
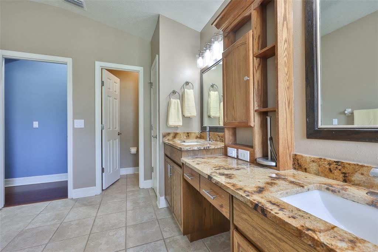
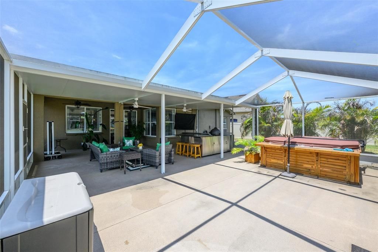
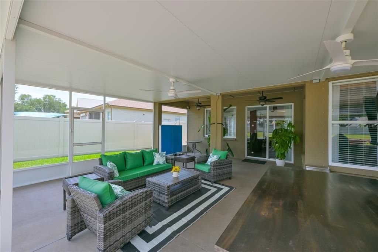
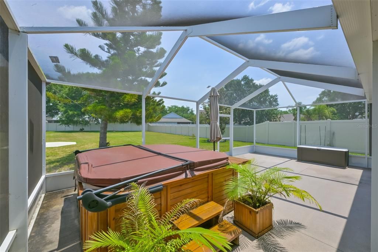
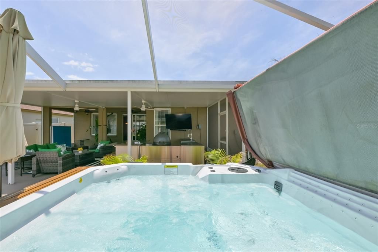
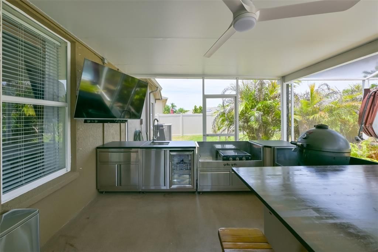
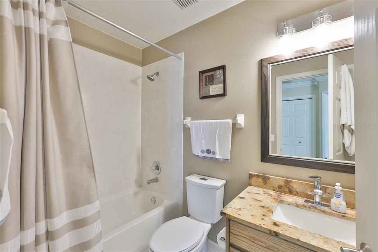
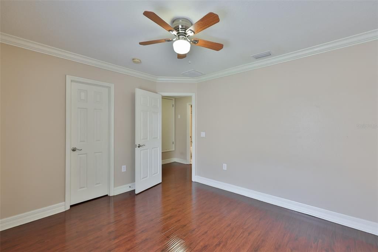
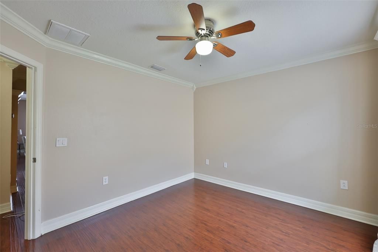
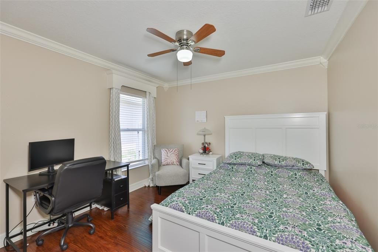
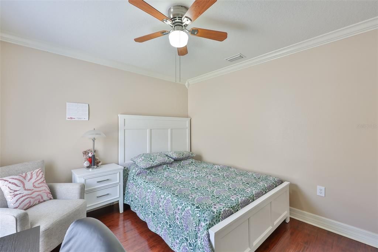
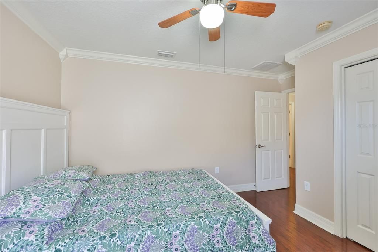
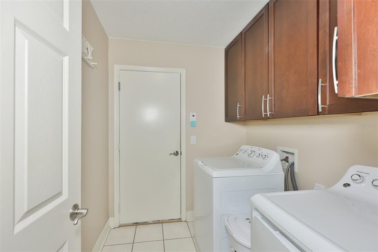
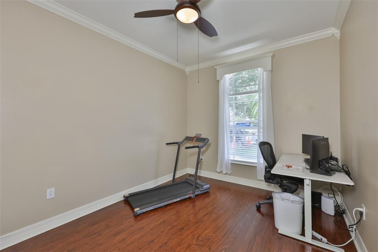
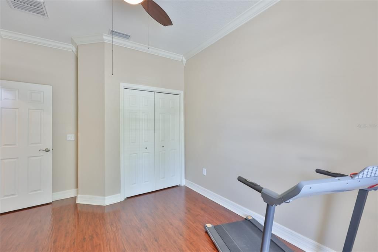
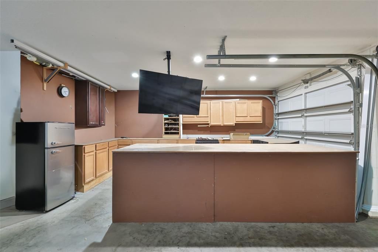
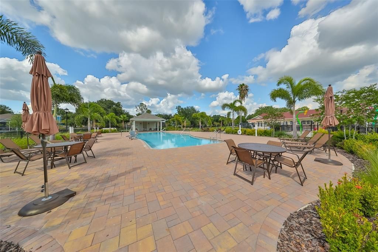
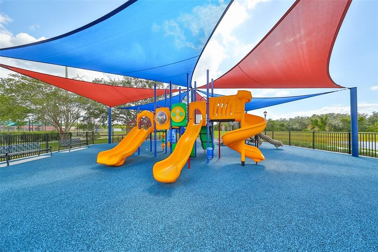
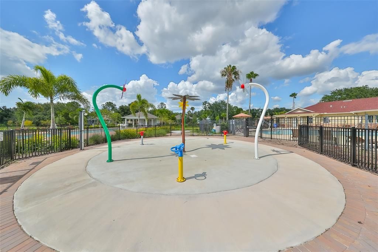
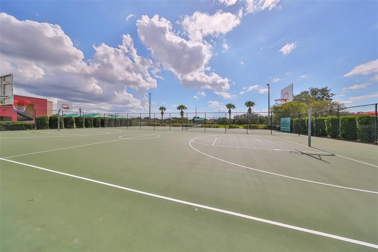
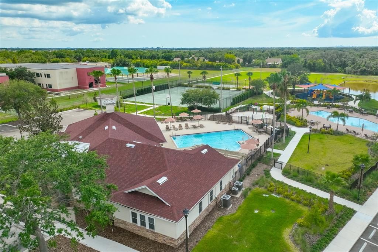
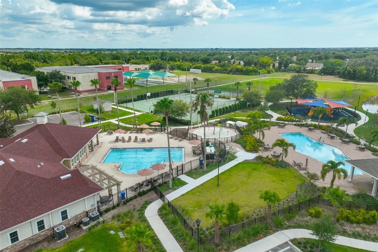
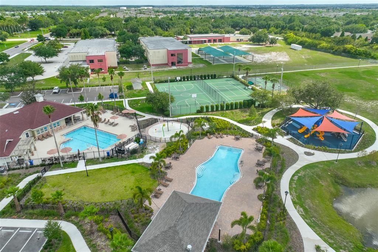
CLASSY 4 bedroom FURNISHED home with beautiful touches on one of the largest lots in the community...over 1/3 acre! Huge backyard with a 1000 sq ft lanai that includes an outdoor kitchen/BBQ Island, mounted large screen tv, hot tub with room enough for 8, outdoor furniture and even a ping pong table! Plenty of space for a great backyard party with family and friends. Inside you will find rich engineered wood flooring everywhere except the wet areas which are tiled. The well equipped kitchen is open to the spacious family room and has NEW Appliances, granite counters, stone backsplash, 42" upper cabinets, and pull-outs in the lower cabinets. You will love the extra storage space in the walk-in pantry. The Primary Bedroom has a wall mounted TV, crown molding with soft lighting above it, and a large walk-in closet! The en-suite bath has dual sinks, granite counters, and there is a garden tub and separate shower. One of the secondary bedrooms has a walk-in closet. All bedrooms have engineered wood floors so there is no carpeting at all. The 4th bedroom is set up as an office. The 3 car garage even has a ceiling mounted large screen tv that swivels. Community Amenities include a family pool, lap pool, large fitness room, clubhouse you can reserve for parties, sports courts, playground, and family activities several times a year. Shopping and restaurants within a short drive. Easy access to I-75, US 41 and Hwy 301. Monthly rent for Jan-Mar is $4300 with a 3 month minimum. Utilities included up to an allowance of $500 per month.
Location

Details

Type:
Residential Lease
Parking:
No Data
Year Built:
2006
Lot:
0.38 Acres
Heating:
Central
Price/sqft:
$2
Cooling:
Central Air
HOA:
No Data

Valuation

Our model vs. what's actually selling nearby.
Estimate
$524,000
$425K – $949K
Confidence Low
List vs. estimate
$520K below estimate
List $3,800 · -99.3%
Our model says this listing is priced below recent comparable activity. Expect competition.
Price per sq ft
$1
-99.3% vs. city median $223
Based on
6 MLS comparables
Median of recent comparable listings. Sold comps use closing price, active listings use list price.

Highlights

Garage
3 car garage
Furnished
Turnkey
Pets
Pet Deposit
All facts and features
  • Flooring

    • Ceramic Tile

    • Engineered Hardwood

    Heating

    • Central

    Cooling

    • Central Air

    Appliances

    • Dishwasher

    • Disposal

    • Dryer

    • Gas Water Heater

    • Microwave

    • Range

    • Refrigerator

    • Washer

    Other interior features

    • Ceiling Fan(s)

    • Crown Molding

    • Eating Space In Kitchen

    • High Ceilings

    • Open Floorplan

    Bedrooms and bathrooms

    • Bedrooms: 4

    • Full bathrooms: 2

  • Property

    • Levels: One

    Lot

    • Lot: 0.38 Acres

    Other Property Information

    • Parcel Number: U14311974500003500016.0

  • Type and style

    • Property Type: Residential Lease

    • Property Sub Type: Single Family Residence

  • Utility

    • BB/HS Internet Available

    • Electricity Connected

    • Natural Gas Available

    • Public

    • Water Connected

  • Source details

    • MLS ID: TB8539797

    Other facts

    • Laundry Features: Inside

    • Lot Features: Landscaped

    • Patio And Porch Features: Rear Porch / Screened

    • Window Features: Blinds / Window Treatments

    • Garage Spaces: 3

    • Attached Garage: Yes

    • Garage: Yes

    • Living Area: 2317

    • Water Source: Public

    • Lot Size Dimensions: 67.9 x 243

    • Subdivision Name: COVINGTON PARK PH 5C

Private inquiry
Talk to the advisor on this listing.
Floor plans, HOA docs, off-market comparables, scheduling a private showing — one message, direct to the local specialist.

More like this

Active With Contract
$2,950
House
5 bds · 2 ba · 2,264 sqft
BELMONT, RUSKIN
9712 LEMON DROP LOOP
-$500
Active With Contract
$2,900
House
5 bds · 2 ba · 2,902 sqft
BELMONT SOUTH PH 2E, SUN CITY CENTER
9454 CHANNING HILL DRIVE

Market around this address

Live counts in the same area.
View all

The multiple listing information is provided by the Stellar MLS from a copyrighted compilation of listings. The compilation of listings and each individual listing are ©2026-present Stellar MLS. All Rights Reserved. The information provided is for consumers' personal, noncommercial use and may not be used for any purpose other than to identify prospective properties consumers may be interested in purchasing. All properties are subject to prior sale or withdrawal. All information provided is deemed reliable but is not guaranteed accurate, and should be independently verified. Listing courtesy of: RE/MAX REALTY UNLIMITED