Sell Your Home
Get a free home valuation
Contact
Tell us about your needs

734 SW 134TH WAY

House For Sale
$994,000

BTC: 11.59589361

ETH: 375.09433962

16 days
5 bds
4 ba
3,490 sqft

Overview

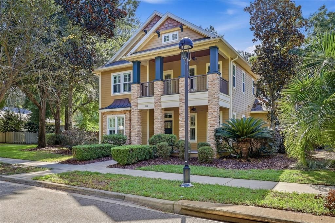
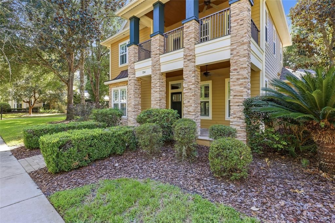
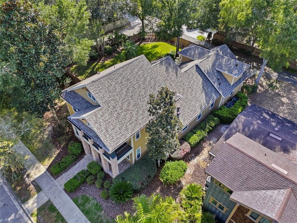
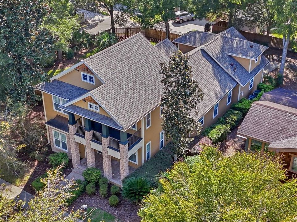
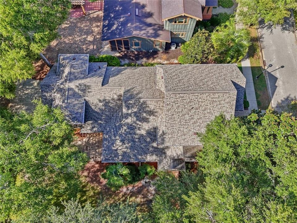
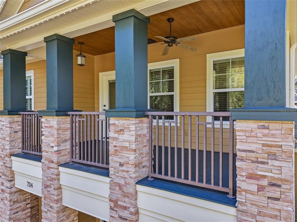
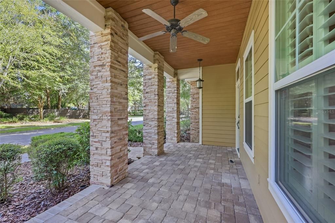
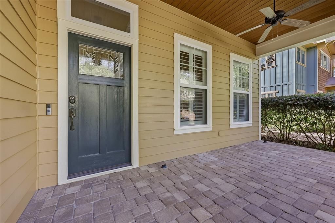
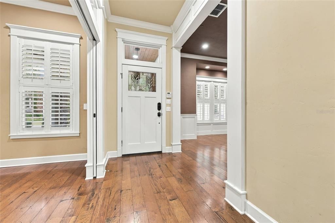
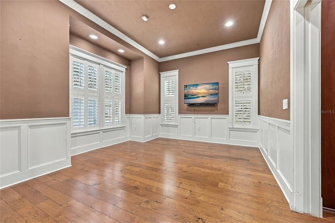
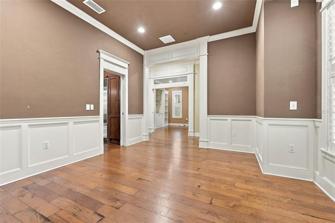
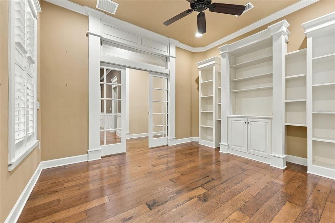
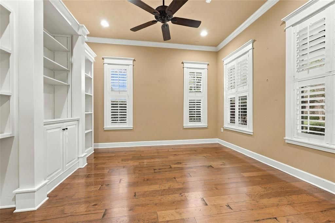
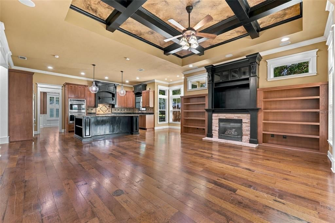
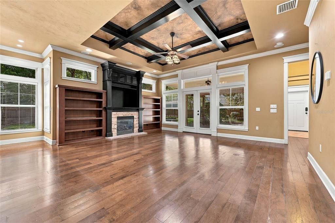
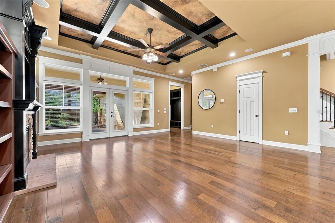
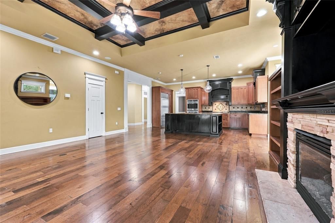
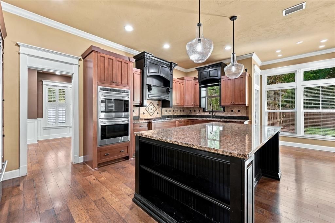
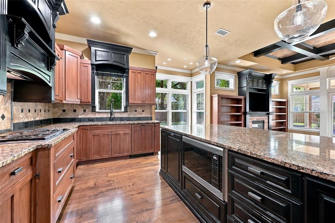
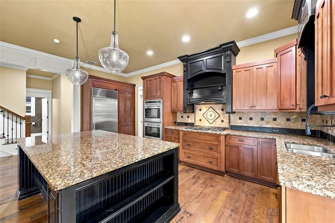
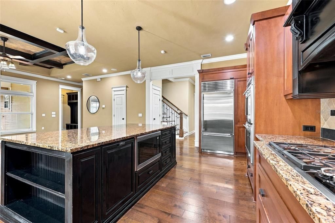
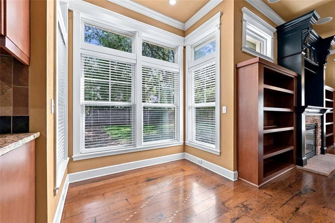
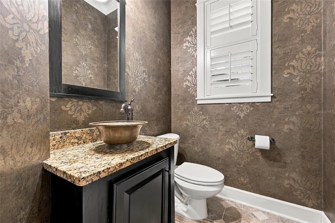
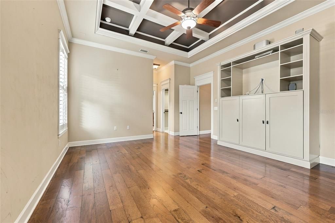
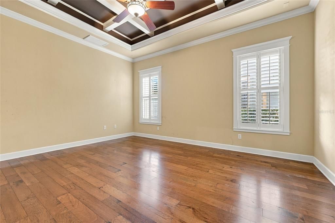
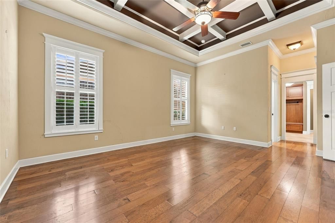
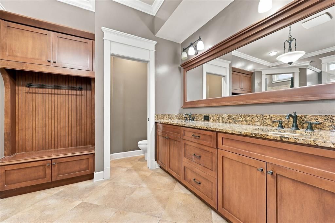
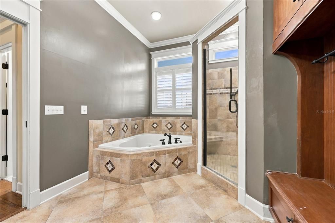
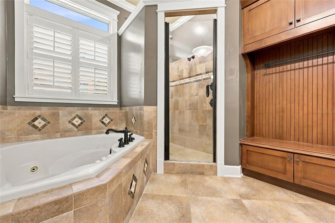
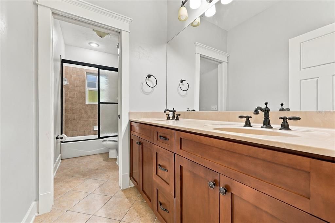
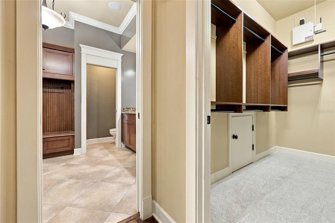
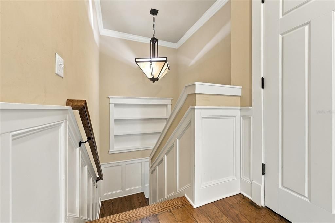
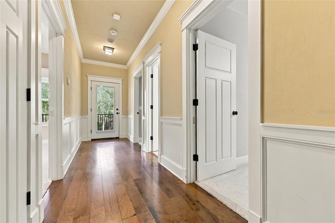
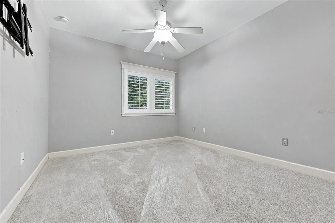
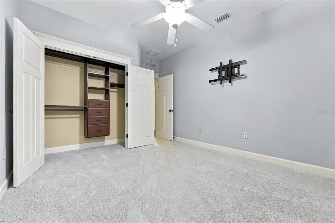
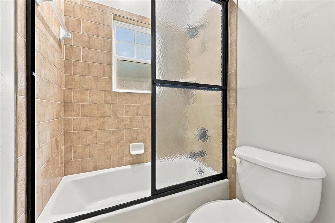
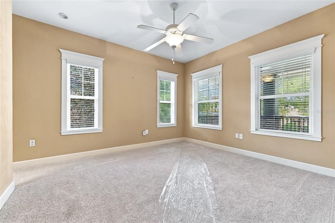
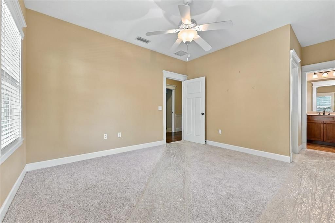
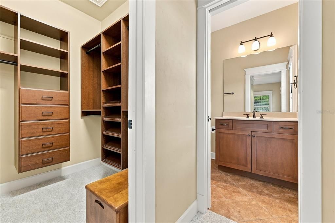
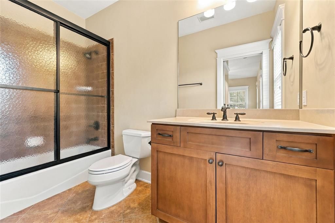
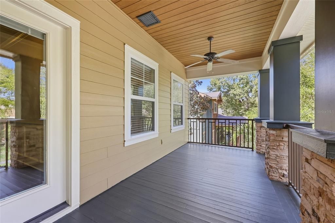
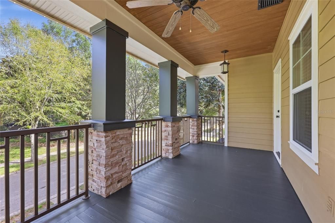
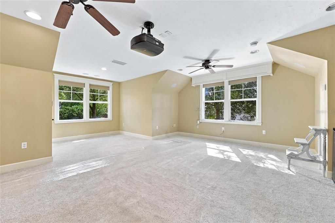
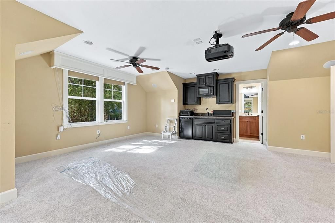
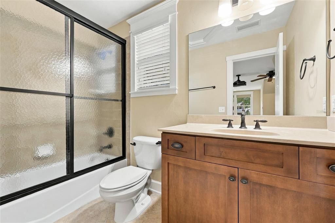
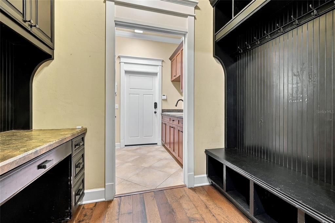
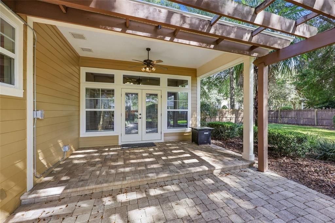
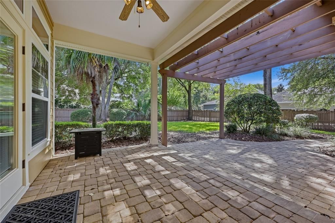
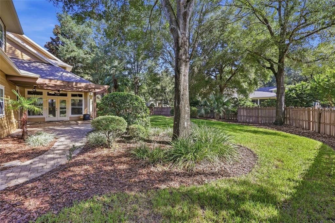
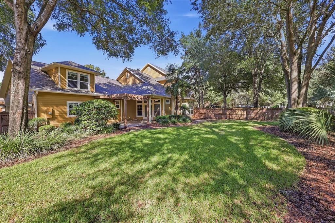
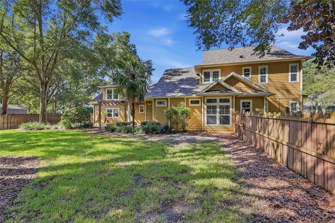
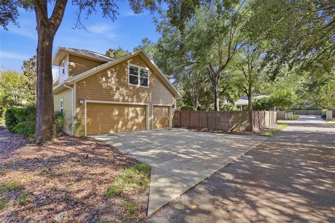
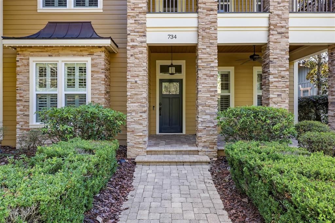
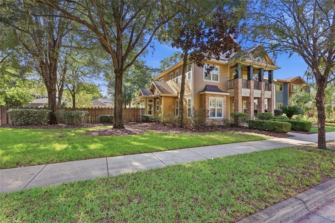
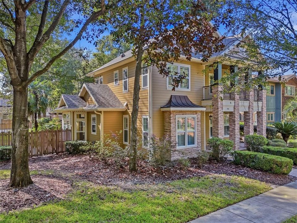
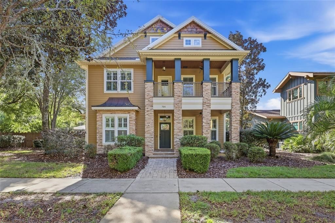
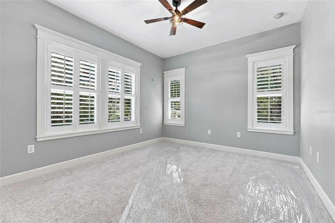
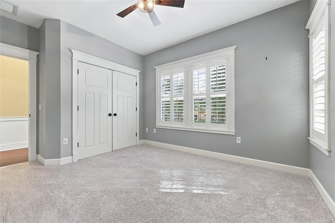
Welcome to this exceptional custom Pridgen Homes Craftsman-style residence in the highly sought-after, award winning community of Town of Tioga. You will love living in one of our areas only true walkable community. This two-story spacious home offers a beautifully designed three-way split floor plan featuring 5 bedrooms, 4.5 bathrooms, a private study, expansive covered porches, and an oversized 690-square-foot garage. From the moment you arrive, the home’s Craftsman architecture makes an impression, with welcoming covered porches, stacked-stone column bases, and beautiful wood-plank ceilings. Inside, 10-foot ceilings, extensive crown molding, wood flooring, custom wood paneling, exposed beams, and built-ins showcase the quality and attention to detail throughout. The family room and primary suite feature dramatic 12-foot ceilings, adding to the home’s open and spacious feel. The heart of the home is the beautifully appointed kitchen featuring custom maple cabinetry, granite countertops, and Wolf and Sub-Zero appliances. The kitchen opens to the main living areas, creating an ideal layout for everyday living and entertaining. The family room is anchored by a gas fireplace with a wood mantel and stone surround, complemented by custom built-ins and architectural detailing. The first-floor primary suite provides a private retreat with soaring 12-foot ceilings and generous space, while the home’s thoughtfully designed three-way split floor plan provides exceptional privacy and flexibility. One upstairs wing features three bedrooms. Two bedrooms share a full bathroom, while the third enjoys its own en suite bathroom and walk-in closet, creating an ideal arrangement for family or guests. A separate upstairs area offers approximately 540 square feet of flexible living space, complete with a mini kitchen, providing tremendous versatility for a guest suite, recreation room, media room, home office, or additional living area. Updates include: new roof 2026, freshly painted exterior 2026, new carpet 2026, Entropic's Landscape lighting and custom Gator-trim Light LED for year round celebrations. Outdoor living is equally inviting, with expansive covered porches that extend the living space and highlight the home’s classic Craftsman character. The oversized approximately 690-square-foot rear entry garage provides abundant room for vehicles, storage, and more. Perimeter fully fenced. Located in Town of Tioga, one of Gainesville’s most desirable communities, this custom Pridgen Homes residence combines timeless architecture, substantial living space, quality craftsmanship, and a versatile floor plan in a setting designed for both comfortable everyday living and entertaining. Zoned for top-rated schools. Town of Tioga was awarded the "Best Smart Growth Community" in the nation by the National Association of Home Builders and Professional Builder magazine and "Best Neighborhood" from Keep Alachua County Beautiful. Community ammenties include town center restaurants & shopping, community pool, clubhouse, basketball courts, tennis courts, beach volleyball court, community garden and neighborhood sidewalks.

Location

Details

Type:
Residential
Parking:
Garage Door Opener / Garage Faces Rear / Parking Pad
Year Built:
2008
Lot:
0.27 Acres
Heating:
Central
Price/sqft:
$285
Cooling:
Central Air
HOA:
$629

Valuation

Our model vs. what's actually selling nearby.
Estimate
$792,000
$573K – $936K
Confidence Low
List vs. estimate
$202K above estimate
List $994,000 · +25.5%
Our model says this listing is priced above recent comparable activity. Room to negotiate.
Price per sq ft
$284
+31.4% vs. city median $216
Based on
5 MLS comparables
Median of recent comparable listings. Sold comps use closing price, active listings use list price.

Highlights

Annual tax
$11,076
2025
HOA
$629/qtr
Community Pool
Garage
3 car garage
Pets
Allowed
All facts and features
  • Flooring

    • Carpet

    • Hardwood

    Heating

    • Central

    Cooling

    • Central Air

    Appliances

    • Cooktop

    • Dishwasher

    • Disposal

    • Gas Water Heater

    • Microwave

    • Range Hood

    • Refrigerator

    Other interior features

    • Ceiling Fan(s)

    • Chair Rail

    • Coffered Ceiling(s)

    • Crown Molding

    • Eating Space In Kitchen

    • High Ceilings

    • Kitchen/Family Room Combo

    • Primary Bedroom Main Floor

    • Solid Surface Counters

    • Solid Wood Cabinets

    • Split Bedroom

    • Stone Counters

    • Tray Ceiling(s)

    • Walk-In Closet(s)

    • Window Treatments

    Bedrooms and bathrooms

    • Bedrooms: 5

    • Bathrooms: 1

    • Full bathrooms: 4

  • Parking

    • Garage Door Opener

    • Garage Faces Rear

    • Parking Pad

    Property

    • Levels: Two

    • Exterior Features: Balcony / French Doors / Lighting / Rain Gutters / Sidewalk

    Lot

    • Lot: 0.27 Acres

    Other Property Information

    • Parcel Number: 04333112298

    • Zoning: PD

  • Type and style

    • Property Type: Residential

    • Property Sub Type: Single Family Residence

  • Utility

    • Electricity Connected

    • Natural Gas Connected

    • Sewer Connected

    • Water Connected

  • Other financial information

    • HOA: $629

    • HOA Frequency: Quarterly

    • Annual tax amount: $11,077

  • Source details

    • MLS ID: GC543606

    Other facts

    • Construction Materials: HardiPlank Type / Wood Frame

    • Foundation Details: Slab

    • Fireplace Features: Gas / Living Room

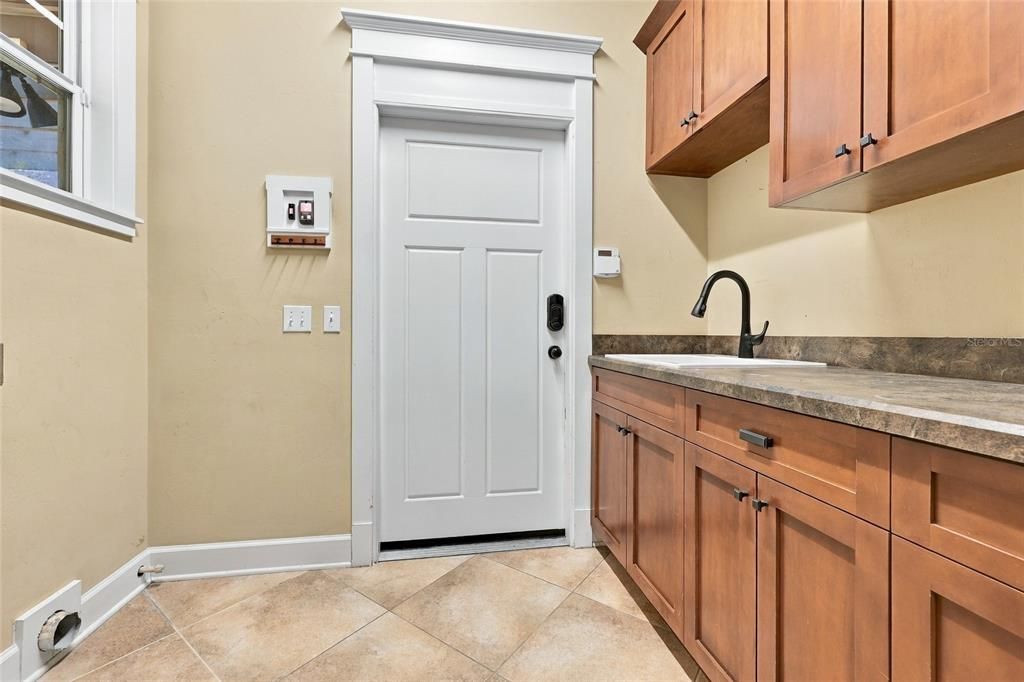
    • Laundry Features: Laundry Room

    • Patio And Porch Features: Covered / Rear Porch

    • Window Features: Blinds / Double Pane Windows / Shutters

    • Direction Faces: North

    • Fireplace: Yes

    • Garage Spaces: 3

    • Attached Garage: Yes

    • Garage: Yes

    • Living Area: 3490

    • Water Source: Public

    • Subdivision Name: TOWN OF TIOGA PH 12

Private inquiry
Talk to the advisor on this listing.
Floor plans, HOA docs, off-market comparables, scheduling a private showing — one message, direct to the local specialist.

More like this

New
For Sale
$699,247
House
3 bds · 3 ba · 2,103 sqft
TOWN OF TIOGA PH 20 PB 37 PG 75, NEWBERRY
13265 SW 9TH ROAD
For Sale
$930,000
House
4 bds · 3 ba · 3,118 sqft
OAKMONT PH 3 PB 35 PG 60, GAINESVILLE
3491 SW 111TH DRIVE
For Sale
$1,149,000
House
4 bds · 3 ba · 3,084 sqft
GLORIAS WAY, GAINESVILLE
12041 SW 12TH LANE
For Sale
$750,000
House
3 bds · 2 ba · 2,346 sqft
OAKMONT, GAINESVILLE
12027 SW 33RD PLACE
For Sale
$725,000
House
4 bds · 3 ba · 3,938 sqft
PINE HILL ESTATE ADD 1, GAINESVILLE
11101 NW 12TH PLACE
-$10K
For Sale
$759,900
House
4 bds · 3 ba · 2,650 sqft
OAKMONT, GAINESVILLE
2509 SW 120TH DRIVE
For Sale
$1,035,000
House
4 bds · 3 ba · 2,980 sqft
TOWN OF TIOGA PH 18 PB 34 PG 86, NEWBERRY
828 SW 131ST STREET
-$10K
For Sale
$847,000
House
4 bds · 4 ba · 3,001 sqft
ARBOR GREENS PH 1, NEWBERRY
13573 NW 8TH ROAD

Market around this address

Live counts in the same area.
View all

The multiple listing information is provided by the Stellar MLS from a copyrighted compilation of listings. The compilation of listings and each individual listing are ©2026-present Stellar MLS. All Rights Reserved. The information provided is for consumers' personal, noncommercial use and may not be used for any purpose other than to identify prospective properties consumers may be interested in purchasing. All properties are subject to prior sale or withdrawal. All information provided is deemed reliable but is not guaranteed accurate, and should be independently verified. Listing courtesy of: FLORIDA HOMES REALTY & MORTGAGE GVILLE