Недвижимость
Ознакомьтесь с нашими объявлениями
Продать дом
Бесплатная оценка дома
Контакты
Расскажите нам о своих потребностях

734 SW 134TH WAY

Дом На продажу
$994,000

BTC: 11.59589361

ETH: 375.09433962

16 Дней
5 спален
4 ванн
3,490 кв.фт.

Обзор

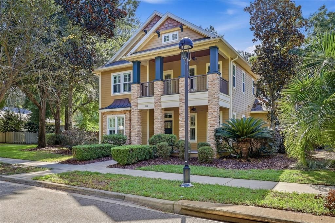
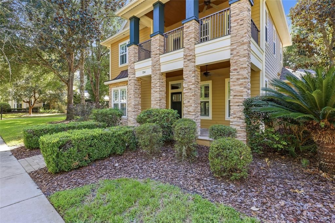
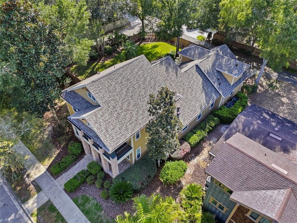
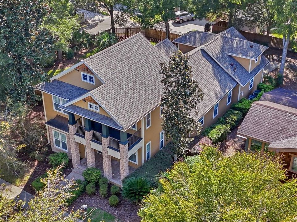
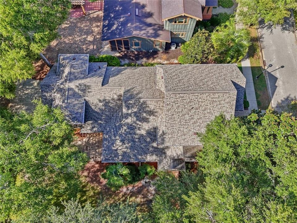
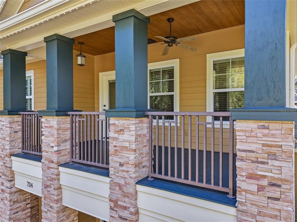
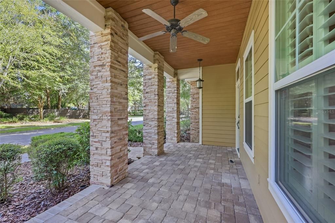
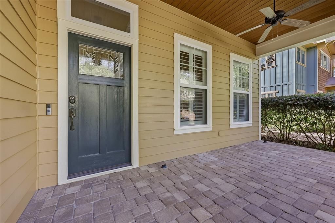
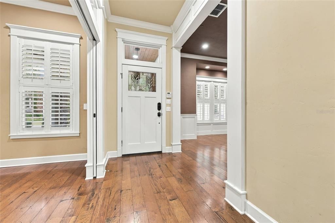
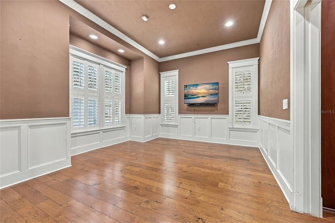
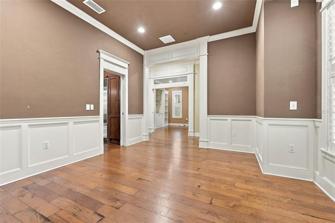
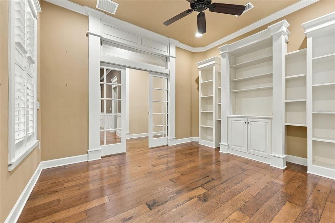
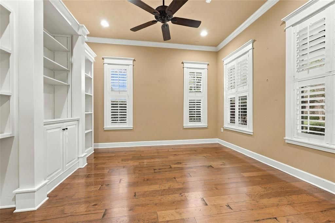
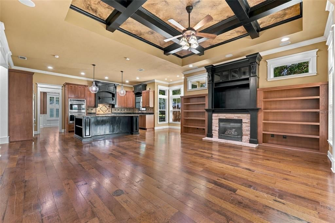
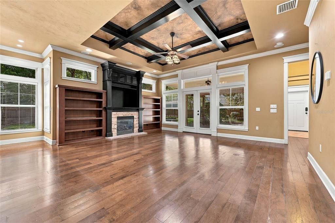
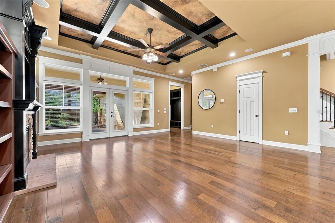
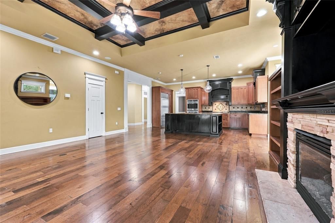
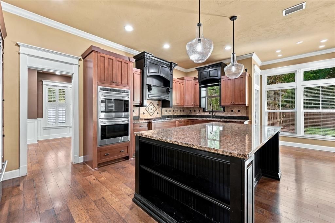
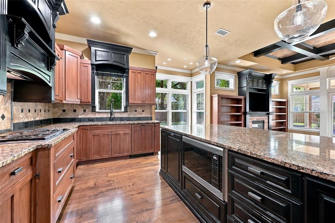
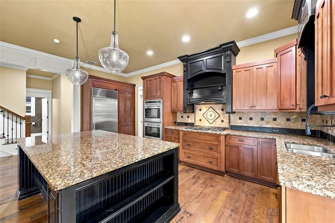
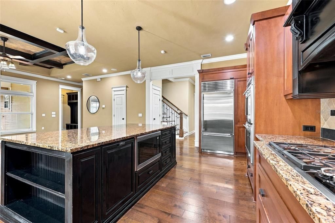
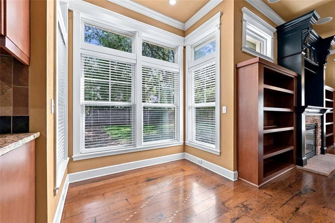
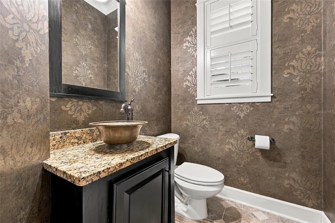
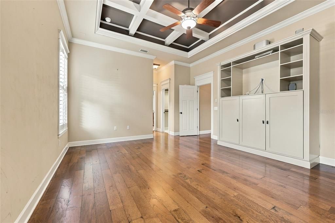
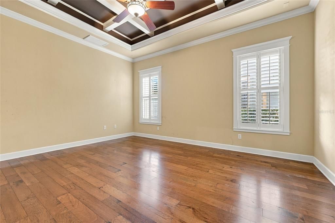
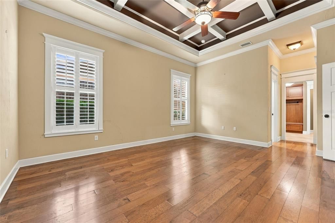
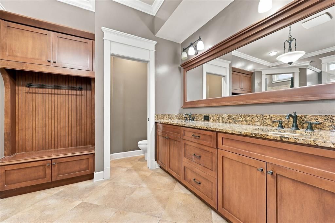
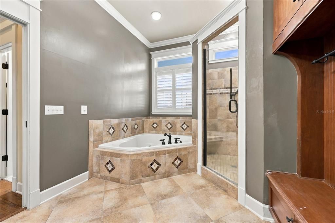
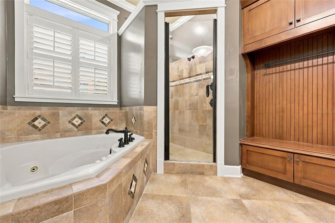
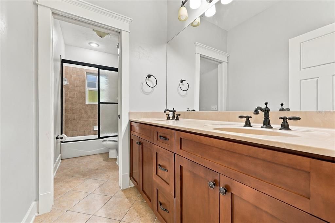
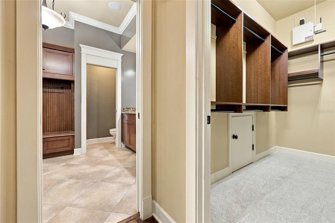
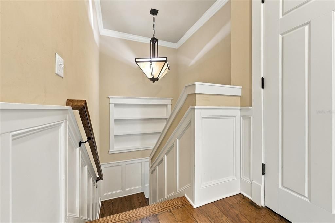
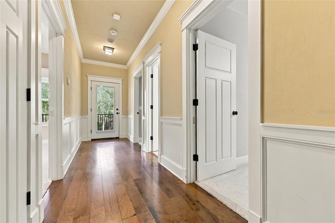
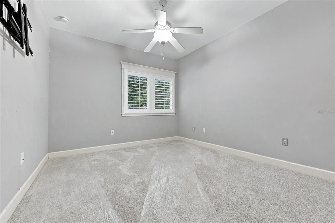
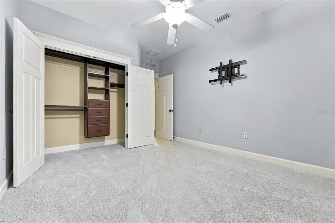
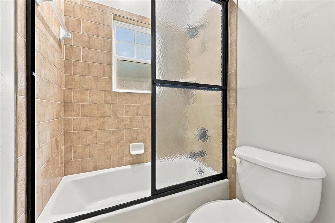
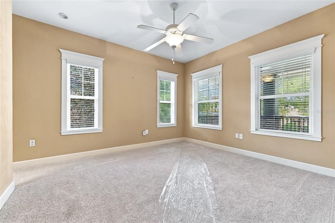
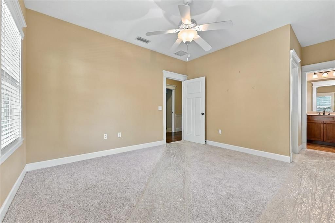
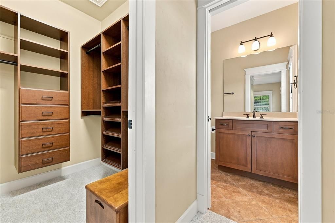
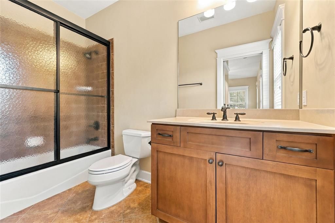
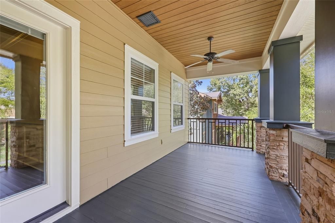
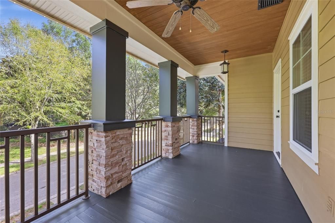
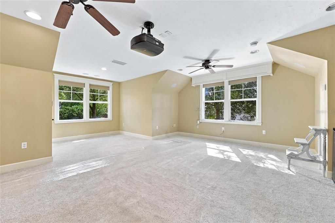
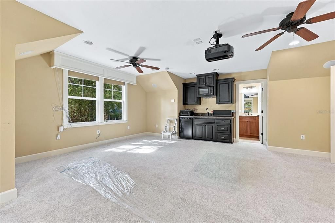
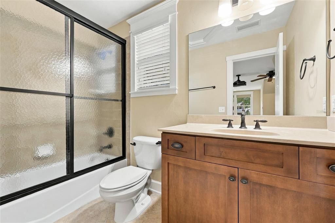
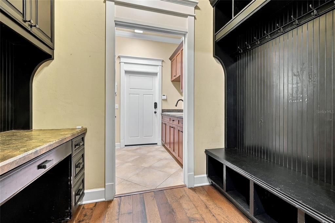
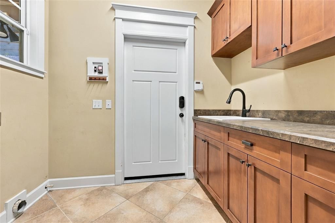
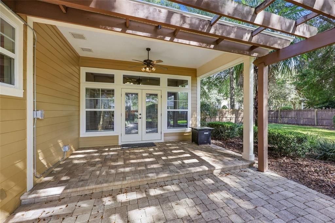
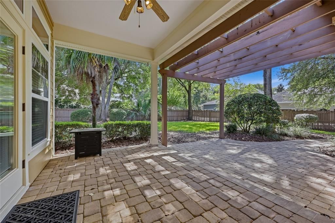
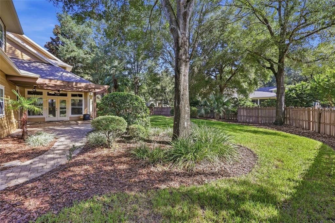
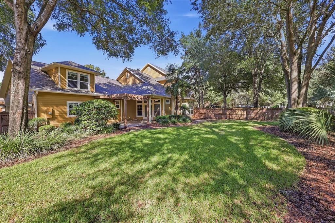
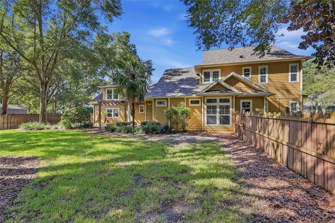
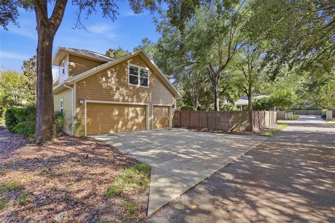
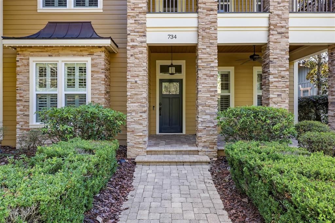
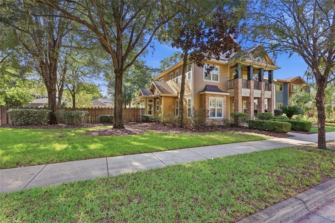
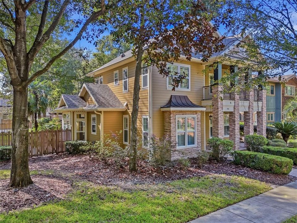
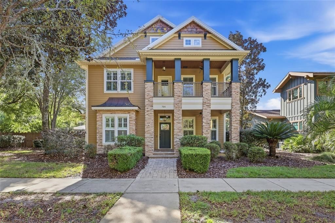
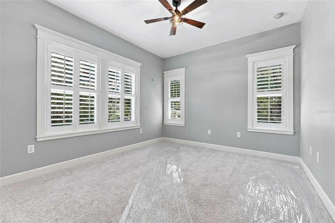
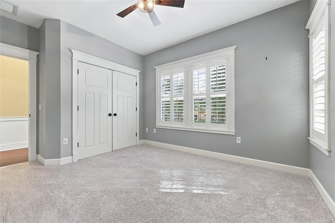
Welcome to this exceptional custom Pridgen Homes Craftsman-style residence in the highly sought-after, award winning community of Town of Tioga. You will love living in one of our areas only true walkable community. This two-story spacious home offers a beautifully designed three-way split floor plan featuring 5 bedrooms, 4.5 bathrooms, a private study, expansive covered porches, and an oversized 690-square-foot garage. From the moment you arrive, the home’s Craftsman architecture makes an impression, with welcoming covered porches, stacked-stone column bases, and beautiful wood-plank ceilings. Inside, 10-foot ceilings, extensive crown molding, wood flooring, custom wood paneling, exposed beams, and built-ins showcase the quality and attention to detail throughout. The family room and primary suite feature dramatic 12-foot ceilings, adding to the home’s open and spacious feel. The heart of the home is the beautifully appointed kitchen featuring custom maple cabinetry, granite countertops, and Wolf and Sub-Zero appliances. The kitchen opens to the main living areas, creating an ideal layout for everyday living and entertaining. The family room is anchored by a gas fireplace with a wood mantel and stone surround, complemented by custom built-ins and architectural detailing. The first-floor primary suite provides a private retreat with soaring 12-foot ceilings and generous space, while the home’s thoughtfully designed three-way split floor plan provides exceptional privacy and flexibility. One upstairs wing features three bedrooms. Two bedrooms share a full bathroom, while the third enjoys its own en suite bathroom and walk-in closet, creating an ideal arrangement for family or guests. A separate upstairs area offers approximately 540 square feet of flexible living space, complete with a mini kitchen, providing tremendous versatility for a guest suite, recreation room, media room, home office, or additional living area. Updates include: new roof 2026, freshly painted exterior 2026, new carpet 2026, Entropic's Landscape lighting and custom Gator-trim Light LED for year round celebrations. Outdoor living is equally inviting, with expansive covered porches that extend the living space and highlight the home’s classic Craftsman character. The oversized approximately 690-square-foot rear entry garage provides abundant room for vehicles, storage, and more. Perimeter fully fenced. Located in Town of Tioga, one of Gainesville’s most desirable communities, this custom Pridgen Homes residence combines timeless architecture, substantial living space, quality craftsmanship, and a versatile floor plan in a setting designed for both comfortable everyday living and entertaining. Zoned for top-rated schools. Town of Tioga was awarded the "Best Smart Growth Community" in the nation by the National Association of Home Builders and Professional Builder magazine and "Best Neighborhood" from Keep Alachua County Beautiful. Community ammenties include town center restaurants & shopping, community pool, clubhouse, basketball courts, tennis courts, beach volleyball court, community garden and neighborhood sidewalks.

Локация

Детали

Тип:
Residential
Парковка:
Garage Door Opener / Garage Faces Rear / Parking Pad
Год постройки:
2008
Лот:
0.27 Акров
Отопление:
Central
Цена/кв.фут:
$285
Охлаждение:
Central Air
HOA:
$629

Valuation

Our model vs. what's actually selling nearby.
Estimate
$792,000
$573K – $936K
Confidence Low
List vs. estimate
$202K above estimate
List $994,000 · +25.5%
Our model says this listing is priced above recent comparable activity. Room to negotiate.
Price per sq ft
$284
+31.4% vs. city median $216
Based on
5 MLS comparables
Median of recent comparable listings. Sold comps use closing price, active listings use list price.

Главное

Annual tax
$11,076
2025
HOA
$629/qtr
Community Pool
Garage
3 car garage
Pets
Allowed
Больше фактов и особенностей
  • Напольное покрытие

    • Carpet

    • Hardwood

    Отопление

    • Central

    Охлаждение

    • Central Air

    Бытовая техника

    • Cooktop

    • Dishwasher

    • Disposal

    • Gas Water Heater

    • Microwave

    • Range Hood

    • Refrigerator

    Другие особенности интерьера

    • Ceiling Fan(s)

    • Chair Rail

    • Coffered Ceiling(s)

    • Crown Molding

    • Eating Space In Kitchen

    • High Ceilings

    • Kitchen/Family Room Combo

    • Primary Bedroom Main Floor

    • Solid Surface Counters

    • Solid Wood Cabinets

    • Split Bedroom

    • Stone Counters

    • Tray Ceiling(s)

    • Walk-In Closet(s)

    • Window Treatments

    Спальни и ванные комнаты

    • Спальни: 5

    • Ванные: 1

    • Полные ванные комнаты: 4

  • Парковка

    • Garage Door Opener

    • Garage Faces Rear

    • Parking Pad

    Имущество

    • Этажи: Two

    • Особенности Экстерьера: Balcony / French Doors / Lighting / Rain Gutters / Sidewalk

    Лот

    • Лот: 0.27 Акров

    Другая Информация о Недвижимости

    • Номер Земельного Участка: 04333112298

    • Зонирование: PD

  • Тип и стиль

    • Тип недвижимости: Residential

    • Подтип недвижимости: Single Family Residence

  • Общественное благосостояние

    • Electricity Connected

    • Natural Gas Connected

    • Sewer Connected

    • Water Connected

  • Другая финансовая информация

    • HOA: $629

    • Частота HOA: Quarterly

    • Годовая сумма налога: $11,077

  • Детали источника

    • MLS ID: GC543606

    Другие факты

    • Строительные материалы: HardiPlank Type / Wood Frame

    • Детали фундамента: Slab

    • Особенности камина: Gas / Living Room

    • Особенности прачечной: Laundry Room

    • Особенности двора и крыльца: Covered / Rear Porch

    • Особенности окна: Blinds / Double Pane Windows / Shutters

    • Направленные лица: North

    • Камин: Да

    • Мест в гараже: 3

    • Прикрепленный гараж: Да

    • Гараж: Да

    • Жилая площадь: 3490

    • Источник воды: Public

    • Название подразделения: TOWN OF TIOGA PH 12

Частный запрос
Поговорите со специалистом по этому объекту.
Планировки, HOA-документы, off-market сравнимые объекты, частный показ — одно сообщение напрямую локальному специалисту.

Ещё такие

Новое
На продажу
$699,247
Дом
3 спален · 3 ванн · 2,103 кв.фт.
TOWN OF TIOGA PH 20 PB 37 PG 75, NEWBERRY
13265 SW 9TH ROAD
На продажу
$930,000
Дом
4 спален · 3 ванн · 3,118 кв.фт.
OAKMONT PH 3 PB 35 PG 60, GAINESVILLE
3491 SW 111TH DRIVE
На продажу
$1,149,000
Дом
4 спален · 3 ванн · 3,084 кв.фт.
GLORIAS WAY, GAINESVILLE
12041 SW 12TH LANE
На продажу
$750,000
Дом
3 спален · 2 ванн · 2,346 кв.фт.
OAKMONT, GAINESVILLE
12027 SW 33RD PLACE
На продажу
$725,000
Дом
4 спален · 3 ванн · 3,938 кв.фт.
PINE HILL ESTATE ADD 1, GAINESVILLE
11101 NW 12TH PLACE
-$10K
На продажу
$759,900
Дом
4 спален · 3 ванн · 2,650 кв.фт.
OAKMONT, GAINESVILLE
2509 SW 120TH DRIVE
На продажу
$1,035,000
Дом
4 спален · 3 ванн · 2,980 кв.фт.
TOWN OF TIOGA PH 18 PB 34 PG 86, NEWBERRY
828 SW 131ST STREET
-$10K
На продажу
$847,000
Дом
4 спален · 4 ванн · 3,001 кв.фт.
ARBOR GREENS PH 1, NEWBERRY
13573 NW 8TH ROAD

Рынок вокруг этого адреса

Актуальные данные по району.
Смотреть все

The multiple listing information is provided by the Stellar MLS from a copyrighted compilation of listings. The compilation of listings and each individual listing are ©2026-present Stellar MLS. All Rights Reserved. The information provided is for consumers' personal, noncommercial use and may not be used for any purpose other than to identify prospective properties consumers may be interested in purchasing. All properties are subject to prior sale or withdrawal. All information provided is deemed reliable but is not guaranteed accurate, and should be independently verified. Listing courtesy of: FLORIDA HOMES REALTY & MORTGAGE GVILLE