Sell Your Home
Get a free home valuation
Contact
Tell us about your needs

7413 LEAF BLADE LANE

House Recently Sold
$635,000

BTC: 7.63771951

ETH: 239.62264151

Sold on: 2020-01-31
50 days
5 bds
4 ba
4,055 sqft

Overview

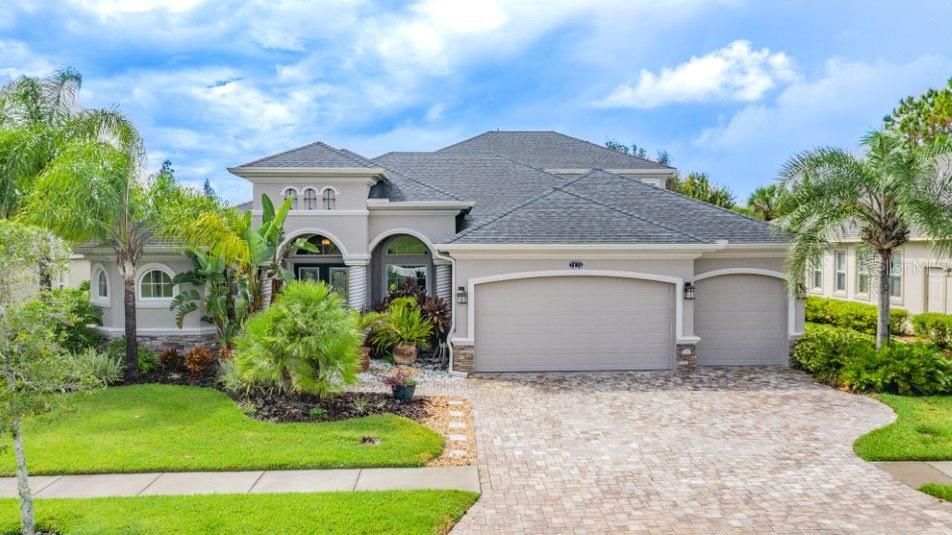
LUXURIOUS CUSTOM BUILT HOME W/HEATED SALTWATER POOL & SPA PLUS OUTDOOR KITCHEN! Located in a GATED village on a culdesac lot & LOADED WITH UPGRADES! 5 LARGE Bedrooms 4 Beds are downstairs PLUS 5th Bed, Bonus, Media, AND Loft up. Dream Kitchen with stainless appliances: DOUBLE OVENS, Microwave Drawer, Dishwasher, Cooktop & Pot Filler, Refrigerator, Glass Tile Backsplash, Quartz Countertops, Wine Fridge, large flat Center Island, & Large Pantry. Kitchen open to Dining Room & Great Room w/ soaring ceilings with trays & crown molding, and Sliders that open to the HUGE fully SCREENED & PAVERED DOUBLE LANAI. Den/Office w/french doors. Owners Retreat & Ensuite Spa Bath including dual sinks, huge garden tub & walk-in wrap around shower w/dual shower heads, body jets & overhead rain, Huge Closet. Upgraded Lighting & Tile, Custom Shutters, Gutters, Wet Bar w/wine fridge, In-wall Pest Control. This home has it all! Neighborhood features: Resort Style Zero Entry Pool & Splash Zone, 6 Ln Jr Olympic Pool, & pool by new Pavilion. Fitness Center, Club House, Tennis & Basketball Courts, Large & Small Dog Park, Splash Court, 2 Large Parks with playground plus Private Sports Courts with Playground & basketball Court in each village. Excellent location, close to Great Schools, Jr College, Hospitals, Wire Grass Mall, Tampa Premium Outlet Mall, Ice Rink, Sams Club, Costco, Movie Theater, and lots of Dining. Easy access to I75, 275, Tampa Interational Airport and Downtown Tampa. CDD is already included in tax amount.

Location

Details

Type:
Residential
Parking:
No Data
Year Built:
2013
Lot:
0.22 Acres
Heating:
Central / Zoned
Price/sqft:
$160
Cooling:
Central Air / Zoned
HOA:
$110

Valuation

Our model vs. what's actually selling nearby.
Estimate
$575,000
$460K – $650K
Confidence Low
List vs. estimate
$75K above estimate
List $650,000 · +13.0%
Our model says this listing is priced above recent comparable activity. Room to negotiate.
Price per sq ft
$160
Based on
5 MLS comparables
Median of recent comparable listings. Sold comps use closing price, active listings use list price.

Highlights

Annual tax
$9,842
2018
HOA
$110/yr
Community Pool
Pool
Gunite
Garage
3 car garage
Pets
Allowed
All facts and features
  • Flooring

    • Carpet

    • Ceramic Tile

    • Laminate

    • Porcelain Tile

    Heating

    • Central

    • Zoned

    Cooling

    • Central Air

    • Zoned

    Appliances

    • Built-In Oven

    • Cooktop

    • Dishwasher

    • Disposal

    • Electric Water Heater

    • Microwave

    • Wine Refrigerator

    Other interior features

    • Ceiling Fan(s)

    • Coffered Ceiling(s)

    • Crown Molding

    • Dry Bar

    • Eating Space In Kitchen

    • High Ceilings

    • In Wall Pest System

    • Kitchen/Family Room Combo

    • Primary Bedroom Main Floor

    • Open Floorplan

    • Solid Surface Counters

    • Solid Wood Cabinets

    • Split Bedroom

    • Stone Counters

    • Thermostat

    • Tray Ceiling(s)

    • Walk-In Closet(s)

    • Wet Bar

    • Window Treatments

    Bedrooms and bathrooms

    • Bedrooms: 5

    • Full bathrooms: 4

  • Property

    • Levels: Two

    • Pool Private: Yes

    • Exterior Features: Lighting / Outdoor Kitchen / Rain Gutters / Sidewalk / Sliding Doors / Sprinkler Metered

    Lot

    • Lot: 0.22 Acres

    Other Property Information

    • Parcel Number: 3525200010011000080

    • Zoning: MPUD

  • Type and style

    • Property Type: Residential

    • Property Sub Type: Single Family Residence

  • Utility

    • Cable Available

    • Electricity Connected

    • Fire Hydrant

    • Phone Available

    • Sewer Connected

    • Sprinkler Recycled

    • Street Lights

    • Underground Utilities

    • Water Available

  • Other financial information

    • HOA: $110

    • HOA Frequency: Annually

    • Annual tax amount: $9,842

  • Source details

    • MLS ID: T3203288

    Other facts

    • Construction Materials: Block

    • Foundation Details: Slab

    • Laundry Features: Inside

    • Pool Features: Gunite / Heated / In Ground / Lighting / Salt Water / Screen Enclosure

    • Window Features: Insulated Windows / Shades / Shutters

    • Direction Faces: East

    • Garage Spaces: 3

    • Attached Garage: Yes

    • Garage: Yes

    • Living Area: 4055

    • Water Source: None

    • Subdivision Name: WATERGRASS PRCL B1-B4

Private inquiry
Talk to the advisor on this listing.
Floor plans, HOA docs, off-market comparables, scheduling a private showing — one message, direct to the local specialist.

More like this

New
Recently Sold
$447,000
House
5 bds · 4 ba · 3,067 sqft
COUNTRY WALK INCREMENT C PH 02, WESLEY CHAPEL
4924 ROLLING GREEN DRIVE
Recently Sold
$460,000
House
4 bds · 3 ba · 2,616 sqft
WATERGRASS, WESLEY CHAPEL
33217 AZALEA RIDGE DRIVE
Recently Sold
$475,000
House
4 bds · 3 ba · 3,678 sqft
EPPERSON RANCH SOUTH PH 1, WESLEY CHAPEL
7660 ROMA DUNE DRIVE
Recently Sold
$555,000
House
5 bds · 4 ba · 3,874 sqft
WATERGRASS, WESLEY CHAPEL
7138 HATPIN LOOP
Recently Sold
$582,500
House
4 bds · 3 ba · 3,390 sqft
FAIRWAY VILLAGE 02 LAURELWOOD, WESLEY CHAPEL
30301 FAIRWAY DRIVE
Recently Sold
$555,000
House
5 bds · 4 ba · 4,309 sqft
SADDLEBROOK - FAIRWAY VILLAGE, WESLEY CHAPEL
30331 FAIRWAY DRIVE
Recently Sold
$400,000
House
4 bds · 3 ba · 2,754 sqft
SADDLEBROOK, WESLEY CHAPEL
30303 LAURELWOOD LANE
Recently Sold
$600,000
Lots/Land
1.02 acres
BAYSHORE ESTATES, WESLEY CHAPEL
7906 BOYETTE ROAD

Market around this address

Live counts in the same area.
View all

The multiple listing information is provided by the Stellar MLS from a copyrighted compilation of listings. The compilation of listings and each individual listing are ©2026-present Stellar MLS. All Rights Reserved. The information provided is for consumers' personal, noncommercial use and may not be used for any purpose other than to identify prospective properties consumers may be interested in purchasing. All properties are subject to prior sale or withdrawal. All information provided is deemed reliable but is not guaranteed accurate, and should be independently verified. Listing courtesy of: KELLER WILLIAMS - NEW TAMPA