Sell Your Home
Get a free home valuation
Contact
Tell us about your needs
7458 SW 79TH DRIVE

House For Sale
$414,950

BTC: 4.99614709

ETH: 165.98000000

1 days
3 bds
2 ba
1,872 sqft

Overview

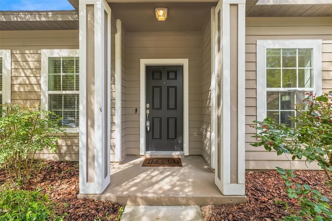
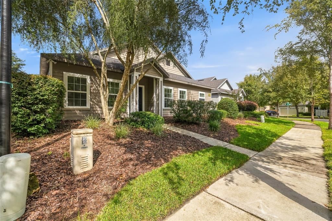
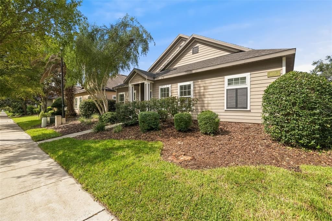
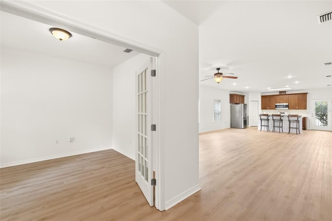
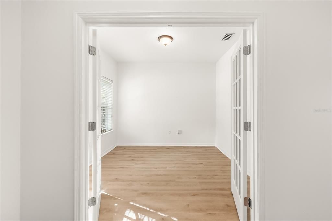
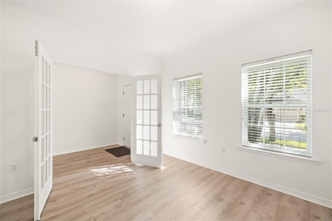
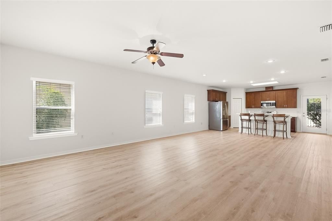
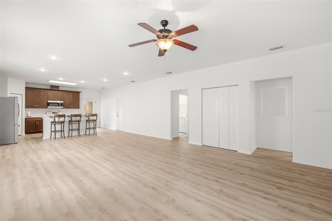
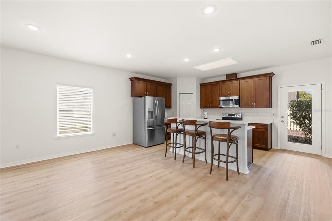
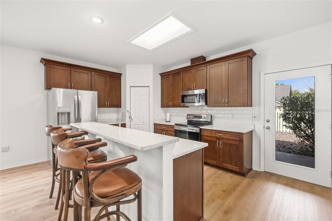
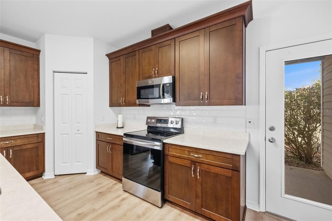
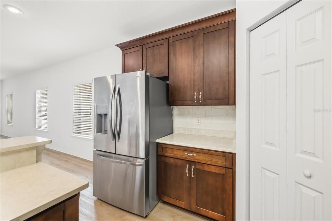
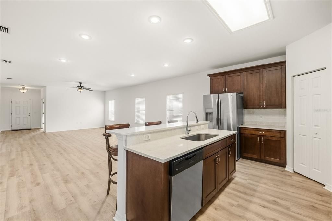
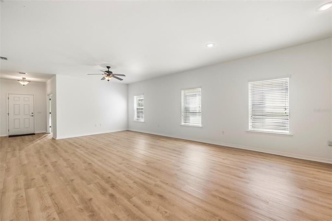
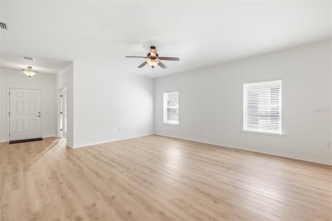
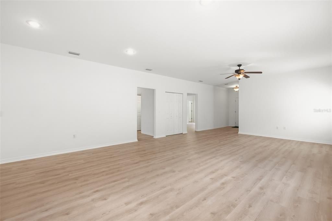
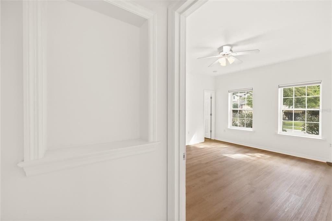
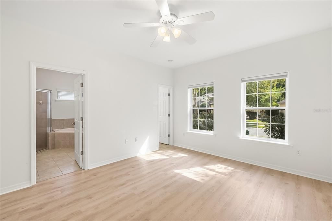
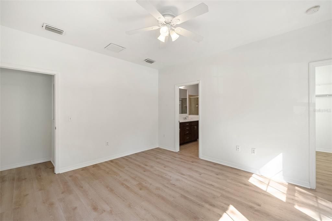
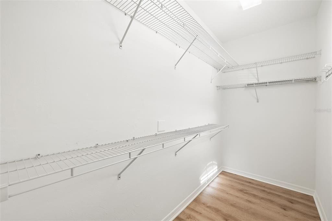
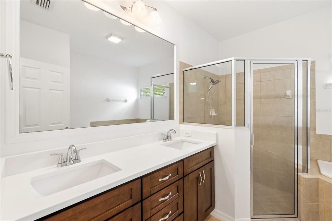
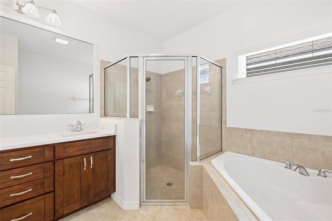
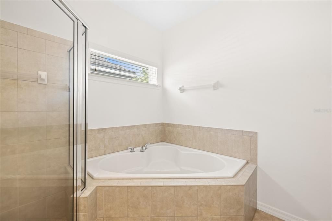
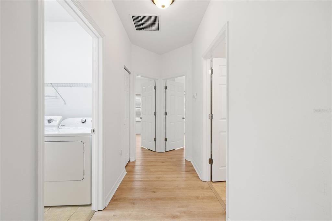
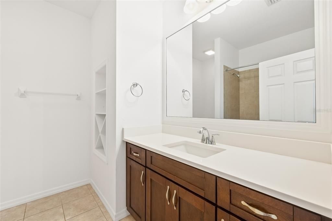
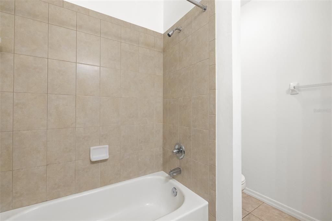
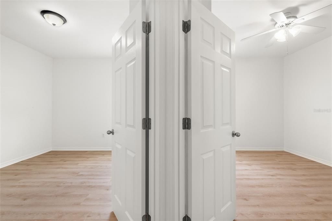
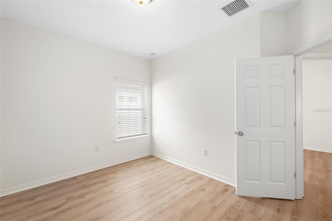
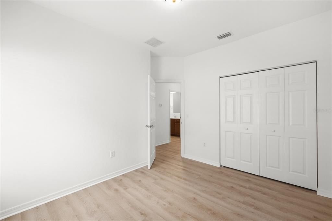
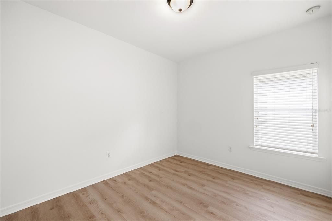
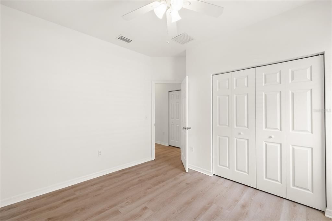
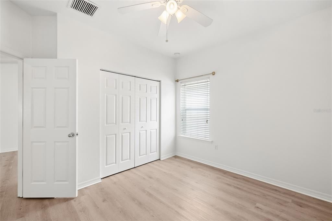
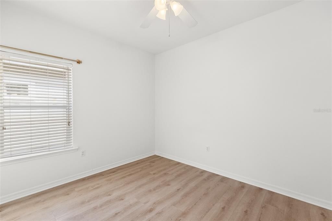
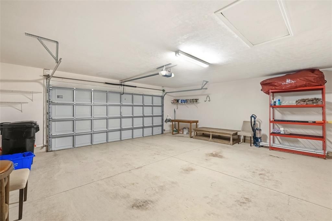
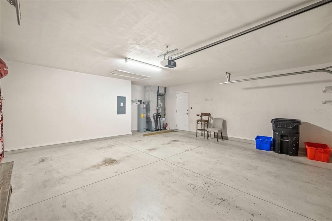
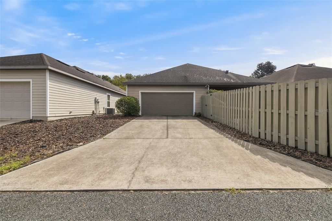
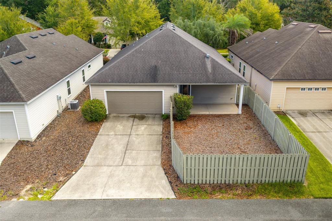
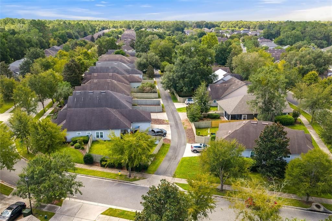
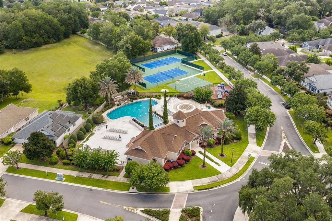
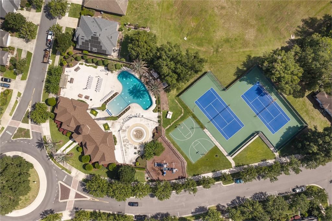
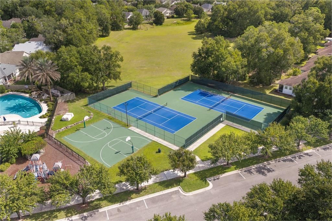
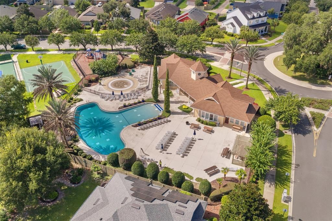
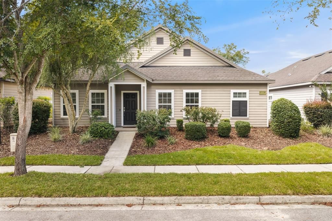
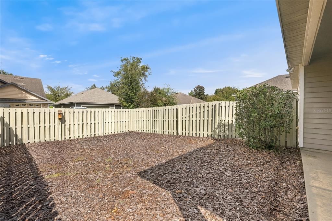
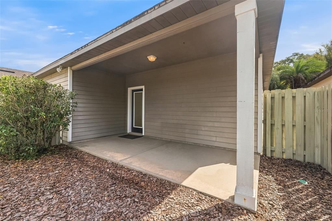
Welcome to this beautifully maintained 3-bedroom, 2-bath home, with a dedicated study set off by glass French doors, in the highly desirable Longleaf community. With an open, functional floor plan, this home offers nearly 1,900 square feet of comfortable living space designed for everyday living and entertaining. Recent updates include fresh paint and luxury vinyl plank flooring throughout, providing a modern look, durability, and easy maintenance. The spacious kitchen features light quartz countertops, stainless steel appliances, and ample wood cabinetry, with soft-close drawers flowing seamlessly into the main living and dining areas. The owner's suite provides a private retreat with a walk-in closet, dual vanities, a soaking tub, and a separate walk-in shower. Abundant natural light, high ceilings, and thoughtful finishes create a warm and inviting atmosphere throughout. Step outside to enjoy the fully fenced backyard, perfect for pets, play, gardening, or private outdoor gatherings. Additional highlights include a covered patio and rear-entry two-car garage. Longleaf residents enjoy exceptional amenities including a resort-style zero-entry pool, splash pad, fitness center, tennis and basketball courts, playgrounds.
Location

Details

Type:
Residential
Parking:
No Data
Year Built:
2012
Lot:
0.13 Acres
Heating:
Electric
Price/sqft:
$222
Cooling:
Central Air
HOA:
$346

Valuation

Our model vs. what's actually selling nearby.
Estimate
$384,450
$312K – $422K
Confidence Low
List vs. estimate
$30K above estimate
List $414,950 · +7.9%
Our model says this listing is priced above recent comparable activity. Room to negotiate.
Price per sq ft
$221
+3.9% vs. city median $213
Based on
30 MLS comparables
Median of recent comparable listings. Sold comps use closing price, active listings use list price.

Highlights

Annual tax
$7,400
2025
HOA
$346/qtr
View
Trees/Woods
Garage
2 car garage
Pets
Allowed
All facts and features
  • Flooring

    • Ceramic Tile

    • Luxury Vinyl

    Heating

    • Electric

    Cooling

    • Central Air

    Appliances

    • Built-In Oven

    • Cooktop

    • Dishwasher

    • Disposal

    • Dryer

    • Electric Water Heater

    • Exhaust Fan

    • Microwave

    • Range Hood

    • Refrigerator

    • Washer

    Other interior features

    • High Ceilings

    • Kitchen/Family Room Combo

    • Open Floorplan

    • Pest Guard System

    • Primary Bedroom Main Floor

    • Solid Surface Counters

    • Solid Wood Cabinets

    • Split Bedroom

    • Stone Counters

    • Thermostat

    • Walk-In Closet(s)

    Bedrooms and bathrooms

    • Bedrooms: 3

    • Full bathrooms: 2

  • Property

    • Levels: One

    • Exterior Features: Irrigation System / Sidewalk

    Lot

    • Lot: 0.13 Acres

    Other Property Information

    • Parcel Number: 07098306379

    • Zoning: PD

  • Type and style

    • Property Type: Residential

    • Property Sub Type: Single Family Residence

  • Utility

    • Cable Connected

    • Electricity Connected

    • Natural Gas Connected

    • Public

    • Sewer Connected

    • Street Lights

    • Underground Utilities

    • Water Connected

  • Other financial information

    • HOA: $346

    • HOA Frequency: Quarterly

    • Annual tax amount: $7,400

  • Source details

    • MLS ID: GC543608

    Other facts

    • Construction Materials: Cement Siding

    • Foundation Details: Slab

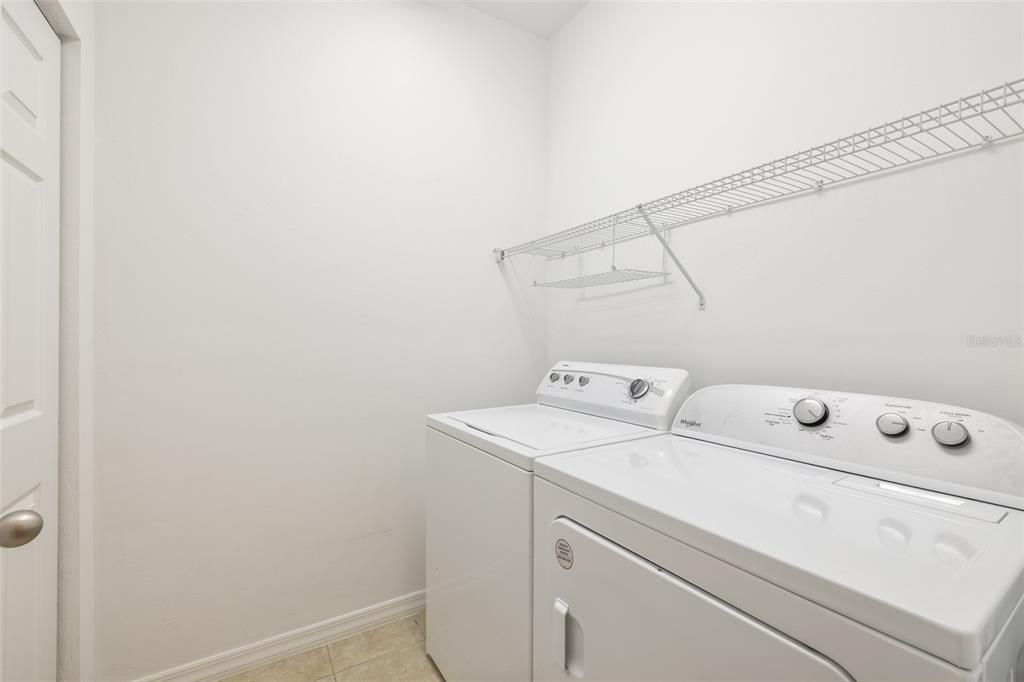
    • Laundry Features: Laundry Room

    • Lot Features: Landscaped / Sidewalk

    • Patio And Porch Features: Covered / Porch / Rear Porch

    • Window Features: Blinds / Insulated Windows

    • Direction Faces: Southeast

    • Architectural Style: Traditional

    • Garage Spaces: 2

    • Attached Garage: Yes

    • Garage: Yes

    • Living Area: 1872

    • Water Source: Public

    • Lot Size Dimensions: 110 x 50

    • Subdivision Name: LONGLEAF UNIT 3 PH 6

Private inquiry
Talk to the advisor on this listing.
Floor plans, HOA docs, off-market comparables, scheduling a private showing — one message, direct to the local specialist.

More like this

New
For Sale
$389,900
House
3 bds · 2 ba · 1,714 sqft
MENTONE CLUSTER PH I REPL, GAINESVILLE
8034 SW 65TH LANE
New
For Sale
$424,900
House
3 bds · 2 ba · 1,767 sqft
LUGANO PH I, GAINESVILLE
9431 SW 66TH ROAD
New
For Sale
$389,070
House
4 bds · 2 ba · 1,774 sqft
OAKS PRESERVE, GAINESVILLE
5437 SW 54TH ROAD
New
For Sale
$426,070
House
5 bds · 3 ba · 2,516 sqft
OAKS PRESERVE, GAINESVILLE
5449 SW 54TH ROAD
New
For Sale
$399,900
House
4 bds · 2 ba · 1,857 sqft
MENTONE CLUSTER PH II, GAINESVILLE
6907 SW 82ND TERRACE
New
For Sale
$359,500
House
3 bds · 2 ba · 1,507 sqft
FINLEY WOODS PH 1C, GAINESVILLE
6338 SW 46TH DRIVE
New
For Sale
$388,000
House
4 bds · 3 ba · 2,274 sqft
LONGLEAF UNIT 1 PH 3, GAINESVILLE
7473 SW 84TH DRIVE
New
For Sale
$389,900
House
3 bds · 2 ba · 1,670 sqft
MENTONE CLUSTER PH I REPL, GAINESVILLE
6622 SW 81ST STREET

Market around this address

Live counts in the same area.
View all

The multiple listing information is provided by the Stellar MLS from a copyrighted compilation of listings. The compilation of listings and each individual listing are ©2026-present Stellar MLS. All Rights Reserved. The information provided is for consumers' personal, noncommercial use and may not be used for any purpose other than to identify prospective properties consumers may be interested in purchasing. All properties are subject to prior sale or withdrawal. All information provided is deemed reliable but is not guaranteed accurate, and should be independently verified. Listing courtesy of: ENGEL & VOLKERS GAINESVILLE