Vender tu casa
Valoración gratuita de tu hogar
Contacto
Cuéntenos sobre sus necesidades
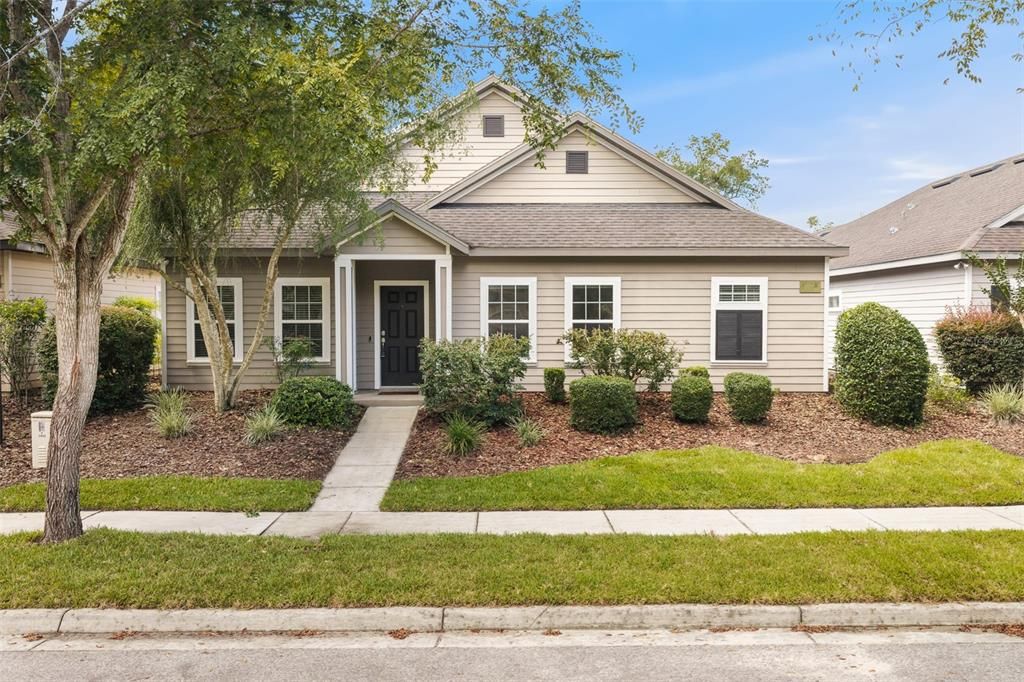
7458 SW 79TH DRIVE

Casa En Venta
$399,900

BTC: 4.99135655

ETH: 164.43256579

-$15K (2026/10/02)
25 días
3 camas
2 baños
1,872 sqft

Visión general

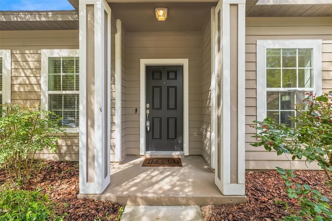
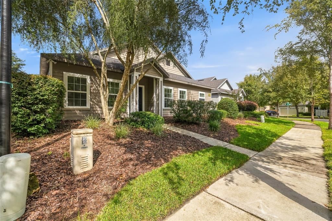
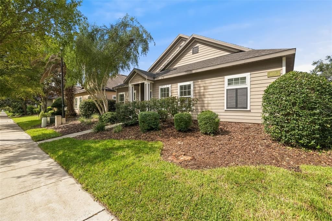
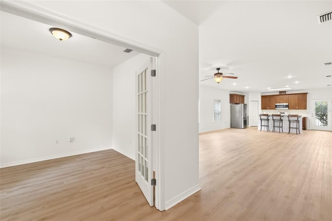
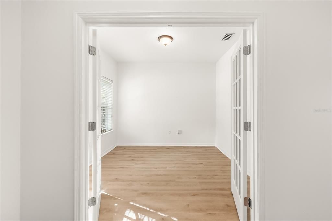
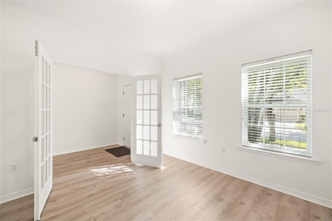
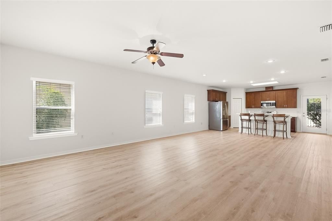
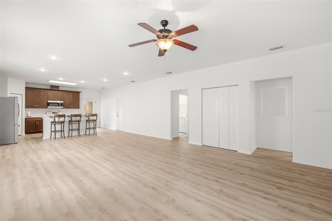
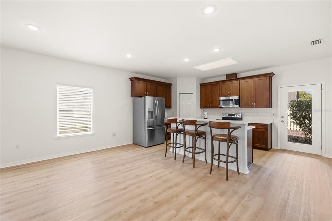
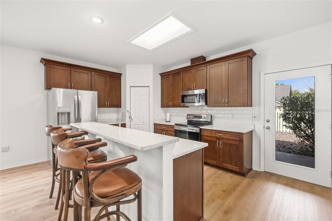
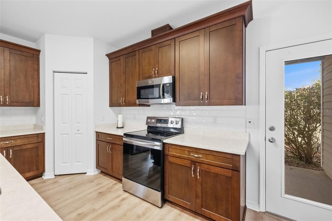
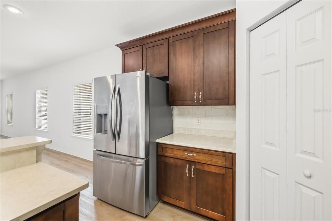
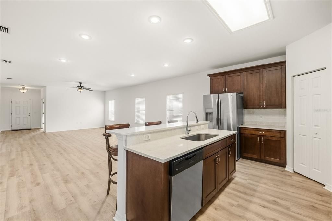
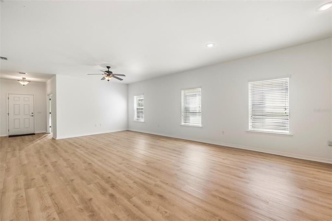
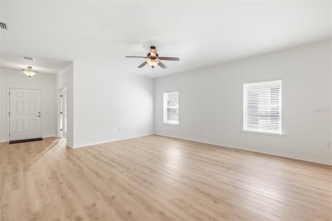
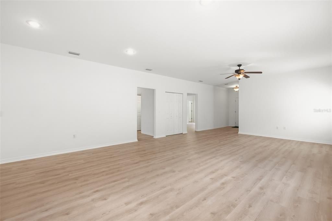
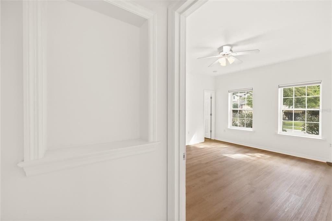
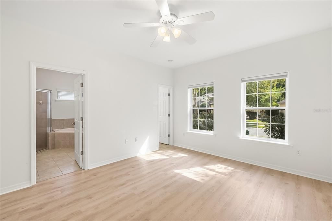
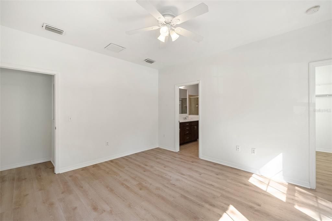
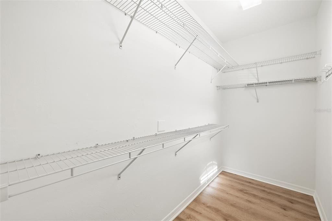
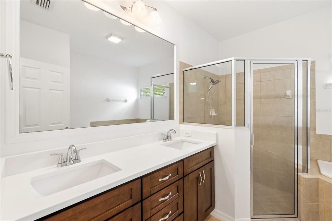
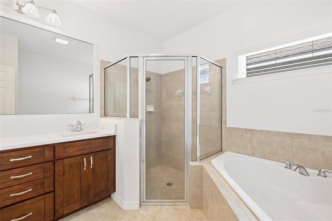
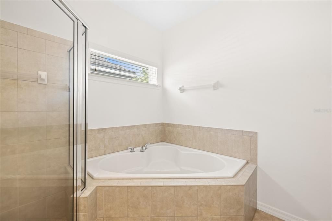
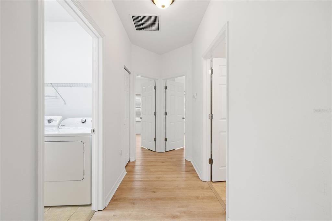
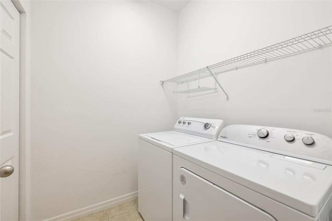
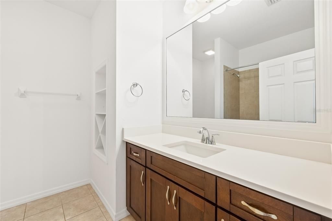
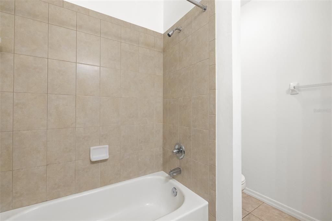
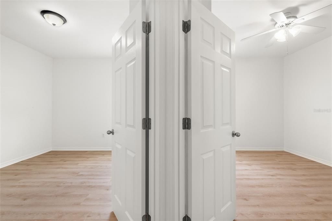
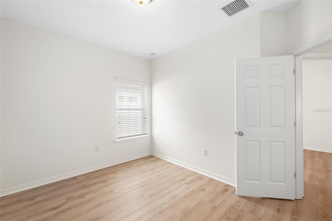
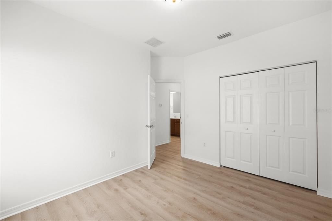
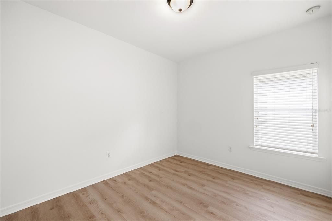
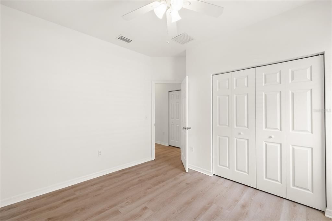
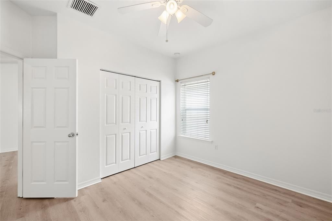
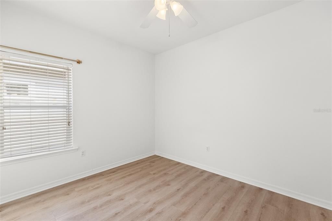
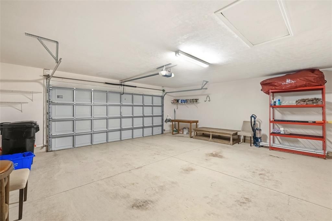
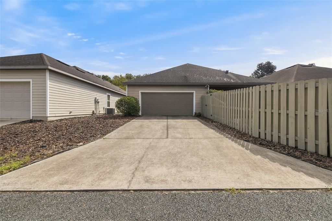
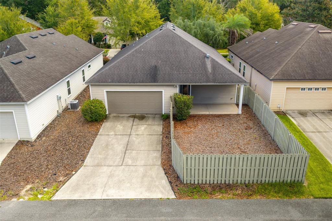
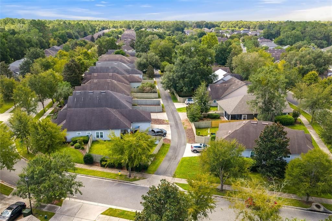
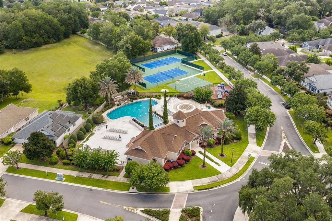
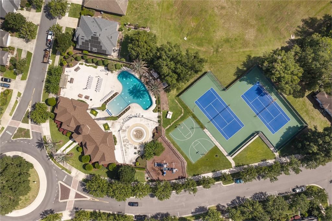
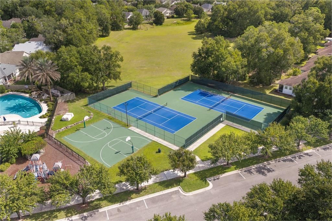
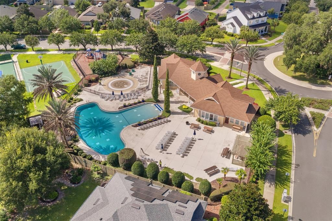
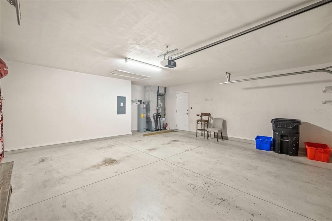
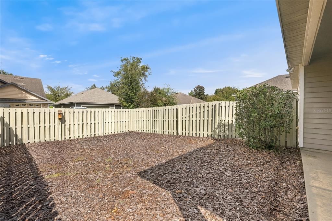
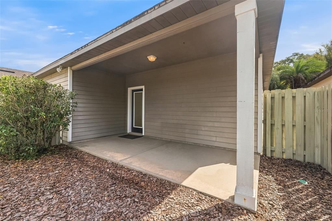
PRICE IMPROVEMENT TO $399,900! Incredible value in the highly desirable Longleaf community. Two of the pictures are virtually staged. Welcome to this beautifully maintained, nearly 1,900 sq ft home featuring 3 bedrooms, 2 baths, and a dedicated study set off by elegant glass French doors. Recent premium updates include fresh paint and luxury vinyl plank flooring throughout for a modern, low-maintenance look. The spacious kitchen flows seamlessly into the main living and dining areas, boasting light quartz countertops, stainless steel appliances, and ample wood cabinetry with soft-close drawers. The owner's suite provides a private retreat with a walk-in closet, dual vanities, a soaking tub, and a separate walk-in shower. High ceilings and abundant natural light create a warm, inviting atmosphere. Step outside to a fully fenced backyard with a covered patio and a rear-entry two-car garage. Enjoy exceptional Longleaf amenities: a resort-style zero-entry pool, splash pad, fitness center, tennis/basketball courts, and playgrounds!
Ubicación

Detalles
Tipo:
Residential
Estacionamiento:
Sin datos
Año de construcción:
2012
Lote:
0.13 Hectáreas
Calefacción:
Electric
precio por sq. medidor:
$214
Enfriamiento:
Central Air
HOA:
$346

Valuation

Our model vs. what's actually selling nearby.
Estimate
$399,900
$384K – $443K
Confidence Medium
List vs. estimate
At estimate
List $399,900 · +0.0%
List is in line with recent comparable activity.
Price per sq ft
$213
+1.4% vs. city median $210
Based on
12 MLS comparables
Median of recent comparable listings. Sold comps use closing price, active listings use list price.

Destacados

Annual tax
$7,400
2025
HOA
$346/qtr
View
Trees/Woods
Garage
2 car garage
Pets
Allowed
Más hechos y características
  • Piso

    • Ceramic Tile

    • Luxury Vinyl

    Calefacción

    • Electric

    Enfriamiento

    • Central Air

    Accesorios

    • Built-In Oven

    • Cooktop

    • Dishwasher

    • Disposal

    • Dryer

    • Electric Water Heater

    • Exhaust Fan

    • Microwave

    • Range Hood

    • Refrigerator

    • Washer

    Otras características interiores

    • High Ceilings

    • Kitchen/Family Room Combo

    • Open Floorplan

    • Pest Guard System

    • Primary Bedroom Main Floor

    • Solid Surface Counters

    • Solid Wood Cabinets

    • Split Bedroom

    • Stone Counters

    • Thermostat

    • Walk-In Closet(s)

    Dormitorios y baños

    • Dormitorios: 3

    • Baños completos: 2

  • Propiedad

    • Pisos: One

    • Características Exteriores: Irrigation System / Sidewalk

    Lote

    • Lote: 0.13 Hectáreas

    Otra Información de Propiedad

    • Número de Parcela: 07098306379

    • Zonificación: PD

  • Tipo y estilo

    • Tipo de propiedad: Residential

    • Subtipo de propiedad: Single Family Residence

  • Utilidad

    • Cable Connected

    • Electricity Connected

    • Natural Gas Connected

    • Public

    • Sewer Connected

    • Street Lights

    • Underground Utilities

    • Water Connected

  • Otra información financiera

    • HOA: $346

    • Frecuencia HOA: Quarterly

    • Importe anual de impuestos: $7,400

  • Detalles de la fuente

    • MLS ID: GC543608

    Otros hechos

    • Materiales de construcción: Cement Siding

    • Detalles de la fundación: Slab

    • Características de lavandería: Laundry Room

    • Características del lote: Landscaped / Sidewalk

    • Características del patio y el porche: Covered / Porch / Rear Porch

    • Características de la ventana: Blinds / Insulated Windows

    • Caras de dirección: Southeast

    • Estilo arquitectónico: Traditional

    • Espacios de garaje: 2

    • Garaje adjunto: Si

    • Garaje: Si

    • Salón: 1872

    • Fuente de agua: Public

    • Tamaño de la parcela: 110 x 50

    • Nombre de subdivisión: LONGLEAF UNIT 3 PH 6

Consulta privada
Habla con el asesor de este inmueble.
Planos, documentos del HOA, comparables off-market, agendar una visita privada — un solo mensaje directo al especialista local.

Más como esta

En Venta
$385,000
Casa
3 camas · 2 baños · 1,462 sqft
HAMMOCK RIDGE UNIT 3-D, GAINESVILLE
9574 SW 102ND TERRACE
Nuevo
En Venta
$399,000
Casa
4 camas · 2 baños · 1,768 sqft
CHESTNUT VILLAGE PH II PB 35 PG 74, GAINESVILLE
5949 SW 83RD TERRACE
En Venta
$349,900
Casa
3 camas · 2 baños · 1,499 sqft
KANAPAHA PINES III, GAINESVILLE
10006 SW 90TH STREET
En Venta
$299,000
Casa
2 camas · 2 baños · 1,103 sqft
HAILE PLANTATION UNIT 6 PH II, GAINESVILLE
5119 SW 94TH STREET
En Venta
$389,070
Casa
4 camas · 2 baños · 1,774 sqft
OAKS PRESERVE, GAINESVILLE
5487 SW 54TH ROAD
En Venta
$465,000
Casa
3 camas · 2 baños · 2,012 sqft
HAILE PLANTATION, GAINESVILLE
9438 SW 39TH AVENUE
-$20K
En Venta
$404,900
Casa
3 camas · 2 baños · 1,767 sqft
LUGANO PH I, GAINESVILLE
9431 SW 66TH ROAD
En Venta
$399,900
Casa
4 camas · 2 baños · 1,857 sqft
MENTONE CLUSTER PH II, GAINESVILLE
6907 SW 82ND TERRACE

Mercado cerca de esta dirección

Conteos en vivo en la misma zona.
Ver todo

The multiple listing information is provided by the Stellar MLS from a copyrighted compilation of listings. The compilation of listings and each individual listing are ©2026-present Stellar MLS. All Rights Reserved. The information provided is for consumers' personal, noncommercial use and may not be used for any purpose other than to identify prospective properties consumers may be interested in purchasing. All properties are subject to prior sale or withdrawal. All information provided is deemed reliable but is not guaranteed accurate, and should be independently verified. Listing courtesy of: ENGEL & VOLKERS GAINESVILLE