Sell Your Home
Get a free home valuation
Contact
Tell us about your needs
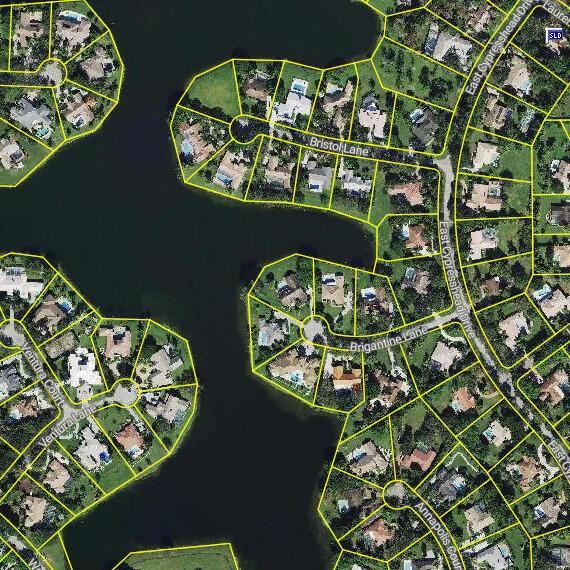
7511 Brigantine Lane, Parkland FL 33067

House For Sale
$1,995,000

BTC: 30.60754833

ETH: 1,048.54307699

50 days
Waterfront
4 bds
3 ba
4,056 sqft

Overview

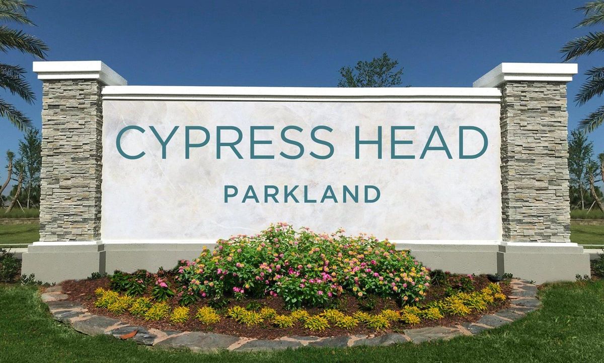
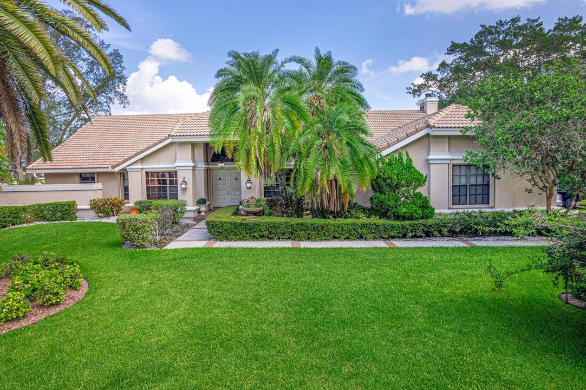
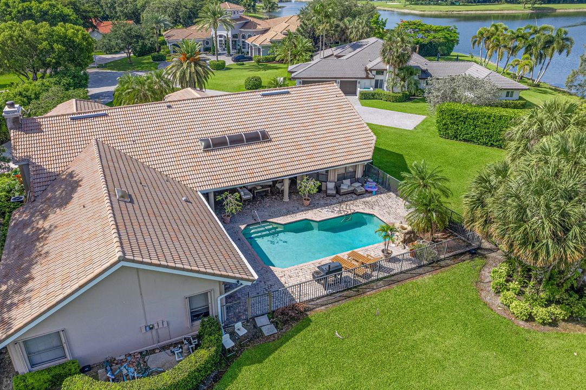
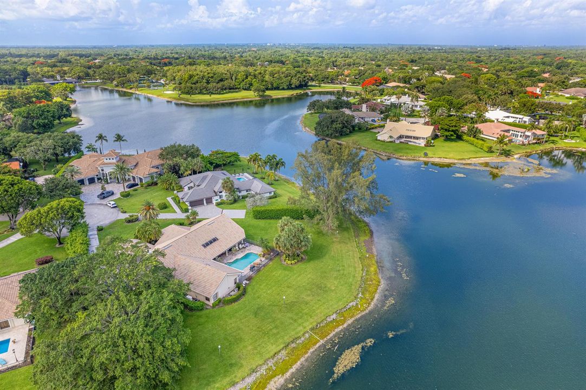
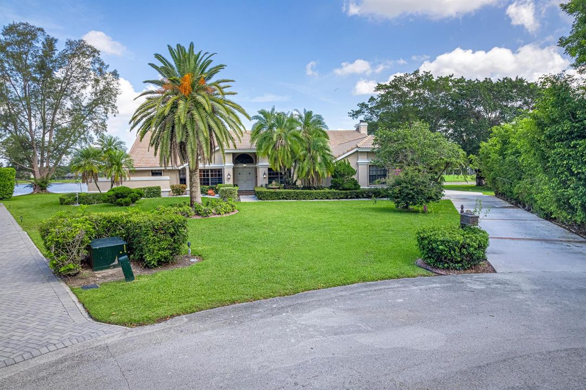
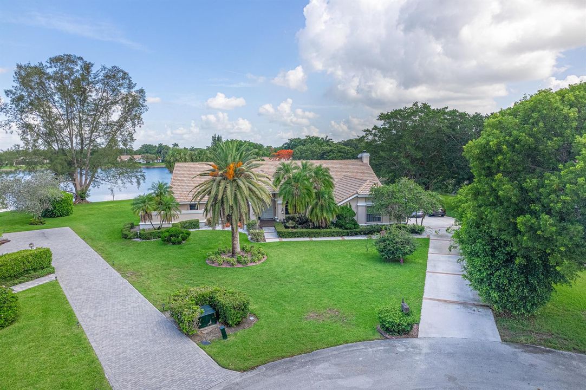
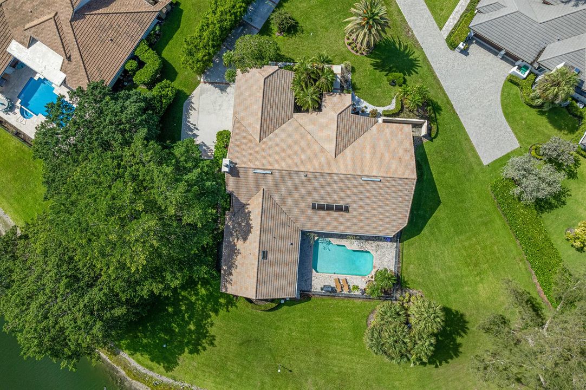
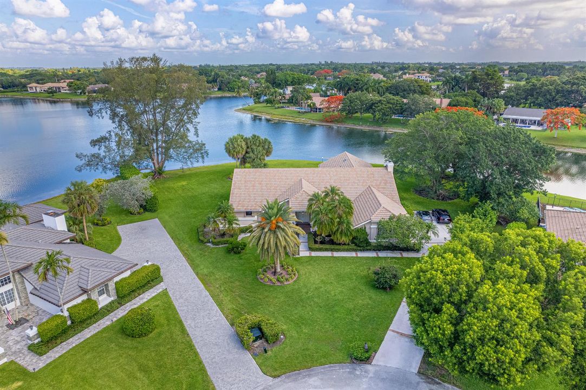
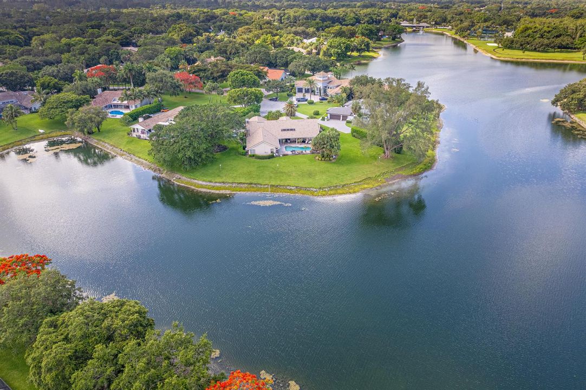
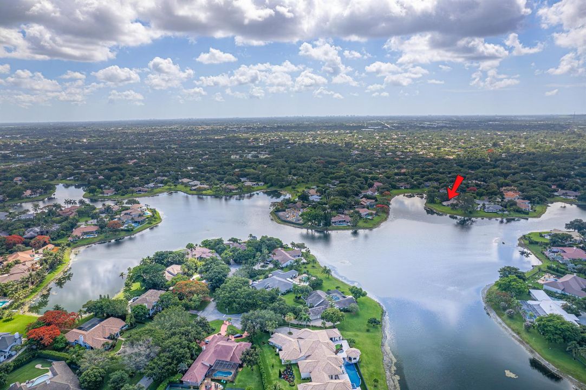
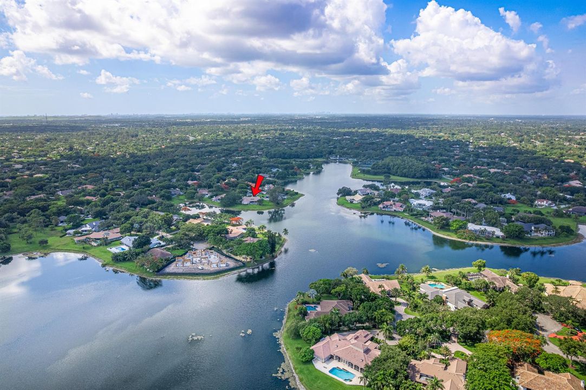
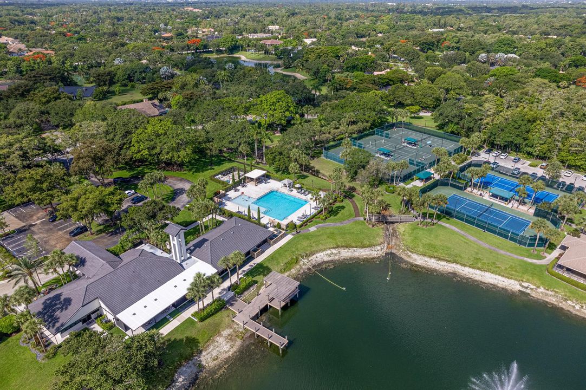
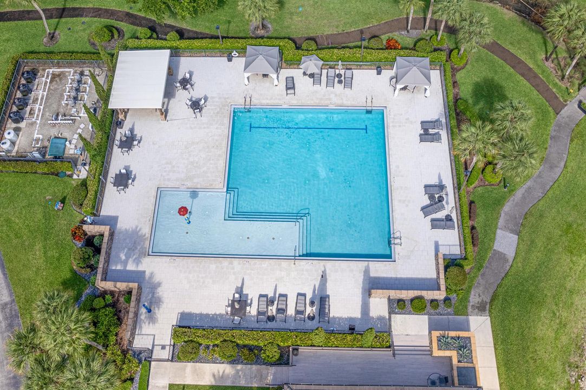
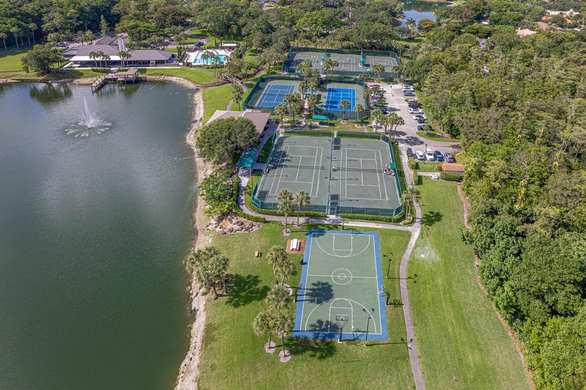
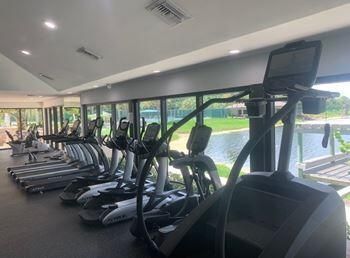
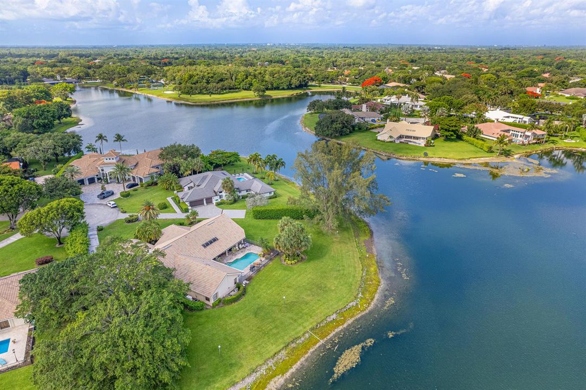
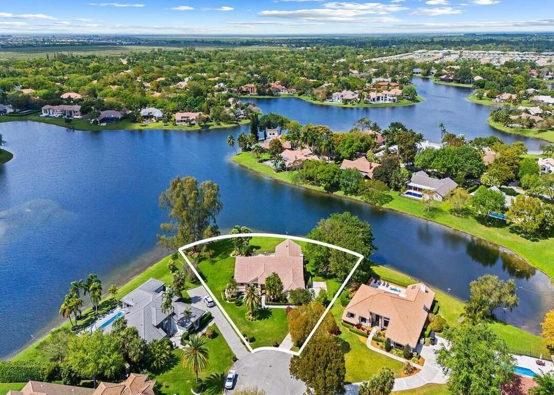
This truly unique estate is now available in the Cypress Head community. This one-of-a-kind waterfront property is situated on nearly one acre at the end of a quiet cul-de-sac, offering incomparable views and total privacy. With 4,056 square feet of living space, the home features an office, 4 bedrooms,,a separate dining room, 3.5 bathrooms, a three-car garage, and an expansive driveway. The property has excellent bones and a comprehensive floor plan, providing a perfect canvas for a designer to create a custom masterpiece. Additional features include a full-house generator with a 500-gallon gas tank and professional landscaping that ensures complete seclusion. Club amenities include pickle ball, tennis, fitness center, a pier where to fish etc

Location

Details

Type:
Residential
Parking:
2 Or More Spaces / Driveway / Electric Vehicle Charging Station(s) / Parking Garage / No Rv/Boats
Year Built:
1985
Lot:
0.86 Acres
Heating:
Central / Electric / Zoned
Price/sqft:
$492
Cooling:
Central Air / Electric / Zoned
HOA:
$995

Valuation

Our model vs. what's actually selling nearby.
Estimate
$1,895,000
$1.3M – $3.4M
Confidence Low
List vs. estimate
$100K above estimate
List $1,995,000 · +5.3%
Our model says this listing is priced above recent comparable activity. Room to negotiate.
Price per sq ft
$491
+23.9% vs. city median $397
Based on
6 MLS comparables
Median of recent comparable listings. Sold comps use closing price, active listings use list price.

Highlights

Annual tax
$25,737
2025
HOA
$995/qtr
Pool
Community
View
Garden, Lake
Waterfront
Yes
Garage
3 car garage
Pets
Allowed
All facts and features
  • Flooring

    • Carpet

    • Ceramic Floor

    Heating

    • Central

    • Electric

    • Zoned

    Cooling

    • Central Air

    • Electric

    • Zoned

    Appliances

    • Electric Water Heater

    • Dishwasher

    • Disposal

    • Dryer

    • Microwave

    • Electric Range

    • Refrigerator

    • Self Cleaning Oven

    • Wall Oven

    • Washer

    Other interior features

    • Bar

    • Built-in Features

    • Entrance Foyer

    • Pantry

    • Roman Tub

    • Split Bedroom

    • Walk-In Closet(s)

    • Attic

    • Den/Library/Office

    • Family Room

    • Utility Room

    • Utility Room/Laundry

    • Workshop

    Bedrooms and bathrooms

    • Bedrooms: 4

    • Full bathrooms: 3

  • Parking

    • 2 Or More Spaces

    • Driveway

    • Electric Vehicle Charging Station(s)

    • Parking Garage

    • No Rv/Boats

    Property

    • Levels: 1

    • Pool Private: Yes

    • Exterior Features: Built-In Grill

    Lot

    • Lot: 0.86 Acres

    Other Property Information

    • Parcel Number: 474135023200

    • Zoning: PUD

  • Type and style

    • Property Type: Residential

    • Property Sub Type: Single Family Residence

  • Utility

    • Cable Connected

    • Sewer Connected

    • Water Connected

    • Cable Available

    • Electricity Available

    • Sewer Available

    • Water Available

  • Other financial information

    • HOA: $995

    • HOA Frequency: Quarterly

    • Annual tax amount: $25,737

  • Source details

    • MLS ID: B26040158

    Other facts

    • Construction Materials: CBS Construction

    • Laundry Features: Laundry Room / Utility Room/Laundry

    • Lot Features: 1/2 To Less Than 3/4 Acre Lot / Cul-De-Sac / Interior Lot / Less Than 1 Acre / Oversized Lot

    • Patio And Porch Features: Patio

    • Pool Features: Community / Equipment Stays

    • Window Features: Complete Accordian Shutters / Hurricane Shutters / Blinds / Plantation Shutters / Verticals

    • Direction Faces: Southeast

    • Other Structures: Livable

    • Architectural Style: Split Level

    • Waterfront: Yes

    • Garage Spaces: 3

    • Attached Garage: Yes

    • Garage: Yes

    • Living Area: 4056

    • Water Source: Public

    • Lot Size Dimensions: 51x215

    • Subdivision Name: PARKLAND LAKES,CYPRESS HEAD

Private inquiry
Talk to the advisor on this listing.
Floor plans, HOA docs, off-market comparables, scheduling a private showing — one message, direct to the local specialist.

More like this

New
For Sale
$1,989,000
House
3 bds · 4 ba · 3,284 sqft
BOCA WOODS COUNTRY CLUB ,Boca Woods Country C, Boca Raton
21878 OLD BRIDGE Trail, Boca Raton FL 33428
New
For Sale
$1,700,000
House
6 bds · 4 ba · 3,583 sqft
Pine Tree Estates, Parkland
6344 NW 74th Terrace, Parkland FL 33067
New
For Sale
$2,042,000
House
5 bds · 4 ba · 3,863 sqft
PARKLAND GOLF AND COUNTRY ,Parkland Golf and Co, Parkland
8142 Bradford Way, Parkland FL 33076
New
For Sale
$2,500,000
Lots/Land
139.78 acres
FLA FRUIT LAND CO SUB NO 2, Parkland
7049 NW 84TH Avenue, Parkland FL 33067
New
For Sale
$1,600,000
House
6 bds · 3 ba · 3,780 sqft
LEXINGTON HOMES ESTATES, Boca Raton
10210 Lexington Estates Boulevard, Boca Raton FL 33428
For Sale
$2,000,000
House
6 bds · 5 ba · 6,017 sqft
RUNNING BROOK HILLS, Coral Springs
4131 NW 99TH Avenue, Coral Springs FL 33065
-$50K
For Sale
$1,450,000
House
5 bds · 3 ba · 3,106 sqft
Ternbridge, Parkland
7079 NW 67TH Terrace, Parkland FL 33067
For Sale
$1,525,000
House
4 bds · 3 ba · 2,822 sqft
BOCA WOODS COUNTRY CLUB PH, Boca Raton
10630 Boca Woods Lane, Boca Raton FL 33428

Market around this address

Live counts in the same area.
View all

The multiple listing information is provided by the Miami Association of REALTORS® from a copyrighted compilation of listings. The compilation of listings and each individual listing are ©2026-present Miami Association of REALTORS®. All Rights Reserved. The information provided is for consumers' personal, noncommercial use and may not be used for any purpose other than to identify prospective properties consumers may be interested in purchasing. All properties are subject to prior sale or withdrawal. All information provided is deemed reliable but is not guaranteed accurate, and should be independently verified. Listing courtesy of: Branham Realty Inc.