Sell Your Home
Get a free home valuation
Contact
Tell us about your needs
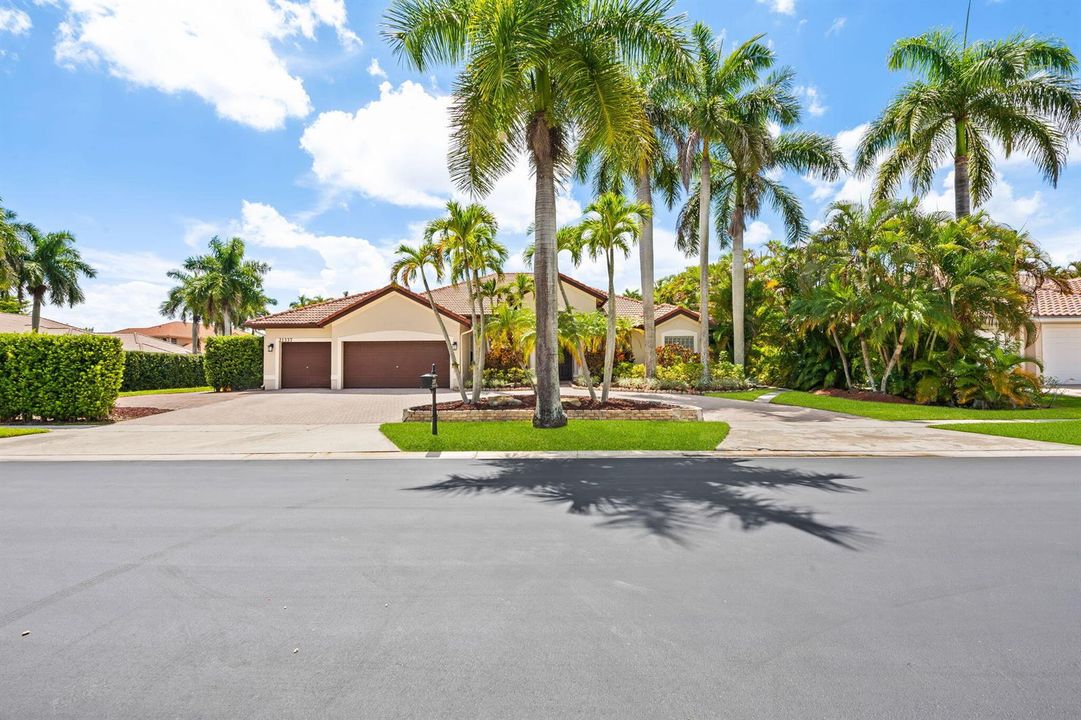
21337 ROCK RIDGE Drive, Boca Raton FL 33428

House For Sale
$1,799,900

BTC: 21.64902574

ETH: 679.20754717

40 days
5 bds
5 ba
3,810 sqft

Overview

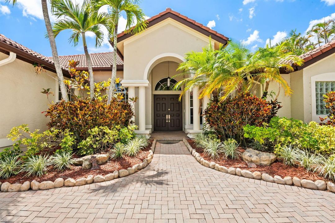
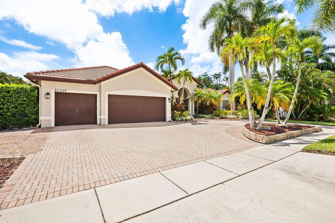
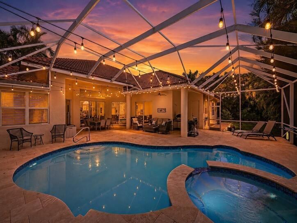
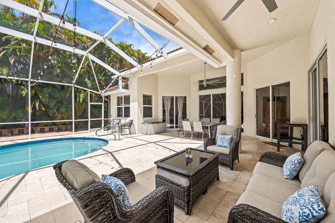
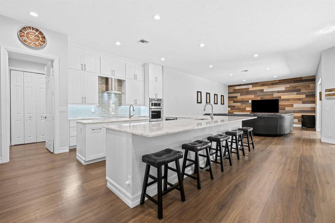
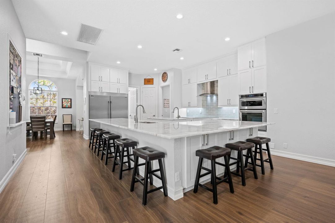
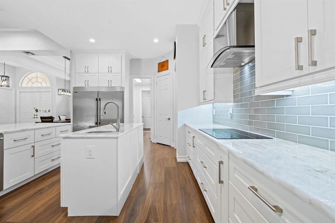
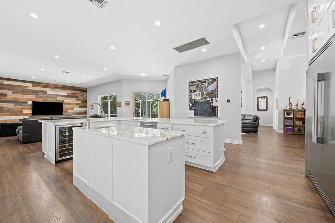
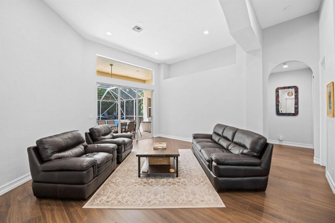
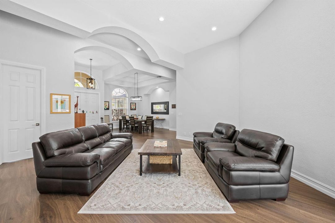
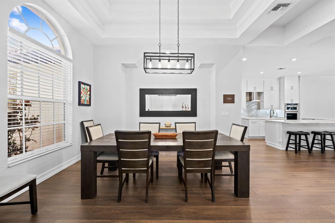
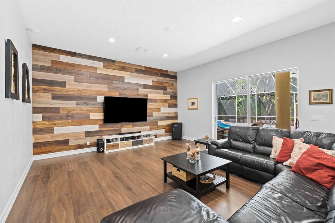
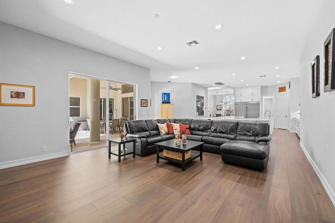
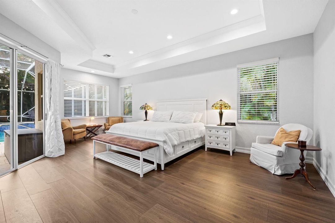
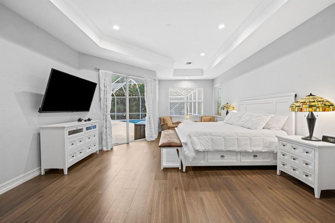
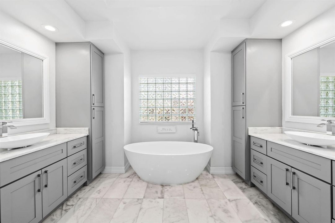
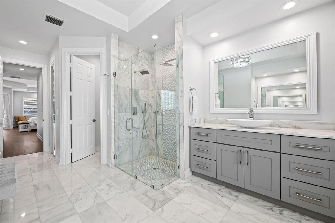
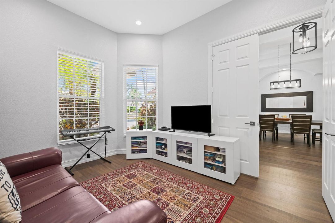
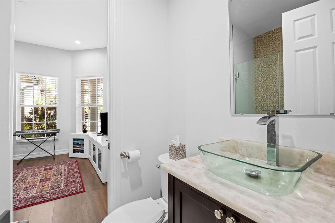
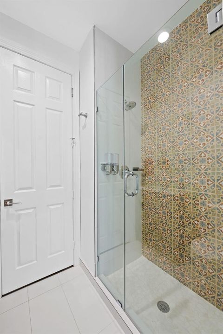
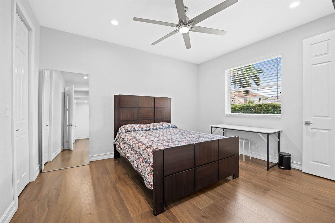
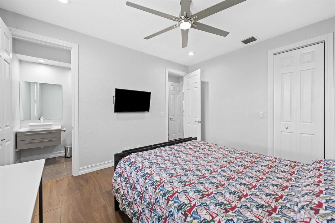
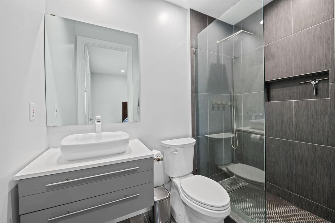
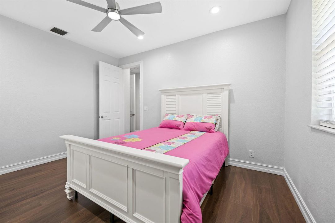
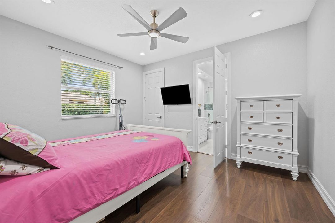
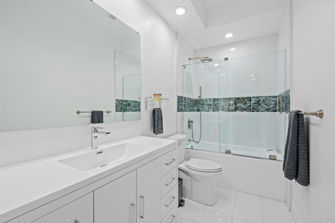
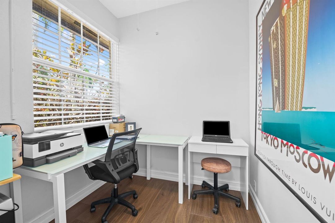
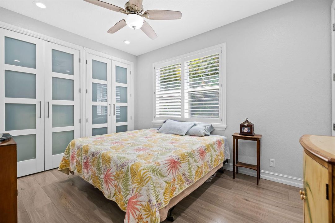
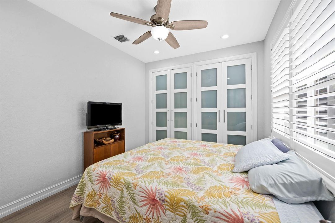
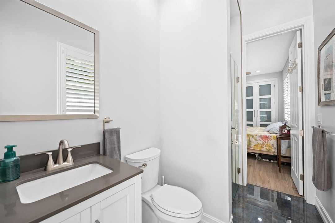
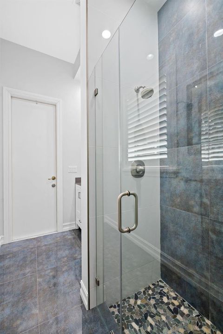
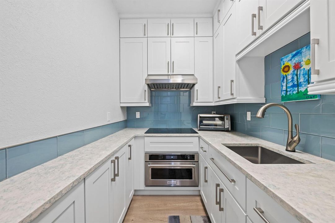
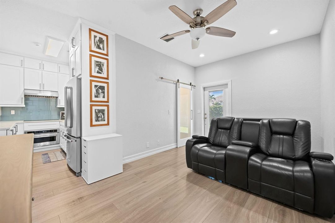
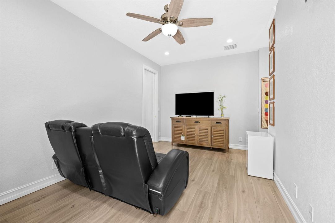
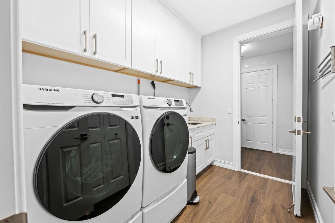
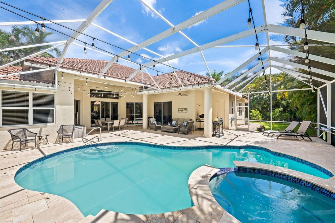
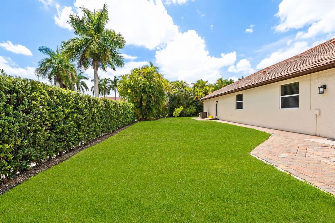
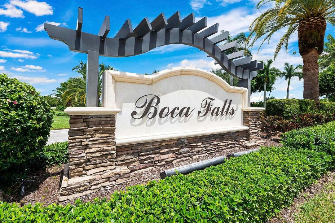
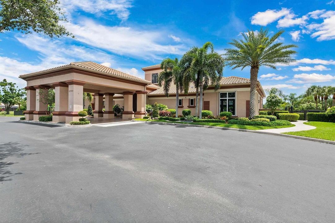
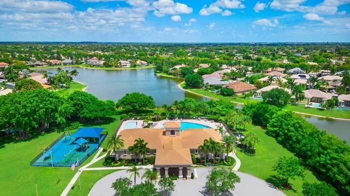
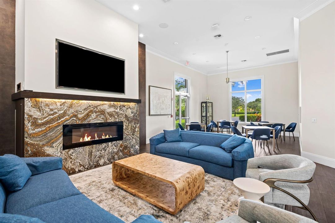
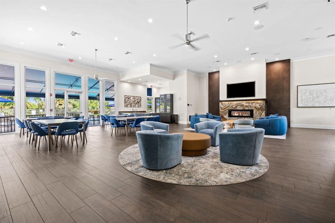
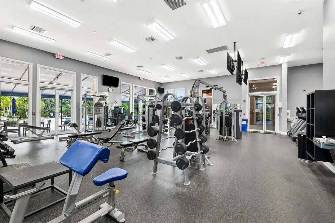
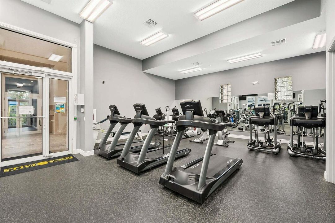
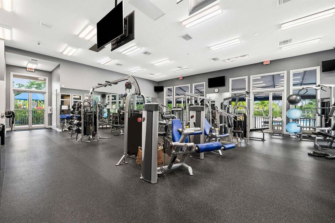
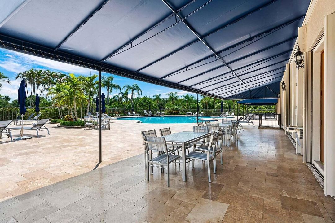
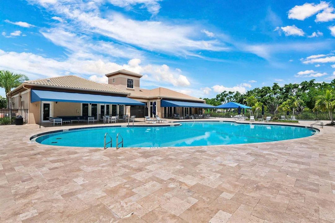
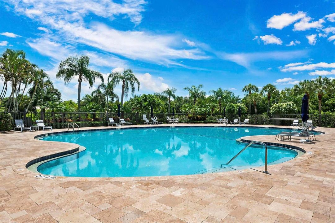
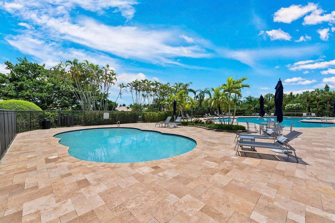
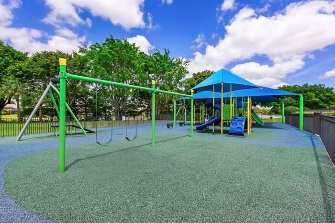
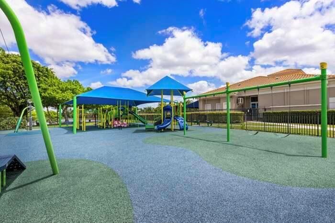
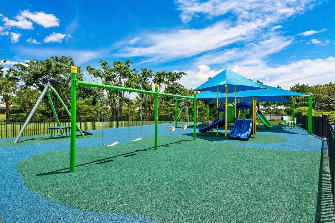
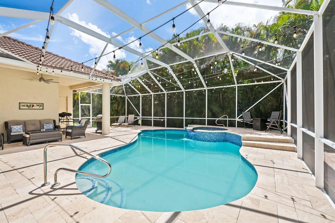
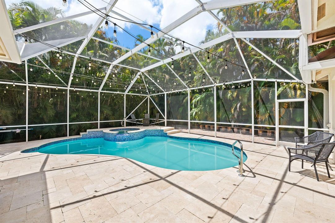
Exceptional 5-bedroom, 5-bath residence in the highly sought-after Estates community of Boca Falls offering extensive upgrades, flexible living space & a private in-law suite. The chef's kitchen is appointed w/ custom luxury Cristallo natural quartzite countertops, KitchenAid & Frigidaire Professional appliances, wine refrigerator and an enormous island with seating for 8. All 5 bedrooms feature en-suite bathrooms that have been completely renovated w/ solid wood, soft-close cabinetry, including a beautifully finished primary bath w/ marble. LED recessed lighting, custom blinds & a whole-house water filtration system add to the home's thoughtful upgrades throughout. Outdoor living is equally impressive w/ a heated, replastered pool, with new waterline tile, travertine pool deck in a Versailles pattern, café string lighting throughout the screened enclosure, outdoor shower & extended paver walkways around the home. Additional features include smart exterior porch & garage lighting, hurricane-rated garage door, and a smart washer & dryer replaced in 2023. The garage offers exceptional functionality w/ an entire wall of built-in storage cabinetry, a built-in workbench w/ seating space & additional storage. Boca Falls offers 2 manned gated entrances and a third electronic gate to Waters Edge Elementary. Amenities include tennis courts with league play, pickleball courts, outdoor basketball courts, playground, fitness center, clubhouse and resort style heated pool- all with NO equity membership required. Ideally located near highly-rated schools including Waters Edge Elementary, Loggers' Run Middle & West Boca High, with South County Regional Park & Osprey Point Golf Course and shopping & dining at Uptown Boca nearby.
Location

Details

Type:
Residential
Parking:
2 Or More Spaces / Circular Driveway / Driveway / No Boats / Parking Garage / No Rv/Boats
Year Built:
1998
Lot:
No Data
Heating:
Central / Electric
Price/sqft:
$472
Cooling:
Central Air / Electric / Zoned
HOA:
$512

Valuation

Our model vs. what's actually selling nearby.
Estimate
$750,000
$724K – $2.3M
Confidence Low
List vs. estimate
$1.0M above estimate
List $1,799,900 · +140.0%
Our model says this listing is priced above recent comparable activity. Room to negotiate.
Price per sq ft
$472
-15.9% vs. city median $561
Based on
5 MLS comparables
+ 12 public-records sales within 0.5 mi
Median actual sale: $1.1M
Median of recent comparable listings. Sold comps use closing price, active listings use list price.

Highlights

Annual tax
$7,906
2025
HOA
$512/mo
Pool
Community
View
Garden, Pool
Garage
3 car garage
Pets
Allowed
All facts and features
  • Flooring

    • Ceramic Floor

    • Marble

    • Wood

    Heating

    • Central

    • Electric

    Cooling

    • Central Air

    • Electric

    • Zoned

    Appliances

    • Dishwasher

    • Disposal

    • Dryer

    • Ice Maker

    • Microwave

    • Refrigerator

    • Self Cleaning Oven

    • Wall Oven

    • Washer

    Other interior features

    • Closet Cabinetry

    • Cooking Island

    • Pantry

    • Split Bedroom

    • Volume Ceilings

    • Walk-In Closet(s)

    • Den/Library/Office

    • Family Room

    Bedrooms and bathrooms

    • Bedrooms: 5

    • Full bathrooms: 5

  • Parking

    • 2 Or More Spaces

    • Circular Driveway

    • Driveway

    • No Boats

    • Parking Garage

    • No Rv/Boats

    Property

    • Levels: 1

    • Pool Private: Yes

    Other Property Information

    • Parcel Number: 00414722180000990

    • Zoning: RT

  • Type and style

    • Property Type: Residential

    • Property Sub Type: Single Family Residence

  • Utility

    • Cable Connected

    • Sewer Connected

    • Water Connected

    • Cable Available

    • Electricity Available

    • Sewer Available

    • Water Available

  • Other financial information

    • HOA: $512

    • HOA Frequency: Monthly

    • Annual tax amount: $7,906

  • Source details

    • MLS ID: B26065457

    Other facts

    • Construction Materials: CBS Construction

    • Lot Features: Corner Lot

    • Pool Features: Community / Free Form / Heated / Screen Enclosure

    • Direction Faces: East

    • Other Structures: Livable

    • Architectural Style: One Story

    • Garage Spaces: 3

    • Attached Garage: Yes

    • Garage: Yes

    • Living Area: 3810

    • Water Source: Public

    • Subdivision Name: BOCA FALLS PAR S,BOCA FALLS - The Est

Private inquiry
Talk to the advisor on this listing.
Floor plans, HOA docs, off-market comparables, scheduling a private showing — one message, direct to the local specialist.

More like this

New
For Sale
$1,999,000
House
5 bds · 4 ba · 3,472 sqft
None,Berkely Developement, Boca Raton
19886 Meadowside Lane, Boca Raton FL 33498
New
For Sale
$1,875,000
House
3 bds · 3 ba · 3,561 sqft
Lotus Edge, Boca Raton
20342 Juniper Bay Ave, Boca Raton FL 33434
New
For Sale
$1,299,999
House
5 bds · 3 ba · 3,701 sqft
HERON BAY THE GLEN,THE GLEN HERON BAY, Parkland
10998 NW 78th Place, Parkland FL 33076
New
For Sale
$1,749,900
House
5 bds · 5 ba · 3,966 sqft
Cascata at MiraLago,Cascata, Parkland
10530 COBALT Court, Parkland FL 33076
New
For Sale
$1,999,000
House
5 bds · 4 ba · 4,165 sqft
PARKLAND GOLF & COUNTRY C,Parkland Golf, Parkland
10283 Sweet Bay Mnr, Parkland FL 33076
For Sale
$1,325,000
House
5 bds · 3 ba · 3,134 sqft
PARKLAND GOLF AND COUNTRY, Parkland
10375 Cameilla Street, Parkland FL 33076
For Sale
$1,375,370
House
5 bds · 4 ba · 4,155 sqft
Parkland Royale Crown, Parkland
9565 MAGNUS TERRACE, Parkland FL 33076
For Sale
$1,325,000
House
5 bds · 3 ba · 3,357 sqft
BOCA FALLS - EMERALD POINT,BOCA FALLS, Boca Raton
12621 YARDLEY Drive, Boca Raton FL 33428

Market around this address

Live counts in the same area.
View all

The multiple listing information is provided by the Miami Association of REALTORS® from a copyrighted compilation of listings. The compilation of listings and each individual listing are ©2026-present Miami Association of REALTORS®. All Rights Reserved. The information provided is for consumers' personal, noncommercial use and may not be used for any purpose other than to identify prospective properties consumers may be interested in purchasing. All properties are subject to prior sale or withdrawal. All information provided is deemed reliable but is not guaranteed accurate, and should be independently verified. Listing courtesy of: Compass Florida LLC