Sell Your Home
Get a free home valuation
Contact
Tell us about your needs
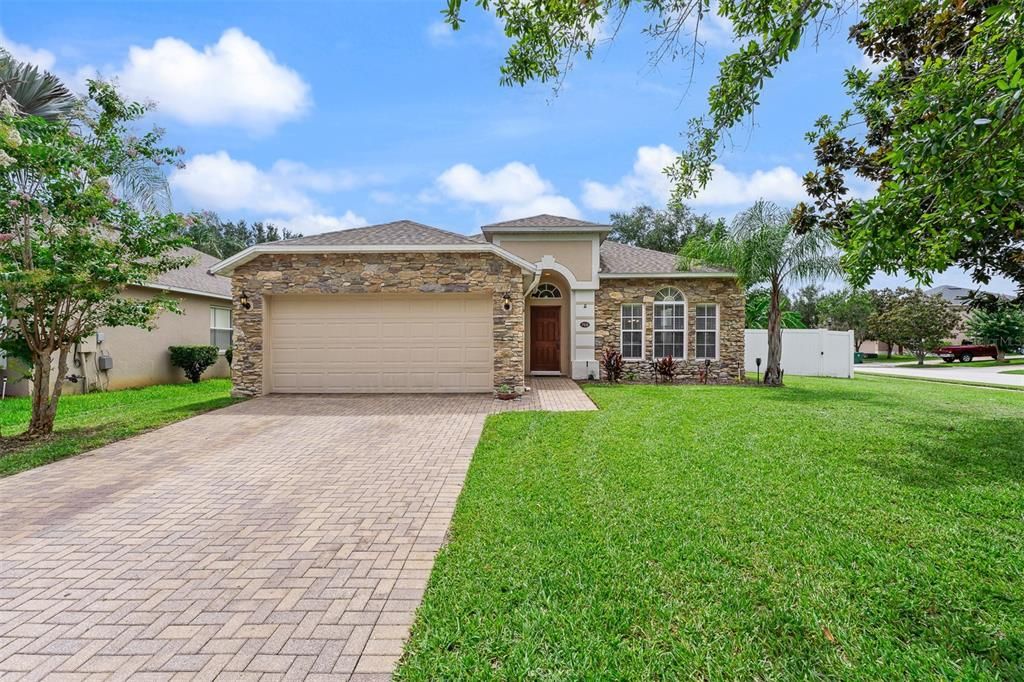
769 HOME GROVE DRIVE

House For Sale
$530,000

BTC: 8.45295056

ETH: 332.35299651

New
3 bds
2 ba
2,305 sqft

Overview

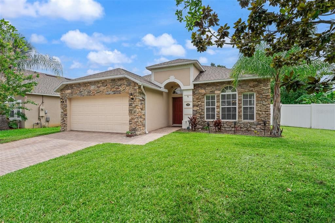
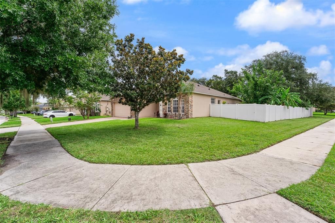
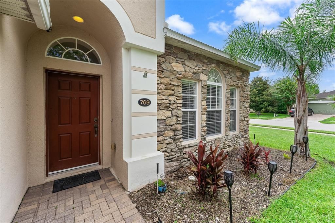
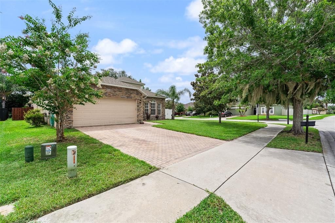
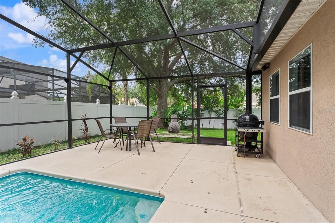
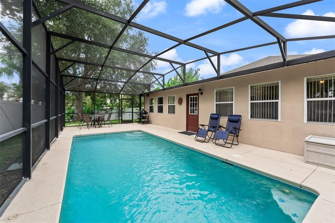
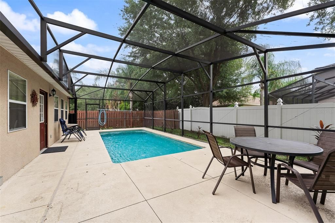
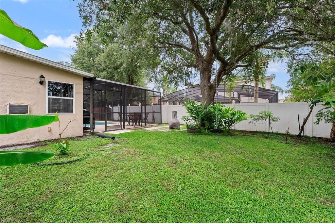
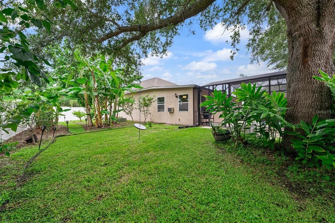
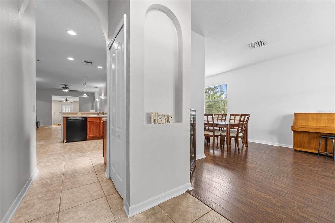
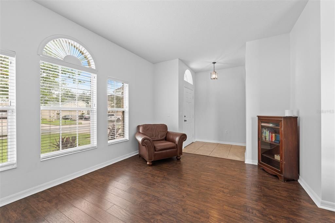
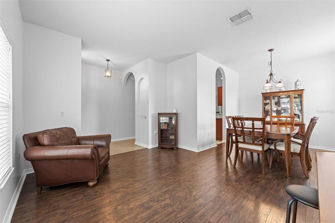
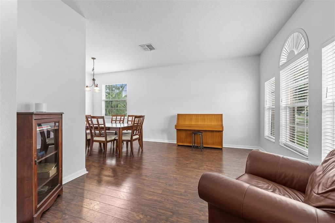
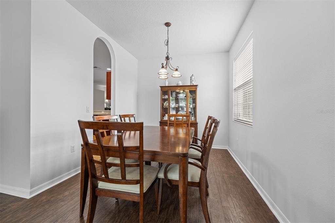
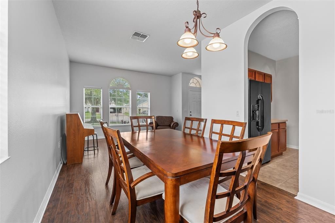
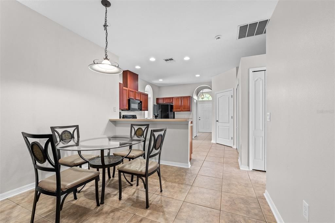
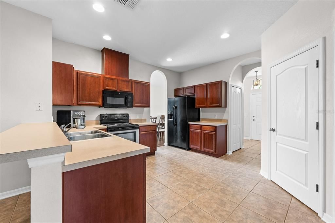
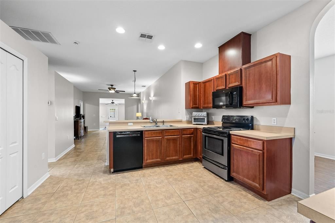
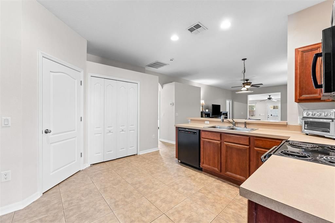
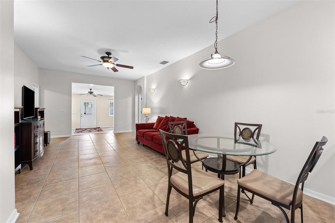
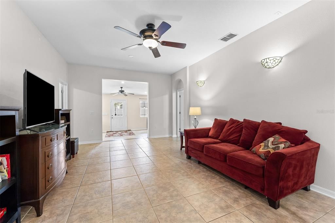
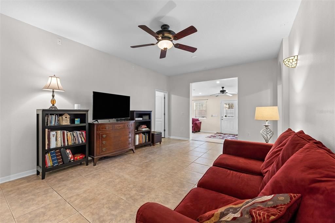
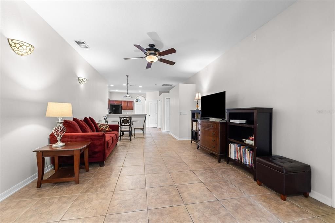
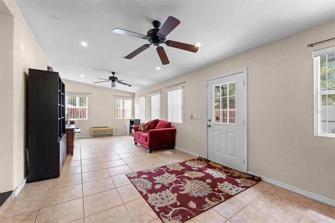
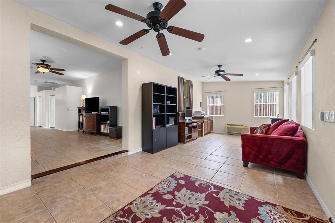
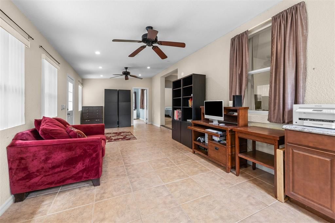
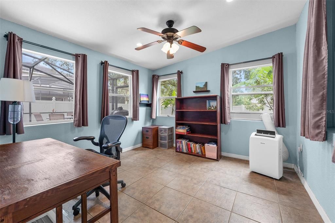
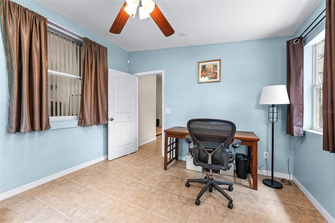
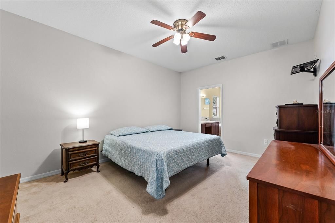
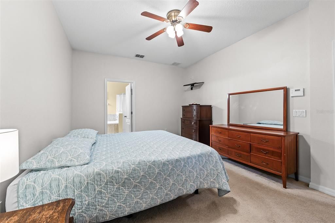
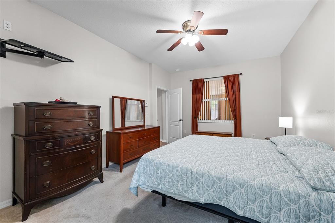
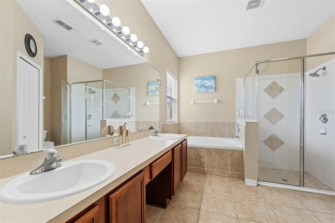
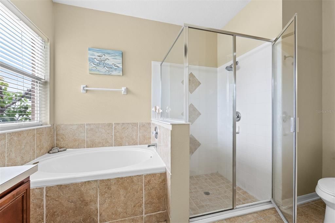
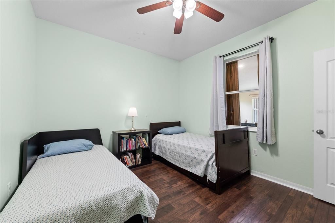
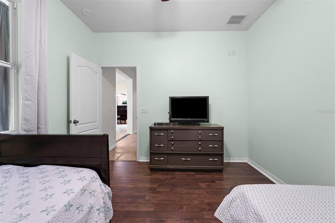
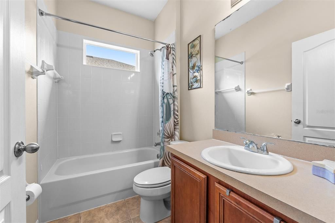
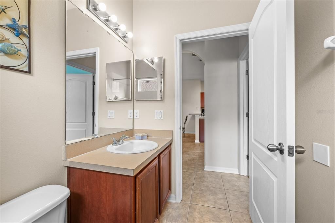
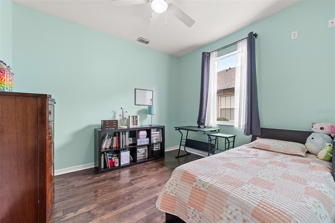
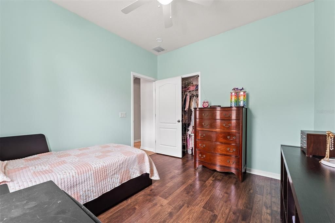
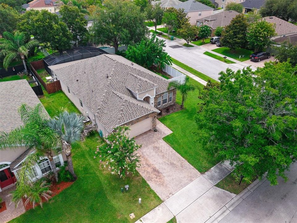
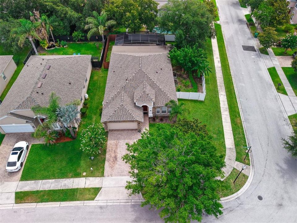
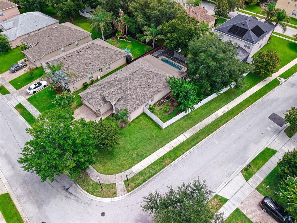
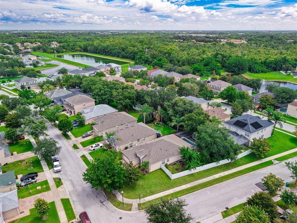
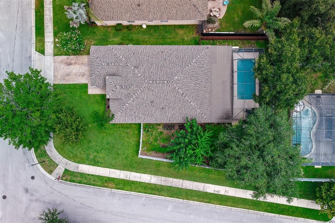
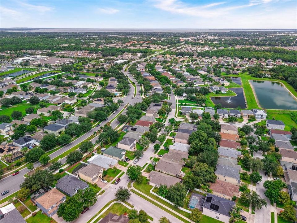
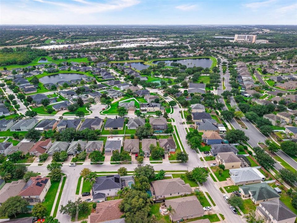
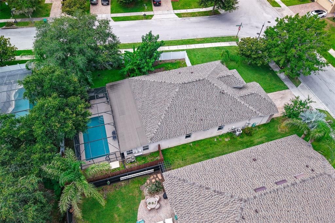
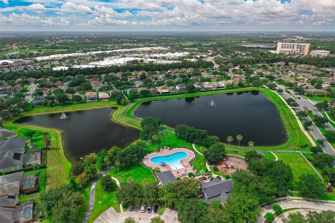
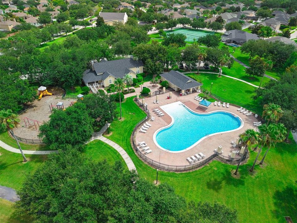
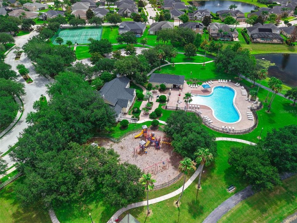
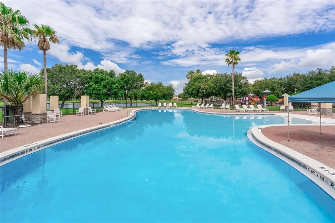
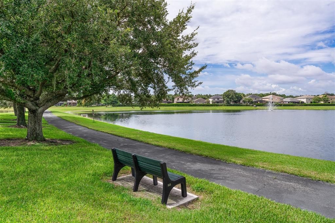
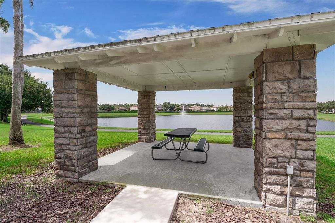
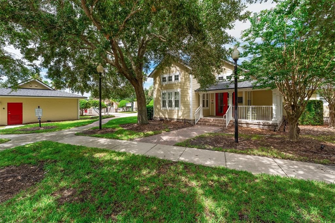
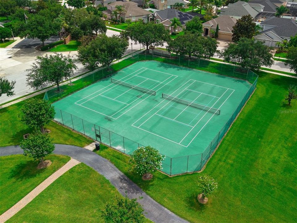
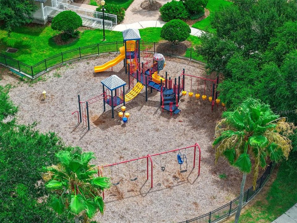
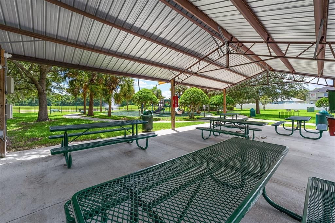
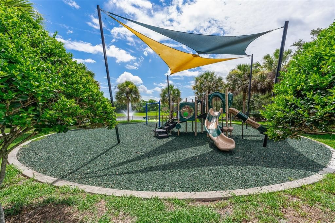
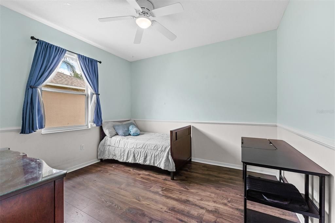
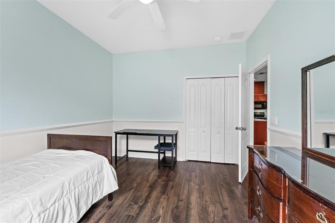
Welcome to established Regency Oaks subdivision in Stonecrest, in the heart of Winter Garden! Situated on a desirable corner lot, this screened-in POOL home offers an incredibly flexible floor plan designed to fit today's lifestyle. Listed as a 3-bedroom home, it also features a spacious flex room overlooking the pool and backyard, along with a separate oversized bonus room that can easily serve as an additional bedroom, home office, media room, playroom, fitness studio, guest retreat, or additional living space. The split-bedroom layout provides privacy, while the primary suite features a walk-in closet, garden tub, and separate shower. Fresh interior paint and updated laminate flooring enhance the home's inviting feel. Step outside to your private backyard oasis complete with a sparkling pool, mature shade trees, a side yard for gardening and a pool safety fence—creating the perfect setting for entertaining or relaxing while enjoying Florida's indoor-outdoor lifestyle. Recent improvements include a new roof (2023), 2017 air handler, 2018 A/C condenser, and a recently serviced irrigation system for added peace of mind. Residents of Regency Oaks enjoy low monthly HOA fees and outstanding community amenities including scenic walking trails around a picturesque pond with benches, a clubhouse, community pool, and two neighborhood parks/playgrounds. Ideally located walking distance of Winter Garden Village at The Grove and just minutes from Historic Downtown Winter Garden, the West Orange Trail, major highways, shopping, dining, entertainment, top rated schools and Central Florida's world-famous attractions. Orlando International Airport and Florida's east coast beaches are both approximately an hour away.
Location

Details

Type:
Residential
Parking:
Driveway / Garage Door Opener
Year Built:
2005
Lot:
0.23 Acres
Heating:
Central / Electric
Price/sqft:
$230
Cooling:
Central Air
HOA:
$99

Valuation

Our model vs. what's actually selling nearby.
Estimate
$564,950
$450K – $771K
Confidence Low
List vs. estimate
$34K below estimate
List $530,000 · -6.2%
Our model says this listing is priced below recent comparable activity. Expect competition.
Price per sq ft
$229
-14.2% vs. city median $267
Based on
8 MLS comparables
Median of recent comparable listings. Sold comps use closing price, active listings use list price.

Highlights

Annual tax
$4,372
2025
HOA
$99/mo
Community Pool, Manager
Pool
Gunite
View
Pool, Trees/Woods
Garage
2 car garage
Pets
Allowed
All facts and features
  • Flooring

    • Carpet

    • Laminate

    • Tile

    Heating

    • Central

    • Electric

    Cooling

    • Central Air

    Appliances

    • Dishwasher

    • Disposal

    • Dryer

    • Range

    • Refrigerator

    • Washer

    Other interior features

    • Built-in Features

    • Ceiling Fan(s)

    • Living Room/Dining Room Combo

    • Thermostat

    Bedrooms and bathrooms

    • Bedrooms: 3

    • Full bathrooms: 2

  • Parking

    • Driveway

    • Garage Door Opener

    Property

    • Levels: One

    • Pool Private: Yes

    • Exterior Features: Irrigation System / Lighting / Sidewalk

    Lot

    • Lot: 0.23 Acres

    Other Property Information

    • Parcel Number: 352227729100710

    • Zoning: PUD

  • Type and style

    • Property Type: Residential

    • Property Sub Type: Single Family Residence

  • Utility

    • Cable Available

    • Electricity Connected

    • Sewer Connected

  • Other financial information

    • HOA: $99

    • HOA Frequency: Monthly

    • Annual tax amount: $4,372

  • Source details

    • MLS ID: O6420766

    Other facts

    • Construction Materials: Block / Other

    • Foundation Details: Block / Other

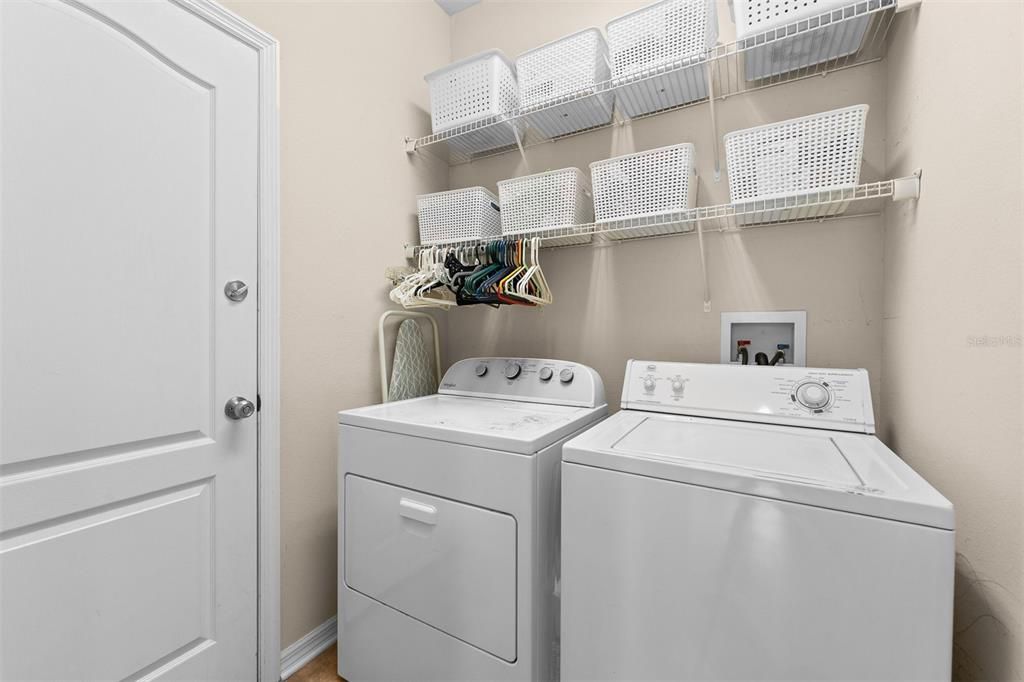
    • Laundry Features: Inside

    • Lot Features: Landscaped / Sidewalk

    • Patio And Porch Features: Rear Porch / Screened

    • Pool Features: Gunite / In Ground

    • Direction Faces: West

    • Garage Spaces: 2

    • Attached Garage: Yes

    • Garage: Yes

    • Living Area: 2305

    • Water Source: Public

    • Subdivision Name: REGENCY OAKS PH 02 A-C

Private inquiry
Talk to the advisor on this listing.
Floor plans, HOA docs, off-market comparables, scheduling a private showing — one message, direct to the local specialist.

More like this

New
For Sale
$434,000
House
4 bds · 2 ba · 1,434 sqft
JOE LOUIS PARK Q162, WINTER GARDEN
689 BETHUNE AVENUE
For Sale
$450,000
House
2 bds · 1 ba · 1,034 sqft
BORDERS & WOOSLEY SUB, WINTER GARDEN
721 S WOODLAND STREET
For Sale
$619,900
House
3 bds · 2 ba · 1,860 sqft
HICKORY HAMMOCK PH 2A, WINTER GARDEN
15587 HAMLIN BLOSSOM AVENUE
For Sale
$599,900
House
3 bds · 2 ba · 2,534 sqft
CARRIAGE POINTE A-I & L, WINTER GARDEN
1801 BURDOCK DRIVE
For Sale
$450,000
House
3 bds · 2 ba · 1,120 sqft
PLEASANT PARK, WINTER GARDEN
217 W STORY ROAD
For Sale
$450,000
House
4 bds · 2 ba · 2,210 sqft
ORANGE COVE, WINTER GARDEN
1610 BEULAH ROAD
-$10K
For Sale
$525,000
House
3 bds · 2 ba · 2,170 sqft
STONEYBROOK WEST, WINTER GARDEN
1343 CASTLEPORT ROAD
-$20K
For Sale
$515,000
House
4 bds · 2 ba · 1,804 sqft
STONEYBROOK WEST 44/134, WINTER GARDEN
1061 PORTMOOR WAY

Market around this address

Live counts in the same area.
View all

The multiple listing information is provided by the Stellar MLS from a copyrighted compilation of listings. The compilation of listings and each individual listing are ©2026-present Stellar MLS. All Rights Reserved. The information provided is for consumers' personal, noncommercial use and may not be used for any purpose other than to identify prospective properties consumers may be interested in purchasing. All properties are subject to prior sale or withdrawal. All information provided is deemed reliable but is not guaranteed accurate, and should be independently verified. Listing courtesy of: METRO CITY REALTY