Vender tu casa
Valoración gratuita de tu hogar
Contacto
Cuéntenos sobre sus necesidades
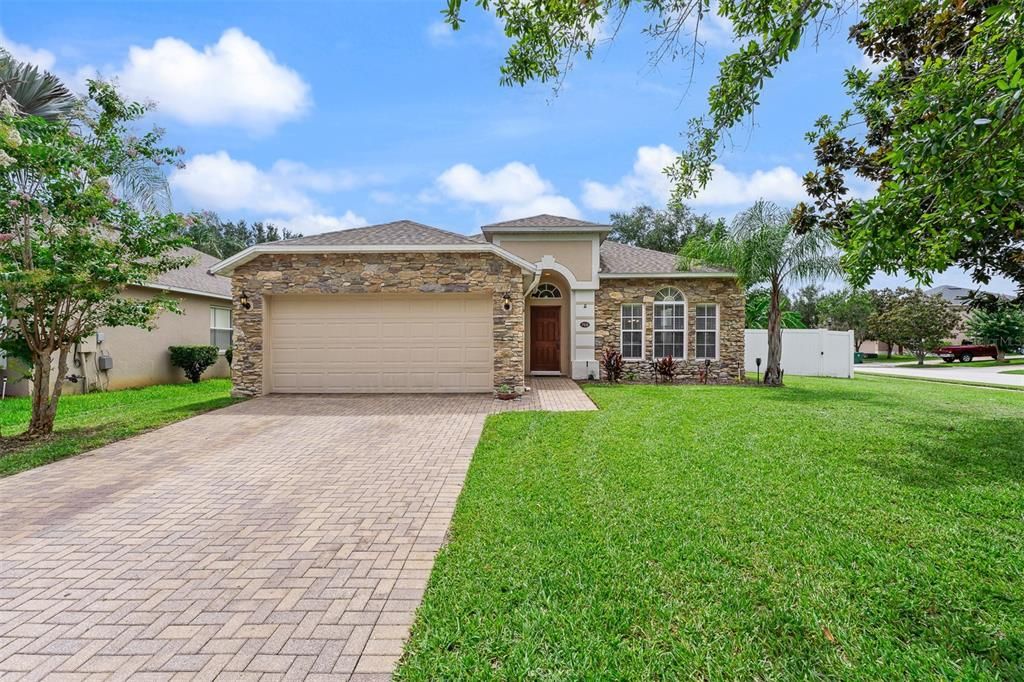
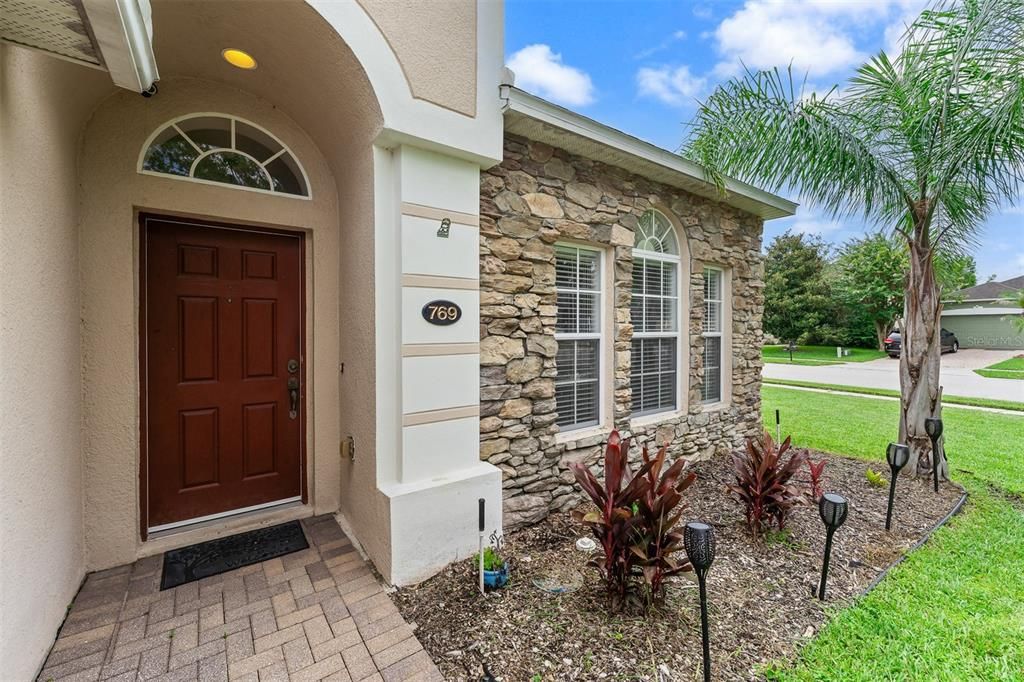
769 HOME GROVE DRIVE

Casa Activo con contrato
$524,500

BTC: 8.04694692

ETH: 275.66959593

-$6K (2026/07/24)
16 días
3 camas
2 baños
2,305 sqft

Visión general

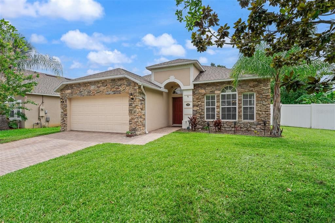
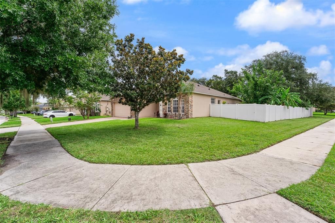
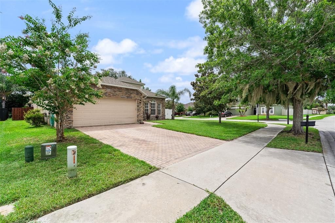
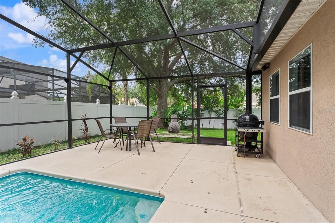
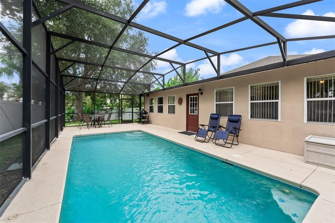
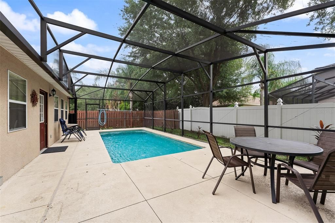
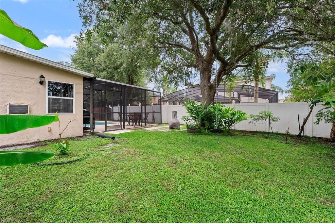
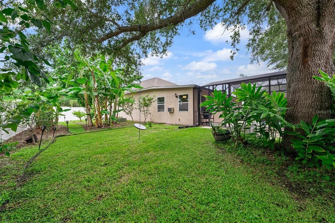
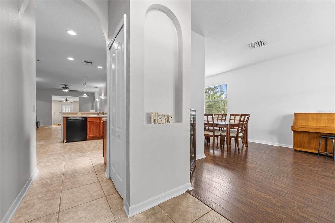
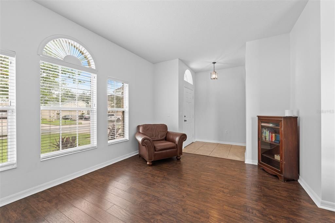
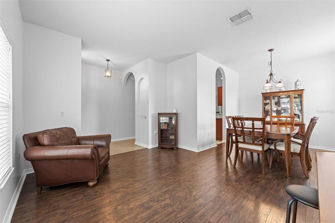
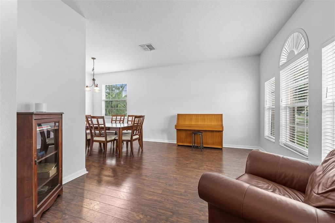
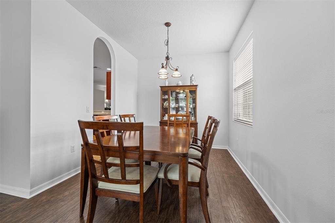
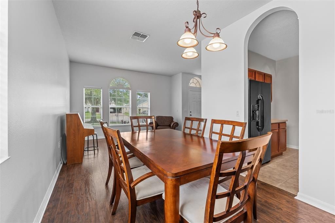
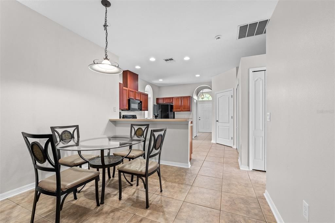
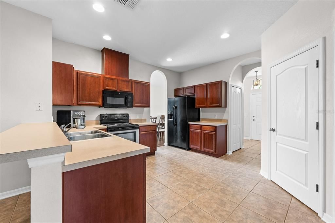
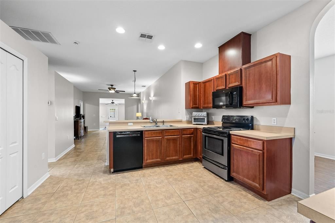
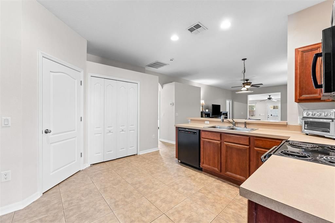
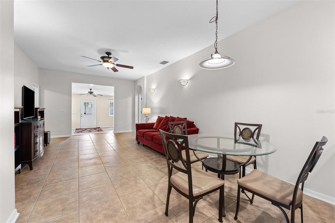
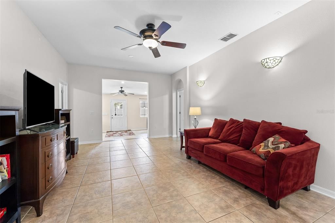
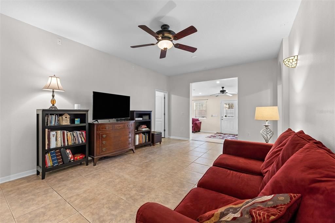
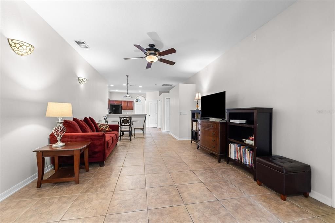
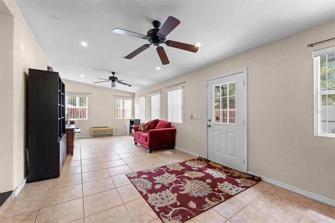
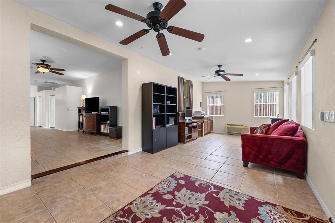
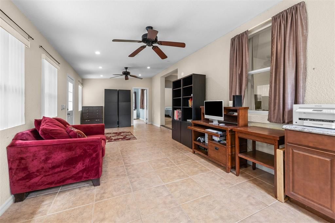
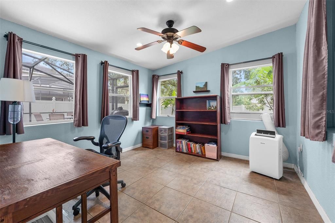
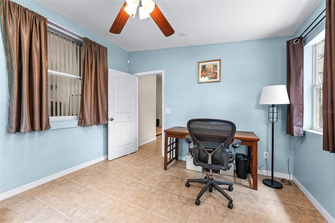
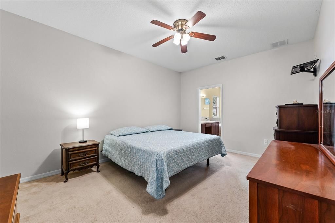
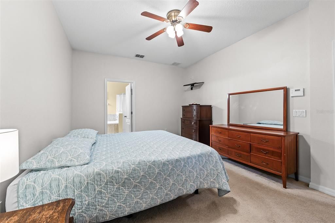
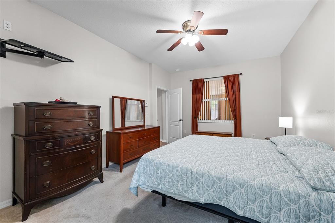
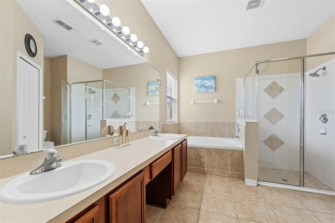
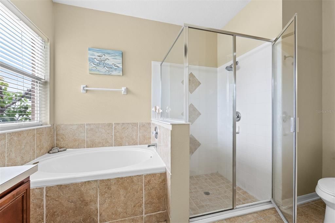
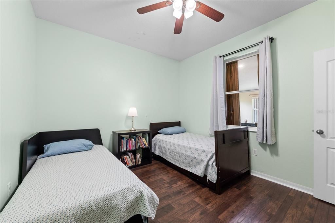
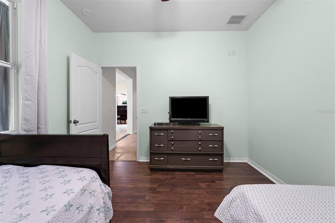
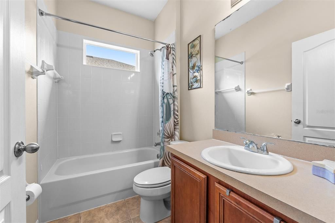
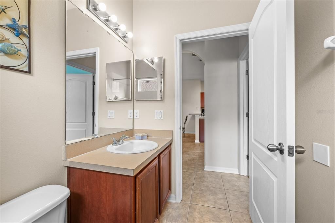
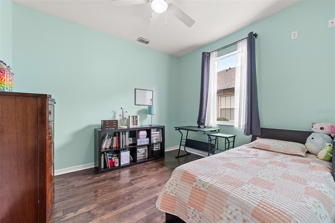
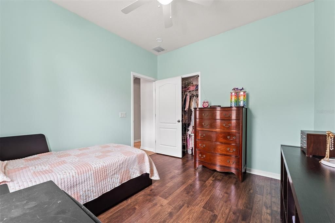
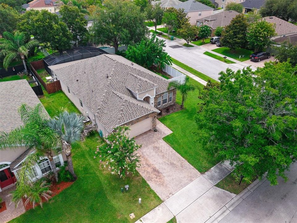
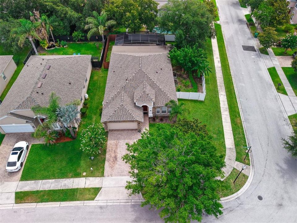
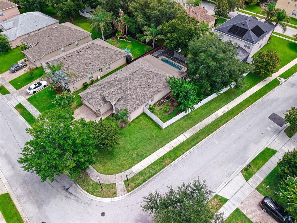
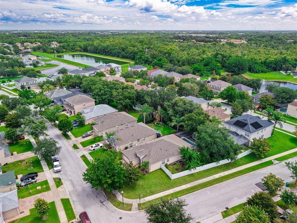
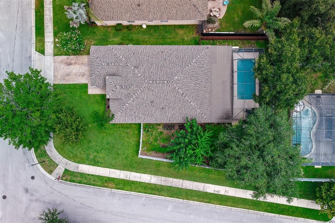
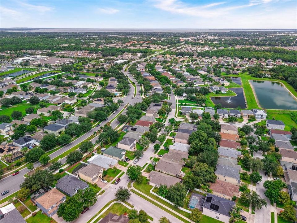
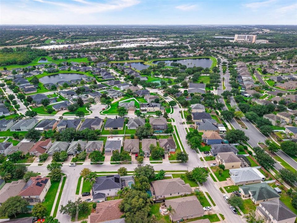
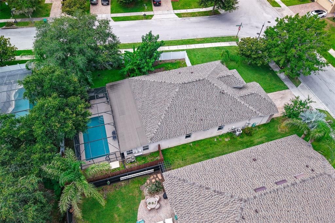
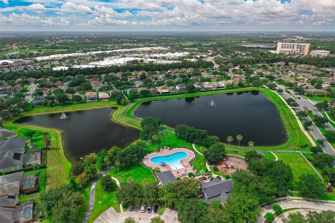
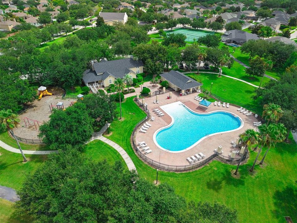
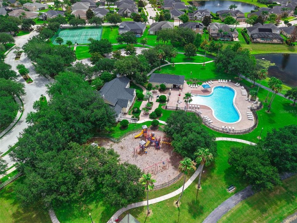
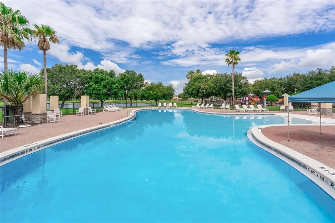
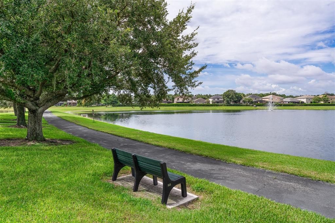
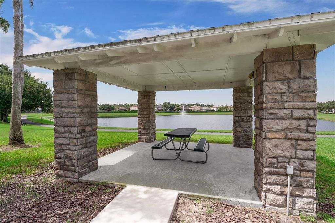
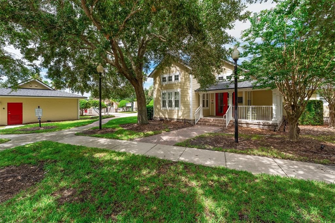
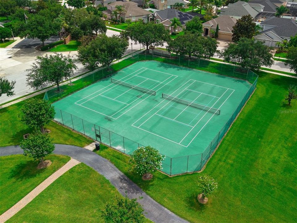
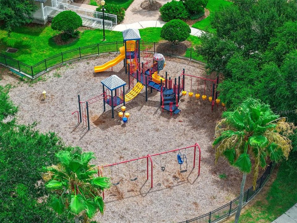
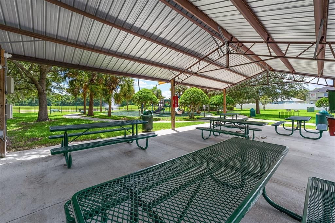
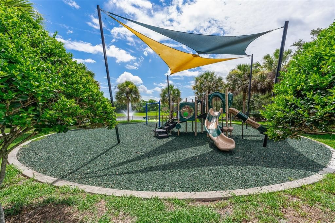
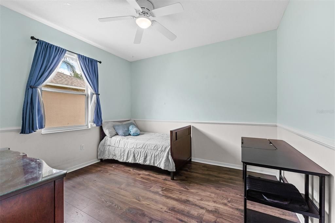
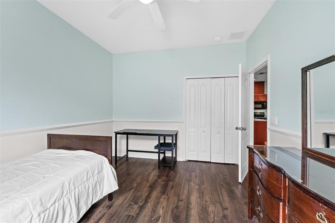
Under contract-accepting backup offers. Price Improvement! Seller says Sell it! Offering $5,000 Buyers Incentive at closing. Welcome to established Regency Oaks subdivision in Stonecrest, in the heart of Winter Garden! Situated on a desirable corner lot, this screened-in POOL home offers an incredibly flexible floor plan designed to fit today's lifestyle. Listed as a 3-bedroom home, it also features a spacious flex room overlooking the pool and backyard, along with a separate oversized bonus room that can easily serve as an additional bedroom, home office, media room, playroom, fitness studio, guest retreat, or additional living space. The split-bedroom layout provides privacy, while the primary suite features a walk-in closet, garden tub, and separate shower. Fresh interior paint and updated laminate flooring enhance the home's inviting feel. Step outside to your private backyard oasis complete with a sparkling pool, mature shade trees, a side yard for gardening and a pool safety fence—creating the perfect setting for entertaining or relaxing while enjoying Florida's indoor-outdoor lifestyle. Recent improvements include a new roof (2023), 2017 air handler, 2018 A/C condenser, and a recently serviced irrigation system for added peace of mind. Residents of Regency Oaks enjoy low monthly HOA fees and outstanding community amenities including scenic walking trails around a picturesque pond with benches, a clubhouse, community pool, and two neighborhood parks/playgrounds. Ideally located walking distance of Winter Garden Village at The Grove and just minutes from Historic Downtown Winter Garden, the West Orange Trail, major highways, shopping, dining, entertainment, top rated schools and Central Florida's world-famous attractions. Orlando International Airport and Florida's east coast beaches are both approximately an hour away.
Ubicación

Detalles

Tipo:
Residential
Estacionamiento:
Driveway / Garage Door Opener
Año de construcción:
2005
Lote:
0.23 Hectáreas
Calefacción:
Central / Electric
precio por sq. medidor:
$228
Enfriamiento:
Central Air
HOA:
$99

Valuation

Our model vs. what's actually selling nearby.
Estimate
$535,000
$443K – $634K
Confidence Low
List vs. estimate
At estimate
List $524,500 · -2.0%
List is in line with recent comparable activity.
Price per sq ft
$227
-16.1% vs. city median $271
Based on
14 MLS comparables
Median of recent comparable listings. Sold comps use closing price, active listings use list price.

Destacados

Annual tax
$4,372
2025
HOA
$99/mo
Community Pool, Manager
Pool
Gunite
View
Pool, Trees/Woods
Garage
2 car garage
Pets
Allowed
Más hechos y características
  • Piso

    • Carpet

    • Laminate

    • Tile

    Calefacción

    • Central

    • Electric

    Enfriamiento

    • Central Air

    Accesorios

    • Dishwasher

    • Disposal

    • Dryer

    • Range

    • Refrigerator

    • Washer

    Otras características interiores

    • Built-in Features

    • Ceiling Fan(s)

    • Living Room/Dining Room Combo

    • Thermostat

    Dormitorios y baños

    • Dormitorios: 3

    • Baños completos: 2

  • Estacionamiento

    • Driveway

    • Garage Door Opener

    Propiedad

    • Pisos: One

    • Piscina Privada: Si

    • Características Exteriores: Irrigation System / Lighting / Sidewalk

    Lote

    • Lote: 0.23 Hectáreas

    Otra Información de Propiedad

    • Número de Parcela: 352227729100710

    • Zonificación: PUD

  • Tipo y estilo

    • Tipo de propiedad: Residential

    • Subtipo de propiedad: Single Family Residence

  • Utilidad

    • Cable Available

    • Electricity Connected

    • Sewer Connected

  • Otra información financiera

    • HOA: $99

    • Frecuencia HOA: Monthly

    • Importe anual de impuestos: $4,372

  • Detalles de la fuente

    • MLS ID: O6420766

    Otros hechos

    • Materiales de construcción: Block / Other

    • Detalles de la fundación: Block / Other

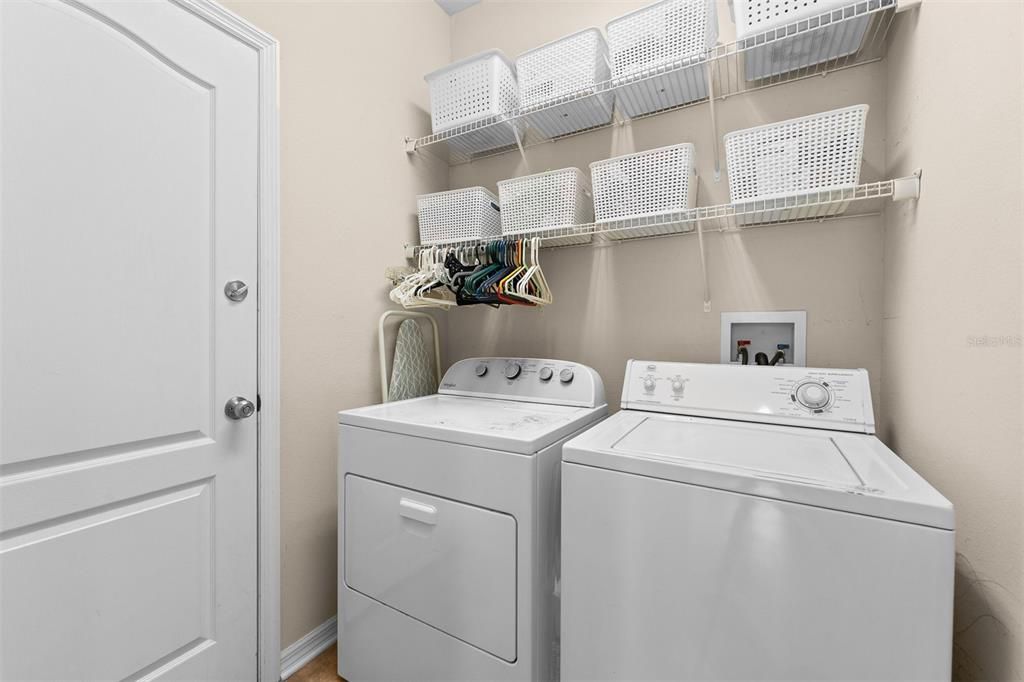
    • Características de lavandería: Inside

    • Características del lote: Landscaped / Sidewalk

    • Características del patio y el porche: Rear Porch / Screened

    • Características de la piscina: Gunite / In Ground

    • Caras de dirección: West

    • Espacios de garaje: 2

    • Garaje adjunto: Si

    • Garaje: Si

    • Salón: 2305

    • Fuente de agua: Public

    • Nombre de subdivisión: REGENCY OAKS PH 02 A-C

Consulta privada
Habla con el asesor de este inmueble.
Planos, documentos del HOA, comparables off-market, agendar una visita privada — un solo mensaje directo al especialista local.

Más como esta

Activo con contrato
$558,990
Casa
4 camas · 3 baños · 2,102 sqft
HAMLIN MEADOWS AT HAMLIN, WINTER GARDEN
Activo con contrato
$581,490
Casa
4 camas · 3 baños · 2,515 sqft
HAMLIN MEADOWS AT HAMLIN, WINTER GARDEN
7637 SPRING MEADOW STREET
Activo con contrato
$537,765
Casa
3 camas · 2 baños · 1,772 sqft
HAMLIN MEADOWS AT HAMLIN, WINTER GARDEN
Activo con contrato
$566,880
Casa
4 camas · 3 baños · 2,102 sqft
HAMLIN MEADOWS AT HAMLIN, WINTER GARDEN
17073 HAGGERTY HOLLOW DRIVE
Activo con contrato
$565,000
Casa
3 camas · 2 baños · 1,338 sqft
COOPER & SEWELL ADD, WINTER GARDEN
227 W BAY STREET
Activo con contrato
$615,065
Casa
4 camas · 3 baños · 2,515 sqft
HAMLIN MEADOWS AT HAMLIN, WINTER GARDEN
7556 SPRING VALLEY STREET
Nuevo
Activo con contrato
$500,000
Casa
3 camas · 2 baños · 1,716 sqft
REP PT PLEASANT PARK SUB, WINTER GARDEN
516 S HIGHLAND AVENUE
Nuevo
Activo con contrato
$599,999
Casa
4 camas · 2 baños · 2,117 sqft
BROOKESTONE UT 03 50 113, OCOEE
644 CHESTER PINES COURT

Mercado cerca de esta dirección

Conteos en vivo en la misma zona.
Ver todo

The multiple listing information is provided by the Stellar MLS from a copyrighted compilation of listings. The compilation of listings and each individual listing are ©2026-present Stellar MLS. All Rights Reserved. The information provided is for consumers' personal, noncommercial use and may not be used for any purpose other than to identify prospective properties consumers may be interested in purchasing. All properties are subject to prior sale or withdrawal. All information provided is deemed reliable but is not guaranteed accurate, and should be independently verified. Listing courtesy of: METRO CITY REALTY