Sell Your Home
Get a free home valuation
Contact
Tell us about your needs
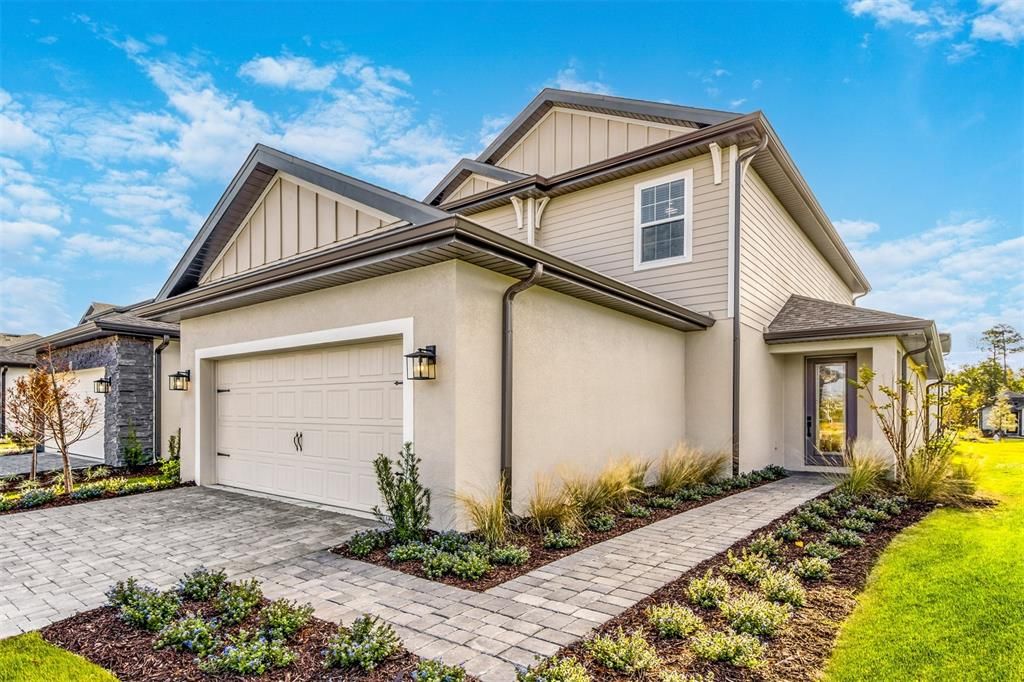
7713 SOMERSWORTH DRIVE

House Recently Sold
$522,900

BTC: 6.39437481

ETH: 215.00822368

Sold on: 2025-08-12
New
5 bds
3 ba
2,268 sqft

Overview

The new-construction Verona plan was crafted to surpass your expectations. All who enter will fall in love with its spacious layout and features, including all new kitchen appliances and multiple walk-in closets. When it comes to finding the perfect home, the Verona is sure to be the home that ends your search. A master bedroom on the first floor serves as an extra level of privacy for homeowners. Here, the spacious retreat hosts its own full bathroom with double sinks and a sizable walk-in closet with plenty of storage space. Homeowners will appreciate the amount of space offered in each bedroom, including the secondary bedrooms located on the second floor. With four secondary bedrooms, one of which has its own walk-in closet, and two full bathrooms on the second floor, growing families have all the space they could need or want, plus more. Best of all, the bonus loft on the second story can be used as a game room, home office or anything you wish! These upgrades include all new Whirlpool® appliances in the kitchen, quartz countertops and a USB outlet with charging capabilities in the heart of the home. Recessed lighting, a Wi-Fi-enabled garage door opener and beautiful front yard landscaping are other notable features that homebuyers can look forward to.

Location

Details

Type:
Residential
Parking:
Driveway
Year Built:
2024
Lot:
0.10 Acres
Heating:
Electric / Exhaust Fan / Heat Pump
Price/sqft:
$231
Cooling:
Central Air
HOA:
$581

Valuation

Our model vs. what's actually selling nearby.
Estimate
$442,495
$396K – $539K
Confidence Low
List vs. estimate
$80K above estimate
List $522,900 · +18.2%
Our model says this listing is priced above recent comparable activity. Room to negotiate.
Price per sq ft
$230
+15.0% vs. city median $200
Based on
42 MLS comparables
Median of recent comparable listings. Sold comps use closing price, active listings use list price.

Highlights

Annual tax
$6,156
2023
HOA
$581/mo
24-Hour Guard, Cable TV, Community Pool
Garage
2 car garage
Pets
Allowed
All facts and features
  • Flooring

    • Carpet

    • Luxury Vinyl

    • Vinyl

    Heating

    • Electric

    • Exhaust Fan

    • Heat Pump

    Cooling

    • Central Air

    Appliances

    • Cooktop

    • Dishwasher

    • Gas Water Heater

    • Ice Maker

    • Microwave

    • Range

    • Refrigerator

    Other interior features

    • Attic Fan

    • Ceiling Fan(s)

    • Kitchen/Family Room Combo

    • Open Floorplan

    • Pest Guard System

    • Primary Bedroom Main Floor

    • Stone Counters

    • Thermostat

    • Walk-In Closet(s)

    • Window Treatments

    Bedrooms and bathrooms

    • Bedrooms: 5

    • Bathrooms: 1

    • Full bathrooms: 3

  • Parking

    • Driveway

    Property

    • Levels: Two

    • Exterior Features: Irrigation System / Lighting

    Lot

    • Lot: 0.10 Acres

    Other Property Information

    • Parcel Number: 342527501900011460

    • Zoning: RESI

  • Type and style

    • Property Type: Residential

    • Property Sub Type: Single Family Residence

  • Utility

    • Cable Available

    • Electricity Available

    • Fiber Optics

    • Natural Gas Available

    • Public

    • Sewer Connected

    • Water Available

    • Water Connected

  • Other financial information

    • HOA: $581

    • HOA Frequency: Monthly

    • Annual tax amount: $6,156

  • Source details

    • MLS ID: TB8407135

    Other facts

    • Construction Materials: Block / Stone / Stucco / Vinyl Siding

    • Foundation Details: Slab

    • Laundry Features: Electric Dryer Hookup / Gas Dryer Hookup / Inside / Laundry Room / Washer Hookup

    • Window Features: Blinds / Double Pane Windows / Low-Emissivity Windows / Window Treatments

    • Direction Faces: Southwest

    • Architectural Style: Traditional

    • Garage Spaces: 2

    • Attached Garage: Yes

    • Garage: Yes

    • Living Area: 2268

    • Water Source: Public

    • Subdivision Name: REUNION VILLAGE PHASE 4

Private inquiry
Talk to the advisor on this listing.
Floor plans, HOA docs, off-market comparables, scheduling a private showing — one message, direct to the local specialist.

More like this

Recently Sold
$435,000
Townhouse
5 bds · 4 ba · 2,020 sqft
THE AZUR RESORT, DAVENPORT
256 FAMAGUSTA DRIVE
Recently Sold
$450,000
Townhouse
5 bds · 4 ba · 2,020 sqft
THE AZUR RESORT, DAVENPORT
292 FAMAGUSTA DRIVE
Recently Sold
$450,000
Townhouse
5 bds · 4 ba · 2,145 sqft
THE AZUR RESORT, DAVENPORT
288 FAMAGUSTA DRIVE
Recently Sold
$394,000
Townhouse
3 bds · 2 ba · 1,510 sqft
THE AZUR RESORT, DAVENPORT
616 TRIKOMO DRIVE
Recently Sold
$490,000
Townhouse
5 bds · 4 ba · 2,145 sqft
THE AZUR RESORT, DAVENPORT
517 FAMAGUSTA DRIVE
Recently Sold
$495,000
Townhouse
5 bds · 4 ba · 2,145 sqft
THE AZUR RESORT, DAVENPORT
253 FAMAGUSTA DRIVE
Recently Sold
$504,900
House
4 bds · 3 ba · 2,158 sqft
REUNION VILLAGE PHASE 4, KISSIMMEE
7676 SOMERSWORTH DRIVE
Recently Sold
$445,000
Condo/Co-op
4 bds · 4 ba · 2,630 sqft
SPECTRUM AT REUNION, KISSIMMEE
7740 SANDY RIDGE DRIVE 200 BLDG 1 ELEVATOR

Market around this address

Live counts in the same area.
View all

The multiple listing information is provided by the Stellar MLS from a copyrighted compilation of listings. The compilation of listings and each individual listing are ©2026-present Stellar MLS. All Rights Reserved. The information provided is for consumers' personal, noncommercial use and may not be used for any purpose other than to identify prospective properties consumers may be interested in purchasing. All properties are subject to prior sale or withdrawal. All information provided is deemed reliable but is not guaranteed accurate, and should be independently verified. Listing courtesy of: LGI REALTY- FLORIDA, LLC