
Недвижимость
Ознакомьтесь с нашими объявлениями
Продать дом
Бесплатная оценка дома
Контакты
Расскажите нам о своих потребностях
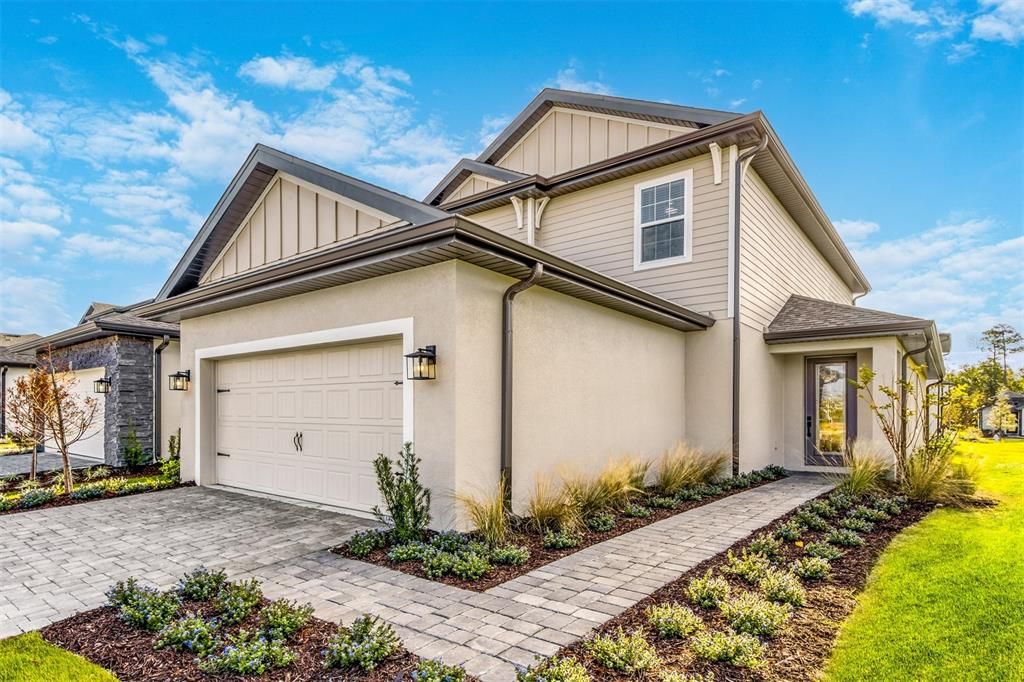
7713 SOMERSWORTH DRIVE

Дом Недавно продано
$522,900

BTC: 6.05909618

ETH: 209.16000000

Дата продажи: 2025-08-12
Новое
5 спален
3 ванн
2,268 кв.фт.

Обзор

The new-construction Verona plan was crafted to surpass your expectations. All who enter will fall in love with its spacious layout and features, including all new kitchen appliances and multiple walk-in closets. When it comes to finding the perfect home, the Verona is sure to be the home that ends your search. A master bedroom on the first floor serves as an extra level of privacy for homeowners. Here, the spacious retreat hosts its own full bathroom with double sinks and a sizable walk-in closet with plenty of storage space. Homeowners will appreciate the amount of space offered in each bedroom, including the secondary bedrooms located on the second floor. With four secondary bedrooms, one of which has its own walk-in closet, and two full bathrooms on the second floor, growing families have all the space they could need or want, plus more. Best of all, the bonus loft on the second story can be used as a game room, home office or anything you wish! These upgrades include all new Whirlpool® appliances in the kitchen, quartz countertops and a USB outlet with charging capabilities in the heart of the home. Recessed lighting, a Wi-Fi-enabled garage door opener and beautiful front yard landscaping are other notable features that homebuyers can look forward to.

Локация

Детали

Тип:
Residential
Парковка:
Driveway
Год постройки:
2024
Лот:
0.10 Акров
Отопление:
Electric / Exhaust Fan / Heat Pump
Цена/кв.фут:
$231
Охлаждение:
Central Air
HOA:
$581

Valuation

Our model vs. what's actually selling nearby.
Estimate
$437,430
$398K – $542K
Confidence Low
List vs. estimate
$85K above estimate
List $522,900 · +19.5%
Our model says this listing is priced above recent comparable activity. Room to negotiate.
Price per sq ft
$230
+14.4% vs. city median $201
Based on
50 MLS comparables
Median of recent comparable listings. Sold comps use closing price, active listings use list price.

Главное

Annual tax
$6,156
2023
HOA
$581/mo
24-Hour Guard, Cable TV, Community Pool
Garage
2 car garage
Pets
Allowed
Больше фактов и особенностей
  • Напольное покрытие

    • Carpet

    • Luxury Vinyl

    • Vinyl

    Отопление

    • Electric

    • Exhaust Fan

    • Heat Pump

    Охлаждение

    • Central Air

    Бытовая техника

    • Cooktop

    • Dishwasher

    • Gas Water Heater

    • Ice Maker

    • Microwave

    • Range

    • Refrigerator

    Другие особенности интерьера

    • Attic Fan

    • Ceiling Fan(s)

    • Kitchen/Family Room Combo

    • Open Floorplan

    • Pest Guard System

    • Primary Bedroom Main Floor

    • Stone Counters

    • Thermostat

    • Walk-In Closet(s)

    • Window Treatments

    Спальни и ванные комнаты

    • Спальни: 5

    • Ванные: 1

    • Полные ванные комнаты: 3

  • Парковка

    • Driveway

    Имущество

    • Этажи: Two

    • Особенности Экстерьера: Irrigation System / Lighting

    Лот

    • Лот: 0.10 Акров

    Другая Информация о Недвижимости

    • Номер Земельного Участка: 342527501900011460

    • Зонирование: RESI

  • Тип и стиль

    • Тип недвижимости: Residential

    • Подтип недвижимости: Single Family Residence

  • Общественное благосостояние

    • Cable Available

    • Electricity Available

    • Fiber Optics

    • Natural Gas Available

    • Public

    • Sewer Connected

    • Water Available

    • Water Connected

  • Другая финансовая информация

    • HOA: $581

    • Частота HOA: Monthly

    • Годовая сумма налога: $6,156

  • Детали источника

    • MLS ID: TB8407135

    Другие факты

    • Строительные материалы: Block / Stone / Stucco / Vinyl Siding

    • Детали фундамента: Slab

    • Особенности прачечной: Electric Dryer Hookup / Gas Dryer Hookup / Inside / Laundry Room / Washer Hookup

    • Особенности окна: Blinds / Double Pane Windows / Low-Emissivity Windows / Window Treatments

    • Направленные лица: Southwest

    • Архитектурный стиль: Traditional

    • Мест в гараже: 2

    • Прикрепленный гараж: Да

    • Гараж: Да

    • Жилая площадь: 2268

    • Источник воды: Public

    • Название подразделения: REUNION VILLAGE PHASE 4

Частный запрос
Поговорите со специалистом по этому объекту.
Планировки, HOA-документы, off-market сравнимые объекты, частный показ — одно сообщение напрямую локальному специалисту.

Ещё такие

Недавно продано
$435,000
Таунхаус
5 спален · 4 ванн · 2,020 кв.фт.
THE AZUR RESORT, DAVENPORT
256 FAMAGUSTA DRIVE
Недавно продано
$450,000
Таунхаус
5 спален · 4 ванн · 2,020 кв.фт.
THE AZUR RESORT, DAVENPORT
292 FAMAGUSTA DRIVE
Недавно продано
$450,000
Таунхаус
5 спален · 4 ванн · 2,145 кв.фт.
THE AZUR RESORT, DAVENPORT
288 FAMAGUSTA DRIVE
Недавно продано
$394,000
Таунхаус
3 спален · 2 ванн · 1,510 кв.фт.
THE AZUR RESORT, DAVENPORT
616 TRIKOMO DRIVE
Недавно продано
$550,000
Дом
5 спален · 3 ванн · 2,477 кв.фт.
REUNION PH 01 PRCL 01 UNIT 01, REUNION
7411 VELLEUX STREET
Недавно продано
$365,000
Таунхаус
5 спален · 3 ванн · 2,515 кв.фт.
VISTAS/CHAMPIONSGATE, DAVENPORT
1355 SHINNECOCK HILLS DR
Недавно продано
$490,000
Таунхаус
5 спален · 4 ванн · 2,145 кв.фт.
THE AZUR RESORT, DAVENPORT
517 FAMAGUSTA DRIVE
Недавно продано
$564,865
Дом
8 спален · 5 ванн · 3,812 кв.фт.
CHAMPIONSGATE 50 PH II, DAVENPORT
917 OCEAN COURSE AVENUE

Рынок вокруг этого адреса

Актуальные данные по району.
Смотреть все

The multiple listing information is provided by the Stellar MLS from a copyrighted compilation of listings. The compilation of listings and each individual listing are ©2026-present Stellar MLS. All Rights Reserved. The information provided is for consumers' personal, noncommercial use and may not be used for any purpose other than to identify prospective properties consumers may be interested in purchasing. All properties are subject to prior sale or withdrawal. All information provided is deemed reliable but is not guaranteed accurate, and should be independently verified. Listing courtesy of: LGI REALTY- FLORIDA, LLC