
Sell Your Home
Get a free home valuation
Contact
Tell us about your needs
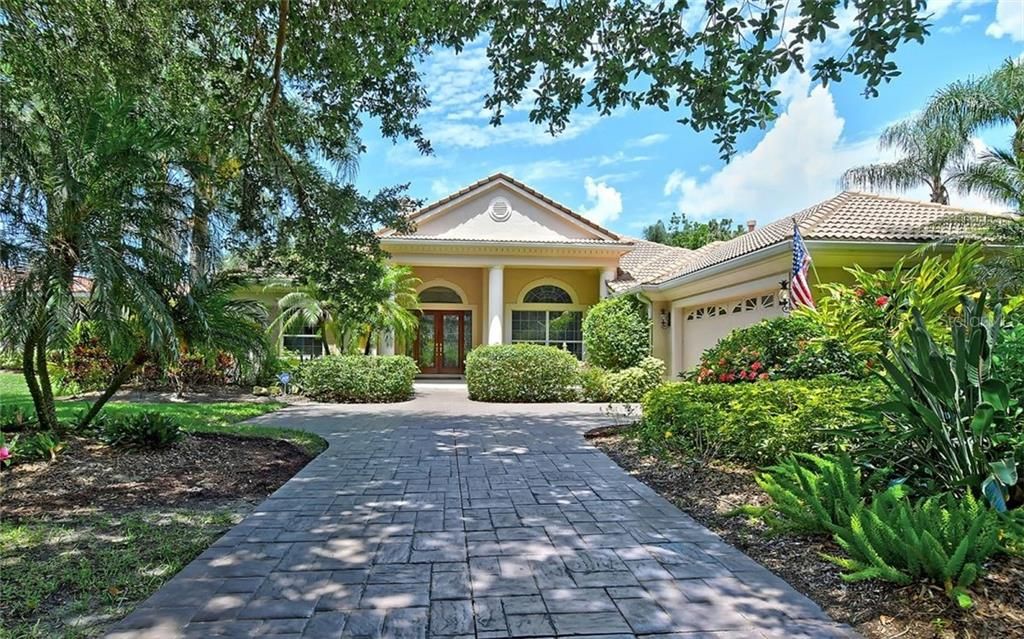
8006 COLLINGWOOD COURT

House Recently Sold
$700,000

BTC: 8.41953332

ETH: 264.15094340

Sold on: 2020-10-15
547 days
4 bds
3 ba
3,581 sqft

Overview

Gracious southern living describes this impeccably designed residence. Lushly landscaped, the mature shrubs and trees create a backdrop of privacy from the grand pool pavilion to the golf course. Located in Richmond Park, this beautiful tree lined cul-de-sac street is quiet and welcoming in the heart of University Park. The exquisite leaded glass doors with side panels showcase the fine workmanship and level of finishes throughout the lush interior. Style, grace, and relaxed luxury are beautifully displayed and realized when visiting this home. Details include crown molding, designer tile flooring, gas fireplace, fine millwork, and custom designer draperies. Enter the oversized dining room and formal living room for grand or casual entertaining. The chef's kitchen includes a Bosch 5-Burner gas cook top, Dacor oven, warming and microwave, cherry cabinetry, granite counters, and pantry. The breakfast/eat-in kitchen area enjoys full pool lanai views, plus you can dine alfresco poolside under two covered patios. Rich cherry wood flooring enhances a cozy atmosphere in the family room. This Todd Johnston Strafford floor plan provides many opportunities, including the flex room, which could be a 4th bedroom. Or, perhaps the large poolside study with cherry wood flooring could be another bedroom. A stunning focal point is the expansive pool lanai with three separate alfresco dining areas. The oversized garage is actually a 3-car space: 2-car garage plus full-size rear entry garage door for golf cart.

Location

Details

Type:
Residential
Parking:
Driveway / Garage Door Opener / Garage Faces Side / Golf Cart Garage / Golf Cart Parking / Oversized
Year Built:
1999
Lot:
0.47 Acres
Heating:
Central / Electric
Price/sqft:
$209
Cooling:
Central Air / Zoned
HOA:
$1,383

Highlights

Annual tax
$10,005
2019
HOA
$1,383/qtr
Cable TV, Escrow Reserves Fund, Private Road
Pool
Child Safety Fence
View
Golf Course
Garage
2 car garage
Pets
Allowed
All facts and features
  • Flooring

    • Carpet

    • Ceramic Tile

    • Hardwood

    Heating

    • Central

    • Electric

    Cooling

    • Central Air

    • Zoned

    Appliances

    • Built-In Oven

    • Cooktop

    • Disposal

    • Dryer

    • Exhaust Fan

    • Gas Water Heater

    • Microwave

    • Refrigerator

    • Washer

    Other interior features

    • Ceiling Fan(s)

    • Crown Molding

    • Eating Space In Kitchen

    • High Ceilings

    • Kitchen/Family Room Combo

    • Open Floorplan

    • Solid Surface Counters

    • Solid Wood Cabinets

    • Split Bedroom

    • Walk-In Closet(s)

    • Window Treatments

    Bedrooms and bathrooms

    • Bedrooms: 4

    • Bathrooms: 1

    • Full bathrooms: 3

  • Parking

    • Driveway

    • Garage Door Opener

    • Garage Faces Side

    • Golf Cart Garage

    • Golf Cart Parking

    • Oversized

    Property

    • Levels: One

    • Pool Private: Yes

    • Exterior Features: Irrigation System / Outdoor Kitchen / Rain Gutters / Sliding Doors

    Lot

    • Lot: 0.47 Acres

    Other Property Information

    • Parcel Number: 2054144254

    • Zoning: PDR/WPE/

  • Type and style

    • Property Type: Residential

    • Property Sub Type: Single Family Residence

  • Utility

    • BB/HS Internet Available

    • Cable Connected

    • Electricity Connected

    • Natural Gas Connected

    • Public

    • Sewer Connected

    • Sprinkler Recycled

    • Underground Utilities

  • Other financial information

    • HOA: $1,383

    • HOA Frequency: Quarterly

    • Annual tax amount: $10,005

  • Source details

    • MLS ID: A4429095

    Other facts

    • Construction Materials: Block / Stucco

    • Foundation Details: Slab

    • Fireplace Features: Gas / Living Room

    • Laundry Features: Laundry Room

    • Lot Features: On Golf Course

    • Patio And Porch Features: Covered / Screened

    • Pool Features: Child Safety Fence / Heated / In Ground / Pool Sweep / Screen Enclosure

    • Window Features: Drapes

    • Direction Faces: East

    • Architectural Style: Custom

    • Fireplace: Yes

    • Garage Spaces: 2

    • Attached Garage: Yes

    • Garage: Yes

    • Living Area: 3581

    • Water Source: Public

    • Lot Size Dimensions: 96 x 245 x 91 x 210

    • Subdivision Name: UNIVERSITY PARK

Private inquiry
Talk to the advisor on this listing.
Floor plans, HOA docs, off-market comparables, scheduling a private showing — one message, direct to the local specialist.

More like this

New
Recently Sold
$565,000
House
3 bds · 3 ba · 2,454 sqft
HAMPTON TERRACE AT UNIVERSITY PLACE, BRADENTON
7806 DRAYTON CIRCLE
New
Recently Sold
$530,000
House
4 bds · 2 ba · 2,506 sqft
WOODBROOK PH II-B, SARASOTA
4724 SILVERMOSS DRIVE
Recently Sold
$790,000
House
3 bds · 2 ba · 2,821 sqft
BROADMOOR PINES, SARASOTA
7715 BROADMOOR PINES BLVD
Recently Sold
$895,000
House
5 bds · 5 ba · 3,489 sqft
FOX POINTE, SARASOTA
5482 GOLF POINTE DRIVE
Recently Sold
$599,000
House
4 bds · 3 ba · 2,560 sqft
TAILFEATHER WAY AT TARA, BRADENTON
6723 TAILFEATHER WAY
Recently Sold
$518,995
House
3 bds · 3 ba · 3,006 sqft
RIVER CLUB SOUTH SUBPHASE V-B3, BRADENTON
9412 ROYAL CALCUTTA PLACE
Recently Sold
$538,900
House
3 bds · 2 ba · 2,975 sqft
UNIVERSITY PARK, UNIVERSITY PARK
8238 ABINGDON COURT
Recently Sold
$575,000
House
4 bds · 3 ba · 3,320 sqft
JOHN MESSORES SUB, BRADENTON
6532 LINCOLN ROAD

Market around this address

Live counts in the same area.
View all

The multiple listing information is provided by the Stellar MLS from a copyrighted compilation of listings. The compilation of listings and each individual listing are ©2026-present Stellar MLS. All Rights Reserved. The information provided is for consumers' personal, noncommercial use and may not be used for any purpose other than to identify prospective properties consumers may be interested in purchasing. All properties are subject to prior sale or withdrawal. All information provided is deemed reliable but is not guaranteed accurate, and should be independently verified. Listing courtesy of: MICHAEL SAUNDERS & COMPANY