Sell Your Home
Get a free home valuation
Contact
Tell us about your needs

803 SHERBOURNE CIR

House For Sale
$989,000

BTC: 12.20987654

ETH: 403.83830135

4 days
4 bds
3 ba
3,529 sqft

Overview

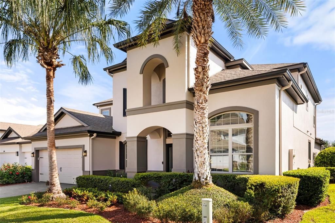
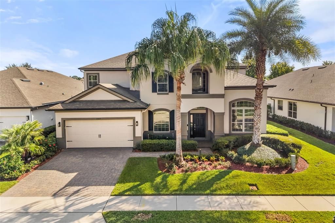
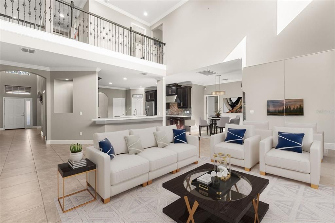
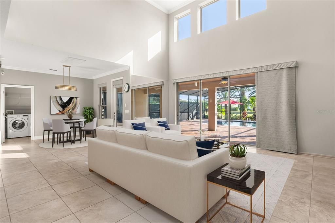
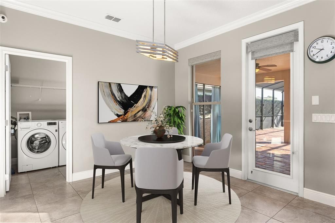
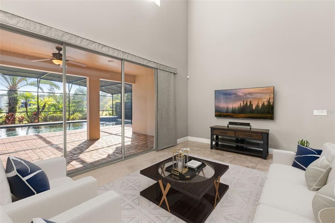
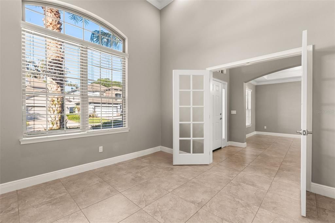
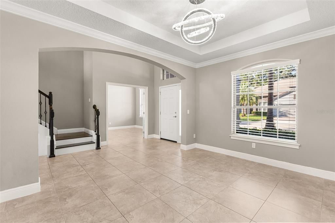
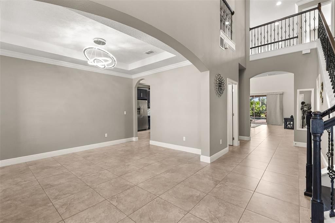
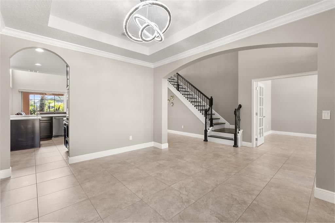
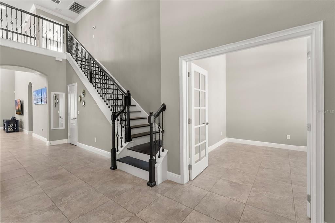
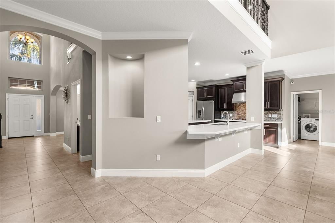
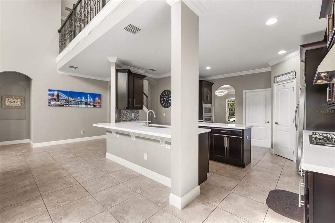
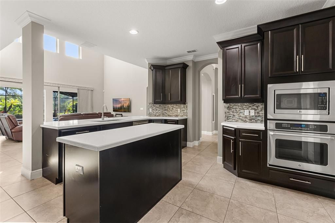
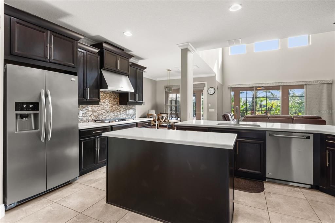
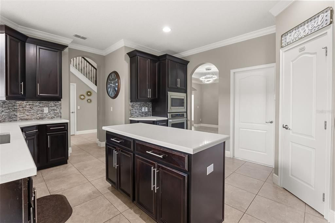
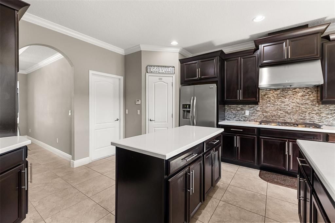
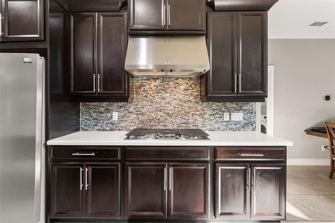
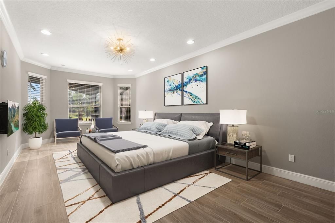
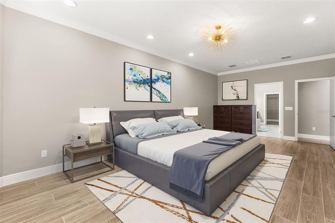
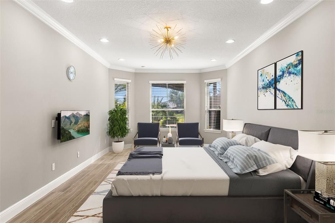
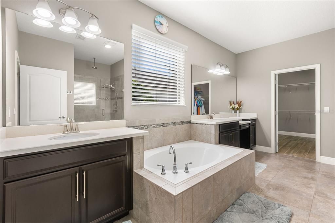
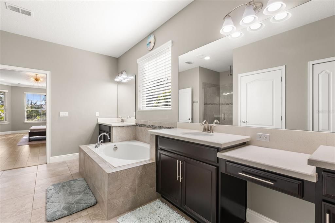
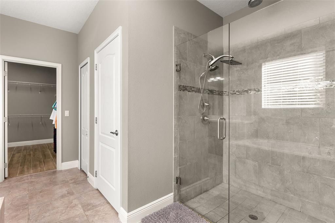
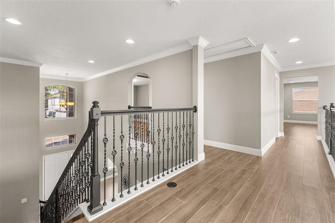
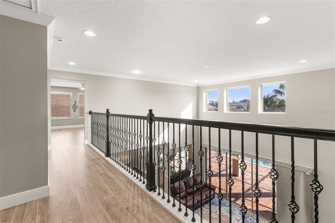
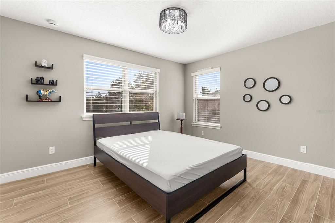
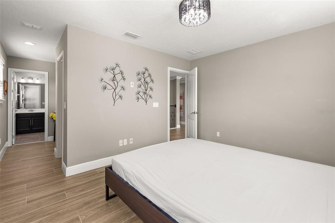
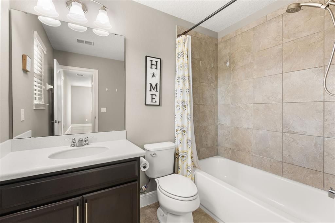
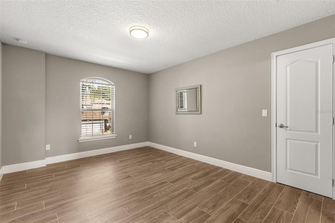
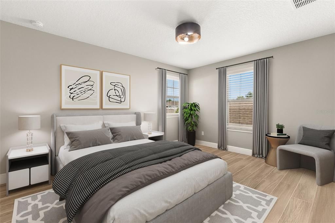
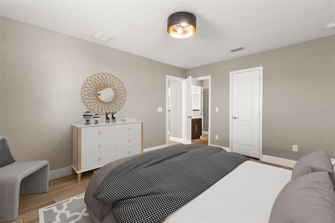
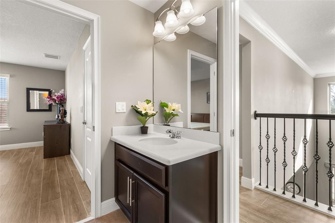
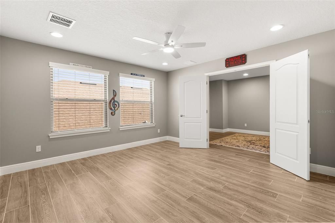
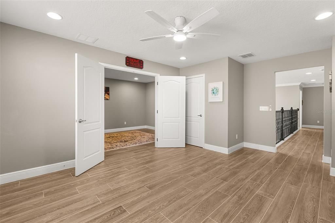
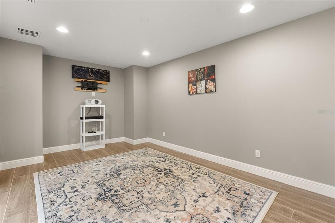
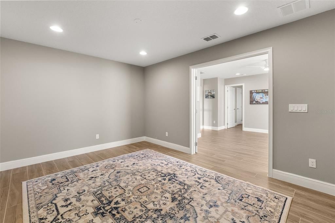
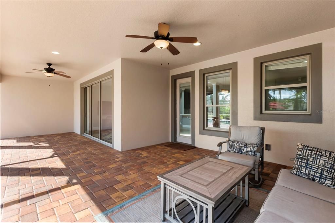
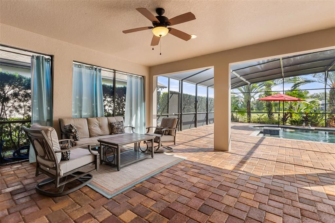
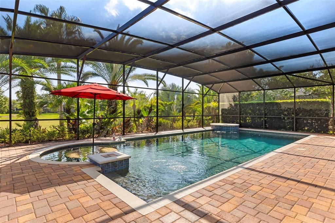
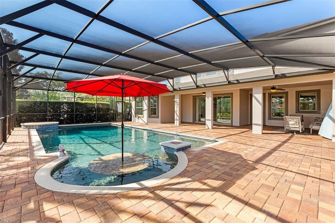
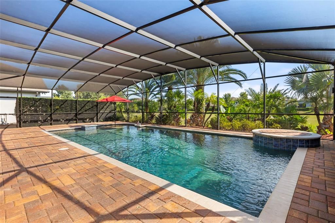
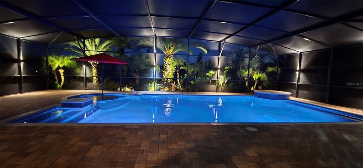
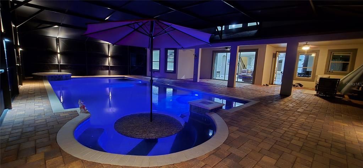
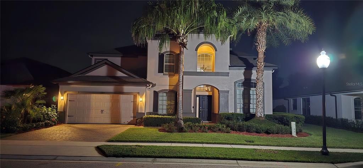
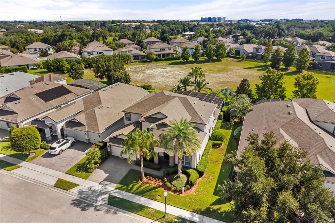
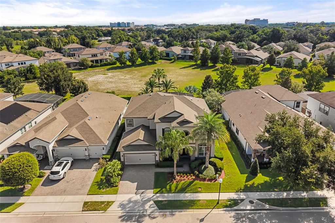
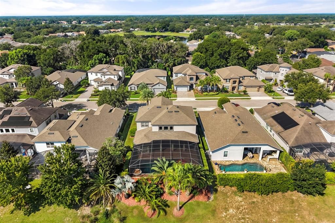
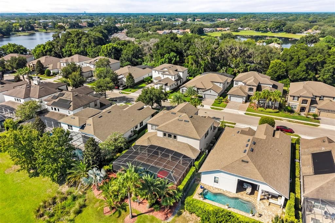
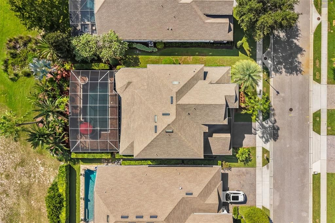
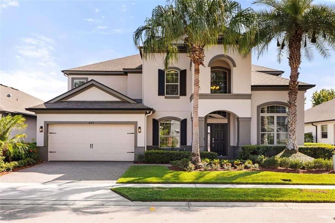
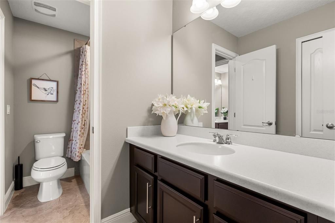
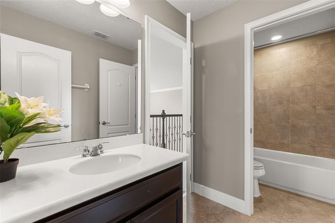
Virtually Staged. OPEN FLOOR PLAN WITH EXTENSIVE UPGRADES! This exquisite 4-bedroom, 3.5-bath home offers an additional office, bonus/game room, theater/media room, and 3-car garage (tandem garage). The impressive great room features soaring 25-foot volume ceilings and crown molding, creating a bright and spacious setting for everyday living and entertaining. Walk-in closets are featured in every bedroom. The gourmet kitchen is a chef’s delight, complete with stainless steel appliances, gas range, granite countertops, 42-inch wood cabinetry, center island, walk-in pantry, and separate dinette area. The formal dining room features a tray ceiling and elegant lighting, making it an ideal space for special gatherings. The oversized first-floor primary suite offers beautiful views of the pool along with an elegant primary bath and custom walk-in closets. Step outside to your private resort-style retreat featuring a custom sun-protected screen enclosure, saltwater PebbleTec pool, built-in table with seating, full-length pool bench, and a waterfall feature. The Pentair EasyTouch system allows convenient remote control of pool features. The pool also features an oversized heat pump to use on those cold winter days. The custom enclosure is fitted with durable SunTex solar screening, blocking a significant heat from the sun for year-round comfort and cooler poolside lounging. An extended brick-paver lanai provides additional outdoor living and entertaining space. Additional upgrades include beautiful Porcelain tile installed throughout the upstairs and master bedroom and walk in closet downstairs in 2021. No carpet in the house anywhere. HVAC units are 2014 and 2026. Exterior of the house was freshly painted in 2026, Located in Heathrow, a 24-hour manned gated community offering playgrounds, soccer field, basketball courts, ball fields, tennis courts and an Olympic size pool. Zoned for top-rated schools and conveniently located near I-4, SR-417, SR-429, dining, shopping, and Seminole biking trails.

Location

Details

Type:
Residential
Parking:
Tandem
Year Built:
2015
Lot:
0.18 Acres
Heating:
Central / Electric / Natural Gas
Price/sqft:
$280
Cooling:
Central Air
HOA:
$377

Valuation

Our model vs. what's actually selling nearby.
Estimate
$799,900
$559K – $1.0M
Confidence Low
List vs. estimate
$189K above estimate
List $989,000 · +23.6%
Our model says this listing is priced above recent comparable activity. Room to negotiate.
Price per sq ft
$280
+6.6% vs. city median $262
Based on
7 MLS comparables
Median of recent comparable listings. Sold comps use closing price, active listings use list price.

Highlights

Annual tax
$8,447
2026
HOA
$377/qtr
24-Hour Guard
Pool
Child Safety Fence
Garage
3 car garage
Pets
Allowed
All facts and features
  • Flooring

    • Porcelain Tile

    Heating

    • Central

    • Electric

    • Natural Gas

    Cooling

    • Central Air

    Appliances

    • Built-In Oven

    • Convection Oven

    • Cooktop

    • Dishwasher

    • Disposal

    • Microwave

    • Range Hood

    • Refrigerator

    • Tankless Water Heater

    • Water Softener

    Other interior features

    • Built-in Features

    • Ceiling Fan(s)

    • Crown Molding

    • High Ceilings

    • Kitchen/Family Room Combo

    • Open Floorplan

    • Primary Bedroom Main Floor

    • Solid Wood Cabinets

    • Split Bedroom

    • Stone Counters

    • Walk-In Closet(s)

    • Window Treatments

    Bedrooms and bathrooms

    • Bedrooms: 4

    • Bathrooms: 1

    • Full bathrooms: 3

  • Parking

    • Tandem

    Property

    • Levels: Two

    • Pool Private: Yes

    • Exterior Features: Irrigation System / Outdoor Shower / Rain Gutters / Sidewalk / Sliding Doors

    Lot

    • Lot: 0.18 Acres

    Other Property Information

    • Parcel Number: 3619295TJ00000640

    • Zoning: R-1

  • Type and style

    • Property Type: Residential

    • Property Sub Type: Single Family Residence

  • Utility

    • BB/HS Internet Available

    • Cable Available

    • Cable Connected

    • Electricity Connected

    • Fire Hydrant

    • Public

    • Sprinkler Recycled

    • Street Lights

    • Underground Utilities

  • Other financial information

    • HOA: $377

    • HOA Frequency: Quarterly

    • Annual tax amount: $8,447

  • Source details

    • MLS ID: O6437536

    Other facts

    • Construction Materials: Block / Stucco

    • Foundation Details: Slab

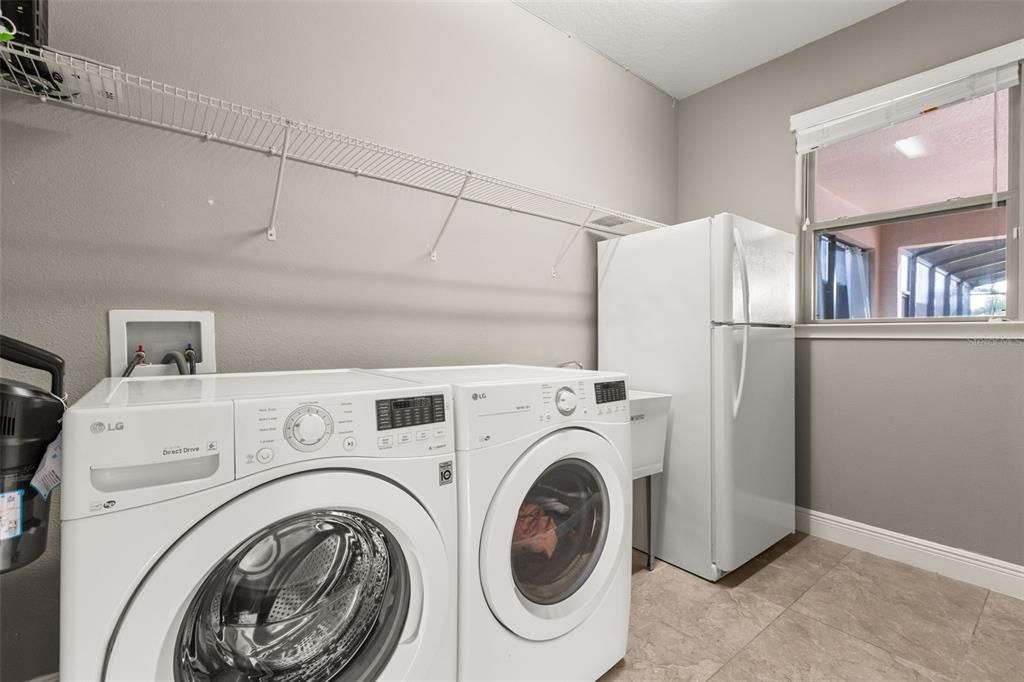
    • Laundry Features: Inside

    • Lot Features: In County / Level / Sidewalk

    • Patio And Porch Features: Covered / Enclosed / Screened

    • Pool Features: Child Safety Fence / Fiber Optic Lighting / Gunite / Heated / In Ground / Salt Water / Screen Enclosure

    • Window Features: Blinds / Insulated Windows / Shades

    • Direction Faces: Southwest

    • Architectural Style: Contemporary

    • Garage Spaces: 3

    • Garage: Yes

    • Living Area: 3529

    • Water Source: Public

    • Subdivision Name: HEATHROW / COVENTRY

Private inquiry
Talk to the advisor on this listing.
Floor plans, HOA docs, off-market comparables, scheduling a private showing — one message, direct to the local specialist.

More like this

New
For Sale
$849,900
House
4 bds · 3 ba · 3,567 sqft
LAKE EMMA SOUND, LAKE MARY
1272 PATTERSON TERRACE
New
For Sale
$729,900
House
5 bds · 3 ba · 2,950 sqft
VERSAILLES, SANFORD
309 BELLVIEW PLACE
New
For Sale
$760,000
House
5 bds · 3 ba · 2,779 sqft
LAKE FOREST, SANFORD
5325 LAKE BLUFF TERRACE
For Sale
$799,999
House
5 bds · 4 ba · 3,815 sqft
VERSAILLES, SANFORD
5728 RUE GALILEE LANE
For Sale
$699,000
House
3 bds · 2 ba · 2,354 sqft
HEATHROW/DEVON GREEN, LAKE MARY
1219 GLENCREST DRIVE
For Sale
$850,000
House
4 bds · 4 ba · 2,397 sqft
CRESTWOOD ESTATES, LAKE MARY
3414 MICHIGAN STREET
For Sale
$1,100,000
House
4 bds · 3 ba · 3,411 sqft
KENTFORD GARDEN, LAKE MARY
1038 WESTBURY WAY
-$46K
For Sale
$879,000
House
4 bds · 3 ba · 3,289 sqft
MAGNOLIA PLANTATION PH 3, LAKE MARY
1084 SHADOWMOSS CIRCLE

Market around this address

Live counts in the same area.
View all

The multiple listing information is provided by the Stellar MLS from a copyrighted compilation of listings. The compilation of listings and each individual listing are ©2026-present Stellar MLS. All Rights Reserved. The information provided is for consumers' personal, noncommercial use and may not be used for any purpose other than to identify prospective properties consumers may be interested in purchasing. All properties are subject to prior sale or withdrawal. All information provided is deemed reliable but is not guaranteed accurate, and should be independently verified. Listing courtesy of: REIKI REALTY LLC