Sell Your Home
Get a free home valuation
Contact
Tell us about your needs

8037 LUDINGTON CIRCLE

House For Sale
$1,198,900

BTC: 14.30412217

ETH: 452.41509434

1 days
4 bds
3 ba
2,754 sqft

Overview

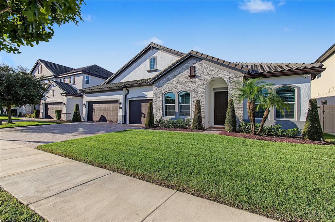
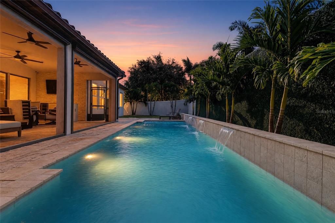
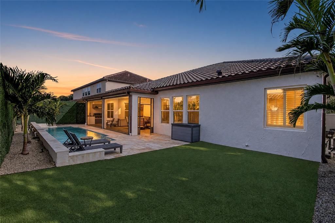
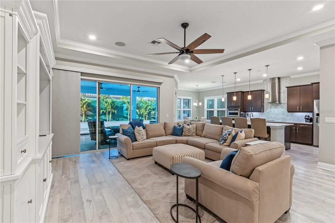
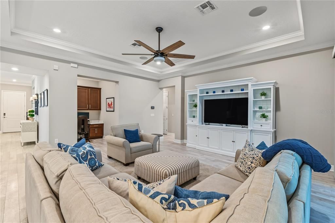
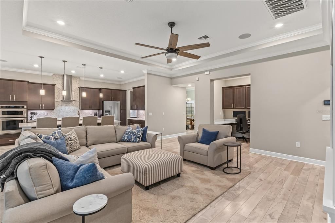
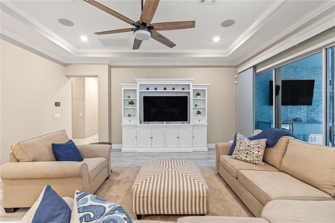
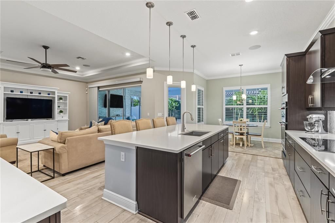
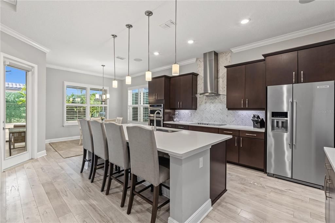
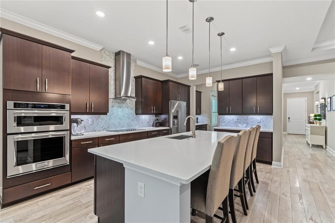
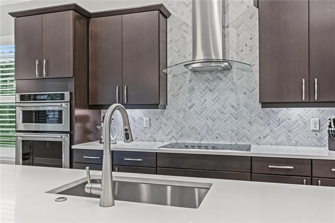
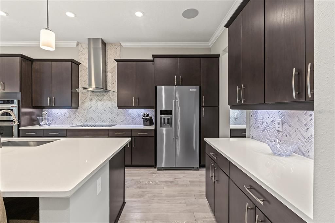
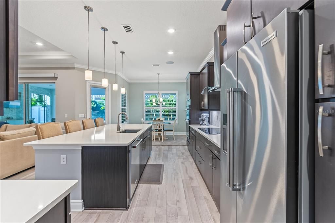
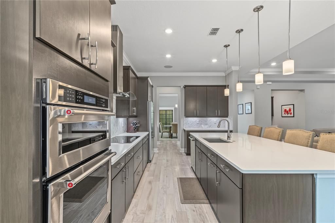
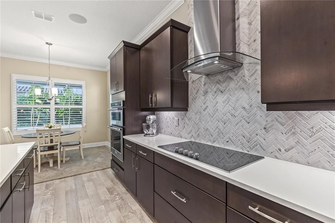
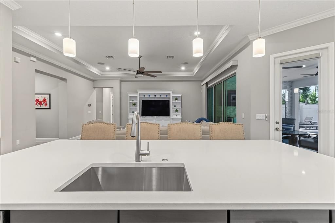
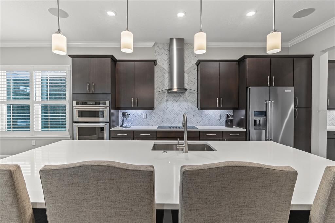
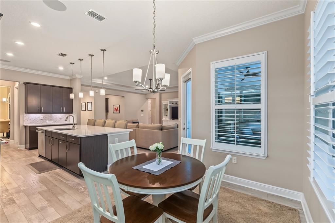
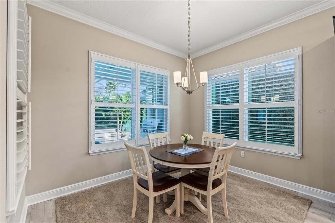
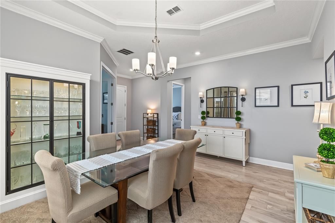
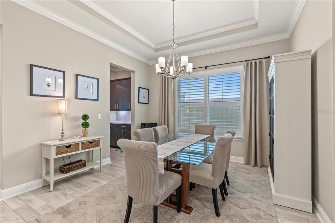
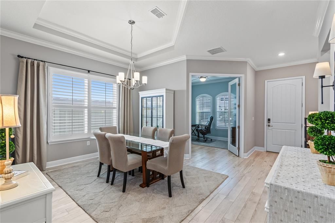
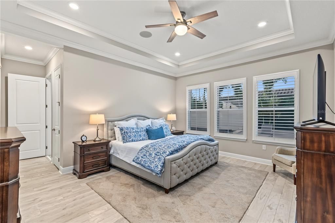
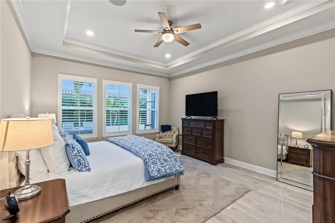
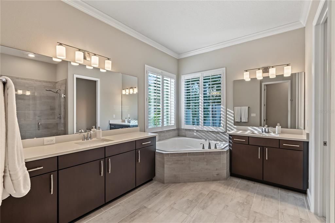
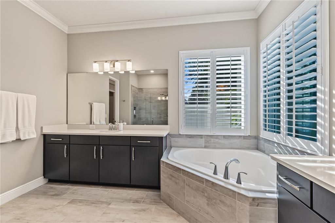
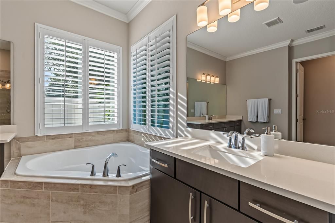
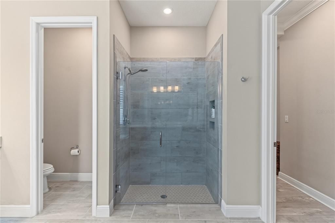
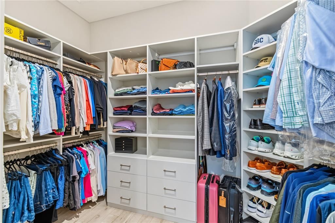
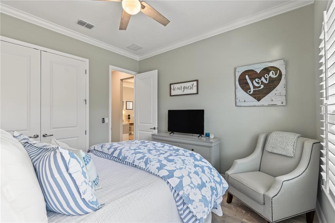
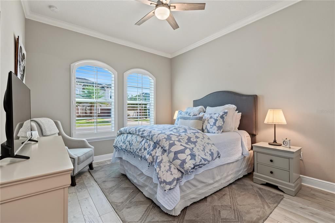
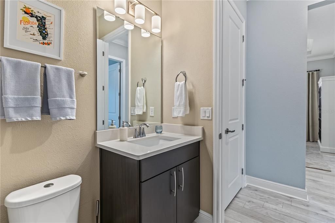
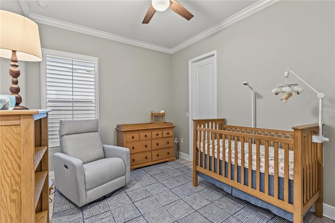
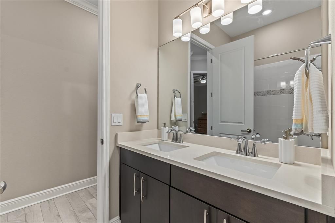
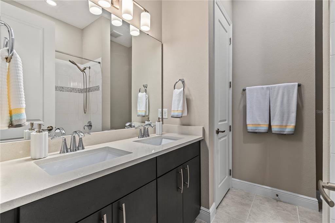
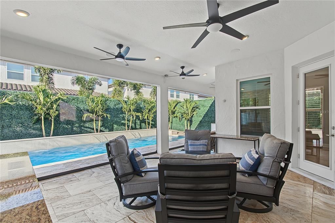
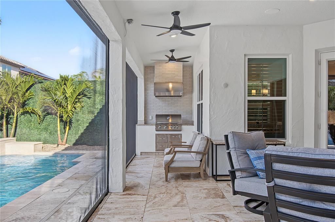
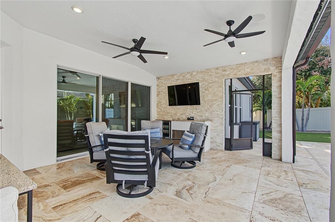
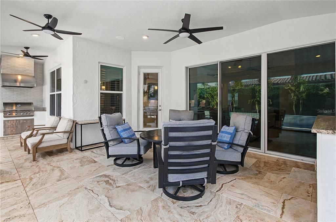
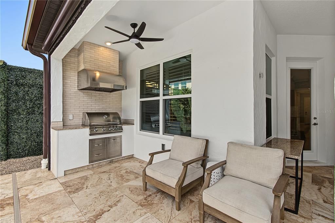
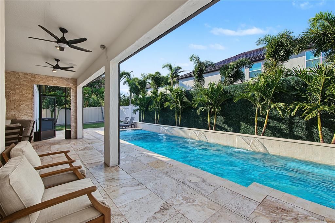
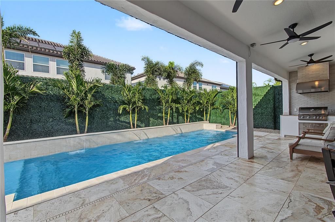
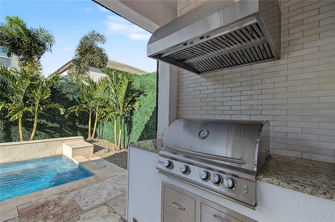
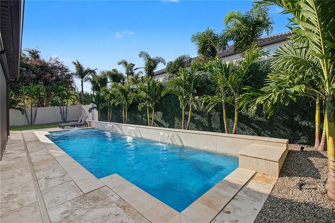
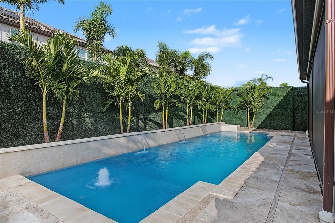
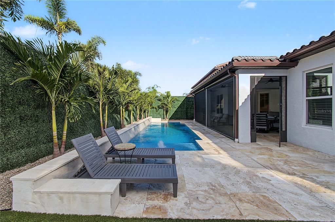
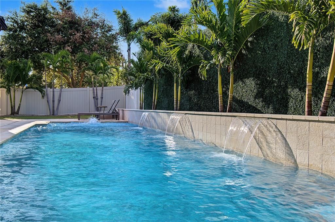
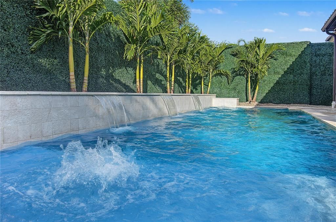
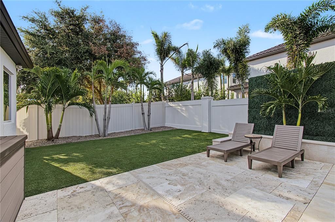
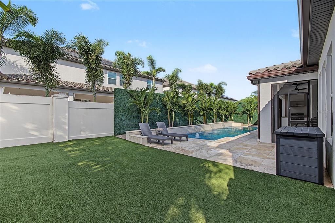
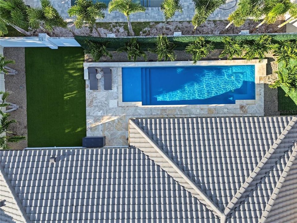
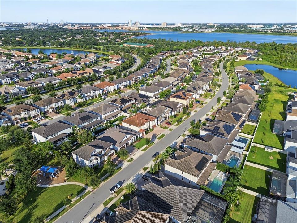
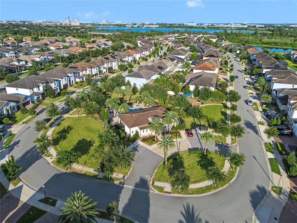
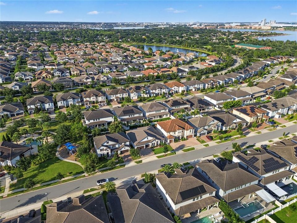
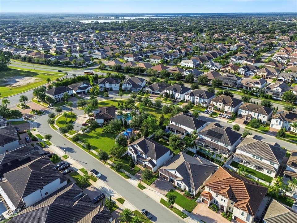
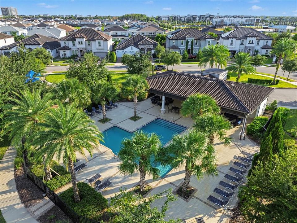
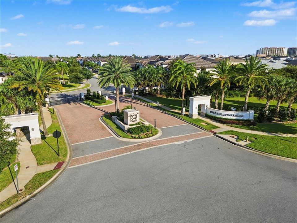
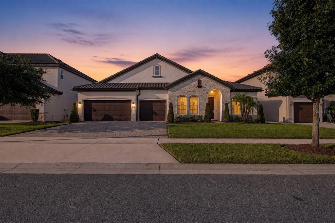
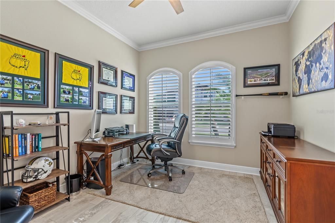
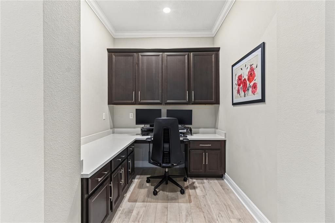
Exceptional Luxury Living in the Heart of Dr. Phillips! Welcome to this beautifully appointed 4-bedroom, 3-bath, 3-car garage, single-story home nestled within a boutique gated community. Meticulously maintained and truly cleaner than new, this residence shows like a model home and offers an exceptional combination of luxury finishes, privacy, resort-style outdoor living, and an unbeatable location. The thoughtfully designed outdoor living space creates a very private backyard retreat, featuring a custom decorative privacy wall that provides an intimate and beautifully finished setting for relaxing or entertaining. The resort-style heated saltwater pool features three stunning water features/walls, a sun ledge with bubbler, and a deepened bench with water jets. The pool area is enhanced by an elegant travertine deck, retractable screens, and a spacious lanai with summer kitchen, credenza, and stone accent wall. An outdoor Sonos speaker system creates the perfect ambiance for entertaining or unwinding in your private outdoor oasis. The beautifully landscaped front and rear yards feature professional landscaping, lighting, and outdoor turf, while gutters with a French drain system provide added functionality. The pool equipment was upgraded in 2026, including the filter, pump, and salt cell. Inside, the home continues to impress with custom closets, crown molding throughout, plantation shutters, and custom window treatments. Matching luxury vinyl plank flooring runs throughout the entire home—no carpet anywhere. A dedicated home office and tech center provide an ideal setup for work-from-home families, offering functional, organized spaces designed for today’s connected lifestyle. An indoor Sonos speaker system adds to the home's elevated entertaining experience. Additional comfort and convenience features include an A/C UV light and cleaning system and a Culligan salt softener and whole-house reverse osmosis water filtration system. Beyond the home itself, residents enjoy the added lifestyle benefit of private community access to Dr. Phillips Community Park, providing convenient access to recreation and outdoor activities. Ideally located in the heart of Dr. Phillips, this home offers convenient access to Walt Disney World, Universal Orlando Resort, SeaWorld, Epic Universe, Orlando International Airport, major hospitals, premier shopping and dining, golf courses, and all that Orlando has to offer. With its exceptional condition, extensive upgrades, private backyard retreat, resort-style outdoor living, private park access, and prime location, this is a rare opportunity to experience the best of the Dr. Phillips lifestyle in a beautifully finished, move-in-ready home.

Location

Details

Type:
Residential
Parking:
Garage Door Opener / Oversized
Year Built:
2018
Lot:
0.18 Acres
Heating:
Electric / Zoned
Price/sqft:
$435
Cooling:
Central Air / Humidity Control / Zoned
HOA:
$756

Valuation

Our model vs. what's actually selling nearby.
Estimate
$1,198,900
$1.0M – $1.4M
Confidence Low
List vs. estimate
At estimate
List $1,198,900 · +0.0%
List is in line with recent comparable activity.
Price per sq ft
$435
+68.5% vs. city median $258
Based on
5 MLS comparables
Median of recent comparable listings. Sold comps use closing price, active listings use list price.
Highlights

Annual tax
$10,013
2026
HOA
$756/qtr
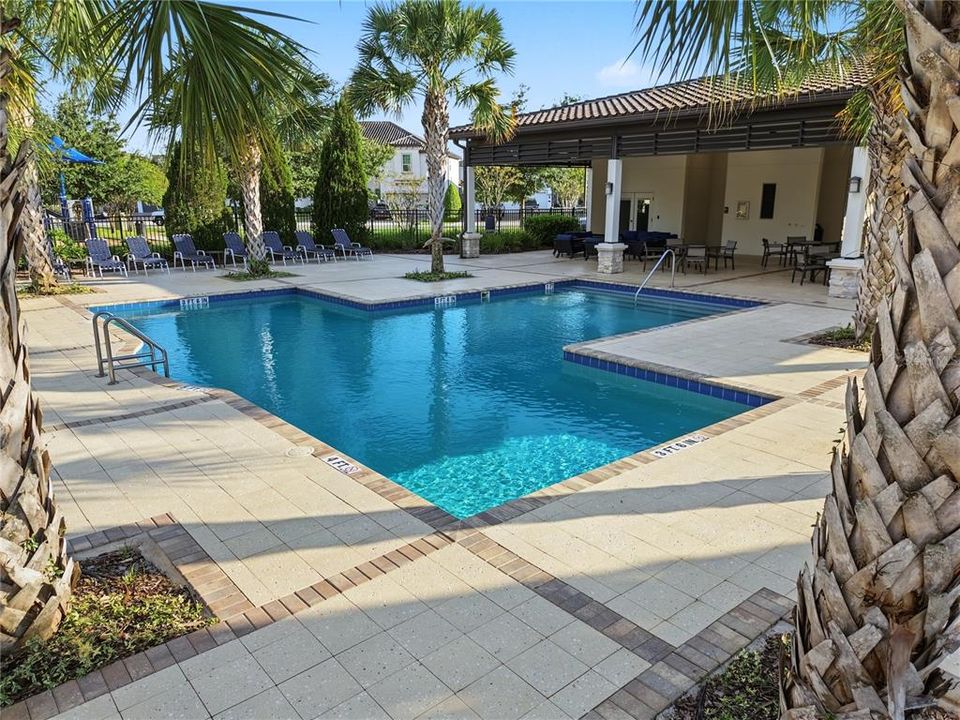
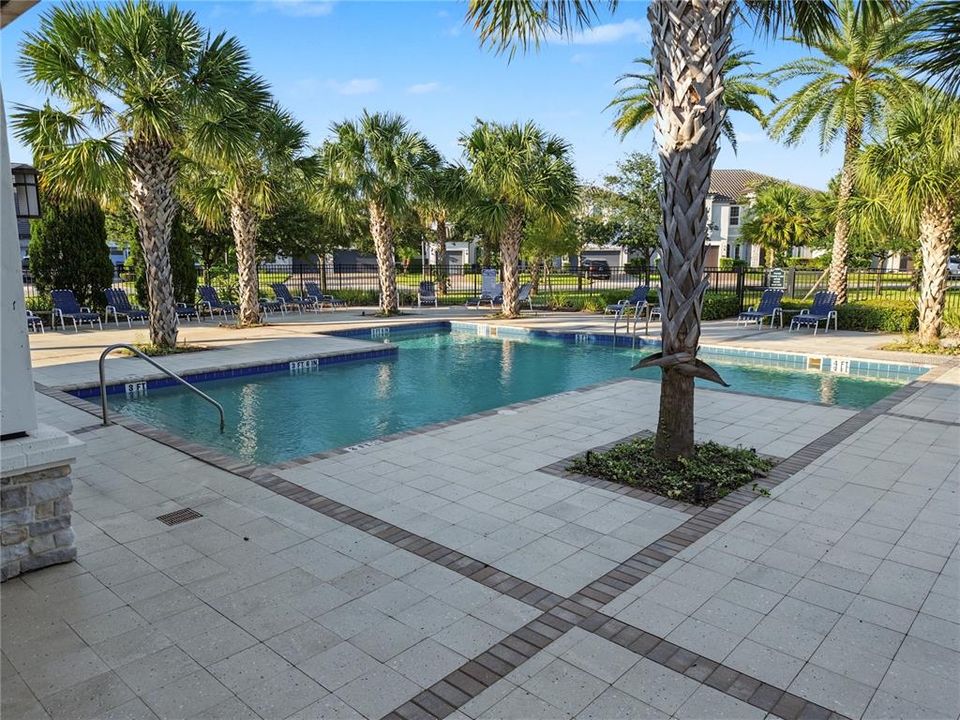
Community Pool, Maintenance Grounds, Other
Pool
Gunite
Garage
3 car garage
Pets
Allowed
All facts and features
  • Flooring

    • Luxury Vinyl

    • Tile

    Heating

    • Electric

    • Zoned

    Cooling

    • Central Air

    • Humidity Control

    • Zoned

    Appliances

    • Bar Fridge

    • Built-In Oven

    • Convection Oven

    • Cooktop

    • Dishwasher

    • Electric Water Heater

    • Exhaust Fan

    • Microwave

    • Range Hood

    • Refrigerator

    • Water Filtration System

    • Water Softener

    Other interior features

    • Built-in Features

    • Ceiling Fan(s)

    • Crown Molding

    • Eating Space In Kitchen

    • In Wall Pest System

    • Kitchen/Family Room Combo

    • Open Floorplan

    • Pest Guard System

    • Solid Surface Counters

    • Thermostat

    • Tray Ceiling(s)

    • Walk-In Closet(s)

    • Window Treatments

    Bedrooms and bathrooms

    • Bedrooms: 4

    • Full bathrooms: 3

  • Parking

    • Garage Door Opener

    • Oversized

    Property

    • Levels: One

    • Pool Private: Yes

    • Exterior Features: Irrigation System / Lighting / Other / Outdoor Grill / Outdoor Kitchen / Private Yard / Sidewalk / Sliding Doors

    Lot

    • Lot: 0.18 Acres

    Other Property Information

    • Parcel Number: 102428250000650

    • Zoning: RES

  • Type and style

    • Property Type: Residential

    • Property Sub Type: Single Family Residence

  • Utility

    • Cable Available

    • Electricity Connected

    • Phone Available

    • Sewer Connected

    • Street Lights

    • Water Available

    • Water Connected

    Green energy

    • Appliances

    • HVAC

    • Insulation

    • Lighting

    • Thermostat

    • Water Heater

    • Windows

  • Other financial information

    • HOA: $756

    • HOA Frequency: Quarterly

    • Annual tax amount: $10,013

  • Source details

    • MLS ID: O6446386

    Other facts

    • Construction Materials: Block / Stone / Stucco

    • Foundation Details: Slab

    • Laundry Features: Inside / Laundry Room

    • Lot Features: Level / Sidewalk

    • Patio And Porch Features: Covered / Patio / Screened

    • Pool Features: Gunite / In Ground / Lap / Lighting / Salt Water

    • Window Features: ENERGY STAR Qualified Windows

    • Direction Faces: South

    • Architectural Style: Mediterranean

    • Garage Spaces: 3

    • Attached Garage: Yes

    • Garage: Yes

    • Living Area: 2754

    • Water Source: Public

    • Lot Size Dimensions: 70 x 110

    • Subdivision Name: ESTATES AT PARKSIDE

Private inquiry
Talk to the advisor on this listing.
Floor plans, HOA docs, off-market comparables, scheduling a private showing — one message, direct to the local specialist.

More like this

New
For Sale
$899,000
House
4 bds · 3 ba · 2,515 sqft
VENEZIA, ORLANDO
7456 POINTE VENEZIA DRIVE
New
For Sale
$1,495,000
House
6 bds · 5 ba · 4,857 sqft
SAND LAKE POINT UT 4, Orlando
10134 Brandon Circle, Orlando FL 32836
New
For Sale
$899,000
House
4 bds · 3 ba · 2,748 sqft
PARKSIDE PH 2, ORLANDO
8468 MOREHOUSE DRIVE
For Sale
$1,550,000
House
4 bds · 4 ba · 4,671 sqft
ROYAL CYPRESS PRESERVE, ORLANDO
10330 ROYAL CYPRESS WAY
For Sale
$1,099,000
House
4 bds · 3 ba · 3,082 sqft
ROYAL CYPRESS PRESERVE-PH 3, ORLANDO
10402 ANGEL OAK COURT
For Sale
$919,000
House
3 bds · 3 ba · 2,311 sqft
ROYAL CYPRESS PRESERVE-PH 4, ORLANDO
10698 ROYAL CYPRESS WAY
For Sale
$1,349,900
House
4 bds · 2 ba · 2,647 sqft
MIRABELLA AT VIZCAYA PH 03, ORLANDO
8331 VIA ROSA
-$150K
For Sale
$1,048,820
House
5 bds · 4 ba · 3,080 sqft
PARKVIEW RESERVE, ORLANDO
10227 PARKVIEW RESERVE LANE

Market around this address

Live counts in the same area.
View all

The multiple listing information is provided by the Stellar MLS from a copyrighted compilation of listings. The compilation of listings and each individual listing are ©2026-present Stellar MLS. All Rights Reserved. The information provided is for consumers' personal, noncommercial use and may not be used for any purpose other than to identify prospective properties consumers may be interested in purchasing. All properties are subject to prior sale or withdrawal. All information provided is deemed reliable but is not guaranteed accurate, and should be independently verified. Listing courtesy of: CHARLES RUTENBERG REALTY ORLANDO