Sell Your Home
Get a free home valuation
Contact
Tell us about your needs

809 TOLEDO DRIVE

House For Sale
$399,000

BTC: 6.31828979

ETH: 250.20536907

1 days
3 bds
2 ba
1,539 sqft

Overview

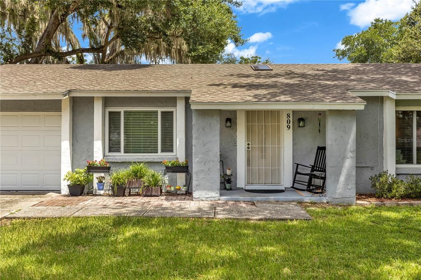
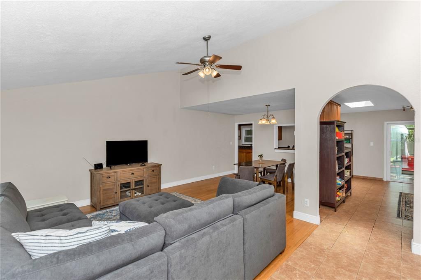
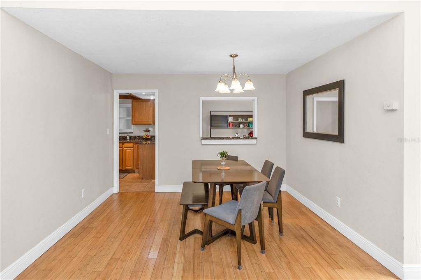
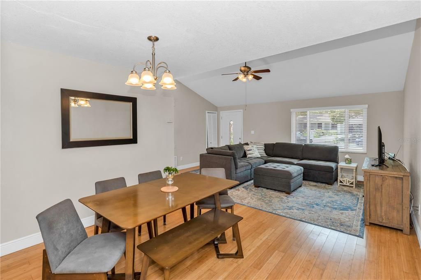
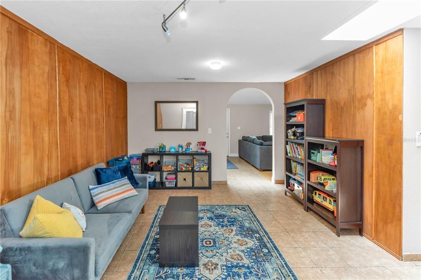
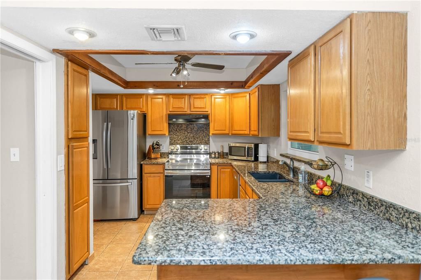
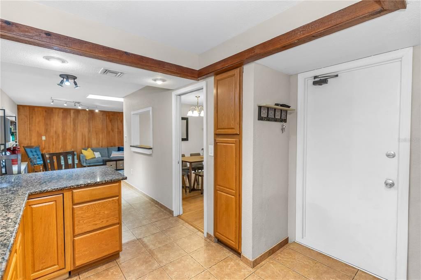
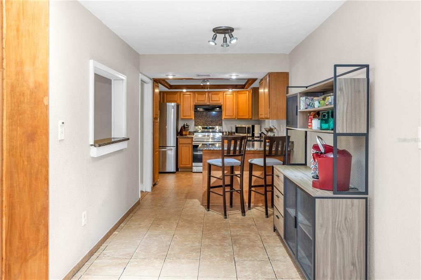
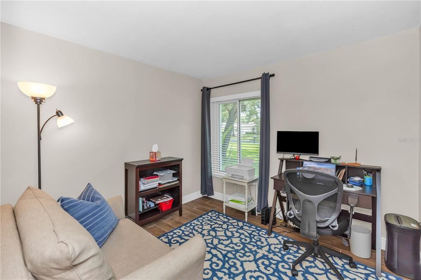
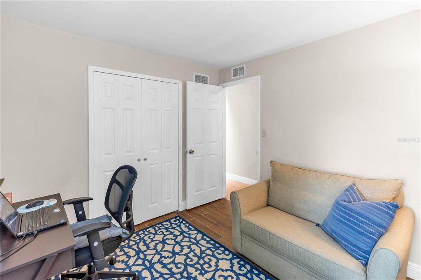
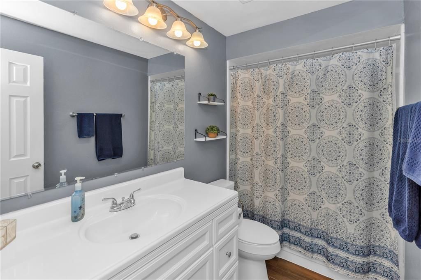
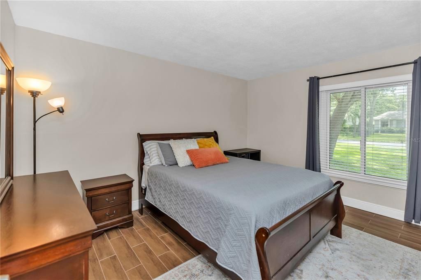
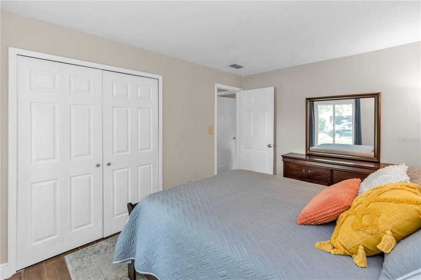
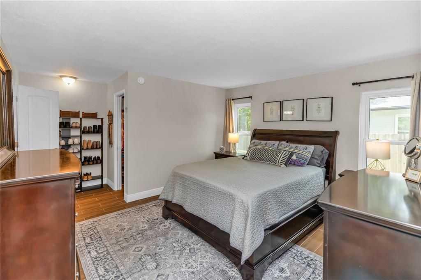
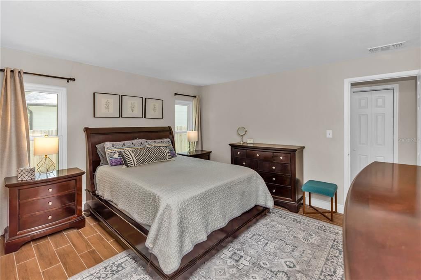
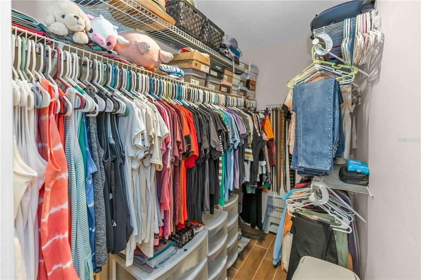
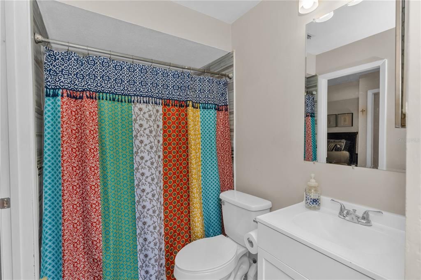
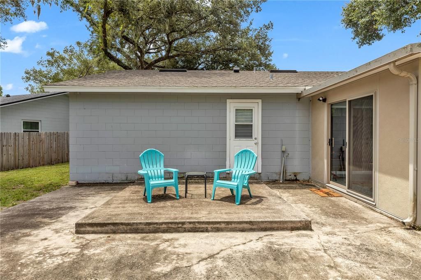
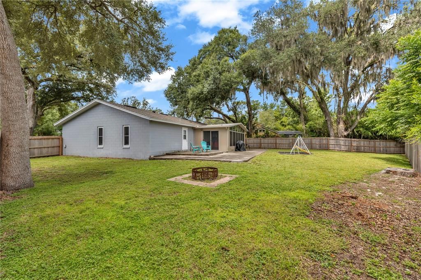
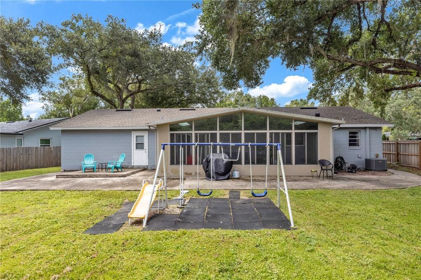
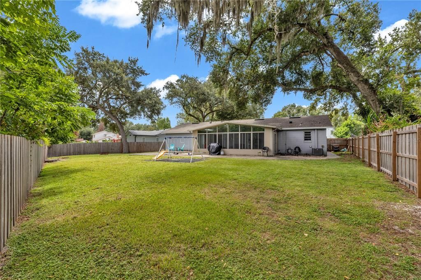
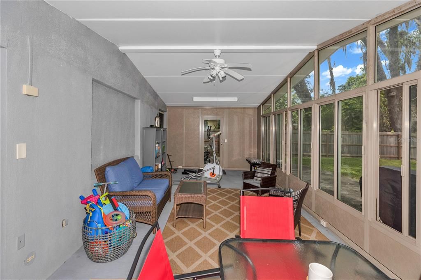
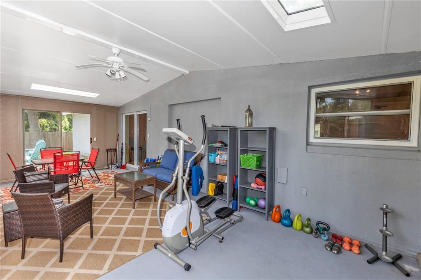
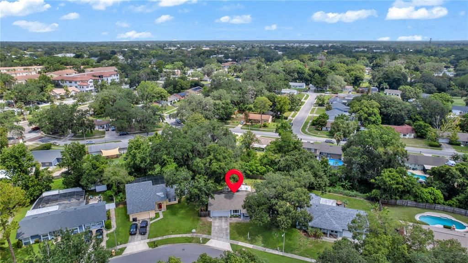
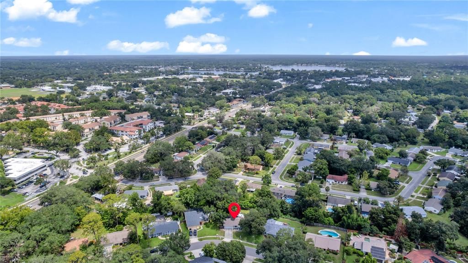
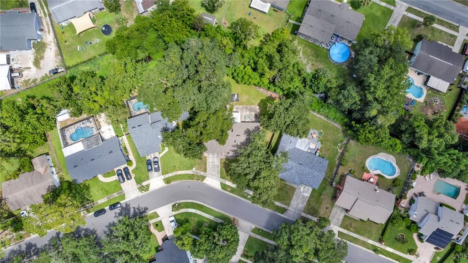
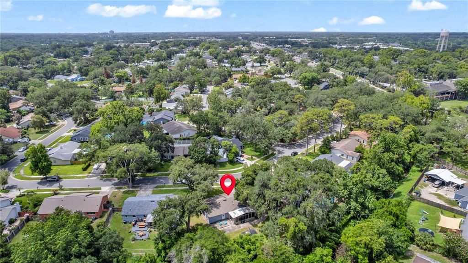
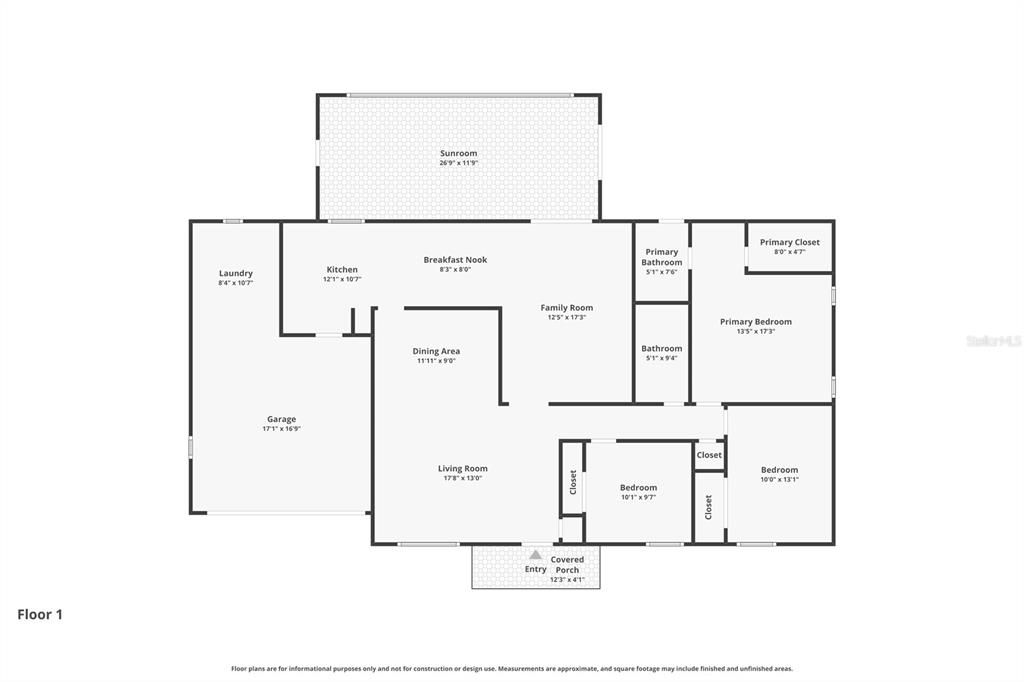
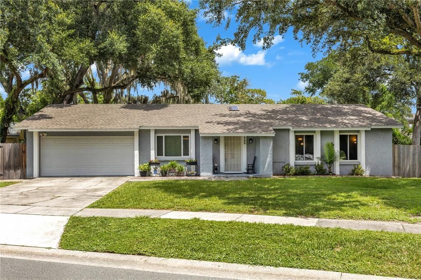
Welcome home to 809 Toledo Drive! Lovingly maintained by its owner for years, this home has been cared for in all the ways that matter, and it shows. Tucked on a quarter-acre lot in the heart of Altamonte Springs, this beautifully updated 3-bedroom, 2-bathroom home offers 1,539 square feet of thoughtfully designed living space, plus a bright enclosed sunroom that adds even more room to live, work, and entertain. Step inside to gorgeous granite countertops, updated cabinetry, and stainless steel appliances in a kitchen made for both everyday living and effortless entertaining. Wood-look tile flows throughout the entire home, no carpet anywhere, for a clean, modern feel that's as easy to love as it is to maintain. The enclosed sunroom is a true bonus space, overlooking the backyard and ready to become your home office, playroom, second living area, or quiet retreat. Out back, a fully fenced yard shaded by mature trees offers room to garden, play, entertain, or even add a pool down the road, all while enjoying real privacy on a generous lot. It's easy to imagine the memories made here, and even easier to picture the ones still to come. Minutes from shopping, dining, parks, and major highways, this home checks every box: updated systems, stylish finishes, and a location that puts you close to everything. Major updates already done for you: New Roof (2022), HVAC (2017), and New Water Heater (2026). This home has been loved well, and it's ready for its next chapter. Schedule your private showing today, 809 Toledo Drive won't last long!

Location

Details

Type:
Residential
Parking:
Driveway
Year Built:
1977
Lot:
0.25 Acres
Heating:
Central / Electric
Price/sqft:
$259
Cooling:
Central Air
HOA:
$50

Valuation

Our model vs. what's actually selling nearby.
Estimate
$375,000
$279K – $429K
Confidence Low
List vs. estimate
$24K above estimate
List $399,000 · +6.4%
Our model says this listing is priced above recent comparable activity. Room to negotiate.
Price per sq ft
$259
+5.1% vs. city median $246
Based on
35 MLS comparables
Median of recent comparable listings. Sold comps use closing price, active listings use list price.

Highlights

Annual tax
$3,578
2025
HOA
$50/yr
View
Trees/Woods
Garage
2 car garage
Pets
Allowed
All facts and features
  • Flooring

    • Ceramic Tile

    Heating

    • Central

    • Electric

    Cooling

    • Central Air

    Appliances

    • Dishwasher

    • Disposal

    • Dryer

    • Electric Water Heater

    • Microwave

    • Range

    • Refrigerator

    • Washer

    Other interior features

    • Ceiling Fan(s)

    • High Ceilings

    • Living Room/Dining Room Combo

    • Skylight(s)

    • Thermostat

    • Walk-In Closet(s)

    Bedrooms and bathrooms

    • Bedrooms: 3

    • Full bathrooms: 2

  • Parking

    • Driveway

    Property

    • Levels: One

    • Exterior Features: Lighting / Private Mailbox / Sidewalk / Sliding Doors

    Lot

    • Lot: 0.25 Acres

    Other Property Information

    • Parcel Number: 09212950600000700

    • Zoning: R-1AA

  • Type and style

    • Property Type: Residential

    • Property Sub Type: Single Family Residence

  • Utility

    • Electricity Available

    • Electricity Connected

    • Public

    • Water Available

  • Other financial information

    • HOA: $50

    • HOA Frequency: Annually

    • Annual tax amount: $3,579

  • Source details

    • MLS ID: O6421581

    Other facts

    • Construction Materials: Block / Concrete

    • Foundation Details: Slab

    • Laundry Features: In Garage

    • Lot Features: City Lot / Sidewalk

    • Patio And Porch Features: Covered / Enclosed

    • Direction Faces: South

    • Garage Spaces: 2

    • Attached Garage: Yes

    • Garage: Yes

    • Living Area: 1539

    • Water Source: Public

    • Subdivision Name: SAN SEBASTIAN HEIGHTS UNIT 3

Private inquiry
Talk to the advisor on this listing.
Floor plans, HOA docs, off-market comparables, scheduling a private showing — one message, direct to the local specialist.

More like this

New
For Sale
$449,000
House
4 bds · 2 ba · 2,104 sqft
FOXWOOD PH 2, APOPKA
3179 FOXWOOD DR
New
For Sale
$350,000
Townhouse
3 bds · 2 ba · 1,628 sqft
GOVERNORS POINT PH 3 SEC 1, LONGWOOD
456 NEWTON PLACE
New
For Sale
$499,500
House
3 bds · 2 ba · 1,683 sqft
DRUID HILLS PARK, MAITLAND
370 SULTANA LANE
New
For Sale
$435,000
House
3 bds · 2 ba · 1,568 sqft
FOREST HILLS, ALTAMONTE SPRINGS
1179 FOREST HILLS ROAD
New
For Sale
$395,000
House
3 bds · 2 ba · 1,404 sqft
WEATHERSFIELD 2ND ADD, ALTAMONTE SPRINGS
631 STANFORD DRIVE
New
For Sale
$499,900
House
4 bds · 2 ba · 1,974 sqft
WEKIVA HILLS SEC 09, LONGWOOD
211 STEVENAGE DRIVE
New
For Sale
$379,000
Condo/Co-op
4 bds · 2 ba · 2,288 sqft
LOTUS VISTA CONDO, ALTAMONTE SPRINGS
917 LOTUS VISTA DRIVE UNIT 201
New
For Sale
$325,000
Townhouse
2 bds · 2 ba · 1,531 sqft
NORTHBRIDGE AT COUNTRY CREEK, ALTAMONTE SPRINGS
648 NORTHBRIDGE DRIVE

Market around this address

Live counts in the same area.
View all

The multiple listing information is provided by the Stellar MLS from a copyrighted compilation of listings. The compilation of listings and each individual listing are ©2026-present Stellar MLS. All Rights Reserved. The information provided is for consumers' personal, noncommercial use and may not be used for any purpose other than to identify prospective properties consumers may be interested in purchasing. All properties are subject to prior sale or withdrawal. All information provided is deemed reliable but is not guaranteed accurate, and should be independently verified. Listing courtesy of: CENTURY 21 ALTON CLARK