Sell Your Home
Get a free home valuation
Contact
Tell us about your needs
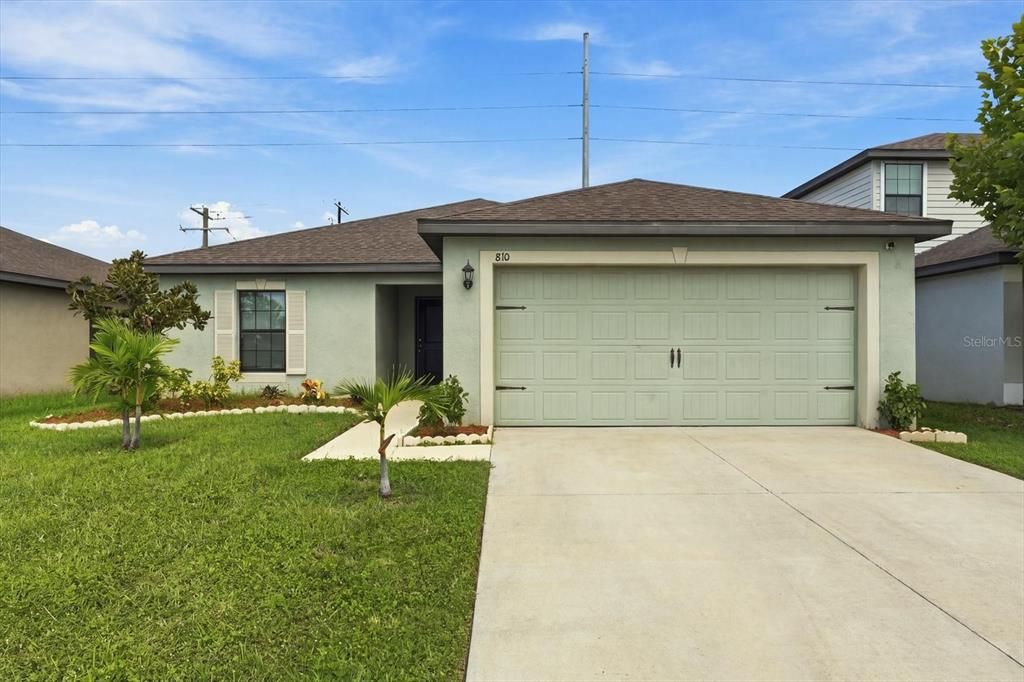
810 CHATHAM WALK DRIVE

House For Sale
$269,000

BTC: 3.22155689

ETH: 101.50943396

New
3 bds
2 ba
1,550 sqft

Overview

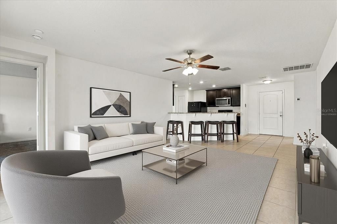
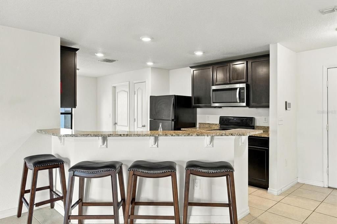
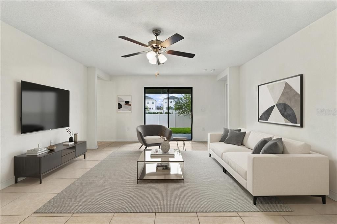
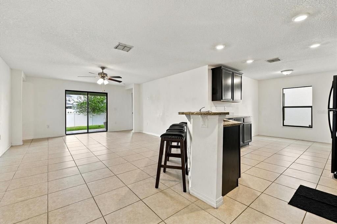
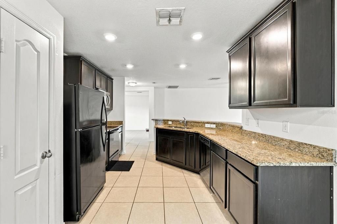
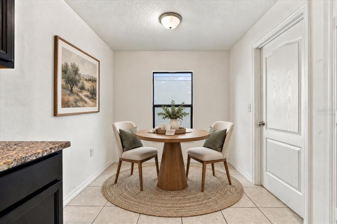
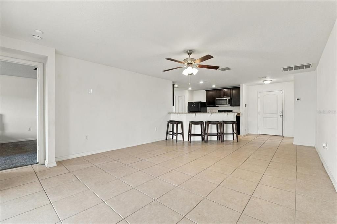
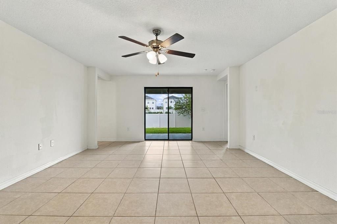
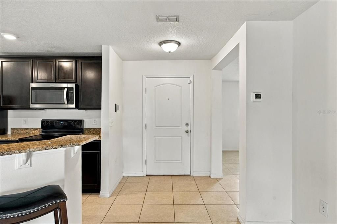
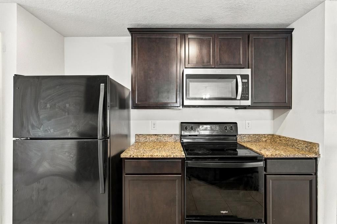
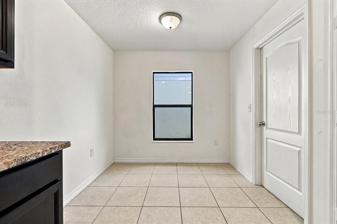
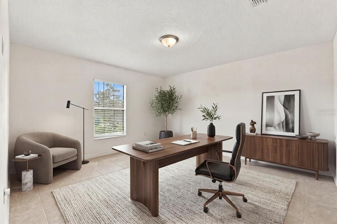
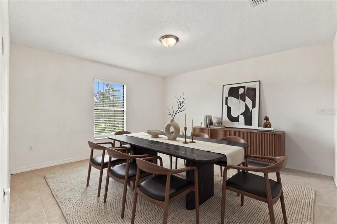
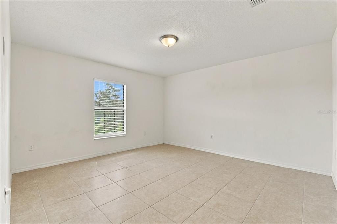
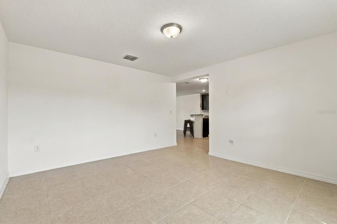
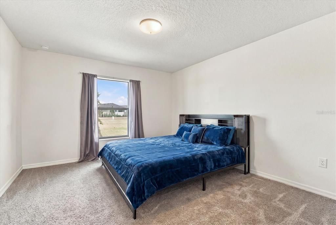
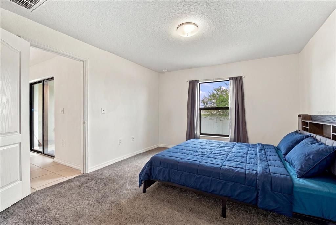
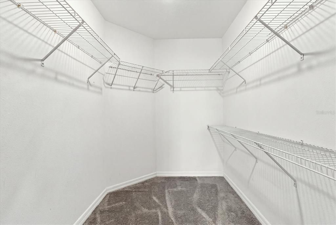
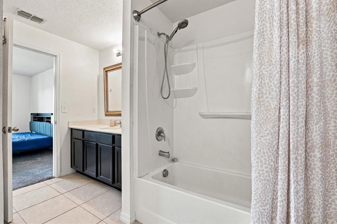
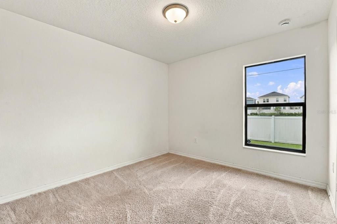
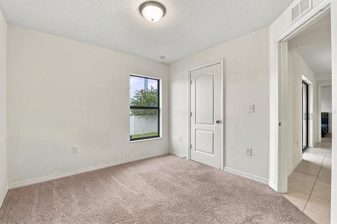
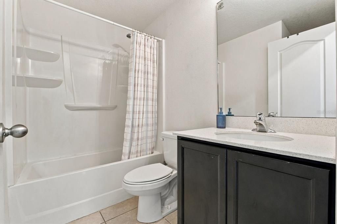
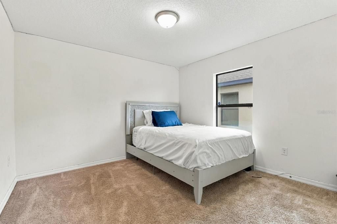
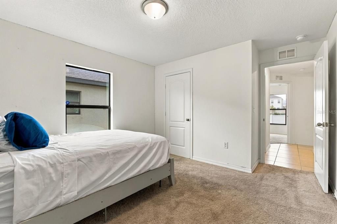
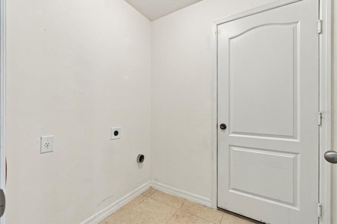
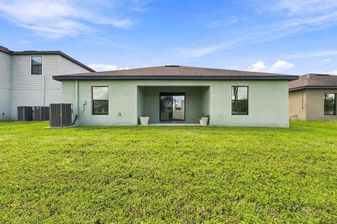
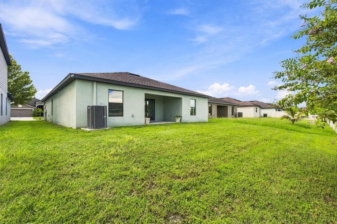
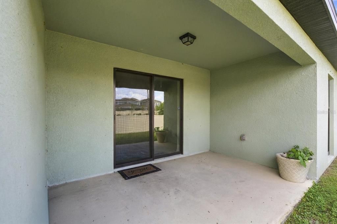
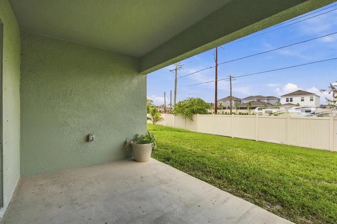
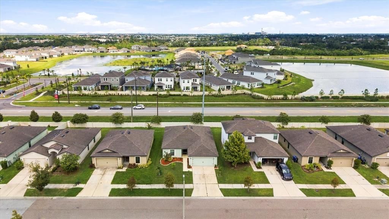
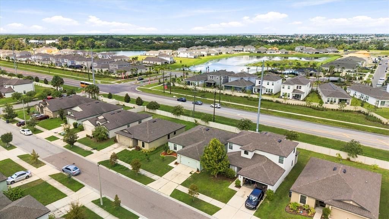
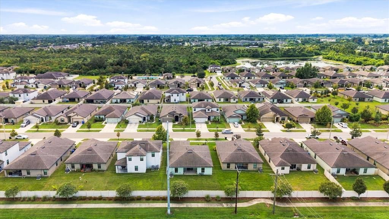
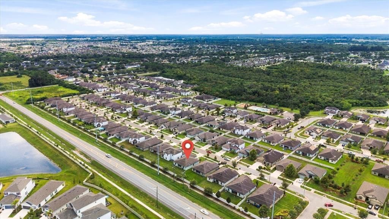
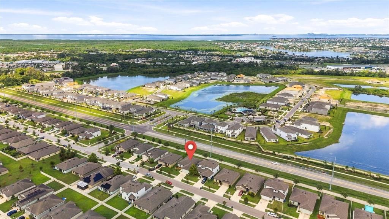
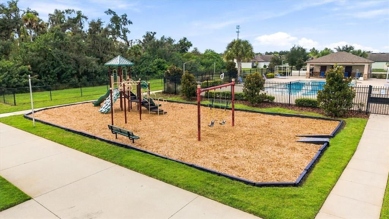
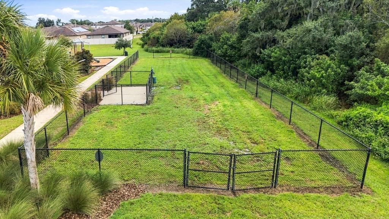
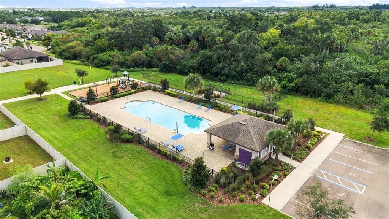
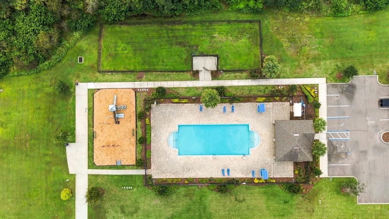
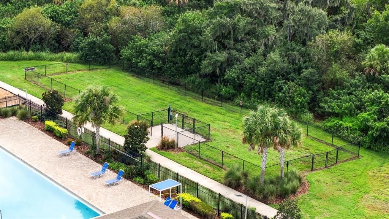
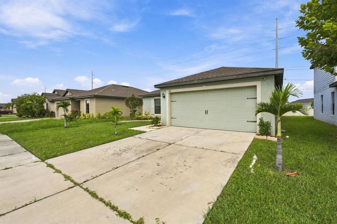
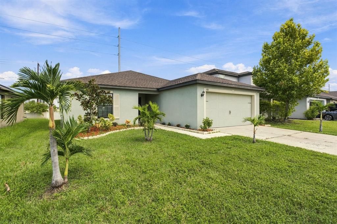
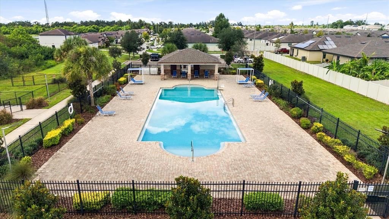
Virtually Staged. Built in 2019, this well-maintained single-story home in Chatham Walk is ready for you to move in and start enjoying the Florida lifestyle. Step inside and you'll immediately appreciate the open and inviting floor plan, designed to make everyday living and entertaining easy. The kitchen serves as the heart of the home with granite countertops, rich wood cabinetry, brushed-nickel hardware, and a breakfast bar for casual dining and additional seating. The spacious primary suite features a large walk-in closet, while two additional bedrooms offer flexible space for guests, a home office, hobbies, or other needs. A dedicated laundry room adds everyday convenience. Step outside to the covered rear patio overlooking the backyard, offering a comfortable space for outdoor dining, grilling, relaxing, or enjoying the Florida sunshine. Chatham Walk offers a variety of community amenities, including a swimming pool and cabana, playground, fenced dog park, green spaces, and preserve areas. The community also offers a low HOA and no CDD. Everyday conveniences are close by, with Publix at Wolf Creek Commons approximately 0.6 mile away and nearby dining, including Ybor Grille approximately 0.5 mile away. Shopping, dining, medical services, parks, and other SouthShore conveniences are also within easy reach. With newer construction, one-story living, a functional floor plan, covered outdoor space, and convenient access to everyday necessities, this home offers a comfortable and practical place to enjoy life in the SouthShore area.
Location

Details

Type:
Residential
Parking:
Driveway
Year Built:
2019
Lot:
0.13 Acres
Heating:
Central
Price/sqft:
$174
Cooling:
Central Air
HOA:
$300

Valuation

Our model vs. what's actually selling nearby.
Estimate
$271,950
$227K – $338K
Confidence Low
List vs. estimate
At estimate
List $269,000 · -1.1%
List is in line with recent comparable activity.
Price per sq ft
$173
+3.0% vs. city median $168
Based on
12 MLS comparables
Median of recent comparable listings. Sold comps use closing price, active listings use list price.

Highlights

Annual tax
$7,882
2025
HOA
$300/yr
Common Area Taxes, Community Pool, Pool Maintenance
Garage
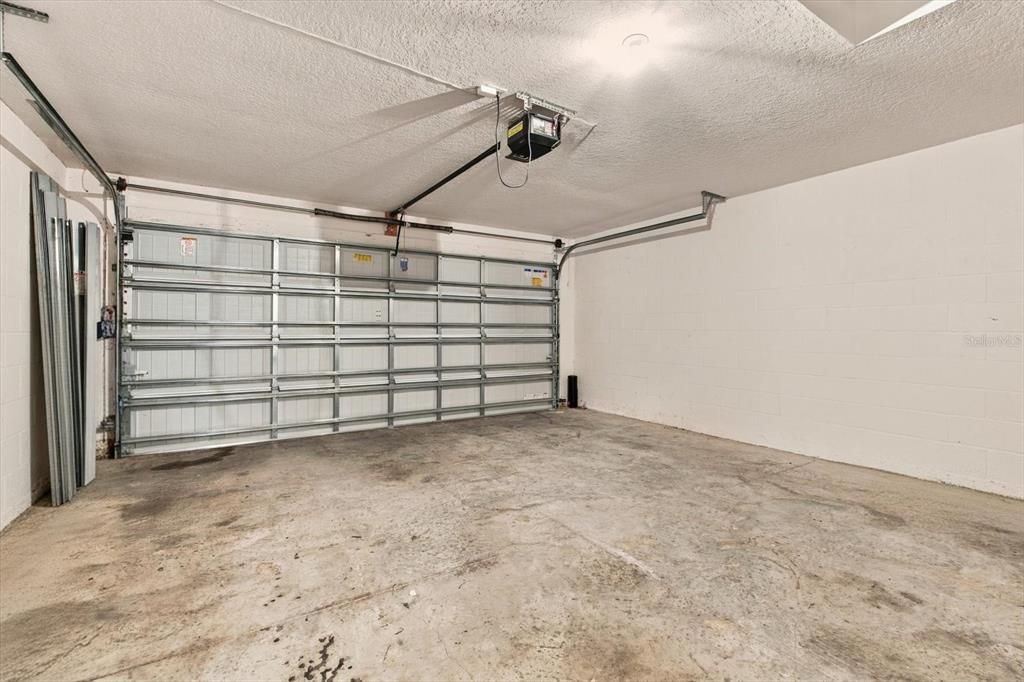
2 car garage
Pets
Allowed
All facts and features
  • Flooring

    • Carpet

    • Tile

    Heating

    • Central

    Cooling

    • Central Air

    Appliances

    • Dishwasher

    • Microwave

    • Range

    • Refrigerator

    Other interior features

    • Ceiling Fan(s)

    • Eating Space In Kitchen

    • Open Floorplan

    • Split Bedroom

    • Walk-In Closet(s)

    Bedrooms and bathrooms

    • Bedrooms: 3

    • Full bathrooms: 2

  • Parking

    • Driveway

    Property

    • Levels: One

    • Exterior Features: Lighting / Sidewalk / Sliding Doors

    Lot

    • Lot: 0.13 Acres

    Other Property Information

    • Parcel Number: U053219A3L00000200005.0

    • Zoning: PD

  • Type and style

    • Property Type: Residential

    • Property Sub Type: Single Family Residence

  • Utility

    • BB/HS Internet Available

    • Cable Available

    • Electricity Connected

    • Sewer Connected

    • Water Connected

  • Other financial information

    • HOA: $300

    • HOA Frequency: Annually

    • Annual tax amount: $7,883

  • Source details

    • MLS ID: TB8549139

    Other facts

    • Construction Materials: Stucco

    • Foundation Details: Slab

    • Laundry Features: Inside / Laundry Room

    • Patio And Porch Features: Covered / Rear Porch

    • Direction Faces: South

    • Garage Spaces: 2

    • Attached Garage: Yes

    • Garage: Yes

    • Living Area: 1550

    • Water Source: Public

    • Lot Size Dimensions: 50 x 110

    • Subdivision Name: WYNNMERE WEST PH 2 & 3

Private inquiry
Talk to the advisor on this listing.
Floor plans, HOA docs, off-market comparables, scheduling a private showing — one message, direct to the local specialist.

More like this

For Sale
$324,900
House
3 bds · 2 ba · 1,821 sqft
HARBOUR ISLES PH 1, APOLLO BEACH
5249 MOON SHELL DRIVE
For Sale
$280,000
House
3 bds · 2 ba · 1,165 sqft
APOLLO BEACH UNIT ONE PT ONE, APOLLO BEACH
6321 FLORIDA CIRCLE W
For Sale
$344,000
House
5 bds · 3 ba · 2,220 sqft
HAWKS POINT PH 1C-2 & 1D, RUSKIN
1817 HARBOUR BLUE STREET
New
For Sale
$330,000
House
4 bds · 2 ba · 1,870 sqft
LYNWOOD, APOLLO BEACH
5102 DANDELION STREET
New
For Sale
$337,000
House
4 bds · 2 ba · 1,914 sqft
LEISEY SUB, APOLLO BEACH
5111 WHITE CHICORY DRIVE
New
For Sale
$289,900
House
3 bds · 2 ba · 1,487 sqft
WELLINGTON NORTH AT BAY PARK, RUSKIN
910 15TH STREET NE
New
For Sale
$320,000
House
5 bds · 2 ba · 2,180 sqft
HAWKS POINT PH 1C-2 & 1D, RUSKIN
1904 HAWKS VIEW DRIVE
New
For Sale
$319,500
House
3 bds · 2 ba · 1,988 sqft
HAWKS POINT PH 1C-2 & 1D, RUSKIN
1922 CITRUS LAKE COURT

Market around this address

Live counts in the same area.
View all

The multiple listing information is provided by the Stellar MLS from a copyrighted compilation of listings. The compilation of listings and each individual listing are ©2026-present Stellar MLS. All Rights Reserved. The information provided is for consumers' personal, noncommercial use and may not be used for any purpose other than to identify prospective properties consumers may be interested in purchasing. All properties are subject to prior sale or withdrawal. All information provided is deemed reliable but is not guaranteed accurate, and should be independently verified. Listing courtesy of: KELLER WILLIAMS TAMPA PROPERTIES