Sell Your Home
Get a free home valuation
Contact
Tell us about your needs

8114 ARTISAN CIRCLE

House Active With Contract
$629,900

BTC: 7.57637720

ETH: 237.69811321

-$20K (2026/09/15)
9 days
4 bds
2 ba
2,963 sqft

Overview

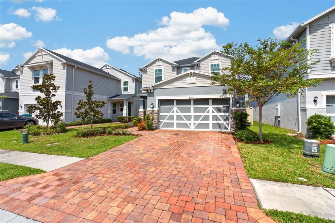
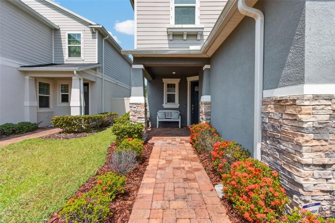
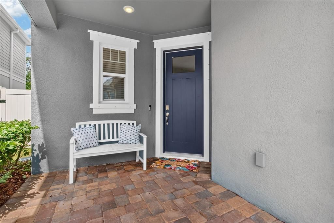
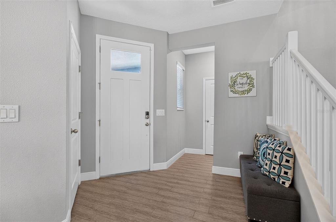
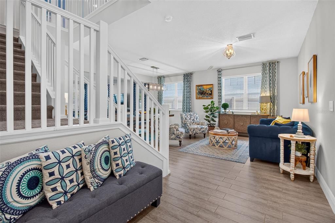
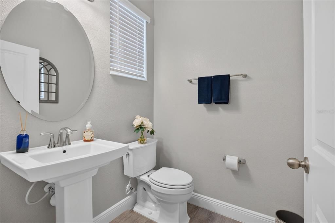
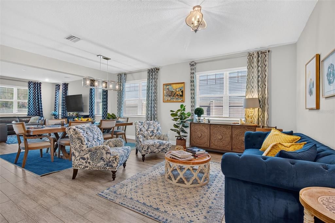
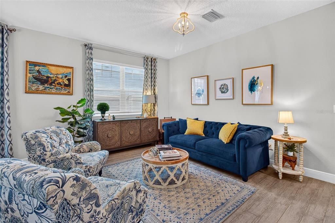
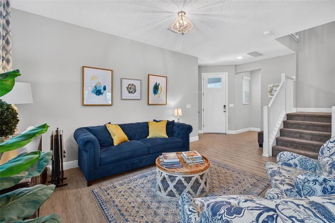
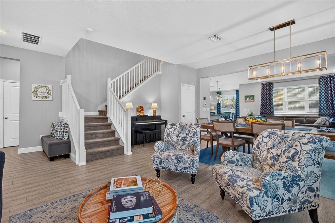
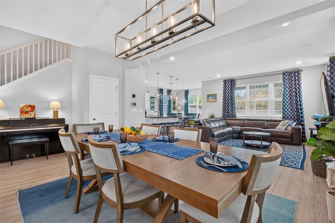
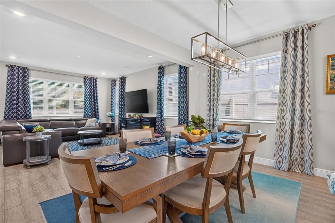
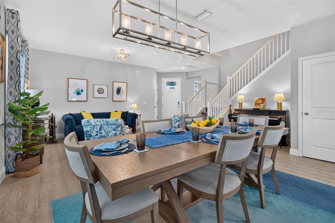
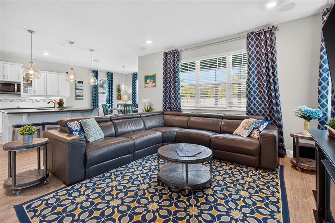
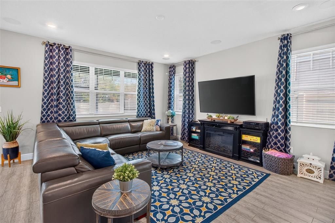
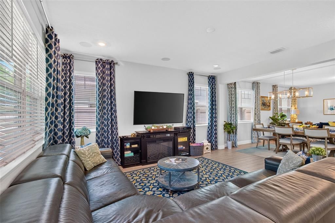
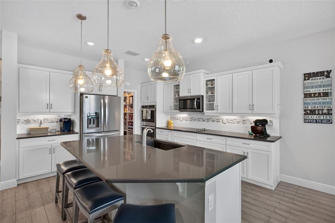
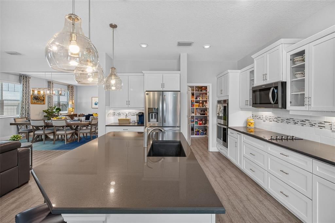
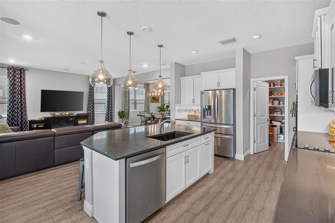
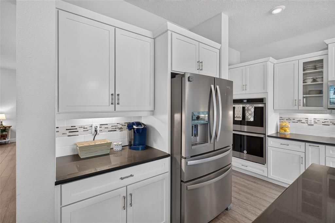
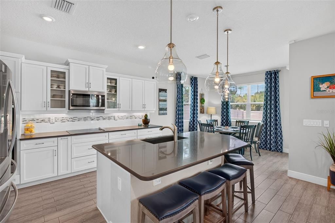
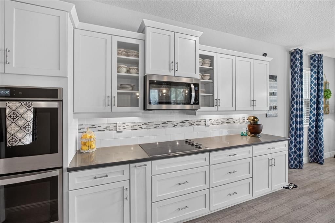
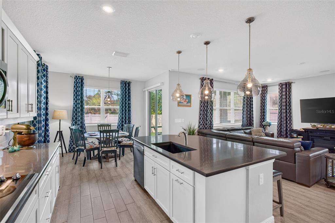
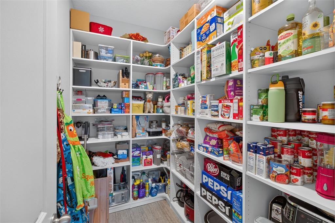
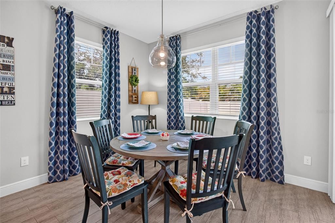
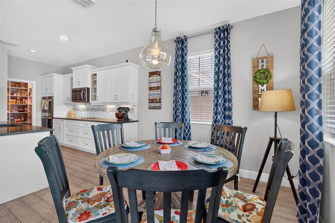
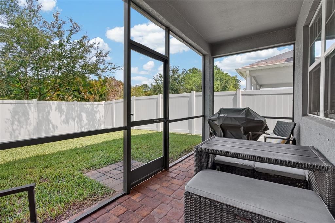
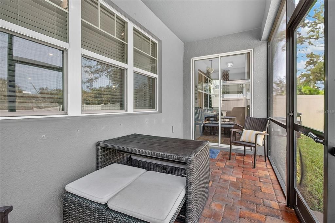
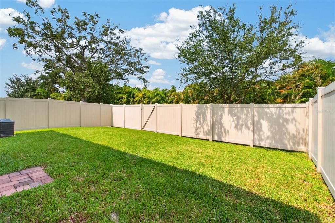
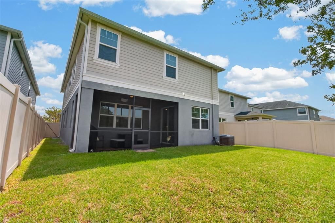
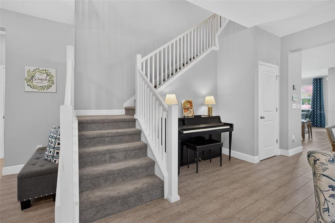
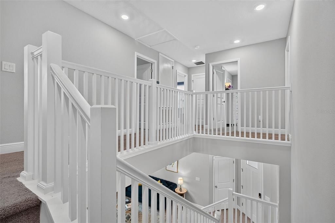
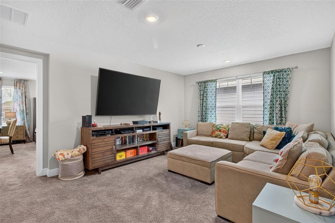
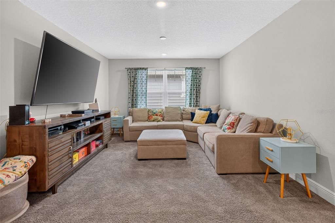
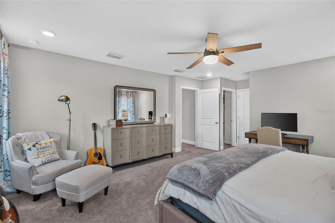
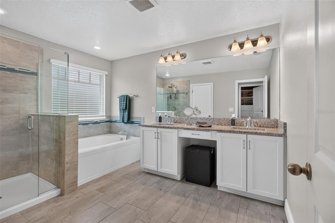
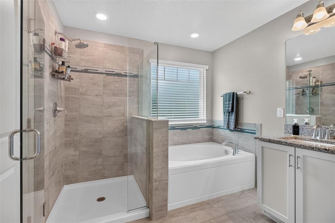
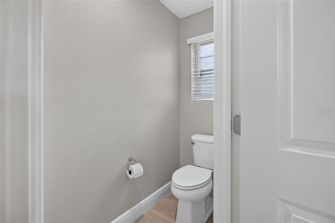
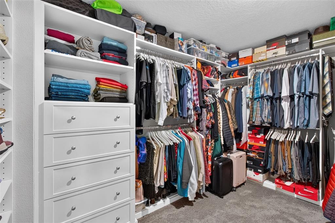
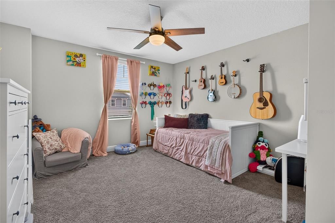
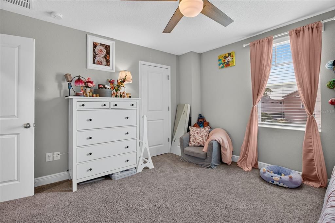
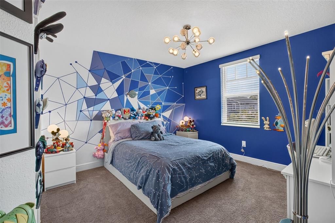
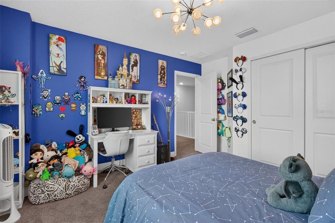
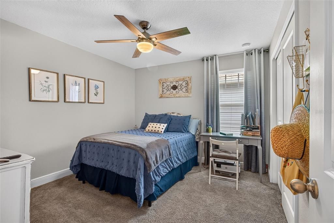
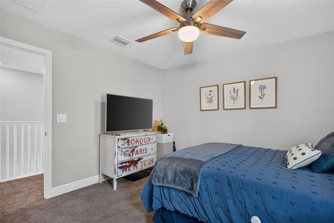
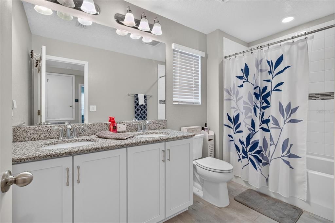
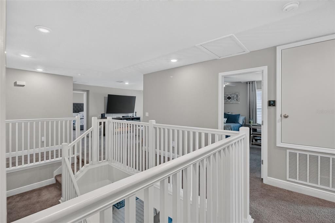
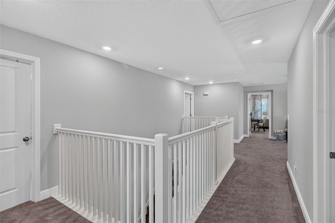
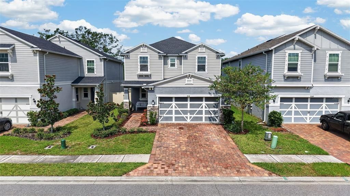
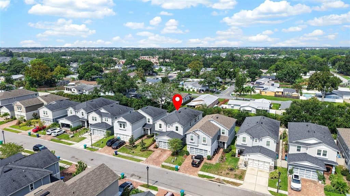
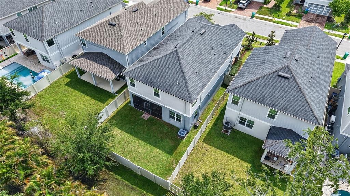
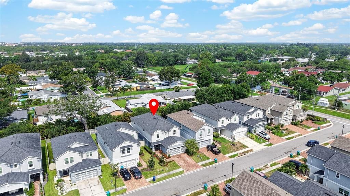
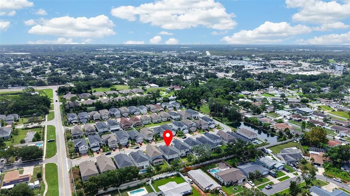
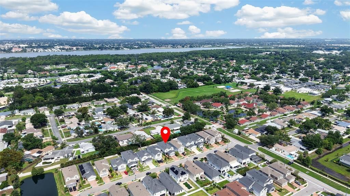
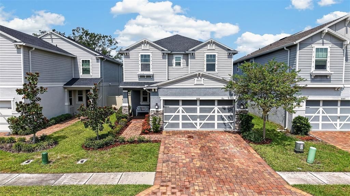
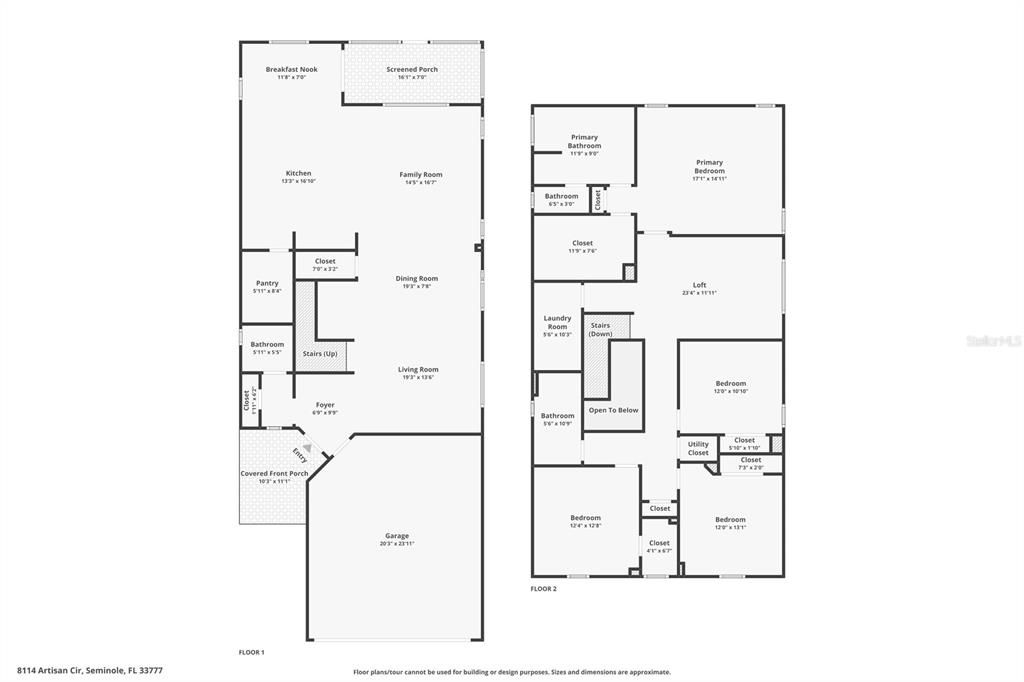
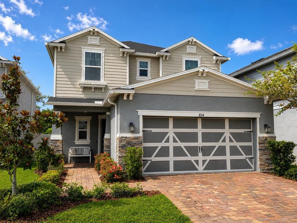
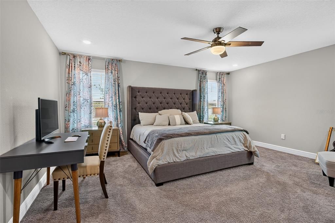
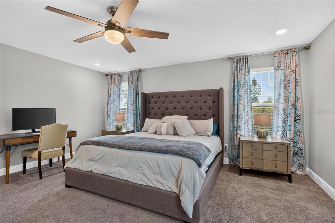
Under contract-accepting backup offers. BACK ON MARKET — BUYER FINANCING FELL THROUGH! Here's another opportunity to make this beautifully maintained 2019 home your own. Offering approximately 2,963 heated square feet, this stunning home features four bedrooms, a spacious loft, two and a half baths, a thoughtfully designed floor plan, abundant custom storage throughout, and a two-car garage with additional storage space. The open floor plan seamlessly connects the living room, dining area, spacious family room, breakfast nook, and beautifully equipped kitchen, creating an inviting space that's perfect for everyday living and entertaining. The family room and screened patio are equipped with surround sound, creating the perfect setting for movie nights, game days, or relaxing with music indoors and out. The kitchen is truly the heart of the home, featuring stainless steel appliances, double ovens, a brand-new dishwasher, a large center island, and an oversized walk-in pantry with custom cabinetry. Designed for everyday living and entertaining, this home offers exceptional storage and organization throughout. Tile flooring extends throughout the first floor, which also includes a convenient half bath plus additional storage beneath the stairs and near the entry. Upstairs, you'll find a spacious loft, four generously sized bedrooms, each enhanced with custom closet organization systems, along with two full bathrooms featuring dual-sink vanities. The expansive primary suite provides a peaceful retreat with a jetted soaking tub, separate walk-in shower, private water closet, and an oversized walk-in closet with a custom organization system. Step outside to enjoy the screened patio overlooking the fenced backyard—an ideal setting for morning coffee, evening relaxation, or weekend gatherings. Located just minutes from beautiful Lake Seminole Park, this home is also just minutes from shopping, dining, and the award-winning Gulf beaches. Beautifully maintained and thoughtfully upgraded throughout, this property is ready to welcome you home.

Location

Details

Type:
Residential
Parking:
Driveway / Garage Door Opener
Year Built:
2019
Lot:
0.11 Acres
Heating:
Central / Electric
Price/sqft:
$213
Cooling:
Central Air
HOA:
$575

Valuation

Our model vs. what's actually selling nearby.
Estimate
$729,950
$602K – $785K
Confidence Low
List vs. estimate
$100K below estimate
List $629,900 · -13.7%
Our model says this listing is priced below recent comparable activity. Expect competition.
Price per sq ft
$212
-33.1% vs. city median $317
Based on
8 MLS comparables
Median of recent comparable listings. Sold comps use closing price, active listings use list price.
Highlights

Annual tax
$4,216
2025
HOA
$575/qtr
Garage
2 car garage
Furnished
Negotiable
Pets
Allowed
All facts and features
  • Flooring

    • Carpet

    • Tile

    Heating

    • Central

    • Electric

    Cooling

    • Central Air

    Appliances

    • Built-In Oven

    • Cooktop

    • Dishwasher

    • Disposal

    • Dryer

    • Electric Water Heater

    • Microwave

    • Refrigerator

    • Washer

    Other interior features

    • Ceiling Fan(s)

    • Eating Space In Kitchen

    • High Ceilings

    • Open Floorplan

    • PrimaryBedroom Upstairs

    • Stone Counters

    • Thermostat

    • Walk-In Closet(s)

    • Window Treatments

    Bedrooms and bathrooms

    • Bedrooms: 4

    • Bathrooms: 1

    • Full bathrooms: 2

  • Parking

    • Driveway

    • Garage Door Opener

    Property

    • Levels: Two

    • Exterior Features: Irrigation System / Rain Gutters / Sidewalk / Sliding Doors

    Lot

    • Lot: 0.11 Acres

    Other Property Information

    • Parcel Number: 263015016390000060

  • Type and style

    • Property Type: Residential

    • Property Sub Type: Single Family Residence

  • Utility

    • BB/HS Internet Available

    • Cable Available

    • Electricity Connected

    • Sewer Connected

    • Street Lights

    • Water Connected

  • Other financial information

    • HOA: $575

    • HOA Frequency: Quarterly

    • Annual tax amount: $4,216

  • Source details

    • MLS ID: TB8533328

    Other facts

    • Construction Materials: Block / Stucco

    • Foundation Details: Slab

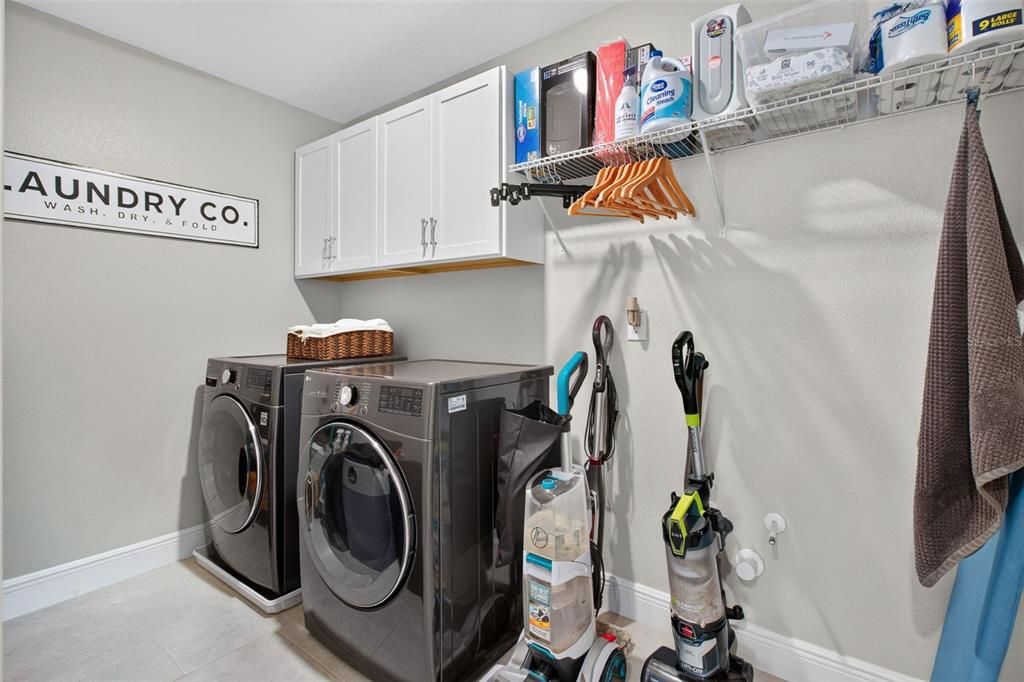
    • Laundry Features: Inside / Laundry Room / Upper Level

    • Lot Features: Sidewalk

    • Patio And Porch Features: Patio / Screened

    • Window Features: Blinds / Drapes

    • Direction Faces: East

    • Garage Spaces: 2

    • Attached Garage: Yes

    • Garage: Yes

    • Living Area: 2963

    • Water Source: Public

    • Lot Size Dimensions: 40 x 115

    • Subdivision Name: ARTISAN ESTATES

Private inquiry
Talk to the advisor on this listing.
Floor plans, HOA docs, off-market comparables, scheduling a private showing — one message, direct to the local specialist.

More like this

Active With Contract
$449,900
House
3 bds · 2 ba · 1,358 sqft
CROSS BAYOU ESTATES 1ST ADD, SEMINOLE
8536 QUAIL ROAD
Active With Contract
$555,000
Townhouse
3 bds · 2 ba · 2,670 sqft
HIDDEN BAYOU TWNHMS, SEMINOLE
7571 CAPONATA BOULEVARD
New
Active With Contract
$750,000
House
3 bds · 2 ba · 2,128 sqft
SEMINOLE OAK TRAILS, SEMINOLE
11581 SHELLY CIRCLE
New
Active With Contract
$449,900
House
3 bds · 2 ba · 1,633 sqft
PINEBROOK ESTATES, LARGO
7024 124TH TERRACE
New
Active With Contract
$524,900
House
3 bds · 2 ba · 1,800 sqft
LAKE PEARL ESTATES, SEMINOLE
9276 79TH AVENUE
New
Active With Contract
$565,000
House
4 bds · 2 ba · 1,964 sqft
SEMINOLE GROVE ESTATES WEST ADD, SEMINOLE
9777 119TH WAY
New
Active With Contract
$799,999
House
4 bds · 3 ba · 2,387 sqft
PINELLAS PARK 2ND ADD, PINELLAS PARK
7621 75TH AVE N
New
Active With Contract
$449,000
House
3 bds · 2 ba · 1,587 sqft
WILLIAMSDALE SQUARE 4TH ADD, SEMINOLE
11138 59TH AVENUE

Market around this address

Live counts in the same area.
View all

The multiple listing information is provided by the Stellar MLS from a copyrighted compilation of listings. The compilation of listings and each individual listing are ©2026-present Stellar MLS. All Rights Reserved. The information provided is for consumers' personal, noncommercial use and may not be used for any purpose other than to identify prospective properties consumers may be interested in purchasing. All properties are subject to prior sale or withdrawal. All information provided is deemed reliable but is not guaranteed accurate, and should be independently verified. Listing courtesy of: KELLER WILLIAMS REALTY PORTFOLIO COLLECTION