Sell Your Home
Get a free home valuation
Contact
Tell us about your needs
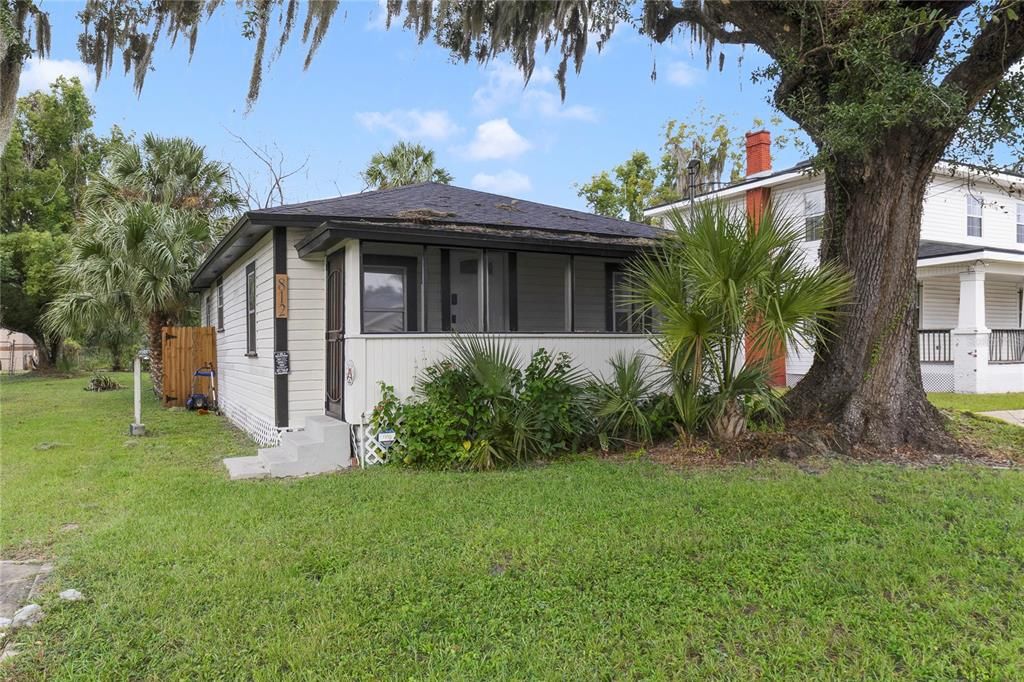
812 S LOCUST AVENUE

House For Sale
$299,900

BTC: 3.58646257

ETH: 123.31414474

New
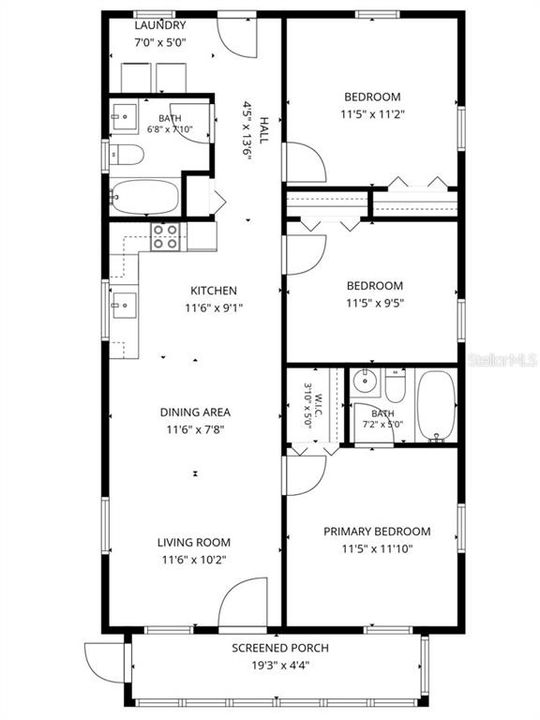
3 bds
2 ba
1,034 sqft

Overview

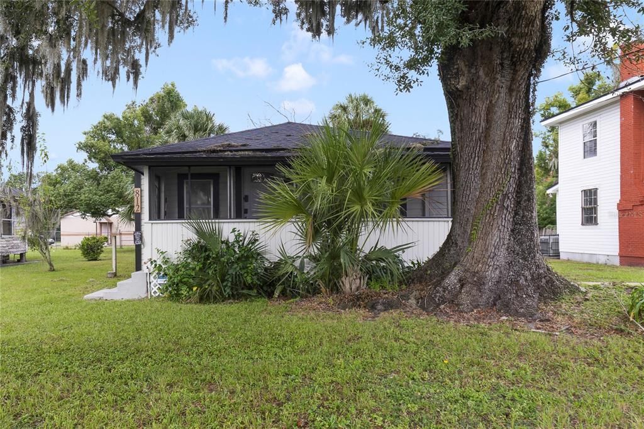
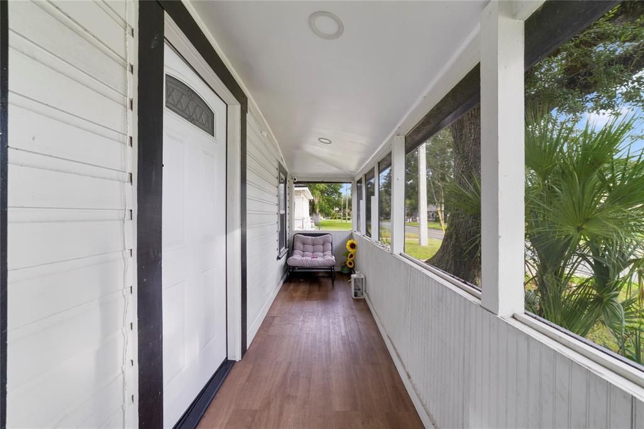
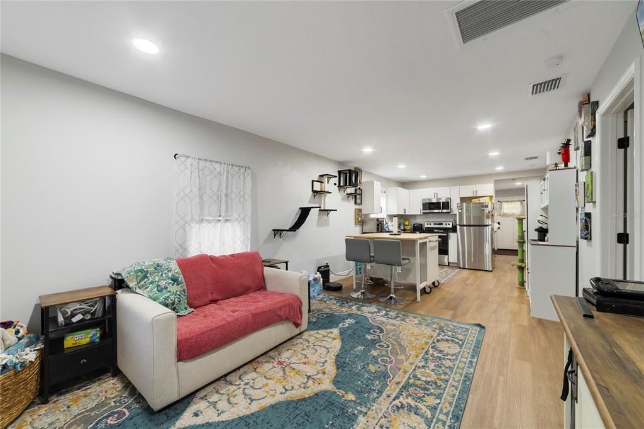
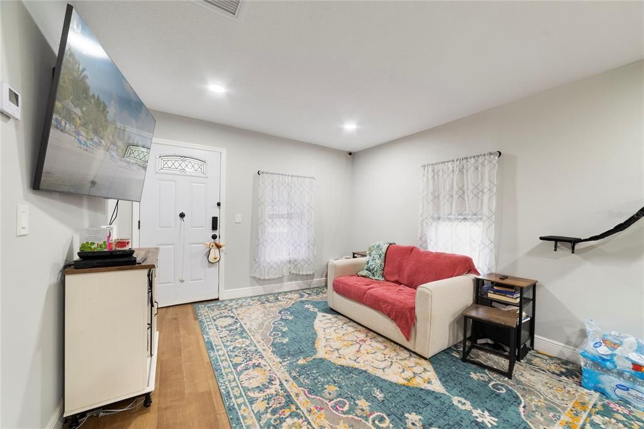
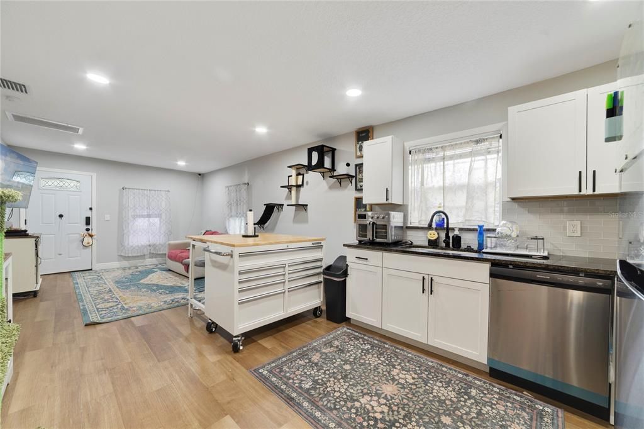
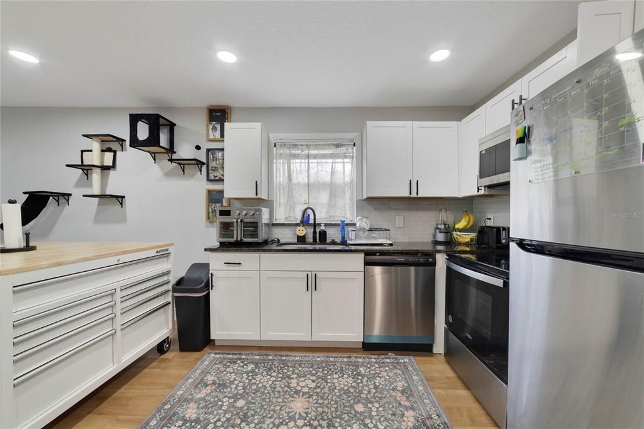
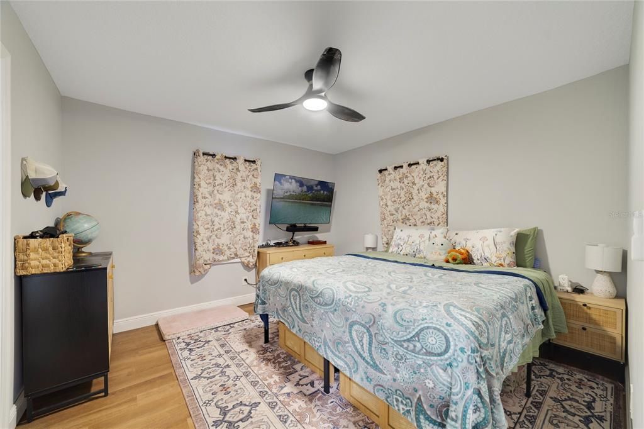
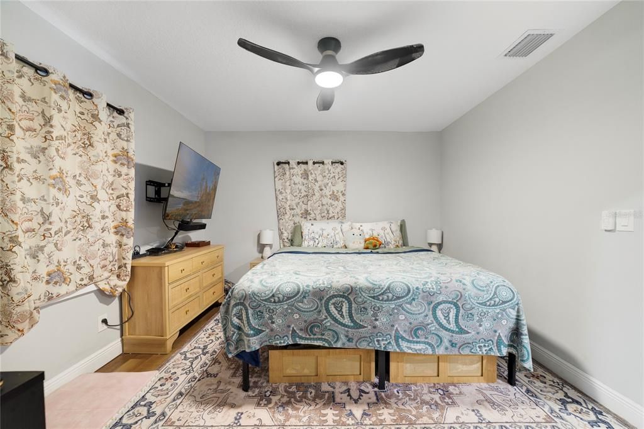
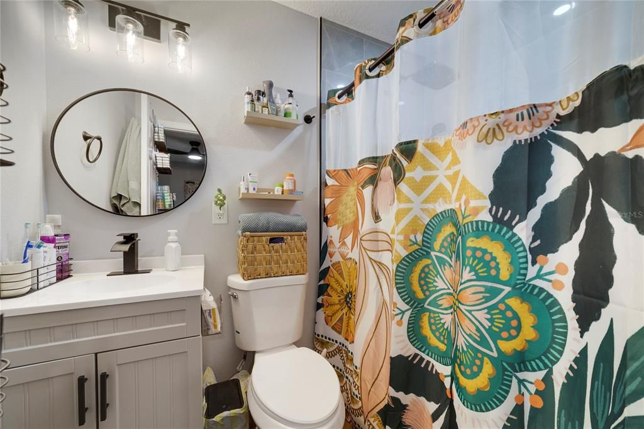
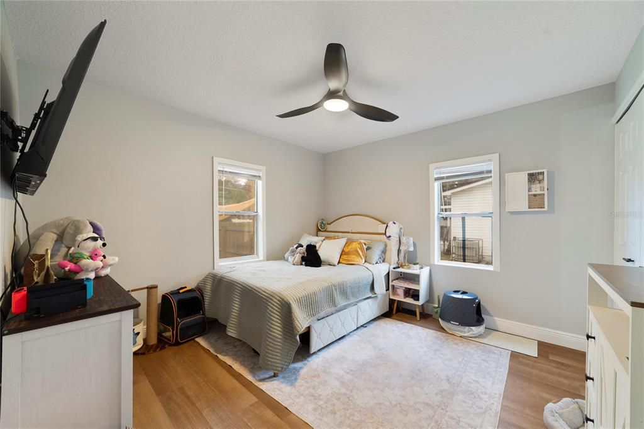
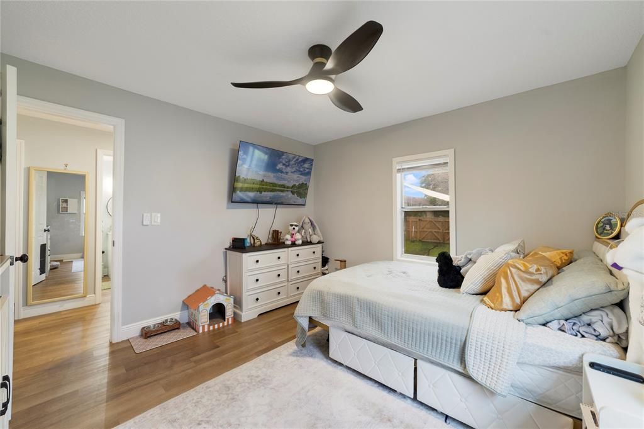
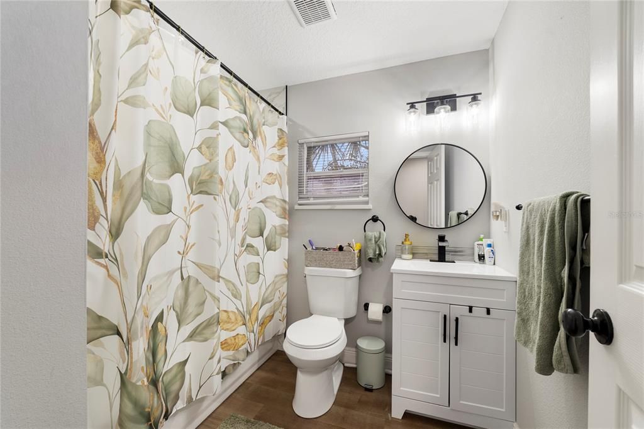
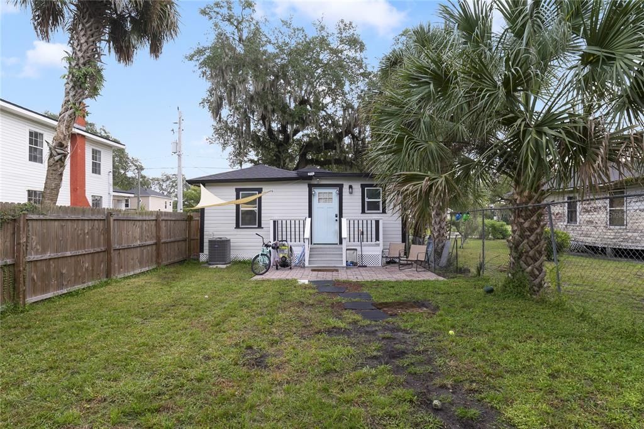
Charming 1920 bungalow in the heart of Historic Georgetown, just two minutes from the Sanford RiverWalk and within the Golf Cart District. This 3-bedroom, 2-bath home has been updated top to bottom, starting with a new architectural shingle roof (2023). The kitchen features new solid wood cabinetry, granite countertops, and stainless steel appliances, and both bathrooms have been fully renovated. Water-resistant luxury vinyl plank flooring runs throughout, finished with 6-inch baseboards. Additional improvements include a new A/C system, a tankless water heater, and fresh interior and exterior paint. Head into Historic Downtown Sanford for local restaurants, breweries, and shops, or spend an evening along the waterfront. Move-in ready and equally suited as a primary residence or investment property. Schedule your showing today!

Location

Details

Type:
Residential
Parking:
No Data
Year Built:
1920
Lot:
0.08 Acres
Heating:
Central
Price/sqft:
$290
Cooling:
Central Air
HOA:
No Data

Valuation

Our model vs. what's actually selling nearby.
Estimate
$164,900
$137K – $283K
Confidence Low
List vs. estimate
$135K above estimate
List $299,900 · +81.9%
Our model says this listing is priced above recent comparable activity. Room to negotiate.
Price per sq ft
$290
+27.4% vs. city median $227
Based on
5 MLS comparables
Median of recent comparable listings. Sold comps use closing price, active listings use list price.

Highlights

Annual tax
$2,305
2025
All facts and features
  • Flooring

    • Luxury Vinyl

    Heating

    • Central

    Cooling

    • Central Air

    Appliances

    • Dishwasher

    • Disposal

    • Dryer

    • Microwave

    • Range

    • Refrigerator

    • Tankless Water Heater

    • Washer

    Other interior features

    • Ceiling Fan(s)

    • Eating Space In Kitchen

    • Kitchen/Family Room Combo

    • Open Floorplan

    • Primary Bedroom Main Floor

    • Solid Wood Cabinets

    • Stone Counters

    • Thermostat

    • Walk-In Closet(s)

    Bedrooms and bathrooms

    • Bedrooms: 3

    • Full bathrooms: 2

  • Property

    • Levels: One

    • Exterior Features: Other / Private Entrance / Private Yard

    Lot

    • Lot: 0.08 Acres

    Other Property Information

    • Parcel Number: 2519305AG100D0040

    • Zoning: SR1

  • Type and style

    • Property Type: Residential

    • Property Sub Type: Single Family Residence

  • Utility

    • Public

  • Other financial information

    • Annual tax amount: $2,305

  • Source details

    • MLS ID: O6448389

    Other facts

    • Construction Materials: Wood Frame / Wood Siding

    • Foundation Details: Crawlspace

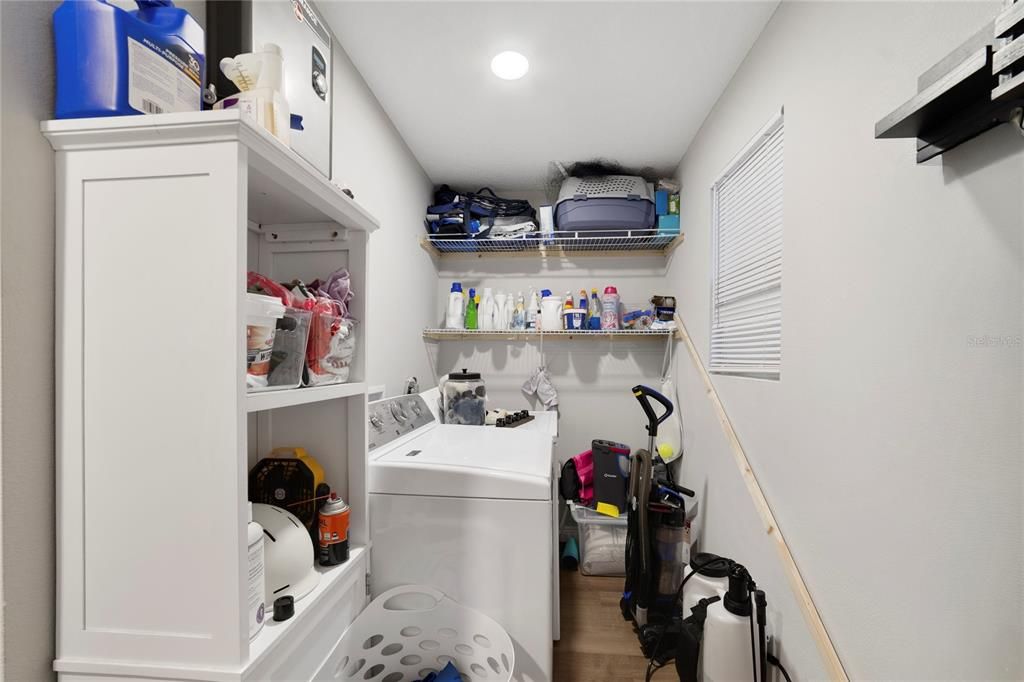
    • Laundry Features: Inside

    • Direction Faces: East

    • Living Area: 1034

    • Water Source: Public

    • Lot Size Dimensions: 30 x 117

    • Subdivision Name: SANFORD TOWN OF

Private inquiry
Talk to the advisor on this listing.
Floor plans, HOA docs, off-market comparables, scheduling a private showing — one message, direct to the local specialist.

More like this

New
For Sale
$379,990
Townhouse
3 bds · 2 ba · 1,635 sqft
TOWNS AT RIVERWALK, SANFORD
514 SOUTHERN EDGE WAY
New
For Sale
$359,990
Townhouse
3 bds · 2 ba · 1,544 sqft
TOWNS AT RIVERWALK, SANFORD
510 SOUTHERN EDGE WAY
New
For Sale
$385,000
House
3 bds · 2 ba · 1,640 sqft
BRYNHAVEN 1ST REPLAT, SANFORD
101 N ABERDEEN CIRCLE
New
For Sale
$229,000
Townhouse
2 bds · 2 ba · 1,564 sqft
AMBERLEE TOWNHOMES, SANFORD
434 CARINA CIRCLE
New
For Sale
$250,000
Multi-family
0 room(s) · 2,027 sqft
ROBINSONS SURVEY OF AN ADD TO SANFORD, SANFORD
1119 W 12TH STREET
New
For Sale
$235,000
House
3 bds · 1 ba · 834 sqft
STEVENS ADD TO MIDWAY, SANFORD
2541 CRAWFORD DRIVE
New
For Sale
$350,000
House
3 bds · 2 ba · 1,768 sqft
SANORA UNITS 1 & 2 REP, SANFORD
130 SANORA BOULEVARD
New
For Sale
$350,000
House
3 bds · 2 ba · 1,206 sqft
FRANKLIN TERRACE, SANFORD
2415 S LAUREL AVENUE

Market around this address

Live counts in the same area.
View all

The multiple listing information is provided by the Stellar MLS from a copyrighted compilation of listings. The compilation of listings and each individual listing are ©2026-present Stellar MLS. All Rights Reserved. The information provided is for consumers' personal, noncommercial use and may not be used for any purpose other than to identify prospective properties consumers may be interested in purchasing. All properties are subject to prior sale or withdrawal. All information provided is deemed reliable but is not guaranteed accurate, and should be independently verified. Listing courtesy of: SLOANE REALTY, LLC