Sell Your Home
Get a free home valuation
Contact
Tell us about your needs
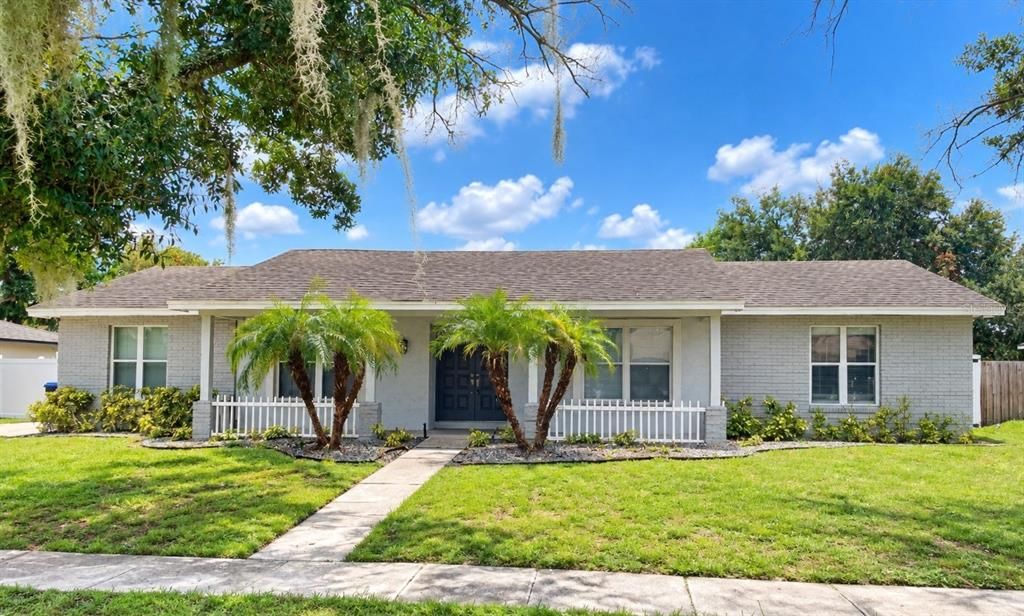
8144 BANYAN BOULEVARD

House For Sale
$490,000

BTC: 6.23013350

ETH: 193.63762102

2 days
3 bds
2 ba
1,944 sqft

Overview

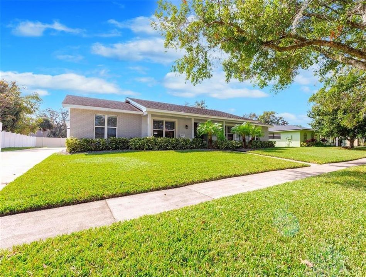
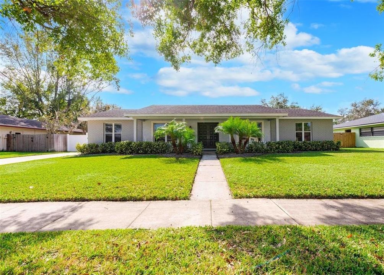
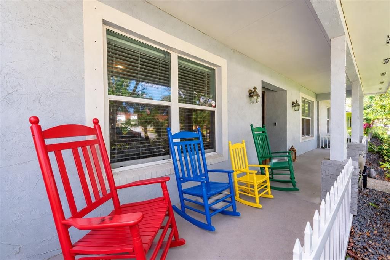
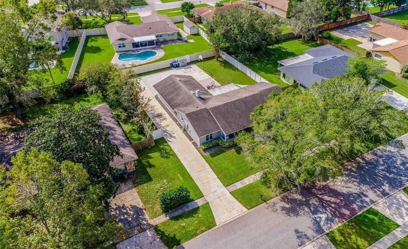
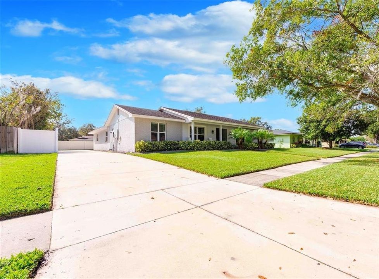
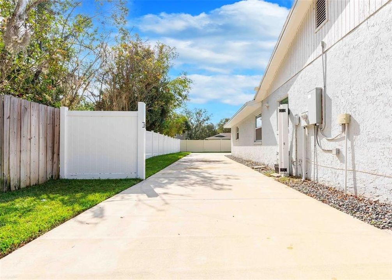
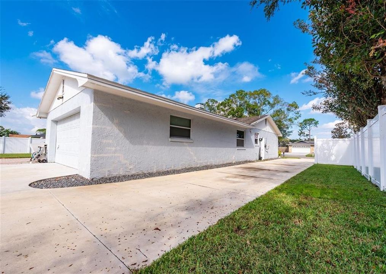
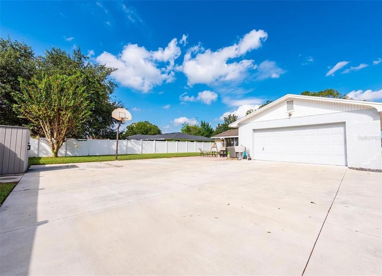
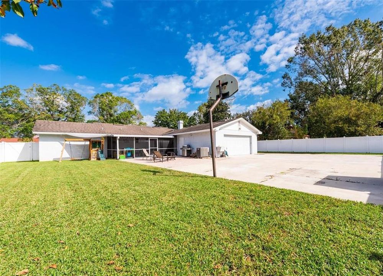
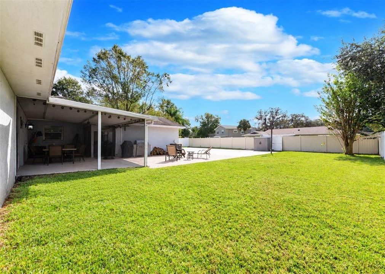
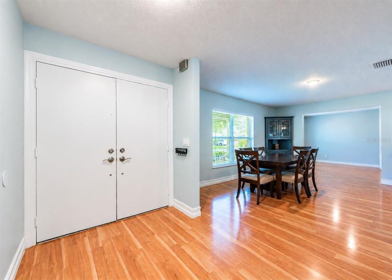
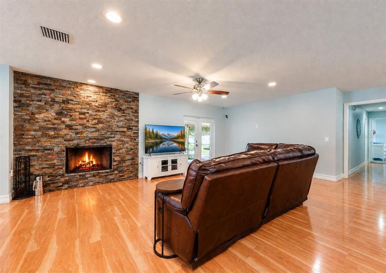
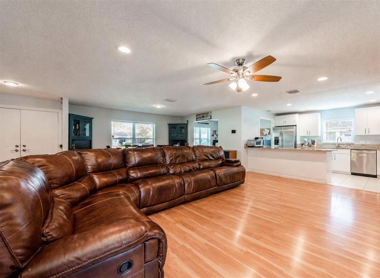
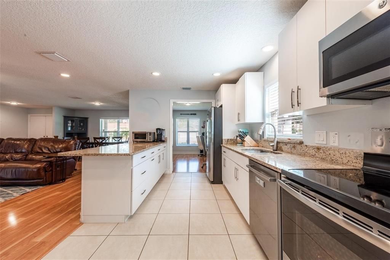
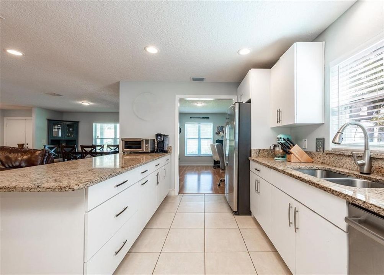
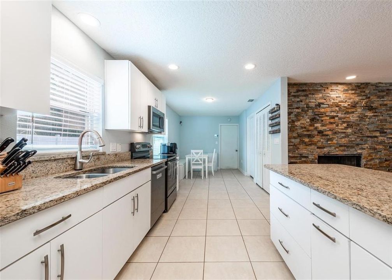
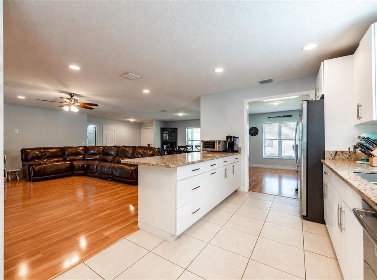
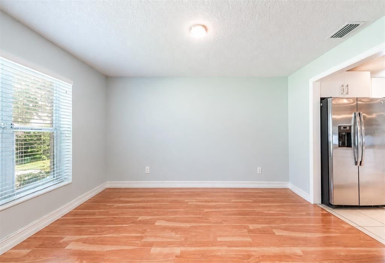
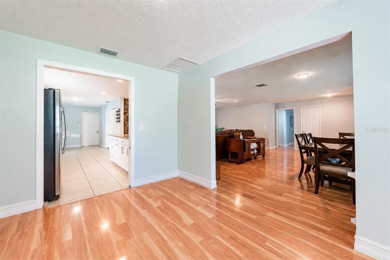
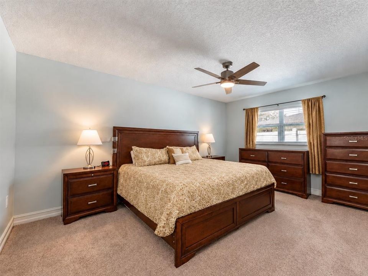
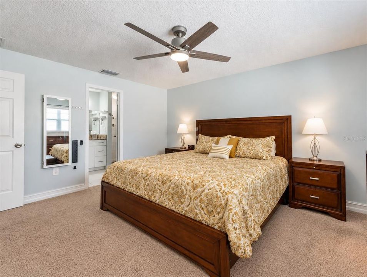
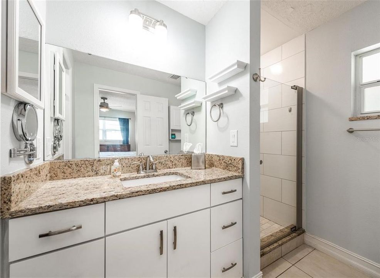
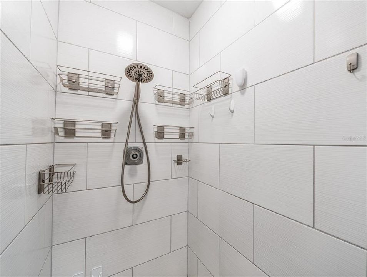
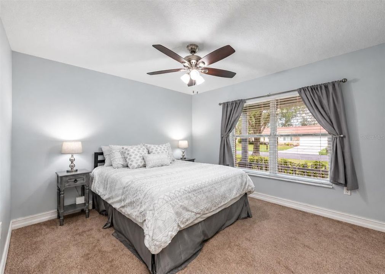
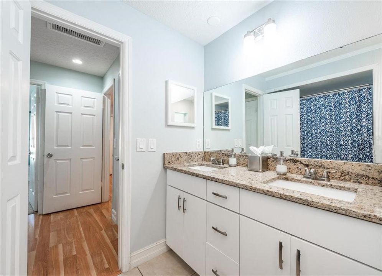
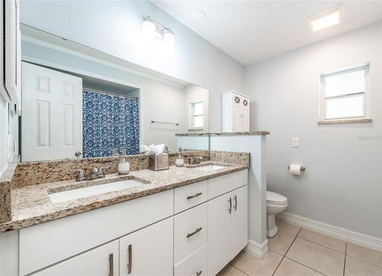
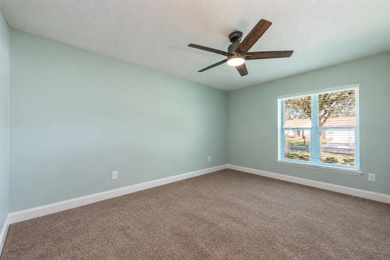
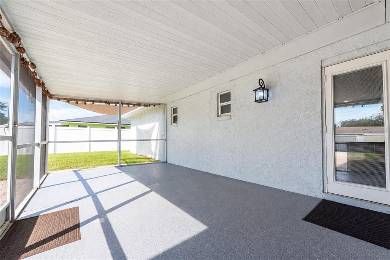
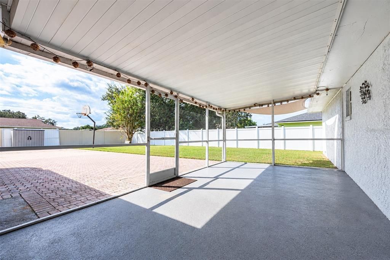
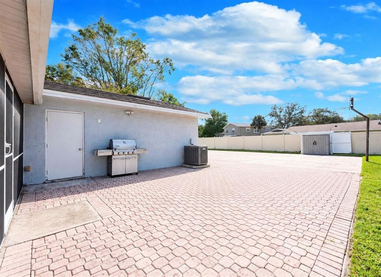
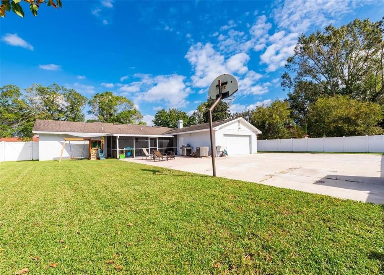
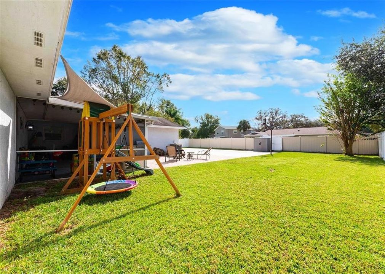
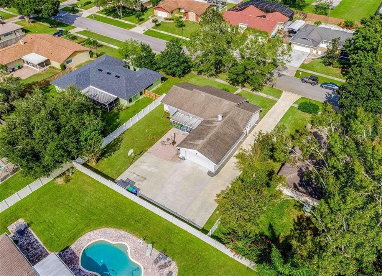
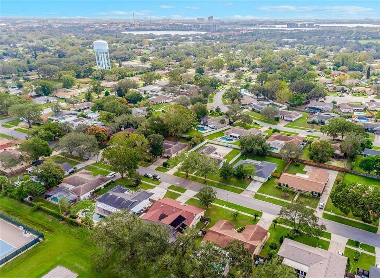
Virtually Staged. Welcome home to your private Dr. Phillips estate with a completely fenced yard and gated access to your driveway, backyard and rear entry garage. The welcoming front porch is the ideal location to sit in your rocking chairs and enjoy your favorite morning or after work libation. As you enter through the double front doors you are greeted by a welcoming and open floor plan featuring upgraded laminate wood floors and a hand cut stone wood burning fireplace. The open kitchen features granite counter tops, stainless steel appliances and upgraded cabinets and offers a spacious breakfast nook and adjacent interior laundry room. The kitchen opens up to the spacious and inviting living room, adjacent dining room and flex space that is ideal for an office, making this open floor plan ideal for entertaining your guests. The bedrooms are privately located on the opposite side of the home and feature an updated master bath and guest bath with dual vanities and shower. The spacious screened porch with private views of your privately fenced yard is your ideal escape after a long day and leads to your oversized yard that is ideal for your pets and growing family. Double pane windows throughout for maximum efficiency. All this in a great location with A-rated schools and close to major highways, shopping and all the area attractions.

Location

Details

Type:
Residential
Parking:
Driveway / Garage Door Opener / Garage Faces Rear / Guest / Parking Pad
Year Built:
1979
Lot:
0.27 Acres
Heating:
Central / Electric
Price/sqft:
$252
Cooling:
Central Air
HOA:
No Data

Valuation

Our model vs. what's actually selling nearby.
Estimate
$504,500
$347K – $615K
Confidence Low
List vs. estimate
$14K below estimate
List $490,000 · -2.9%
Our model says this listing is priced below recent comparable activity. Expect competition.
Price per sq ft
$252
-3.7% vs. city median $261
Based on
24 MLS comparables
Median of recent comparable listings. Sold comps use closing price, active listings use list price.

Highlights

Annual tax
$6,990
2025
Garage
2 car garage
Pets
Allowed
All facts and features
  • Flooring

    • Carpet

    • Ceramic Tile

    • Laminate

    • Hardwood

    Heating

    • Central

    • Electric

    Cooling

    • Central Air

    Appliances

    • Electric Water Heater

    • Range

    Other interior features

    • Ceiling Fan(s)

    • Eating Space In Kitchen

    • Kitchen/Family Room Combo

    • Living Room/Dining Room Combo

    • Open Floorplan

    • Solid Surface Counters

    • Thermostat

    Bedrooms and bathrooms

    • Bedrooms: 3

    • Full bathrooms: 2

  • Parking

    • Driveway

    • Garage Door Opener

    • Garage Faces Rear

    • Guest

    • Parking Pad

    Property

    • Levels: One

    • Exterior Features: French Doors

    Lot

    • Lot: 0.27 Acres

    Other Property Information

    • Parcel Number: 222328781203700

    • Zoning: R-1A

  • Type and style

    • Property Type: Residential

    • Property Sub Type: Single Family Residence

  • Utility

    • Cable Connected

    • Electricity Connected

    • Public

    • Sewer Connected

    • Water Connected

  • Other financial information

    • Annual tax amount: $6,990

  • Source details

    • MLS ID: O6439936

    Other facts

    • Construction Materials: Block

    • Foundation Details: Slab

    • Fireplace Features: Family Room / Wood Burning

    • Laundry Features: Laundry Room

    • Lot Features: In County / Oversized Lot / Private / Sidewalk

    • Patio And Porch Features: Front Porch / Patio / Porch / Rear Porch / Screened

    • Direction Faces: North

    • Other Structures: Shed(s)

    • Architectural Style: Ranch

    • Fireplace: Yes

    • Garage Spaces: 2

    • Attached Garage: Yes

    • Garage: Yes

    • Living Area: 1944

    • Water Source: Public

    • Lot Size Dimensions: 90 x 129

    • Subdivision Name: SAND LAKE HILLS SEC 04

Private inquiry
Talk to the advisor on this listing.
Floor plans, HOA docs, off-market comparables, scheduling a private showing — one message, direct to the local specialist.

More like this

New
For Sale
$600,000
Townhouse
3 bds · 2 ba · 2,718 sqft
VIZCAYA HEIGHTS CONDO 5, ORLANDO
8760 THE ESPLANADE UNIT 50
New
For Sale
$475,000
Townhouse
3 bds · 2 ba · 1,532 sqft
VISTAS/PHILLIPS COMMONS, ORLANDO
7014 CADIZ BOULEVARD
New
For Sale
$629,000
Townhouse
3 bds · 2 ba · 2,363 sqft
BELLA NOTTE/VIZCAYA PH 03 A C, ORLANDO
8551 VIA BELLA NOTTE
For Sale
$629,000
House
4 bds · 2 ba · 1,812 sqft
LAKE CANE ESTATES, ORLANDO
7015 CRESTLAKE DRIVE
For Sale
$574,900
Townhouse
3 bds · 2 ba · 1,647 sqft
SAND LAKE SOUND, ORLANDO
5844 BIMINI TWIST LOOP
For Sale
$525,000
Townhouse
3 bds · 2 ba · 1,985 sqft
SANDPOINTE TWNHS SEC 06, ORLANDO
7537 FENWICK COVE LANE
For Sale
$624,900
Condo/Co-op
3 bds · 2 ba · 2,549 sqft
VIZCAYA HEIGHTS CONDO 07, ORLANDO
8749 THE ESPLANADE UNIT 24
For Sale
$514,900
House
4 bds · 2 ba · 1,951 sqft
SAND LAKE HILLS, ORLANDO
8142 GOLDEN SANDS DRIVE

Market around this address

Live counts in the same area.
View all

The multiple listing information is provided by the Stellar MLS from a copyrighted compilation of listings. The compilation of listings and each individual listing are ©2026-present Stellar MLS. All Rights Reserved. The information provided is for consumers' personal, noncommercial use and may not be used for any purpose other than to identify prospective properties consumers may be interested in purchasing. All properties are subject to prior sale or withdrawal. All information provided is deemed reliable but is not guaranteed accurate, and should be independently verified. Listing courtesy of: COLDWELL BANKER REALTY