Sell Your Home
Get a free home valuation
Contact
Tell us about your needs
8249 IVY STARK BOULEVARD

House For Sale
$675,000

BTC: 10.50583658

ETH: 354.77021402

23 days
4 bds
3 ba
2,350 sqft

Overview

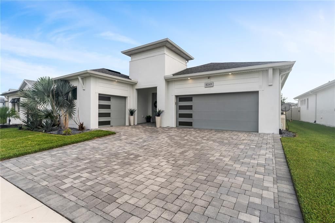
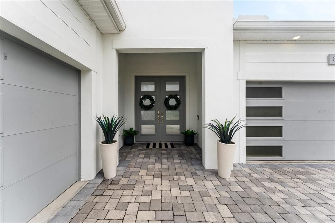
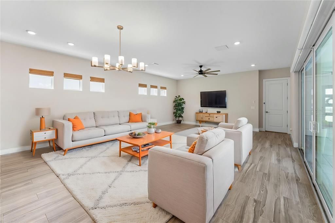
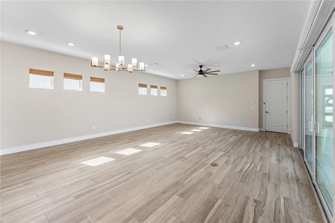
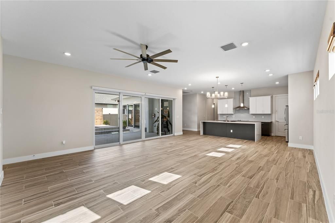
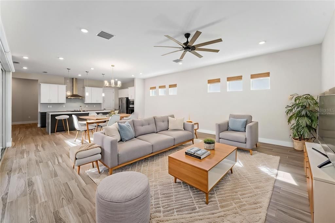
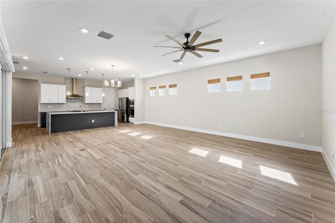
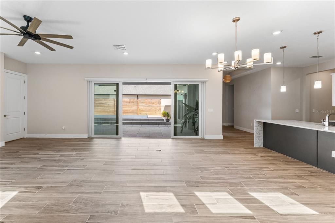
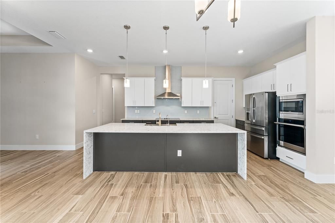
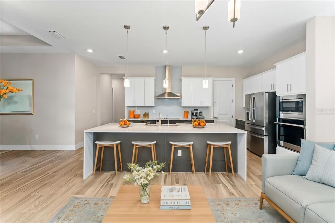
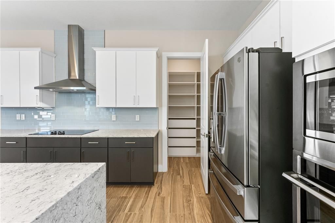
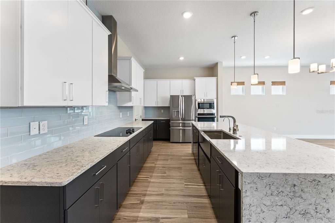
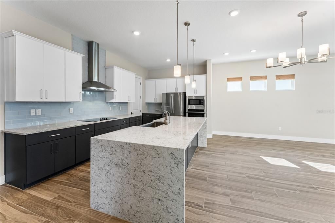
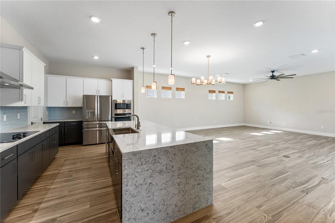
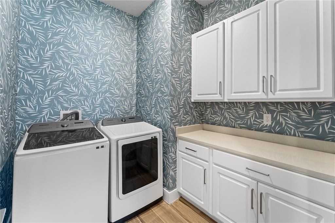
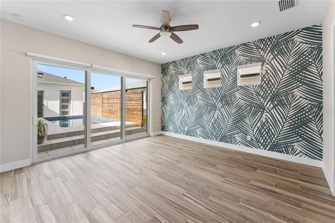
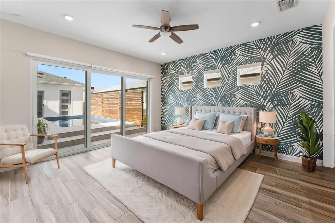
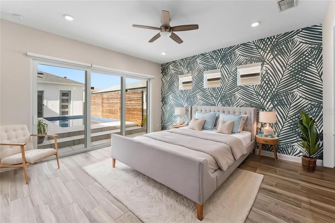
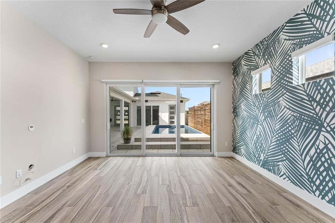
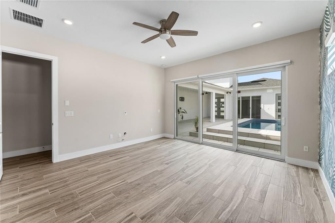
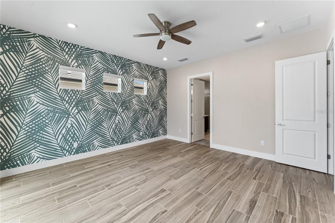
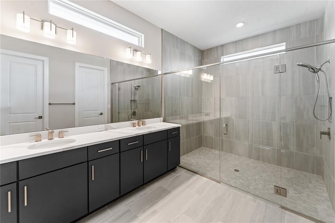
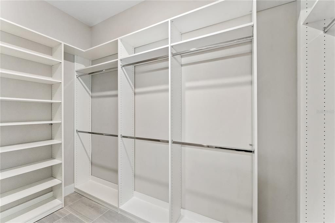
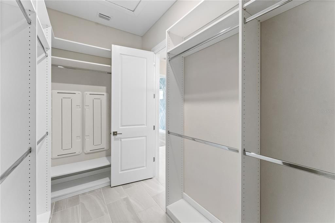
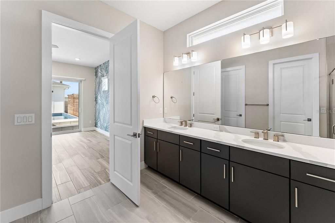
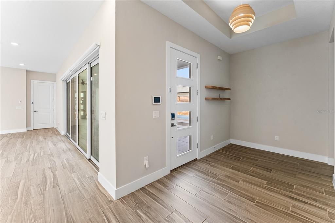
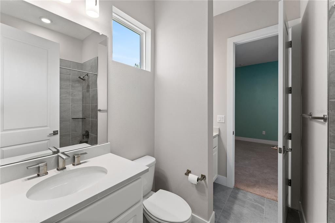
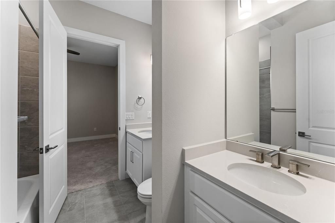
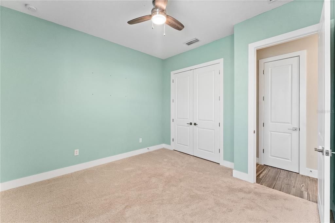
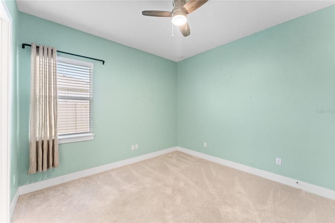
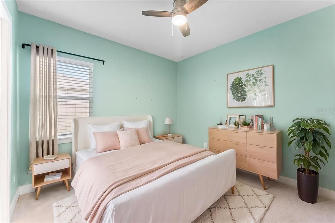
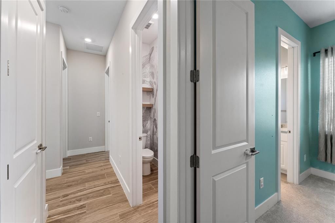
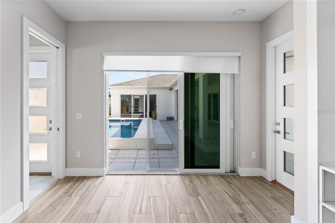
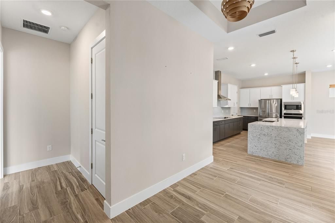
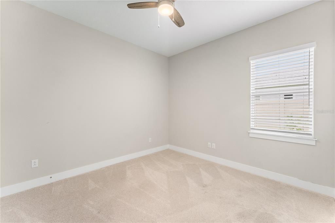
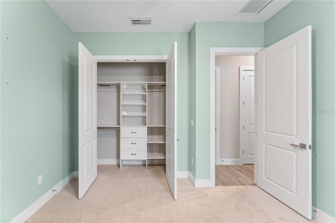
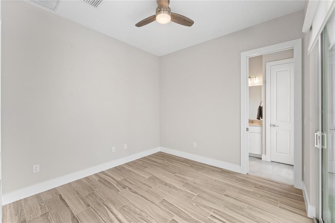
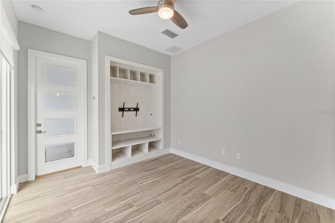
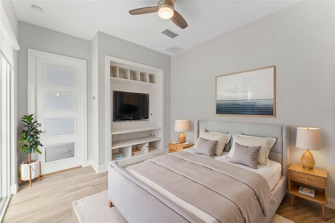
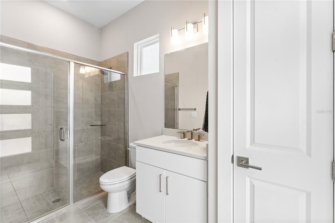
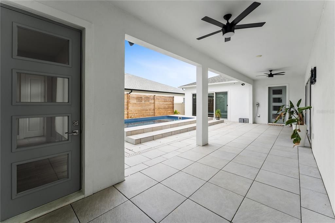
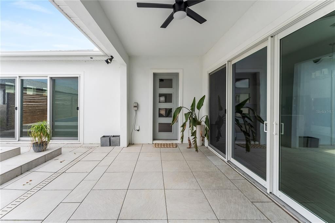
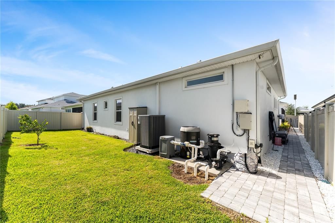
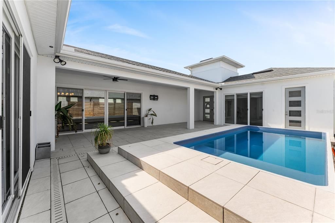
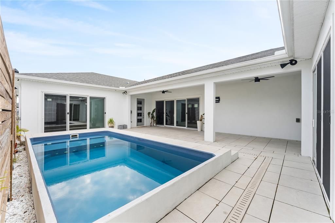
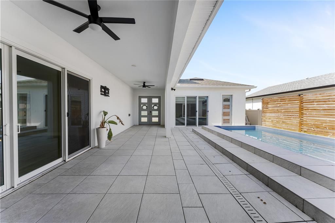
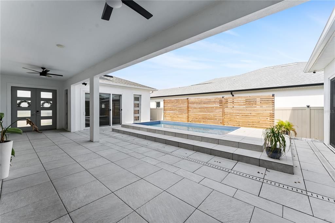
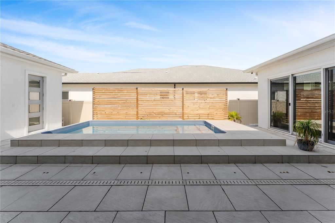
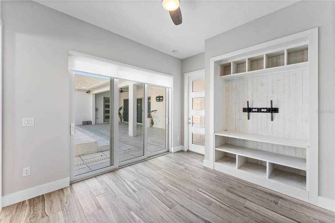
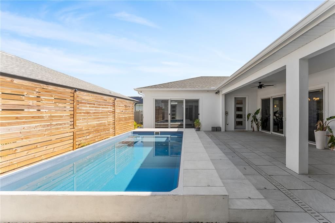
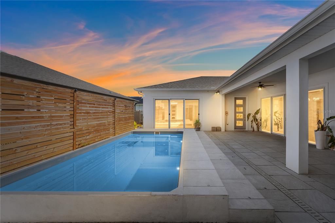
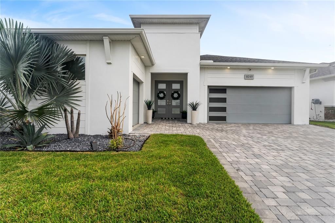
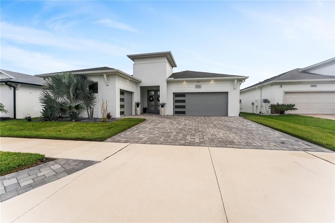
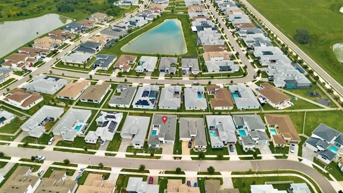
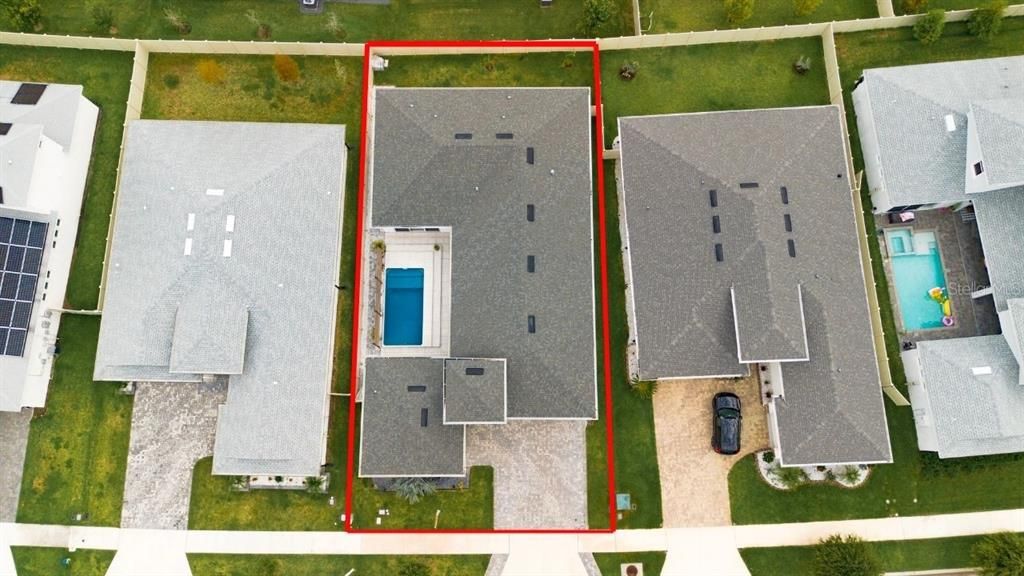
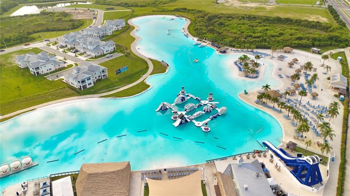
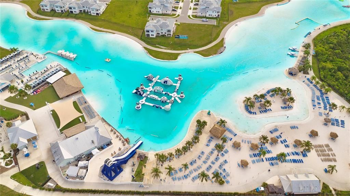
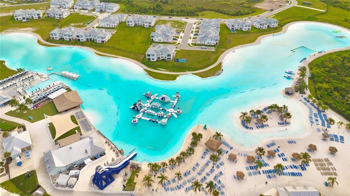
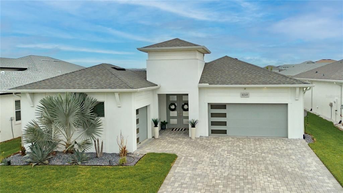
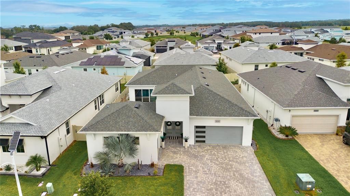
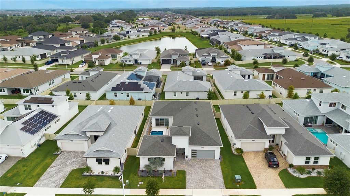
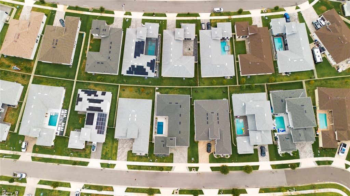
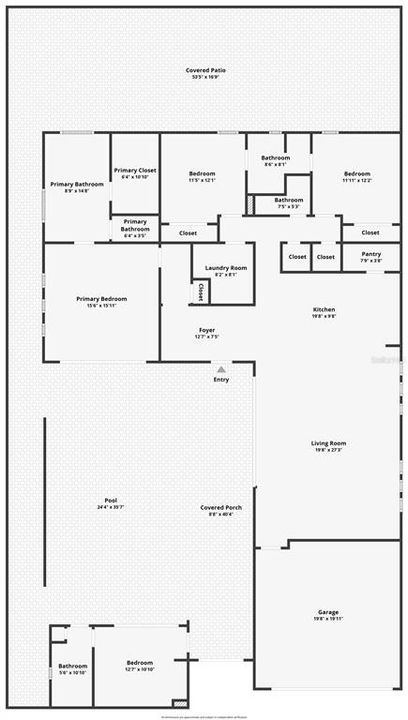
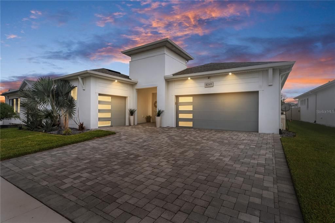
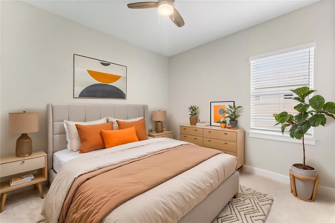
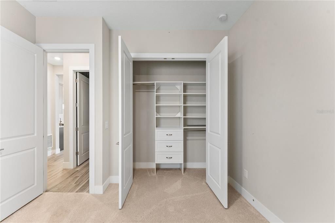
Virtually Staged. Built by Biscayne Homes, this exceptional residence blends luxury finishes with thoughtful design in the highly desirable Epperson community. A private courtyard serves as the centerpiece of the home, showcasing a heated and chilled saltwater pool for year-round enjoyment, an expansive covered lanai, and a separate guest suite with its own private entrance and full bath—perfect for visitors, multigenerational living, or a home office. Designed with both everyday living and entertaining in mind, the gourmet kitchen features 42-inch cabinetry, quartz countertops throughout, a dramatic waterfall island, stainless vent hood, stainless steel appliances, and abundant storage. Plank tile flooring, designer lighting, upgraded ceiling fans, and a beautifully finished laundry room with additional cabinetry and quartz countertops complete the home’s impressive interior. The spacious owner’s retreat overlooks the courtyard and pool, offering a custom walk-in closet, an oversized bathroom, and an expansive walk-in shower. A fully fenced backyard provides additional space for pets and play, while residents enjoy Epperson’s award-winning amenities, including the Crystal Lagoon, parks, trails, shopping, dining, and convenient access to major roadways. Distinctive architecture, premium finishes, and an exceptional floor plan make this a rare opportunity to own one of Epperson’s most impressive homes, complete with a resort-style pool that can be enjoyed comfortably throughout the year thanks to both heating and cooling systems.
Location

Details

Type:
Residential
Parking:
Driveway / Garage Door Opener / Golf Cart Garage / Split Garage
Year Built:
2022
Lot:
0.17 Acres
Heating:
Central
Price/sqft:
$287
Cooling:
Central Air
HOA:
$247

Valuation

Our model vs. what's actually selling nearby.
Estimate
$492,495
$395K – $740K
Confidence Low
List vs. estimate
$182K above estimate
List $675,000 · +37.1%
Our model says this listing is priced above recent comparable activity. Room to negotiate.
Price per sq ft
$287
+33.1% vs. city median $215
Based on
82 MLS comparables
Median of recent comparable listings. Sold comps use closing price, active listings use list price.

Highlights

Annual tax
$11,304
2025
HOA
$247/qtr
Cable TV, Common Area Taxes, Community Pool
Pool
Gunite
Garage
3 car garage
Pets
Allowed
All facts and features
  • Flooring

    • Carpet

    • Tile

    Heating

    • Central

    Cooling

    • Central Air

    Appliances

    • Dishwasher

    • Microwave

    • Refrigerator

    Other interior features

    • Ceiling Fan(s)

    • Eating Space In Kitchen

    • High Ceilings

    • Open Floorplan

    • Primary Bedroom Main Floor

    • Smart Home

    • Solid Wood Cabinets

    • Stone Counters

    • Thermostat

    • Walk-In Closet(s)

    • Window Treatments

    Bedrooms and bathrooms

    • Bedrooms: 4

    • Bathrooms: 1

    • Full bathrooms: 3

  • Parking

    • Driveway

    • Garage Door Opener

    • Golf Cart Garage

    • Split Garage

    Property

    • Levels: One

    • Pool Private: Yes

    • Exterior Features: Courtyard / Irrigation System / Private Yard / Rain Gutters / Sidewalk / Sliding Doors

    Lot

    • Lot: 0.17 Acres

    Other Property Information

    • Parcel Number: 2025260010017000240

    • Zoning: MPUD

  • Type and style

    • Property Type: Residential

    • Property Sub Type: Single Family Residence

  • Utility

    • Cable Connected

    • Electricity Connected

    • Public

    • Sewer Connected

    • Street Lights

    • Underground Utilities

    • Water Connected

  • Other financial information

    • HOA: $247

    • HOA Frequency: Quarterly

    • Annual tax amount: $11,304

  • Source details

    • MLS ID: TB8526416

    Other facts

    • Construction Materials: Block / Stucco

    • Foundation Details: Slab

    • Laundry Features: Inside

    • Lot Features: Landscaped / Level / Sidewalk

    • Pool Features: Gunite / Heated / Lighting / Salt Water

    • Direction Faces: South

    • Garage Spaces: 3

    • Attached Garage: Yes

    • Garage: Yes

    • Living Area: 2350

    • Water Source: Public

    • Subdivision Name: EPPERSON NORTH VILLAGE D-1

Private inquiry
Talk to the advisor on this listing.
Floor plans, HOA docs, off-market comparables, scheduling a private showing — one message, direct to the local specialist.

More like this

New
For Sale
$729,990
House
3 bds · 3 ba · 2,562 sqft
MIRADA, SAN ANTONIO
10183 LILAC MANOR TRACE
New
For Sale
$561,545
House
5 bds · 4 ba · 2,894 sqft
VIDA'S WAY LEGACY PHASE 2A, WESLEY CHAPEL
6565 BLAZING SPIRIT STREET
New
For Sale
$675,940
House
4 bds · 3 ba · 3,071 sqft
VIDAS WAY LEGACY PHASE 1B, WESLEY CHAPEL
33433 BARNEBROOK DRIVE
New
For Sale
$490,084
Townhouse
3 bds · 2 ba · 2,132 sqft
EPPERSON CRYSTAL LAGOON TWNHMS, WESLEY CHAPEL
32119 ANCHOR POINT DRIVE
New
For Sale
$527,990
House
5 bds · 3 ba · 2,457 sqft
PASADENA LANDING, WESLEY CHAPEL
9836 ANNUNCIATION DRIVE
For Sale
$483,000
House
3 bds · 2 ba · 2,387 sqft
MIRADA ACTIVE ADULT PH 1A 1C, SAN ANTONIO
31476 CABANA RYE AVENUE
For Sale
$479,900
House
3 bds · 2 ba · 2,387 sqft
MIRADA ACTIVE ADULT PH 1A 1C, SAN ANTONIO
31516 CABANA RYE
For Sale
$485,000
House
4 bds · 3 ba · 2,056 sqft
WATERGRASS PRCL E-3, WESLEY CHAPEL
34119 EVERGREEN HILL COURT

Market around this address

Live counts in the same area.
View all

The multiple listing information is provided by the Stellar MLS from a copyrighted compilation of listings. The compilation of listings and each individual listing are ©2026-present Stellar MLS. All Rights Reserved. The information provided is for consumers' personal, noncommercial use and may not be used for any purpose other than to identify prospective properties consumers may be interested in purchasing. All properties are subject to prior sale or withdrawal. All information provided is deemed reliable but is not guaranteed accurate, and should be independently verified. Listing courtesy of: WEICHERT REALTORS EXCLUSIVE PROPERTIES