Vender tu casa
Valoración gratuita de tu hogar
Contacto
Cuéntenos sobre sus necesidades
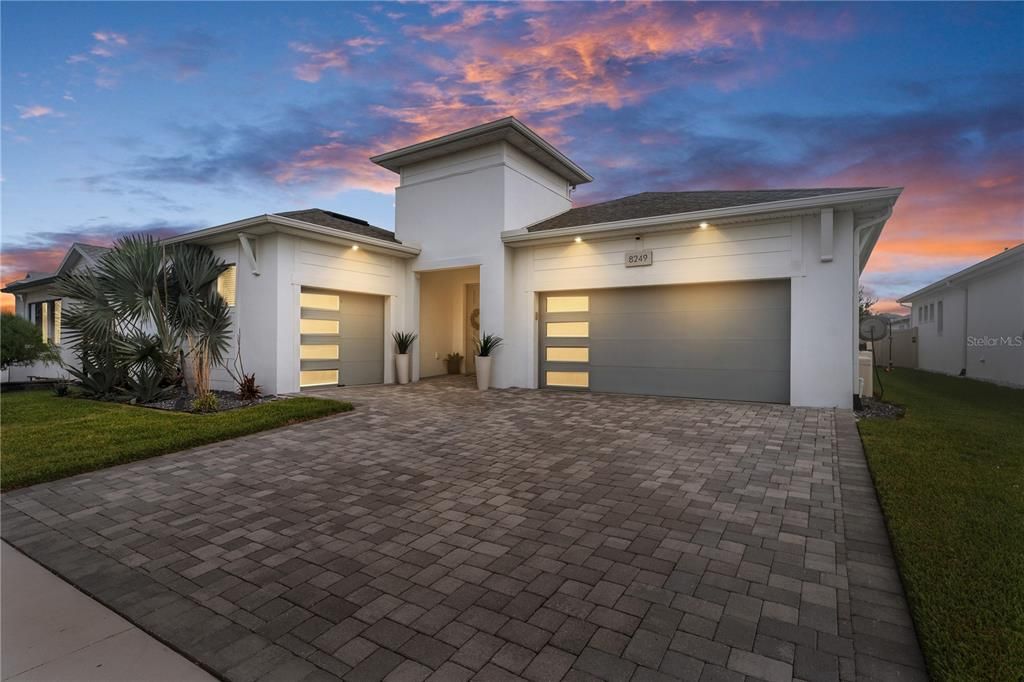
8249 IVY STARK BOULEVARD

Casa En Venta
$675,000

BTC: 10.54687500

ETH: 354.77021402

5 días
4 camas
3 baños
2,350 sqft

Visión general

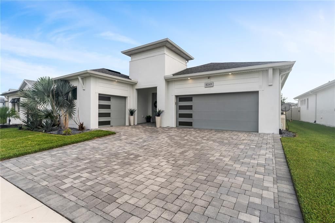
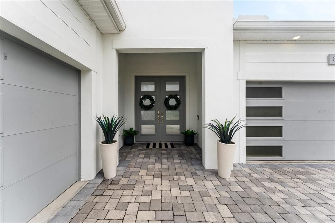
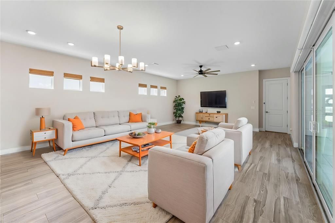
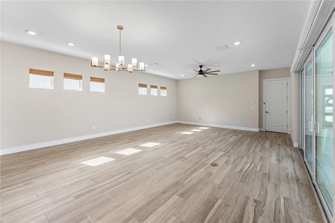
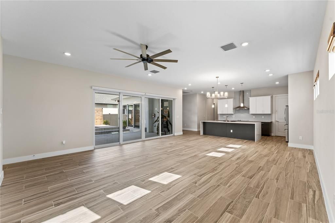
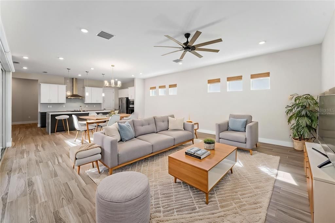
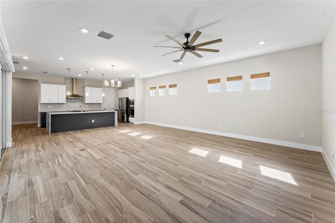
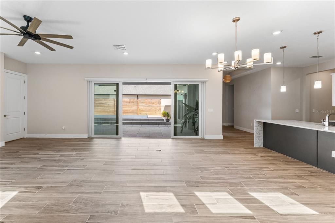
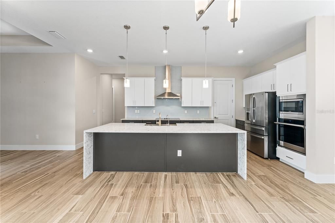
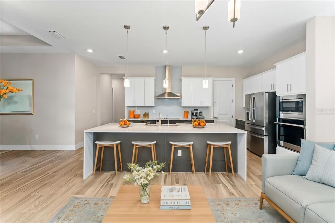
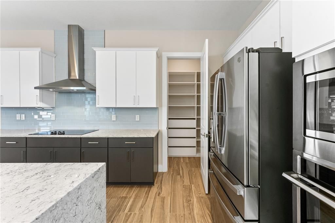
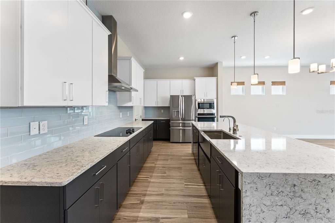
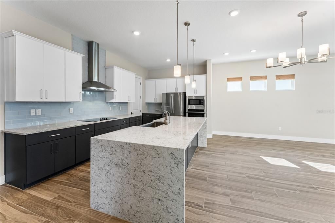
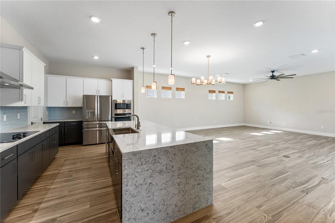
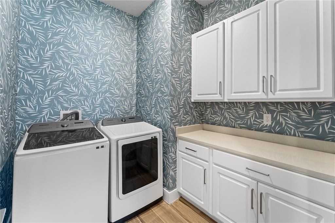
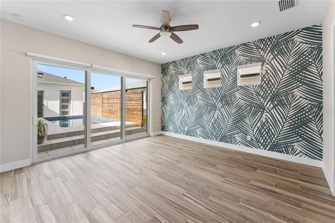
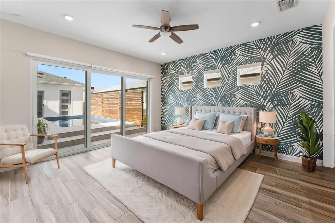
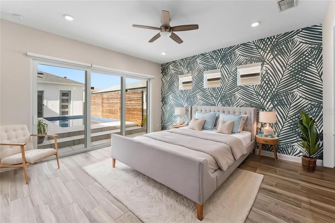
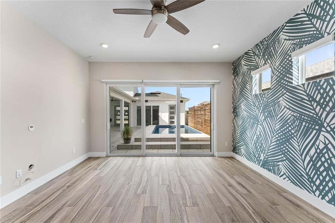
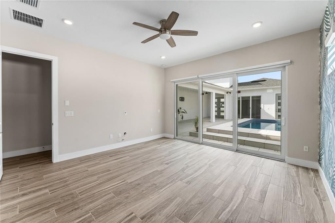
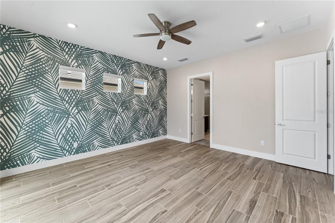
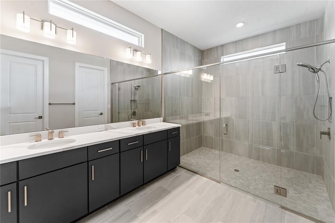
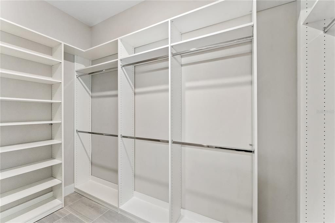
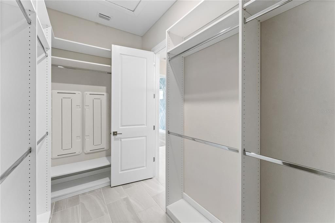
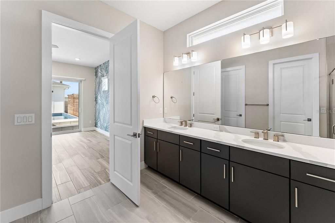
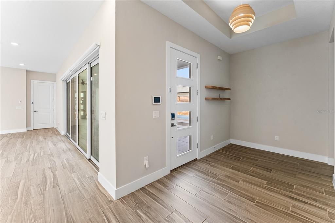
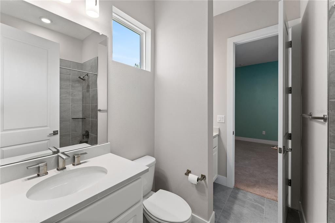
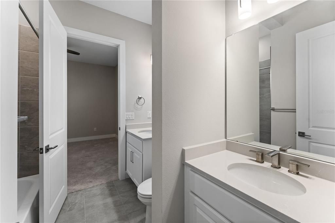
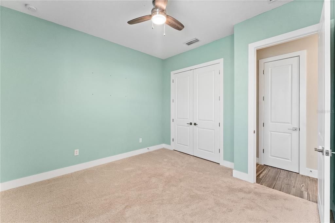
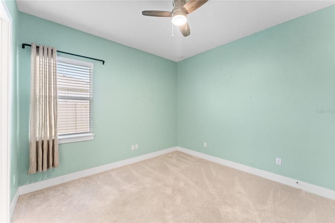
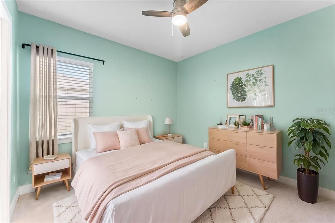
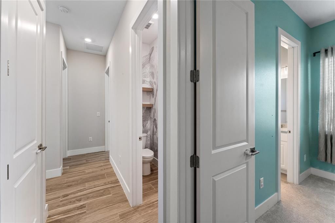
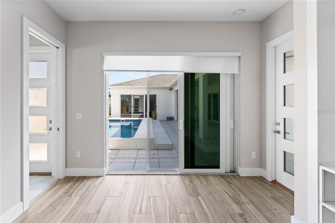
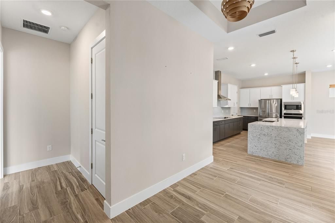
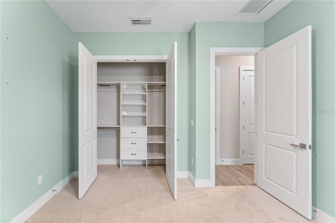
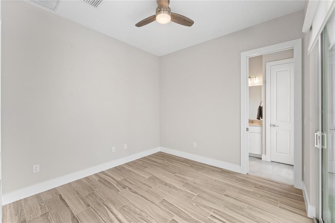
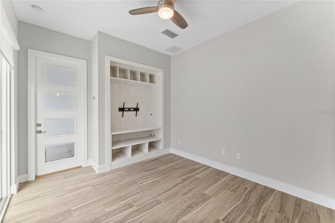
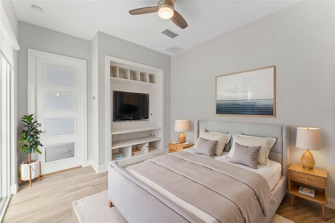
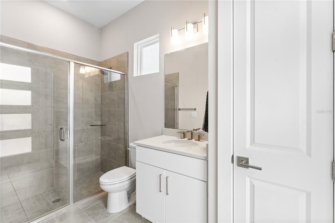
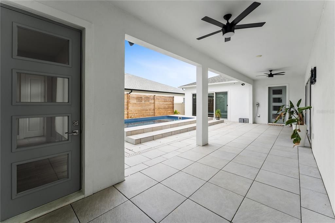
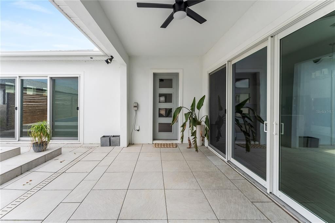
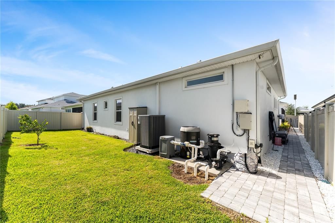
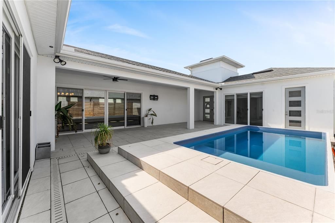
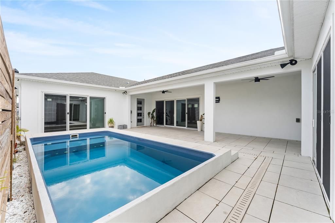
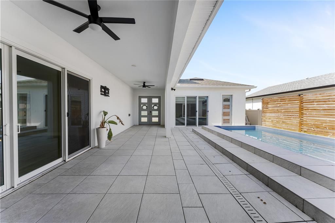
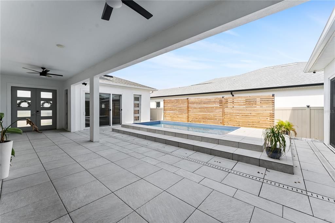
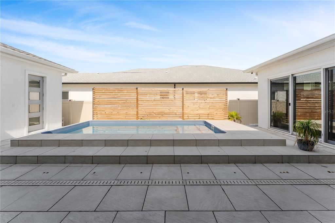
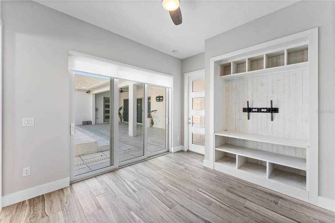
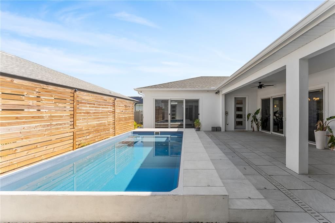
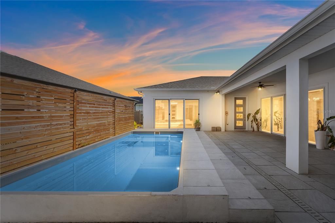
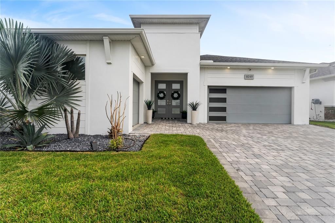
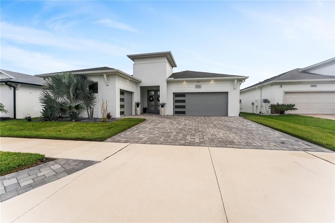
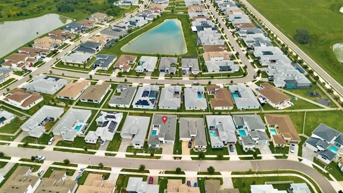
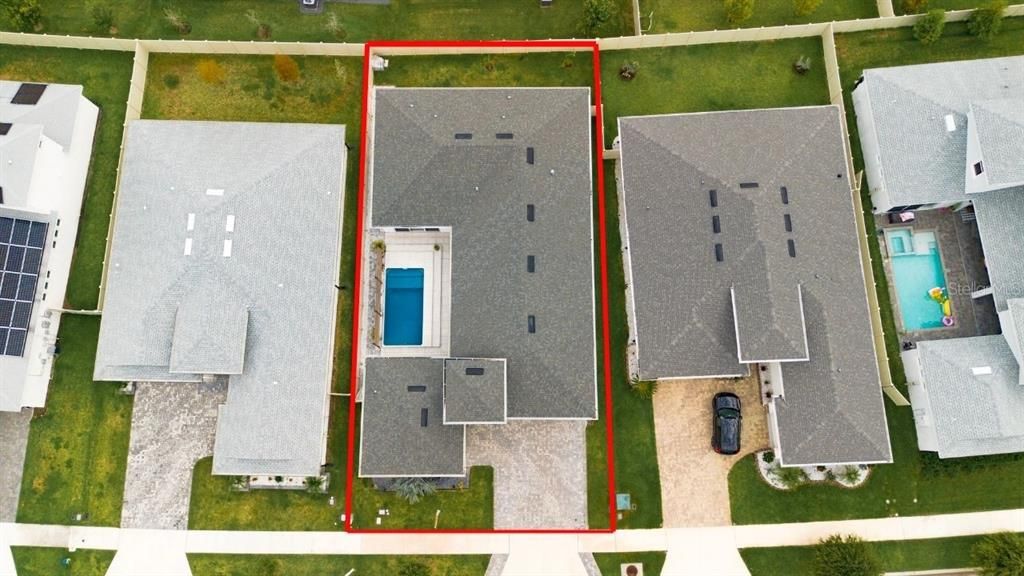
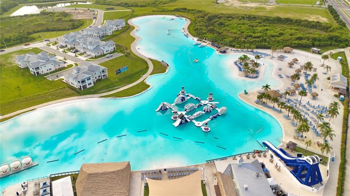
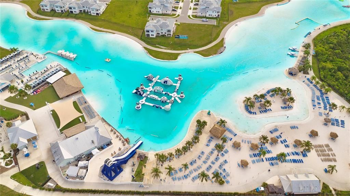
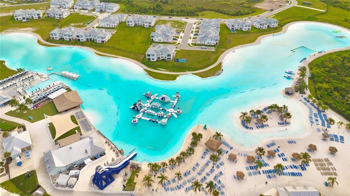
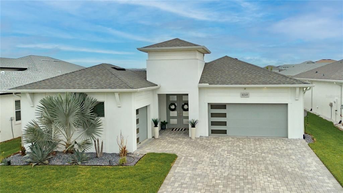
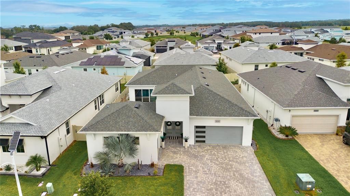
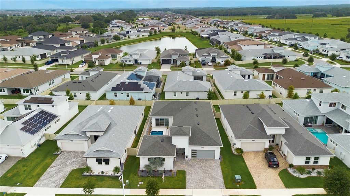
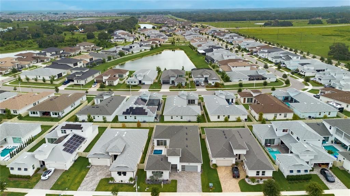
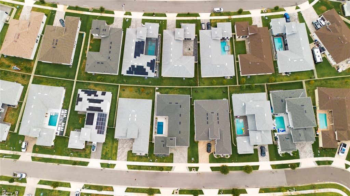
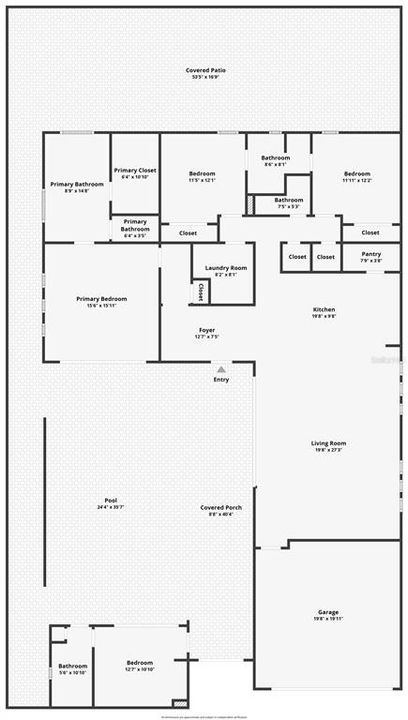
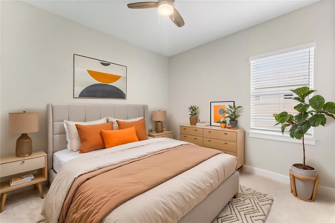
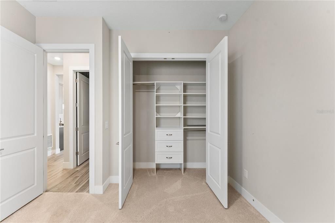
Virtually Staged. Built by Biscayne Homes, this exceptional residence blends luxury finishes with thoughtful design in the highly desirable Epperson community. A private courtyard serves as the centerpiece of the home, showcasing a heated and chilled saltwater pool for year-round enjoyment, an expansive covered lanai, and a separate guest suite with its own private entrance and full bath—perfect for visitors, multigenerational living, or a home office. Designed with both everyday living and entertaining in mind, the gourmet kitchen features 42-inch cabinetry, quartz countertops throughout, a dramatic waterfall island, stainless vent hood, stainless steel appliances, and abundant storage. Plank tile flooring, designer lighting, upgraded ceiling fans, and a beautifully finished laundry room with additional cabinetry and quartz countertops complete the home’s impressive interior. The spacious owner’s retreat overlooks the courtyard and pool, offering a custom walk-in closet, an oversized bathroom, and an expansive walk-in shower. A fully fenced backyard provides additional space for pets and play, while residents enjoy Epperson’s award-winning amenities, including the Crystal Lagoon, parks, trails, shopping, dining, and convenient access to major roadways. Distinctive architecture, premium finishes, and an exceptional floor plan make this a rare opportunity to own one of Epperson’s most impressive homes, complete with a resort-style pool that can be enjoyed comfortably throughout the year thanks to both heating and cooling systems.
Ubicación

Detalles
Tipo:
Residential
Estacionamiento:
Driveway / Garage Door Opener / Golf Cart Garage / Split Garage
Año de construcción:
2022
Lote:
0.17 Hectáreas
Calefacción:
Central
precio por sq. medidor:
$287
Enfriamiento:
Central Air
HOA:
$247

Valuation

Our model vs. what's actually selling nearby.
Estimate
$495,000
$395K – $743K
Confidence Low
List vs. estimate
$180K above estimate
List $675,000 · +36.4%
Our model says this listing is priced above recent comparable activity. Room to negotiate.
Price per sq ft
$287
+33.7% vs. city median $214
Based on
79 MLS comparables
Median of recent comparable listings. Sold comps use closing price, active listings use list price.

Destacados

Annual tax
$11,304
2025
HOA
$247/qtr
Cable TV, Common Area Taxes, Community Pool
Pool
Gunite
Garage
3 car garage
Pets
Allowed
Más hechos y características
  • Piso

    • Carpet

    • Tile

    Calefacción

    • Central

    Enfriamiento

    • Central Air

    Accesorios

    • Dishwasher

    • Microwave

    • Refrigerator

    Otras características interiores

    • Ceiling Fan(s)

    • Eating Space In Kitchen

    • High Ceilings

    • Open Floorplan

    • Primary Bedroom Main Floor

    • Smart Home

    • Solid Wood Cabinets

    • Stone Counters

    • Thermostat

    • Walk-In Closet(s)

    • Window Treatments

    Dormitorios y baños

    • Dormitorios: 4

    • Baños: 1

    • Baños completos: 3

  • Estacionamiento

    • Driveway

    • Garage Door Opener

    • Golf Cart Garage

    • Split Garage

    Propiedad

    • Pisos: One

    • Piscina Privada: Si

    • Características Exteriores: Courtyard / Irrigation System / Private Yard / Rain Gutters / Sidewalk / Sliding Doors

    Lote

    • Lote: 0.17 Hectáreas

    Otra Información de Propiedad

    • Número de Parcela: 2025260010017000240

    • Zonificación: MPUD

  • Tipo y estilo

    • Tipo de propiedad: Residential

    • Subtipo de propiedad: Single Family Residence

  • Utilidad

    • Cable Connected

    • Electricity Connected

    • Public

    • Sewer Connected

    • Street Lights

    • Underground Utilities

    • Water Connected

  • Otra información financiera

    • HOA: $247

    • Frecuencia HOA: Quarterly

    • Importe anual de impuestos: $11,304

  • Detalles de la fuente

    • MLS ID: TB8526416

    Otros hechos

    • Materiales de construcción: Block / Stucco

    • Detalles de la fundación: Slab

    • Características de lavandería: Inside

    • Características del lote: Landscaped / Level / Sidewalk

    • Características de la piscina: Gunite / Heated / Lighting / Salt Water

    • Caras de dirección: South

    • Espacios de garaje: 3

    • Garaje adjunto: Si

    • Garaje: Si

    • Salón: 2350

    • Fuente de agua: Public

    • Nombre de subdivisión: EPPERSON NORTH VILLAGE D-1

Consulta privada
Habla con el asesor de este inmueble.
Planos, documentos del HOA, comparables off-market, agendar una visita privada — un solo mensaje directo al especialista local.

Más como esta

En Venta
$642,160
Casa
4 camas · 3 baños · 2,946 sqft
VIDA'S WAY LEGACY PHASE 2A, WESLEY CHAPEL
6718 ASBURY BARNES LANE
Nuevo
En Venta
$873,640
Casa
4 camas · 4 baños · 4,272 sqft
VIDA'S WAY LEGACY PHASE 2A, WESLEY CHAPEL
6719 ASBURY BARNES LANE
Nuevo
En Venta
$684,700
Casa
5 camas · 4 baños · 3,575 sqft
VIDA'S WAY LEGACY PHASE 2A, WESLEY CHAPEL
33496 HERDS HALLOW WAY
Nuevo
En Venta
$489,100
Casa
4 camas · 3 baños · 2,289 sqft
PASADENA WOODS, DADE CITY
33554 HAMMOCK BEACH WAY
Nuevo
En Venta
$749,999
Casa
5 camas · 3 baños · 3,151 sqft
WATERGRASS PRCL D-1, WESLEY CHAPEL
33187 CYPRESS BEND DRIVE
Nuevo
En Venta
$499,999
Casa
4 camas · 3 baños · 3,474 sqft
WATERGRASS, WESLEY CHAPEL
7360 BRIDGEVIEW
+$10K
En Venta
$495,000
Casa
5 camas · 3 baños · 3,011 sqft
PASADENA POINT PH 2, WESLEY CHAPEL
7917 PEACE LILY AVENUE
En Venta
$480,000
Casa
4 camas · 3 baños · 2,997 sqft
OAK CREEK PHASE ONE, WESLEY CHAPEL
6846 PINE SPRINGS

Mercado cerca de esta dirección

Conteos en vivo en la misma zona.
Ver todo

The multiple listing information is provided by the Stellar MLS from a copyrighted compilation of listings. The compilation of listings and each individual listing are ©2026-present Stellar MLS. All Rights Reserved. The information provided is for consumers' personal, noncommercial use and may not be used for any purpose other than to identify prospective properties consumers may be interested in purchasing. All properties are subject to prior sale or withdrawal. All information provided is deemed reliable but is not guaranteed accurate, and should be independently verified. Listing courtesy of: WEICHERT REALTORS EXCLUSIVE PROPERTIES