Vender tu casa
Valoración gratuita de tu hogar
Contacto
Cuéntenos sobre sus necesidades
7430 POOL COMPASS LOOP

Casa En Venta
$575,000

BTC: 7.43855110

ETH: 234.78971009

2 días
3 camas
3 baños
2,922 sqft

Visión general

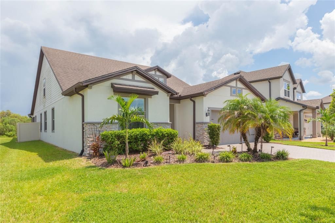
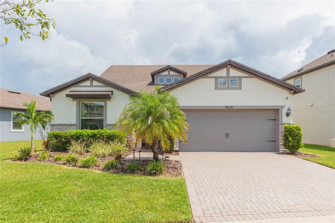
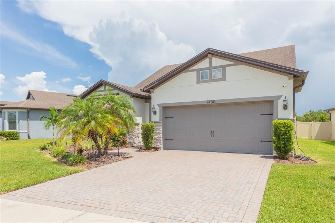
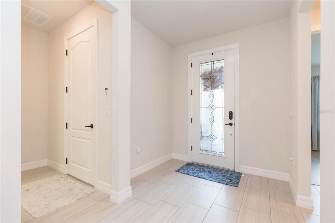
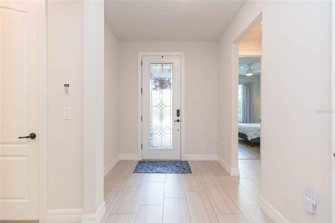
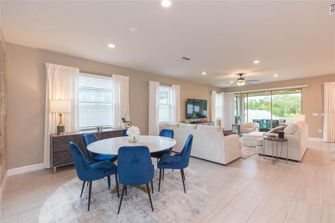
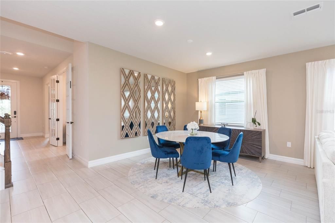
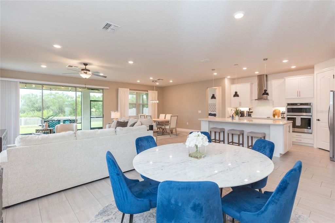
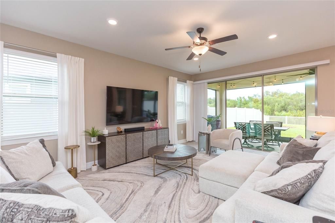
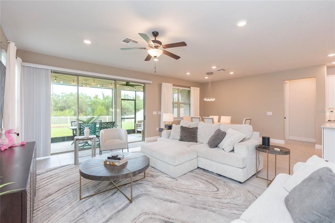
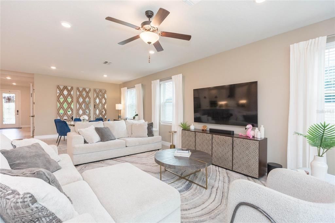
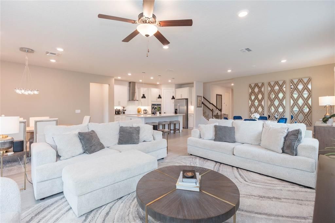
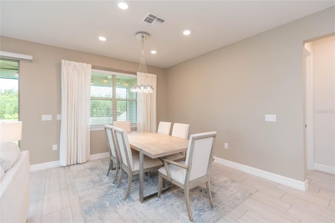
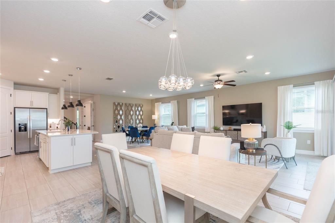
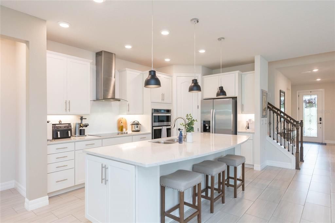
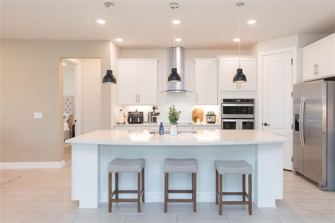
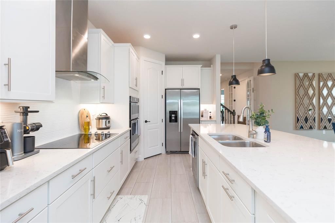
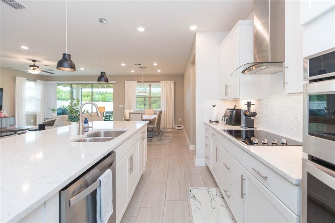
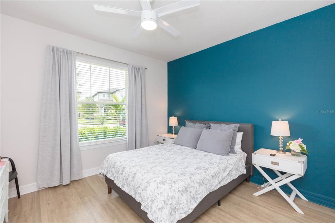
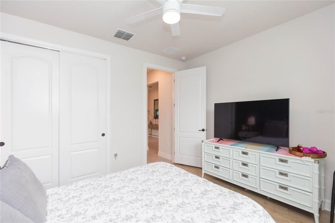
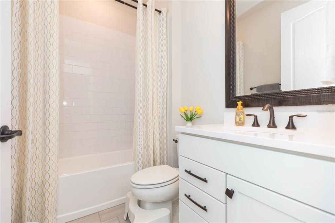
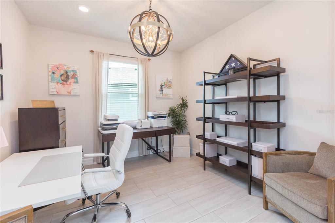
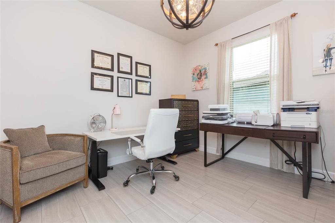
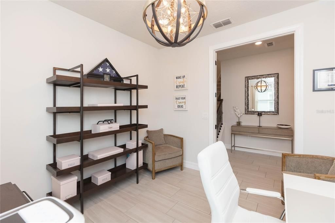
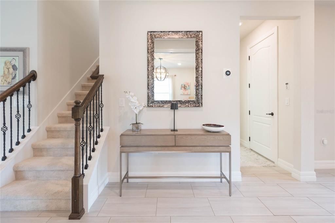
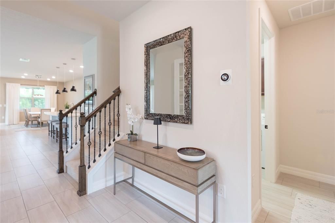
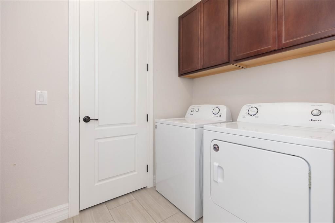
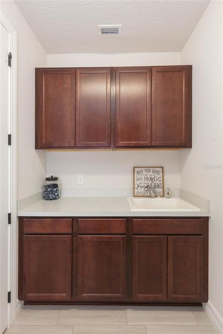
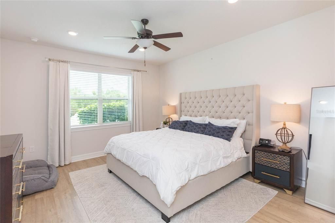
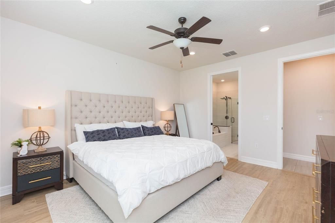
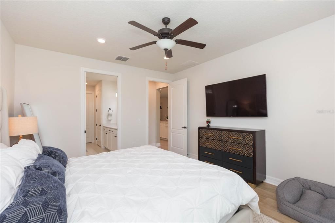
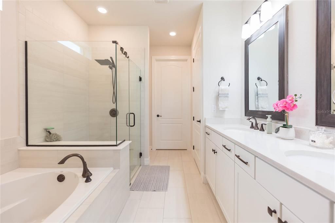
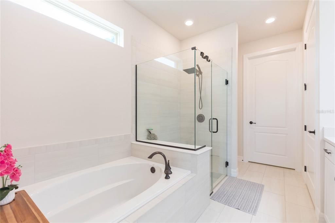
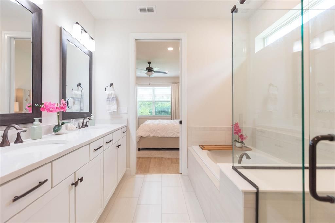
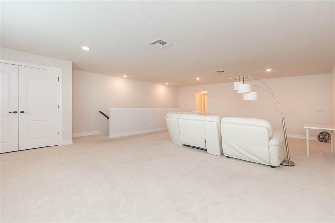
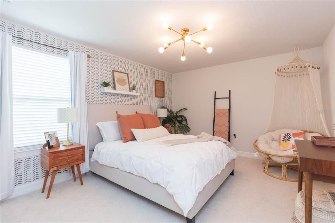
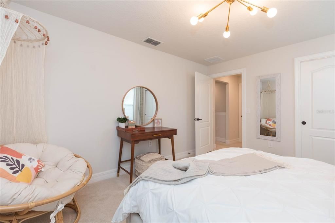
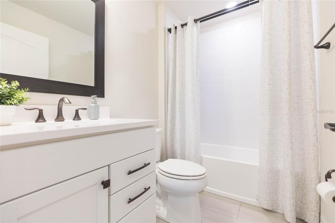
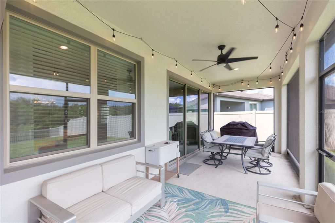
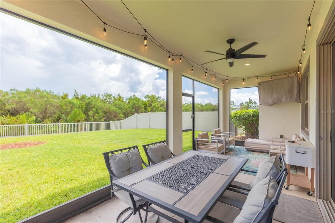
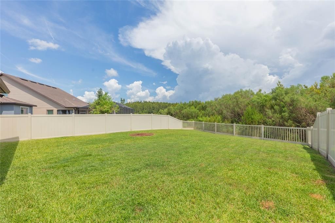
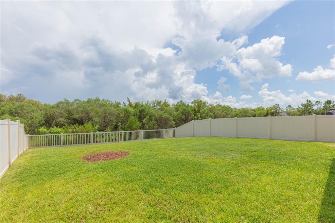
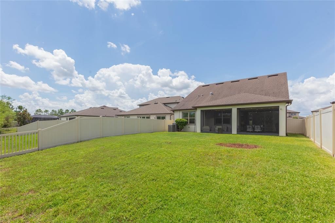
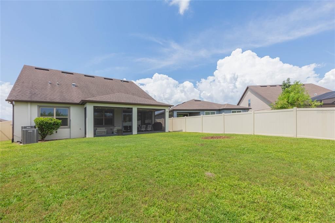
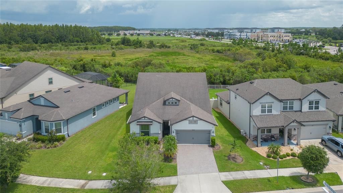
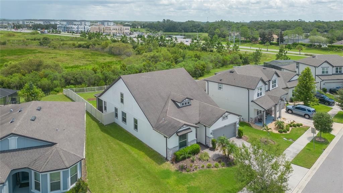
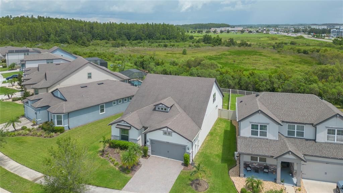
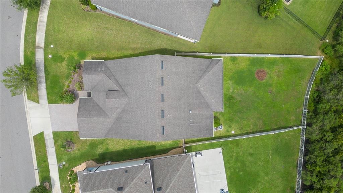
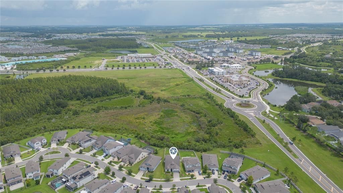
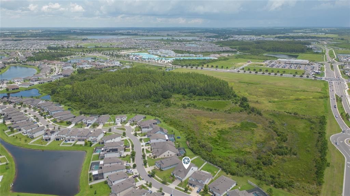
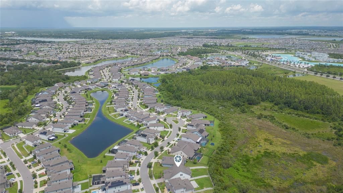
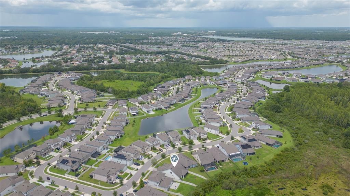
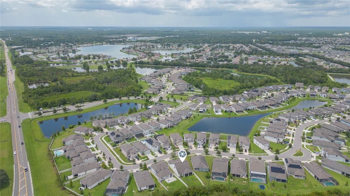
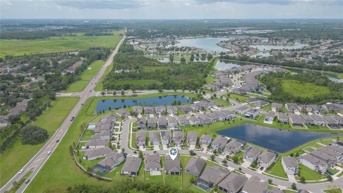
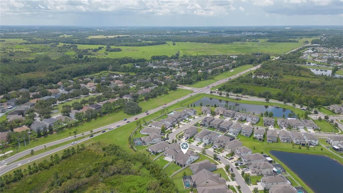
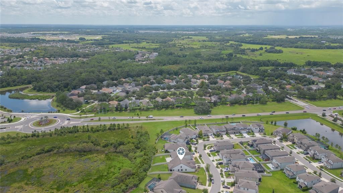
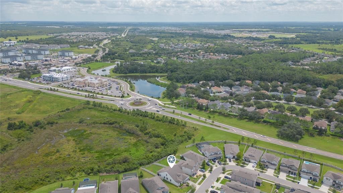
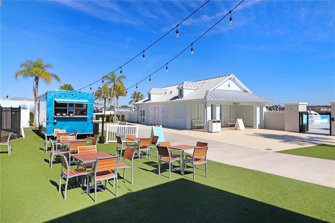
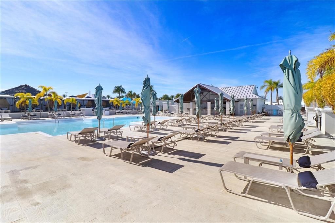
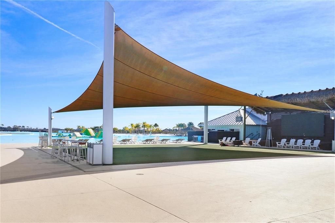
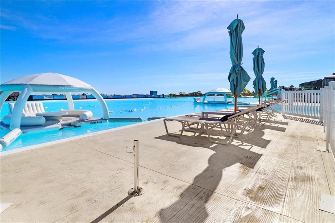
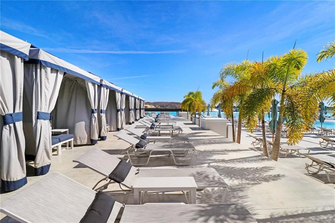
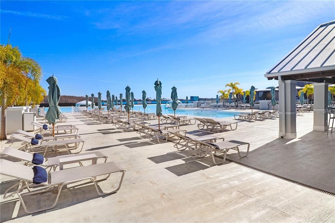
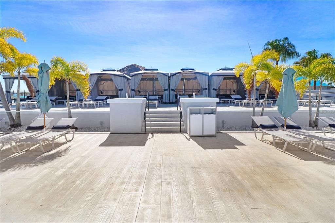
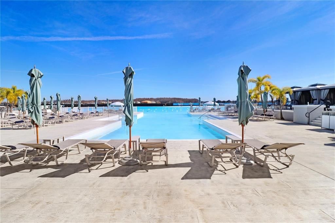
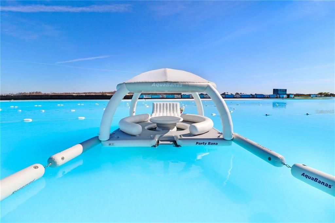
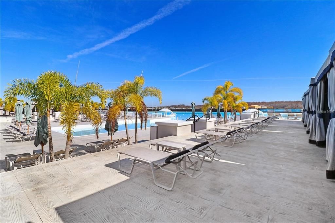
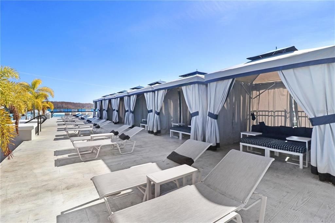
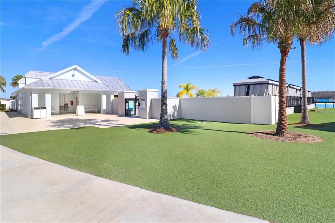
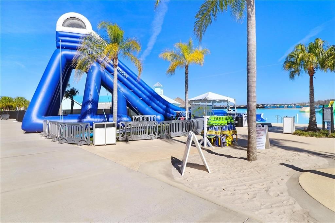
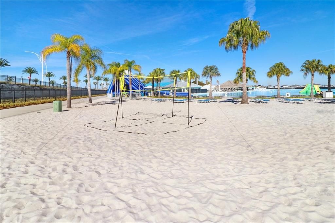
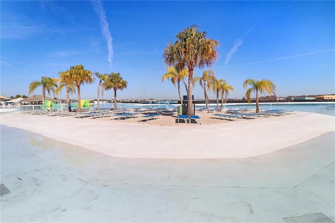
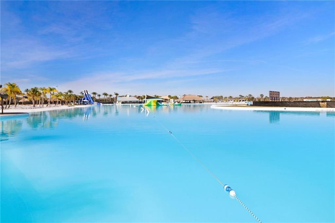
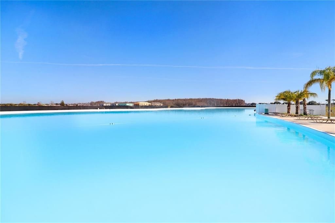
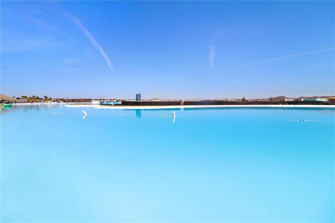
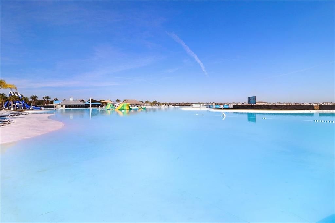
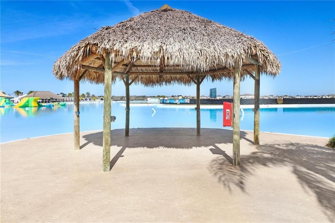
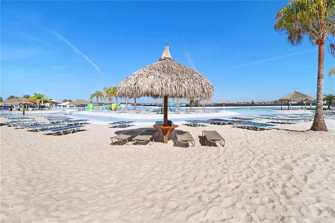
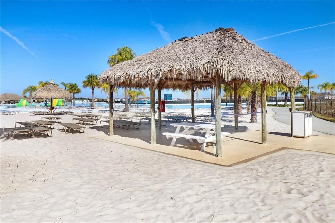
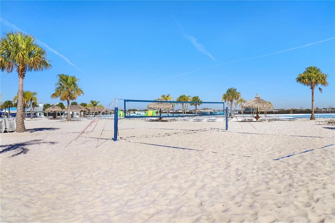
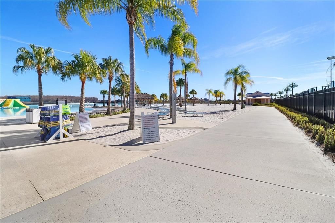
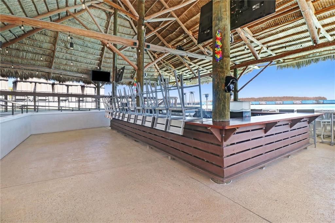
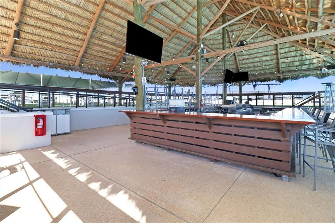
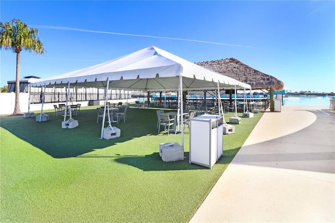
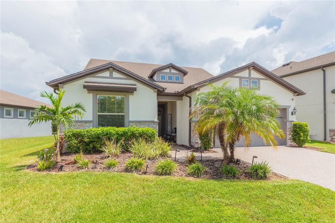
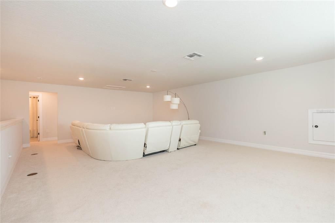
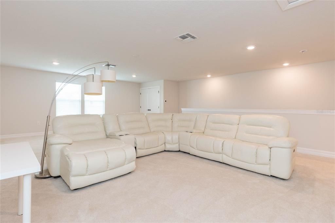
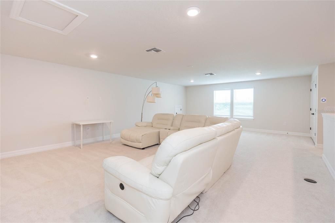
Welcome to Epperson Ranch, the first “lagoon community” built in the United States, where every day is a celebration of living in the sunshine state. This exceptional home offers the lifestyle and setting you have been searching for in a Florida home. The inviting entryway and cut-glass front door sets the tone for what awaits inside. Step through to discover a light and bright interior that carries its warm, open feeling consistently throughout the entire home. This truly an open floor plan is thoughtfully designed to offer a primary bedroom on both the first and second floor, with two full living spaces, giving you flexibility for living in your forever home. Offset gray tile flooring flows gracefully throughout the living space. Every space connects effortlessly, making it easy to entertain or simply enjoy quiet time at home. The true heart of this inviting home is the open kitchen. Long countertops offer plenty of room for meal preparation as well as multiple bar stools for casual dining or conversation while you cook. The smart wall oven and stainless-steel oven hood add both function and style, while the stainless refrigerator, built in oven and microwave complete the collection of quality appliances. A convenient corner pantry and tall cabinets provide plenty of accessible storage for all your kitchen essentials. The great room allows for the largest of furniture, as does the formal dining room. Holiday meals and celebrations will be yours to host! Pay special attention to the distinctive designer light fixtures that complement this model-like home. Adjacent is the den/office, tucked behind glass French doors. This spacious and conveniently placed room keeps everyone organized and could easily double as another bedroom. The first-floor primary suite features warm luxury vinyl flooring and looks out over the private backyard. The en-suite bath offers a relaxing spa tub, shower with rain shower head, transom window, long countertops, double sinks, and individually framed mirrors. The primary closet is truly impressive and beyond spacious. The guest bedroom is located at the front of the home has LVP flooring and the convenient guest bath includes a tub. Follow the wrought iron staircase upstairs to the impressive 27’ by 20’ secondary great room and second primary bedroom, perfect for extended family and guests. The large closet and full bathroom complement this additional living space. Continuing the feeling of peaceful living is the screened lanai, accessible by triple sliders. This extended lanai overlooks the fully fenced backyard and deep conservation views where privacy abounds. The laundry room is complete with a laundry sink, countertops, and plenty of storage cabinets. Other upgrades include a tandem three car garage and a pavered driveway. This home is the perfect celebration of Florida living in one of the most sought-after communities in the country. The lagoon is where new friendships will be made and hosting friends and family is encouraged. It offers sandy beaches, a swim up bar, cabanas, paddle-boarding, kayaking, and community events. For your furry family members, there are multiple dog parks. This golf cart friendly community gives you easy access to Publix, Chick-fil-A and Starbucks. Epperson is close to I75 and I275, downtown Tampa and Tampa International, the Gulf beaches and Disney. Nearby top-rated schools include Innovation Preparatory Academy and Kirkland Ranch Academy of Innovation. Love where you live!
Ubicación

Detalles

Tipo:
Residential
Estacionamiento:
Garage Door Opener / Oversized / Tandem
Año de construcción:
2020
Lote:
0.19 Hectáreas
Calefacción:
Central / Electric
precio por sq. medidor:
$197
Enfriamiento:
Central Air
HOA:
$412

Valuation

Our model vs. what's actually selling nearby.
Estimate
$612,250
$489K – $715K
Confidence Low
List vs. estimate
$37K below estimate
List $575,000 · -6.1%
Our model says this listing is priced below recent comparable activity. Expect competition.
Price per sq ft
$196
-7.4% vs. city median $212
Based on
30 MLS comparables
Median of recent comparable listings. Sold comps use closing price, active listings use list price.

Destacados

Annual tax
$3,245
2025
HOA
$412/qtr
Cable TV, Community Pool, Internet
View
Trees/Woods
Garage
3 car garage
Pets
Allowed
Más hechos y características
  • Piso

    • Carpet

    • Luxury Vinyl

    • Tile

    Calefacción

    • Central

    • Electric

    Enfriamiento

    • Central Air

    Accesorios

    • Built-In Oven

    • Dishwasher

    • Disposal

    • Dryer

    • Electric Water Heater

    • Microwave

    • Range

    • Range Hood

    • Refrigerator

    • Washer

    Otras características interiores

    • Ceiling Fan(s)

    • Eating Space In Kitchen

    • Kitchen/Family Room Combo

    • Living Room/Dining Room Combo

    • Open Floorplan

    • Primary Bedroom Main Floor

    • Solid Wood Cabinets

    • Split Bedroom

    • Stone Counters

    • Walk-In Closet(s)

    Dormitorios y baños

    • Dormitorios: 3

    • Baños completos: 3

  • Estacionamiento

    • Garage Door Opener

    • Oversized

    • Tandem

    Propiedad

    • Pisos: Two

    • Características Exteriores: Lighting / Private Yard / Rain Gutters / Sidewalk / Sliding Doors

    Lote

    • Lote: 0.19 Hectáreas

    Otra Información de Propiedad

    • Número de Parcela: 202534016.0000.00156.0

    • Zonificación: MPUD

  • Tipo y estilo

    • Tipo de propiedad: Residential

    • Subtipo de propiedad: Single Family Residence

  • Utilidad

    • Cable Available

    • Electricity Connected

    • Fire Hydrant

    • Public

    • Sewer Connected

    • Street Lights

    • Underground Utilities

    • Water Connected

  • Otra información financiera

    • HOA: $412

    • Frecuencia HOA: Quarterly

    • Importe anual de impuestos: $3,245

  • Detalles de la fuente

    • MLS ID: TB8536111

    Otros hechos

    • Materiales de construcción: Block / Stucco

    • Detalles de la fundación: Slab

    • Características de lavandería: Inside / Laundry Room

    • Características del lote: Landscaped / Private / Sidewalk

    • Características del patio y el porche: Front Porch / Screened

    • Caras de dirección: Southwest

    • Estilo arquitectónico: Contemporary

    • Espacios de garaje: 3

    • Garaje adjunto: Si

    • Garaje: Si

    • Salón: 2922

    • Fuente de agua: Public

    • Nombre de subdivisión: EPPERSON RANCH SOUTH PH 3B 3C

Consulta privada
Habla con el asesor de este inmueble.
Planos, documentos del HOA, comparables off-market, agendar una visita privada — un solo mensaje directo al especialista local.

Más como esta

Nuevo
En Venta
$584,390
Casa
5 camas · 4 baños · 3,364 sqft
PASADENA WOODS, DADE CITY
33415 TWILIGHT SEA PLACE
Nuevo
En Venta
$490,000
Casa
4 camas · 3 baños · 2,601 sqft
EPPERSON NORTH VILLAGE A-4B & A-4C, WESLEY CHAPEL
31840 SAPNA CHIME DRIVE
Nuevo
En Venta
$410,990
Casa
4 camas · 2 baños · 2,226 sqft
PASADENA WOODS, DADE CITY
33856 NOBLE CREEK PLACE
Nuevo
En Venta
$425,000
Casa
3 camas · 2 baños · 2,115 sqft
FAIRWAY VILLAGE, WESLEY CHAPEL
5357 COBBLESTONE COURT
Nuevo
En Venta
$409,990
Casa
4 camas · 2 baños · 2,226 sqft
PASADENA WOODS, DADE CITY
33848 NOBLE CREEK PLACE
Nuevo
En Venta
$554,890
Casa
5 camas · 3 baños · 3,183 sqft
PASADENA WOODS, DADE CITY
33421 TWILIGHT SEA PLACE
Nuevo
En Venta
$518,400
Casa
4 camas · 3 baños · 2,411 sqft
CHAPEL XINGS PRCL A, WESLEY CHAPEL
5718 SPIVEY COURT
Nuevo
En Venta
$490,950
Casa
4 camas · 3 baños · 2,289 sqft
PASADENA WOODS, DADE CITY
33531 HAMMOCK BEACH WAY

Mercado cerca de esta dirección

Conteos en vivo en la misma zona.
Ver todo

The multiple listing information is provided by the Stellar MLS from a copyrighted compilation of listings. The compilation of listings and each individual listing are ©2026-present Stellar MLS. All Rights Reserved. The information provided is for consumers' personal, noncommercial use and may not be used for any purpose other than to identify prospective properties consumers may be interested in purchasing. All properties are subject to prior sale or withdrawal. All information provided is deemed reliable but is not guaranteed accurate, and should be independently verified. Listing courtesy of: BRG REAL ESTATE INC