Sell Your Home
Get a free home valuation
Contact
Tell us about your needs

8301 SW 24TH AVENUE

House For Sale
$865,000

BTC: 10.79650767

ETH: 355.67434211

1 days
3 bds
2 ba
2,475 sqft

Overview

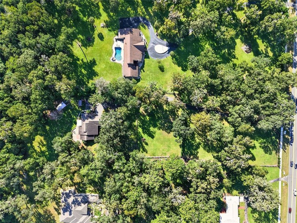
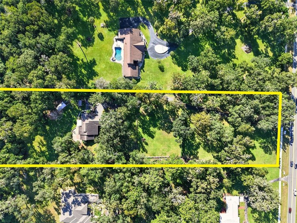
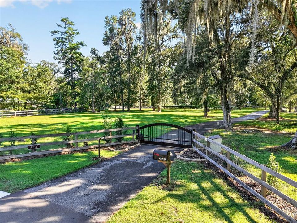
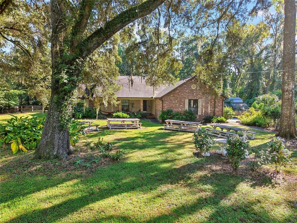
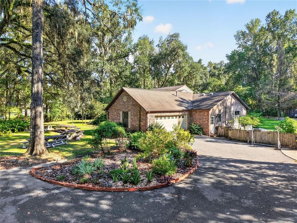
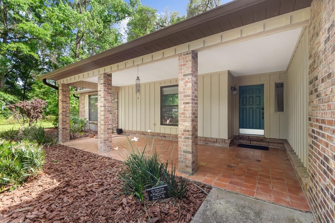
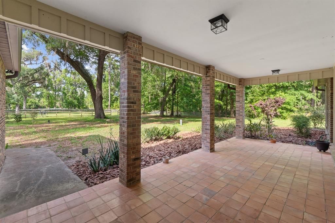
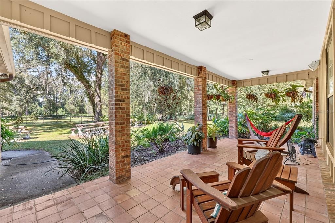
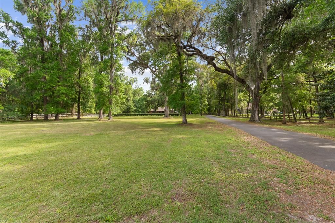
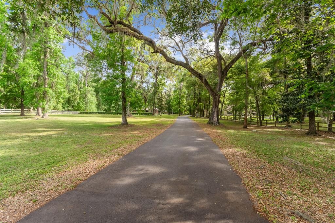
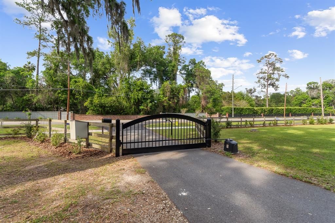
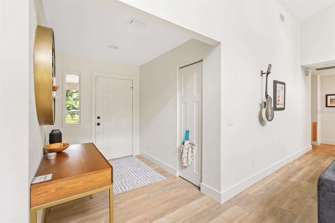
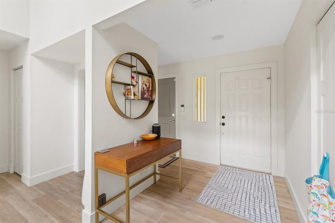
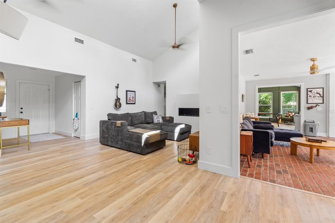
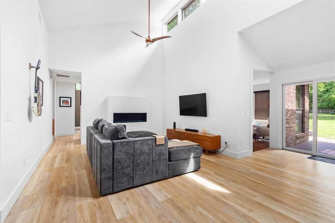
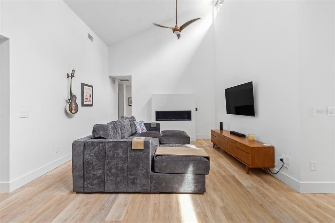
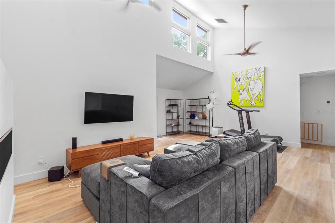
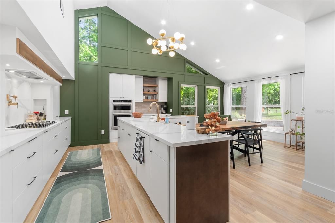
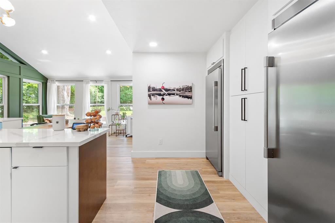
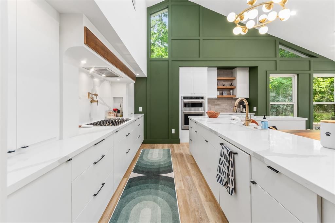
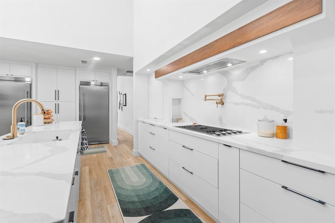
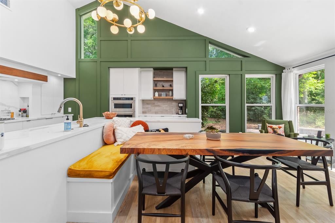
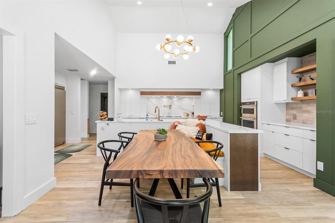
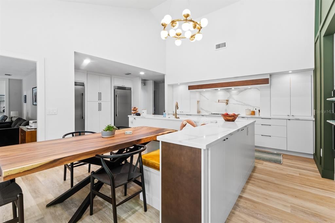
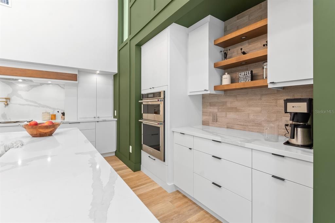
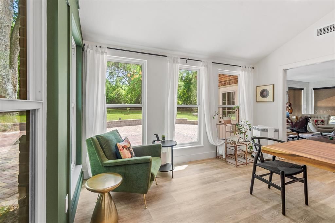
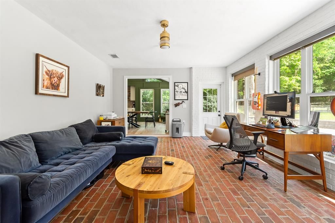
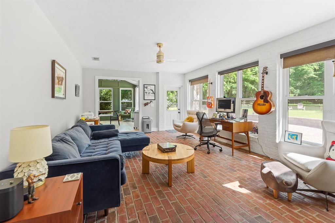
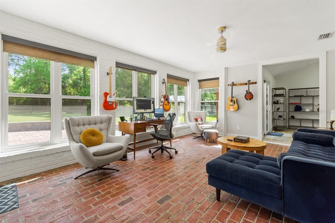
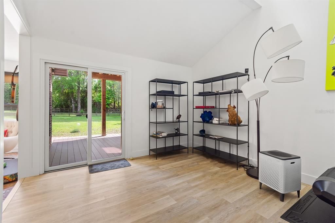
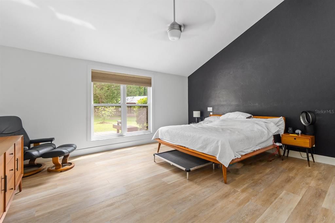
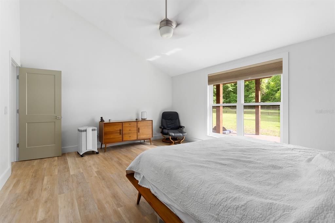
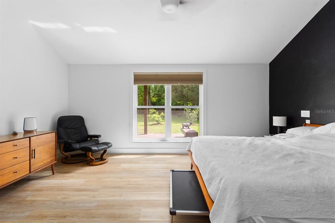
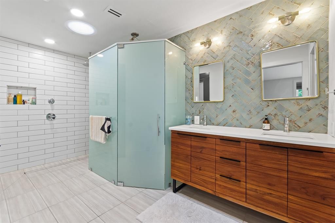
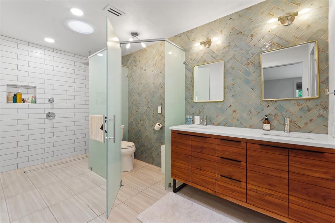
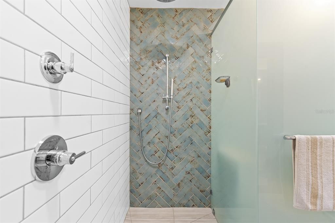
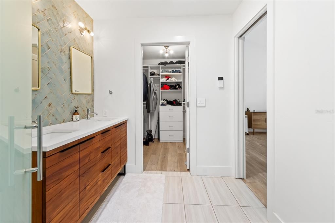
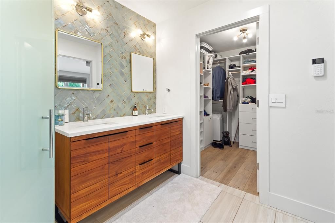
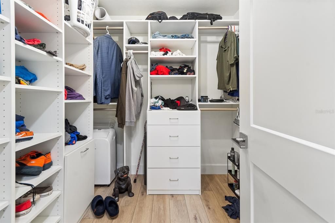
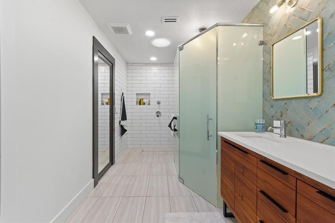
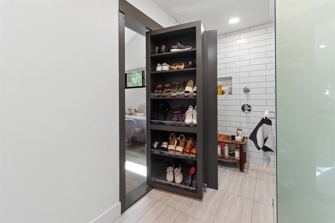
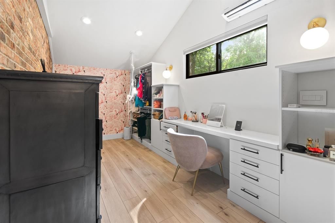
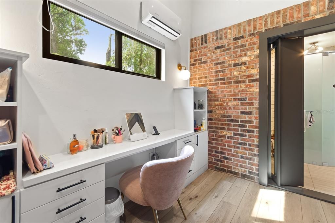
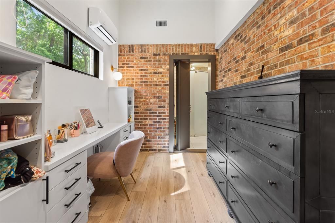
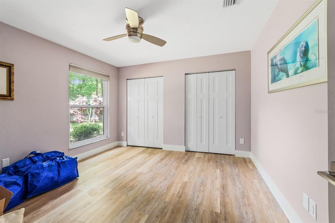
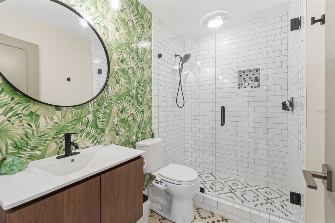
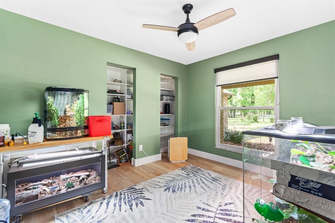
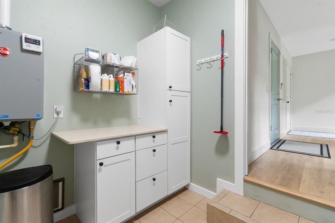
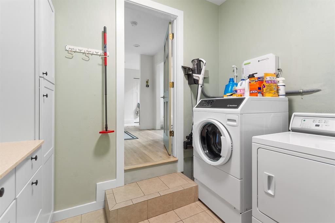
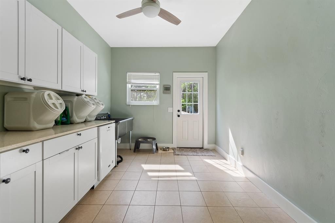
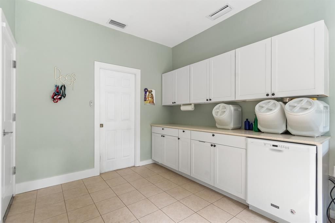
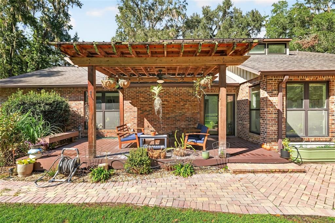
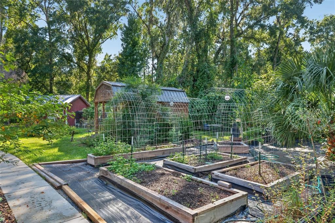
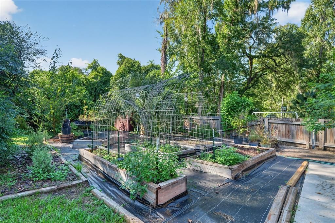
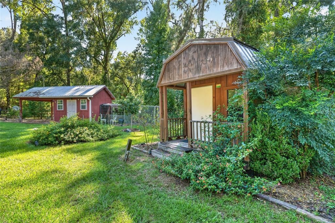
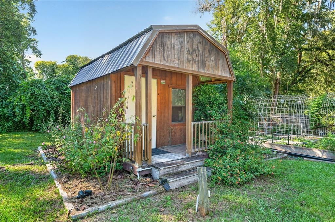
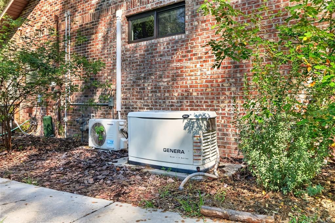
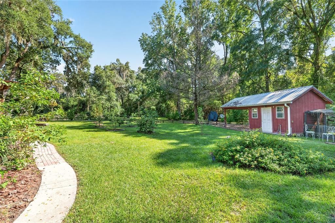
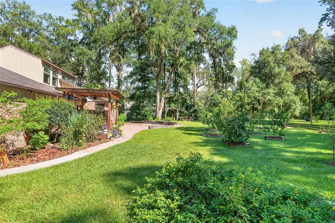
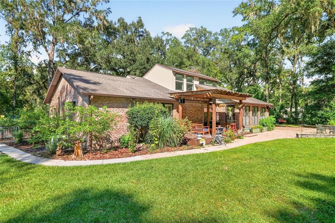
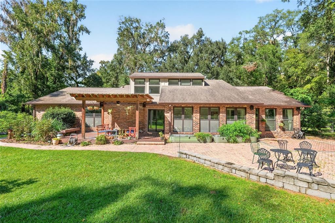
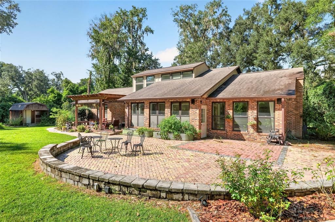
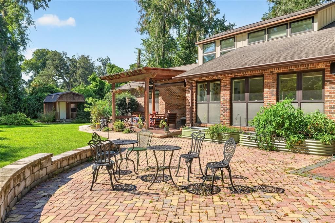
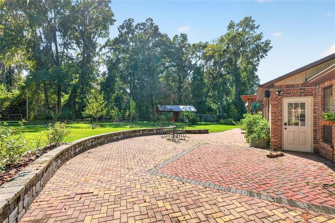
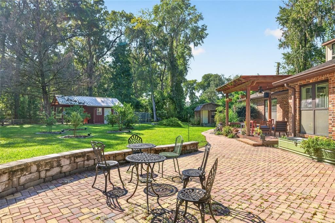
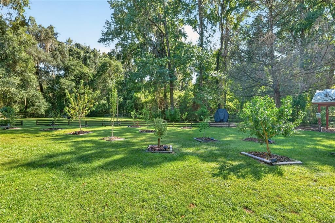
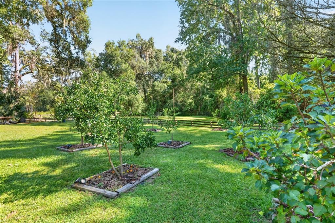
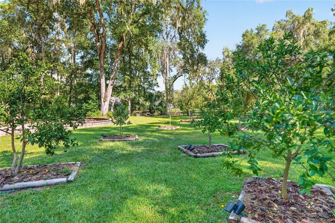
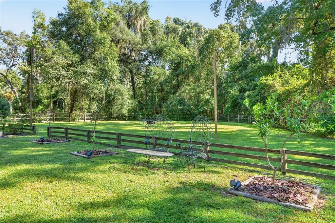
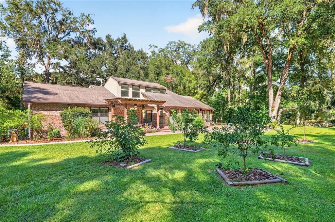
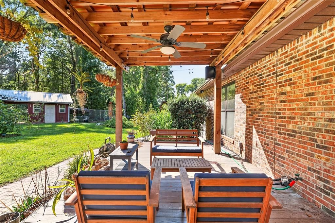
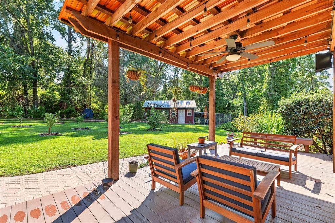
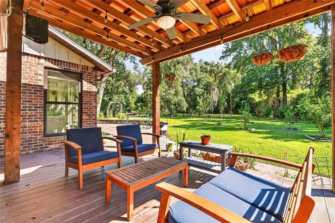
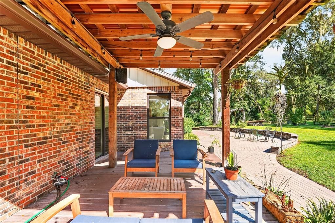
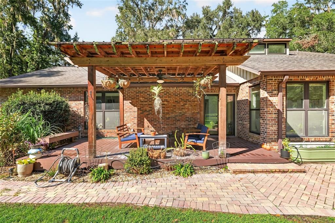
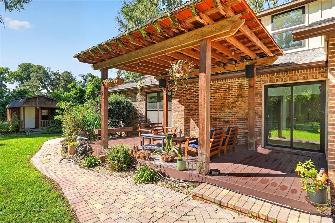
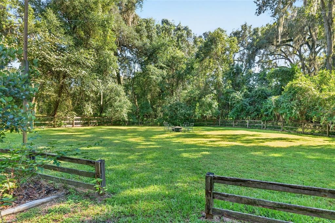
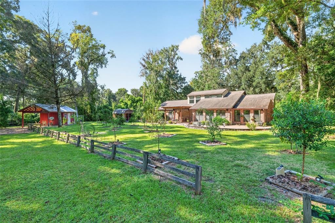
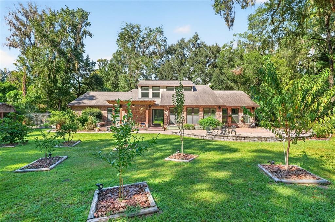
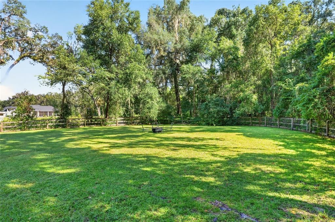
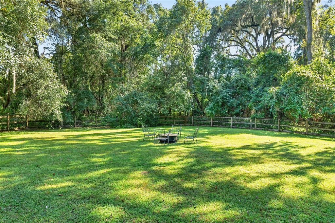
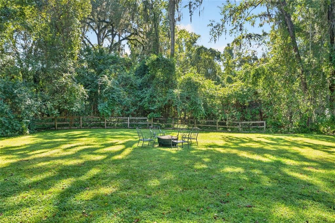
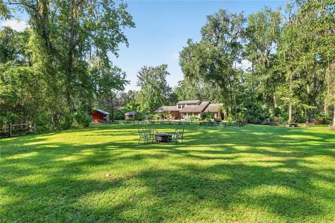
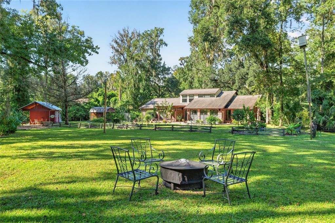
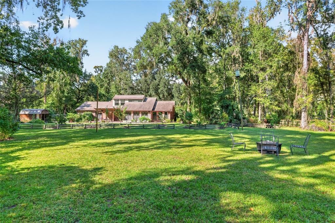
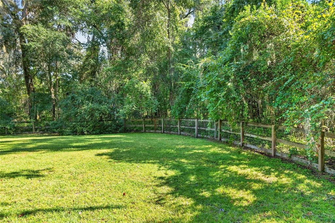
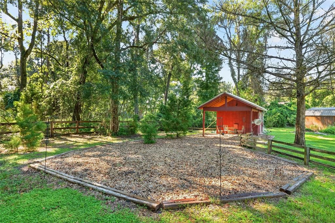
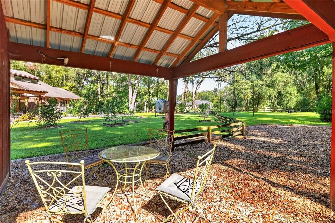
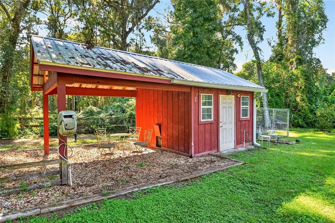
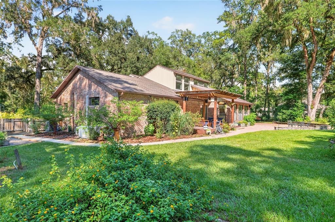
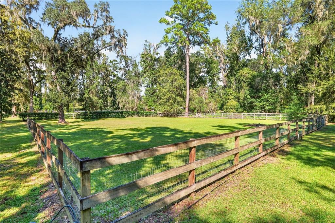
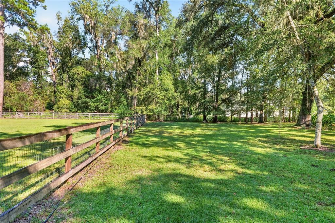
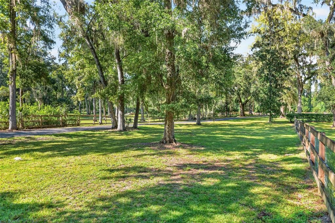
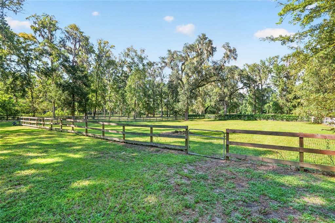
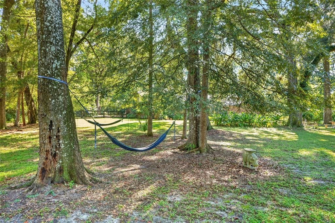
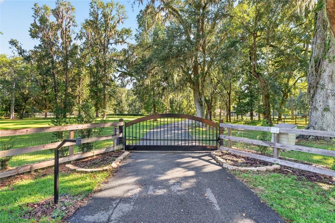
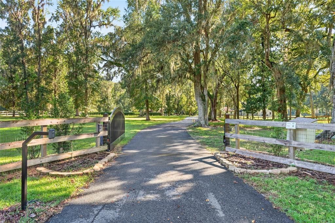
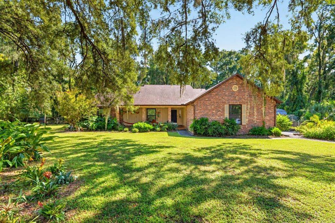
Beautifully updated modern farmhouse nestled on 4 acres in SW Gainesville, just a quarter mile from Haile Plantation and near Wilds Plantation, Estates of Wilds Plantation, Biltmore, and Oakmont. Use the paved sidewalk to walk or ride bikes to Haile Plantation’s Publix Market Square shopping center, boutiques, and restaurants. With no HOA, and surrounded by upscale homes on large parcels as well, this secluded property offers gated access, a winding paved driveway updated in 2022, and a fenced quarter-acre front pasture with water access. Towering oaks and flowering shrubs frame the welcoming covered, tiled front porch. Classic brick construction is complemented by HardiePlank board-and-batten accents. Inside, luxury vinyl plank flooring flows throughout the living areas and bedrooms. The inviting great room boasts vaulted ceilings, clerestory windows with powered shades, a gas fireplace, and an open-concept layout. Sliding glass doors open to the rear deck and covered porch. The heated and cooled Florida room features brick flooring and sweeping backyard views. Remodeled in 2023, the kitchen showcases custom cabinetry, soaring double-height ceilings, quartz countertops, built-in seating, a gas range with pot filler, professional-grade range hood, separate stainless steel refrigerator and freezer, a kitchen reverse osmosis water filtration system, and ample pantry storage. Most windows were replaced in 2015. The split-bedroom floor plan offers two guest bedrooms and an updated guest bathroom with contemporary tile, vanity, fixtures, and lighting. The spacious primary suite features vaulted ceilings, LVP flooring, and a beautifully remodeled ensuite with two walk-in closets featuring custom organization, a double-sink vanity, custom backsplash, oversized walk-in shower with rain showerhead and wall-mounted fixtures, and glass-enclosed water closet. Updated doors, hardware, ceiling fans, and window coverings enhance the interior. The laundry room includes a washer, dryer, and a 2023 tankless gas water heater. The oversized, attached two-car side-entry garage includes a Level 2 EV charger. An adjoining mudroom features cabinetry, quartz countertops, a second dishwasher, stainless steel wash tub, and backyard access. Outdoor amenities include a rear deck, covered patio, expansive paver patio, and fenced backyard with a two-stall barn equipped with electricity and water, plus an electrically serviced storage shed. ADDITIONAL FEATURES include a brand-new whole-house Culligan water softener and UV light treatment system, an emergency generator, private well, two septic systems pumped in 2024, NEW ROOF July 2020, and whole-home water filtration and water-softening systems. Experience acreage, privacy, and modern comfort just 5 miles from the University of Florida and UF Health Shands Hospital.

Location

Details

Type:
Residential
Parking:
No Data
Year Built:
1984
Lot:
4.00 Acres
Heating:
Central / Natural Gas
Price/sqft:
$349
Cooling:
Central Air / Mini-Split Unit(s) / Zoned
HOA:
No Data

Highlights

Annual tax
$15,218
2025
Garage
2 car garage
All facts and features
  • Flooring

    • Brick/Stone

    • Luxury Vinyl

    • Tile

    Heating

    • Central

    • Natural Gas

    Cooling

    • Central Air

    • Mini-Split Unit(s)

    • Zoned

    Appliances

    • Built-In Oven

    • Dishwasher

    • Disposal

    • Dryer

    • Kitchen Reverse Osmosis System

    • Microwave

    • Refrigerator

    • Washer

    Other interior features

    • Cathedral Ceiling(s)

    • Ceiling Fan(s)

    • Eating Space In Kitchen

    • High Ceilings

    • Open Floorplan

    • Primary Bedroom Main Floor

    • Skylight(s)

    • Solid Surface Counters

    • Split Bedroom

    • Stone Counters

    • Thermostat

    • Vaulted Ceiling(s)

    • Walk-In Closet(s)

    Bedrooms and bathrooms

    • Bedrooms: 3

    • Full bathrooms: 2

  • Property

    • Levels: One

    • Exterior Features: French Doors

    Lot

    • Lot: 4.00 Acres

    Other Property Information

    • Parcel Number: 06850033000

    • Zoning: RE-1

  • Type and style

    • Property Type: Residential

    • Property Sub Type: Single Family Residence

  • Utility

    • Cable Connected

    • Electricity Connected

    • Natural Gas Connected

    • Water Connected

  • Other financial information

    • Annual tax amount: $15,218

  • Source details

    • MLS ID: GC544080

    Other facts

    • Construction Materials: Brick / HardiPlank Type

    • Foundation Details: Slab

    • Fireplace Features: Gas

    • Laundry Features: Laundry Room

    • Direction Faces: North

    • Fireplace: Yes

    • Garage Spaces: 2

    • Attached Garage: Yes

    • Garage: Yes

    • Living Area: 2475

    • Water Source: Well

    • Subdivision Name: N/A

Private inquiry
Talk to the advisor on this listing.
Floor plans, HOA docs, off-market comparables, scheduling a private showing — one message, direct to the local specialist.

More like this

For Sale
$799,999
House
5 bds · 4 ba · 3,351 sqft
HAILE PLANTATION UNIT 34 PH 6, GAINESVILLE
3680 SW 86TH STREET
New
For Sale
$799,900
House
3 bds · 2 ba · 3,299 sqft
HAILE PLANTATION UNIT 34 PH 4, GAINESVILLE
3912 SW 88TH STREET
For Sale
$795,000
Commercial
0 room(s) · 3,240 sqft
HAILE VILLAGE CENTER, GAINESVILLE
5214 SW 91ST WAY
For Sale
$930,000
House
4 bds · 3 ba · 3,118 sqft
OAKMONT PH 3 PB 35 PG 60, GAINESVILLE
3491 SW 111TH DRIVE
-$50K
For Sale
$899,900
House
5 bds · 3 ba · 3,470 sqft
HAILE PLANTATION UNIT 34 REP PH 2, GAINESVILLE
9341 SW 33RD ROAD
-$44K
For Sale
$835,000
House
5 bds · 3 ba · 2,797 sqft
HAILE PLANTATION UNIT 25 PH I, GAINESVILLE
4215 SW 91ST DRIVE
-$12K
For Sale
$738,000
House
5 bds · 3 ba · 2,747 sqft
HAILE PLANTATION UNIT 33 PH II, GAINESVILLE
9325 SW 35TH LANE
For Sale
$750,000
House
3 bds · 2 ba · 2,346 sqft
OAKMONT, GAINESVILLE
12027 SW 33RD PLACE

Market around this address

Live counts in the same area.
View all

The multiple listing information is provided by the Stellar MLS from a copyrighted compilation of listings. The compilation of listings and each individual listing are ©2026-present Stellar MLS. All Rights Reserved. The information provided is for consumers' personal, noncommercial use and may not be used for any purpose other than to identify prospective properties consumers may be interested in purchasing. All properties are subject to prior sale or withdrawal. All information provided is deemed reliable but is not guaranteed accurate, and should be independently verified. Listing courtesy of: COLDWELL BANKER M.M. PARRISH REALTORS