Sell Your Home
Get a free home valuation
Contact
Tell us about your needs

842 VINO VERDE CIRCLE

House For Sale
$489,900

BTC: 7.51610924

ETH: 257.48433755

22 days
3 bds
2 ba
2,060 sqft

Overview

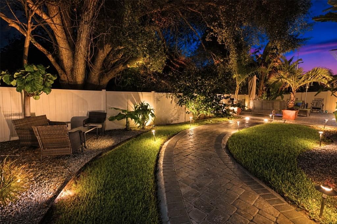
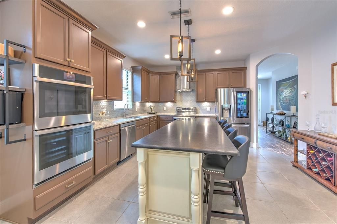
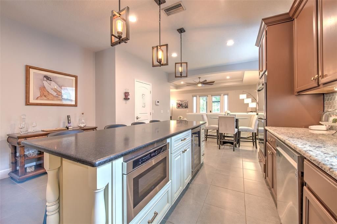
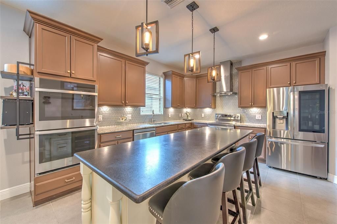
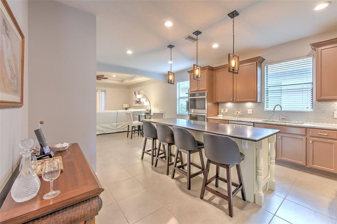
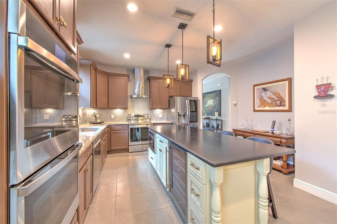
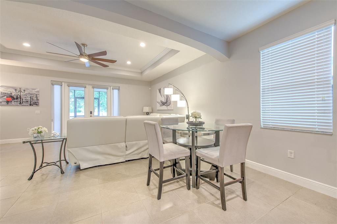
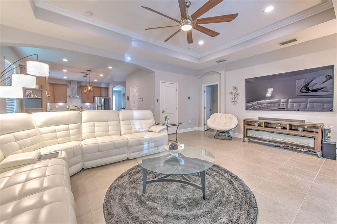
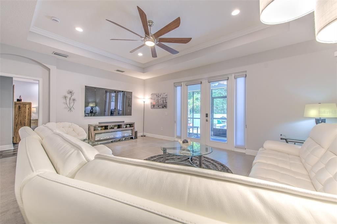
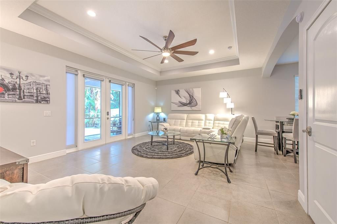
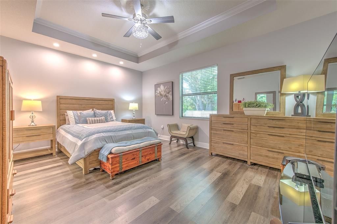
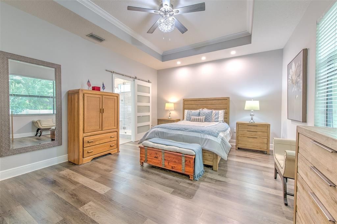
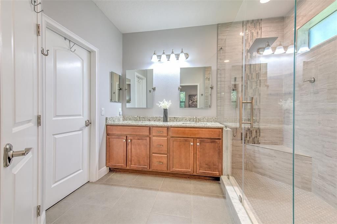
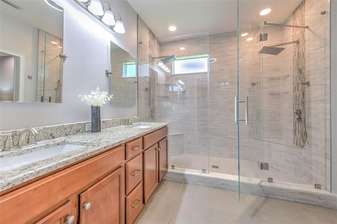
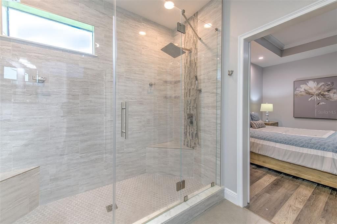
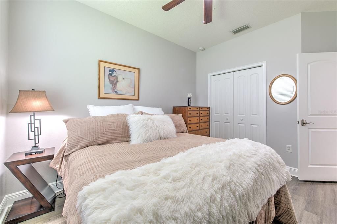
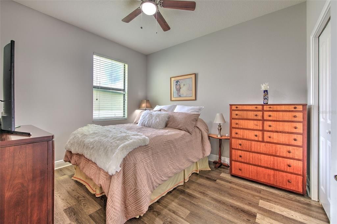
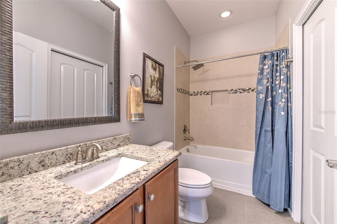
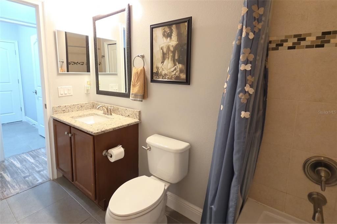
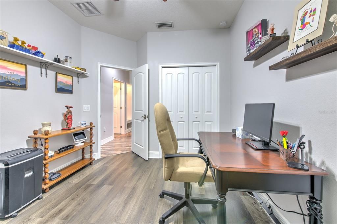
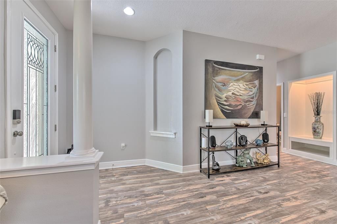
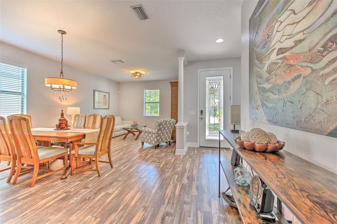

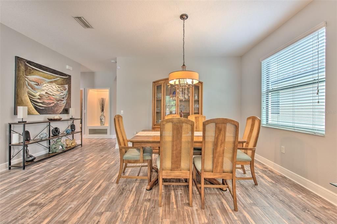
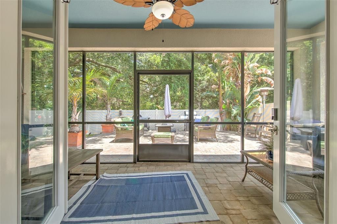
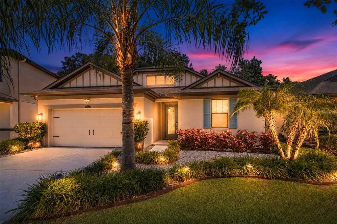
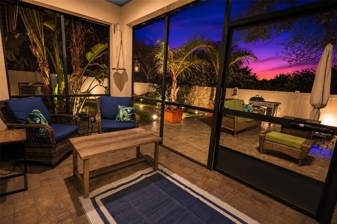
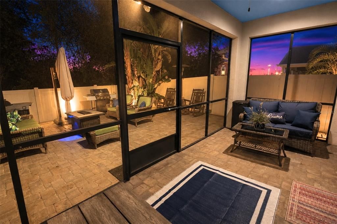
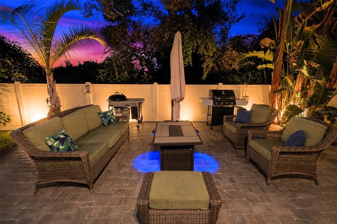
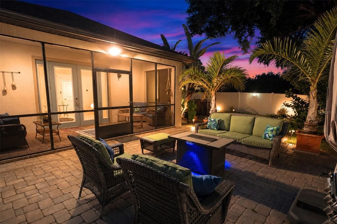
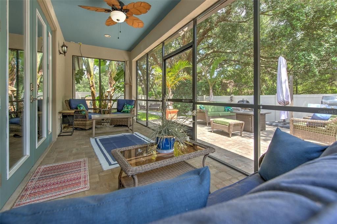
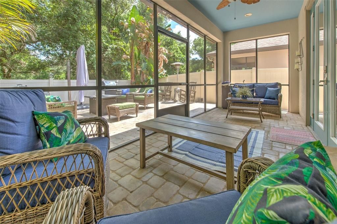
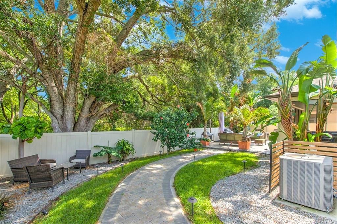
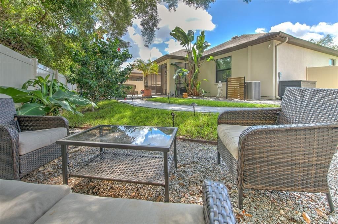
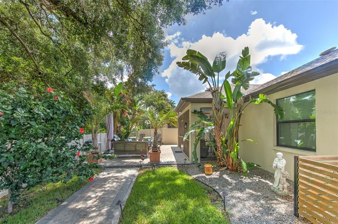
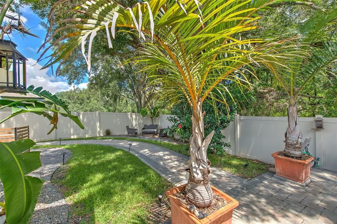
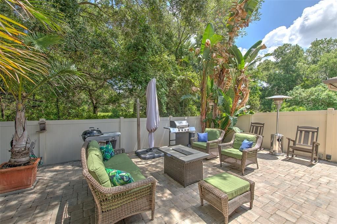
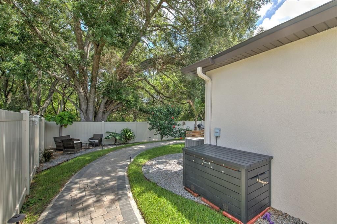
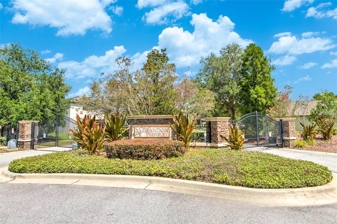
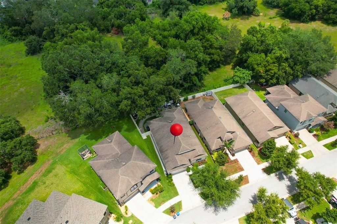
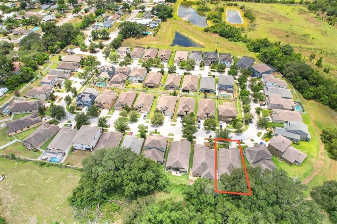
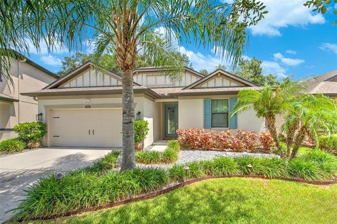
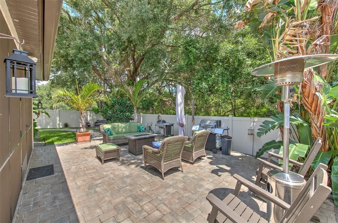
WELCOME TO BRANDON PRESERVE - AN EXCLUSIVE GATED BOUTIQUE COMMUNITY OF JUST 49 HOMES WHERE LUXURY, PRIVACY & EXCEPTIONAL DESIGN COME TOGETHER. Some homes have one standout feature. This one has THREE! First - THE KITCHEN. If you've always dreamed of a home where everyone naturally gathers, this is it. Designed with both everyday living & entertaining in mind, the show-stopping kitchen is anchored by an impressive 9-foot Corian island that hosts a built-in microwave & built-in wine cooler.  Loaded with premium features, including THREE OVENS (double built-in wall ovens plus a range oven), French door refrigerator, decorative backsplash, upgraded pendant lighting & beautiful 42-inch cabinetry with crown molding. Whether you're hosting the holidays, preparing a gourmet meal, or simply enjoying your morning coffee, this kitchen delivers both luxury & functionality. Next - THE OWNER'S RETREAT. The Primary Bedroom (complete with tray ceiling) leads into a SPA ESCAPE primary bathroom feeling like something you'd find at a luxury resort. The custom oversized European-style shower was thoughtfully designed for two, featuring dual rainfall showerheads, dual body sprayers, built-in benches, and floor-to-ceiling tile. It's the kind of space that transforms your daily routine into a relaxing escape. And finally - THE BACKYARD. This is outdoor living done right. Open the French doors to an incredible outdoor oasis featuring an expansive 923-square-foot paver patio and walkway, a covered and screened lanai, privacy fencing, upgraded landscaping, mature trees & extensive landscape lighting that creates a beautiful ambiance after sunset. Whether you're hosting family barbecues, dinner parties with friends, or enjoying a quiet evening under the stars, this home was designed for effortless entertaining both indoors and out. Inside, the open-concept floor plan is enhanced by 9-foot ceilings, tray ceilings with crown molding, remote-controlled electric shades, luxury vinyl plank flooring throughout the front living areas, hallway & bedrooms, tile floors in kitchen family room & both bathrooms, upgraded lighting & fresh interior paint completed in 2024. Home also features 2 additional bedrooms & 2nd full bathroom - complete with vanity, tub/shower combo, rain shower head & huge linen closet.  Additional upgrades include exterior paint (2022), decorative glass front door, irrigation system, whole-house water softener, gutters, Decora switches throughout, overhead garage storage, workshop lighting & a generator plug. For added peace of mind, there is a comprehensive security package including a SafeTouch alarm system, Ring doorbell, Ring floodlight cameras, digital entry locks & additional exterior security lighting. With only 49 homes in the gated Brandon Preserve community, opportunities like this are rare. Beautifully upgraded, meticulously maintained & thoughtfully designed for the way people live today, this home offers a lifestyle that's every bit as impressive as the home itself.

Location

Details

Type:
Residential
Parking:
Garage Door Opener
Year Built:
2015
Lot:
0.14 Acres
Heating:
Central / Electric
Price/sqft:
$238
Cooling:
Central Air
HOA:
$300

Valuation

Our model vs. what's actually selling nearby.
Estimate
$447,200
$322K – $492K
Confidence Low
List vs. estimate
$42K above estimate
List $489,900 · +9.5%
Our model says this listing is priced above recent comparable activity. Room to negotiate.
Price per sq ft
$237
+3.9% vs. city median $228
Based on
28 MLS comparables
Median of recent comparable listings. Sold comps use closing price, active listings use list price.

Highlights

Annual tax
$2,638
2025
HOA
$300/qtr
Other
View
Garden, Trees/Woods
Garage
2 car garage
Pets
Allowed
All facts and features
  • Flooring

    • Luxury Vinyl

    • Tile

    Heating

    • Central

    • Electric

    Cooling

    • Central Air

    Appliances

    • Built-In Oven

    • Dishwasher

    • Dryer

    • Electric Water Heater

    • Microwave

    • Range

    • Refrigerator

    • Washer

    • Water Softener

    • Wine Refrigerator

    Other interior features

    • Built-in Features

    • Ceiling Fan(s)

    • Crown Molding

    • Eating Space In Kitchen

    • High Ceilings

    • Kitchen/Family Room Combo

    • Living Room/Dining Room Combo

    • Open Floorplan

    • Primary Bedroom Main Floor

    • Smart Home

    • Split Bedroom

    • Stone Counters

    • Thermostat

    • Tray Ceiling(s)

    • Walk-In Closet(s)

    • Window Treatments

    Bedrooms and bathrooms

    • Bedrooms: 3

    • Full bathrooms: 2

  • Parking

    • Garage Door Opener

    Property

    • Levels: One

    • Exterior Features: Courtyard / French Doors / Garden / Irrigation System / Lighting / Private Yard / Rain Gutters / Sidewalk

    Lot

    • Lot: 0.14 Acres

    Other Property Information

    • Parcel Number: U3429209WT00000100016.0

    • Zoning: RSC-9

  • Type and style

    • Property Type: Residential

    • Property Sub Type: Single Family Residence

  • Utility

    • BB/HS Internet Available

    • Cable Available

    • Electricity Connected

    • Sewer Connected

    • Sprinkler Meter

    • Street Lights

    • Underground Utilities

    • Water Connected

  • Other financial information

    • HOA: $300

    • HOA Frequency: Quarterly

    • Annual tax amount: $2,639

  • Source details

    • MLS ID: TB8527858

    Other facts

    • Construction Materials: Block / Stucco

    • Foundation Details: Slab

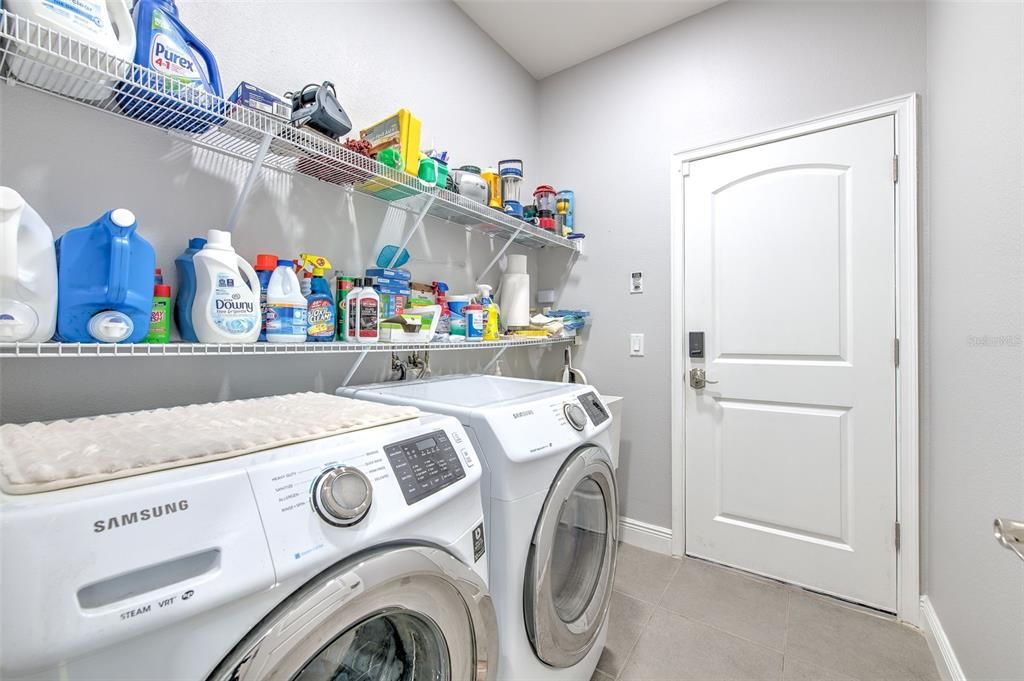
    • Laundry Features: Inside / Laundry Room

    • Lot Features: Landscaped / Sidewalk

    • Patio And Porch Features: Covered / Patio / Rear Porch / Screened

    • Window Features: Blinds / Shades

    • Direction Faces: South

    • Garage Spaces: 2

    • Attached Garage: Yes

    • Garage: Yes

    • Living Area: 2060

    • Water Source: Public

    • Subdivision Name: BRANDON PRESERVE

Private inquiry
Talk to the advisor on this listing.
Floor plans, HOA docs, off-market comparables, scheduling a private showing — one message, direct to the local specialist.

More like this

New
For Sale
$605,000
House
3 bds · 3 ba · 2,541 sqft
WINTHROP VILLAGE PH TWO-B, RIVERVIEW
6144 CLIFF HOUSE LANE
New
For Sale
$349,900
House
4 bds · 2 ba · 1,356 sqft
SOUTHWOOD HILLS UNIT 14, BRANDON
3721 COPPERTREE CIRCLE
New
For Sale
$358,000
House
3 bds · 2 ba · 1,173 sqft
HEATHER LAKES PH 1 UNIT 1 S, BRANDON
1069 BRIDLEWOOD WAY
New
For Sale
$385,000
House
4 bds · 2 ba · 2,115 sqft
HEATHER LAKES UNIT XXVII PH, BRANDON
1612 PROWMORE DR
New
For Sale
$625,000
House
4 bds · 2 ba · 2,551 sqft
BLOOMINGDALE, BRANDON
3901 BUTTONWOOD COURT
New
For Sale
$425,000
House
3 bds · 2 ba · 1,703 sqft
OAK MONT UNIT 10, BRANDON
2304 MEDFORD LANE
New
For Sale
$425,000
House
4 bds · 2 ba · 1,983 sqft
VALRI PARK PH 1 & 2, VALRICO
615 VALRI PARK DRIVE
New
For Sale
$500,000
House
3 bds · 2 ba · 1,680 sqft
UNPLATTED, BRANDON
625 LIMONA ROAD

Market around this address

Live counts in the same area.
View all

The multiple listing information is provided by the Stellar MLS from a copyrighted compilation of listings. The compilation of listings and each individual listing are ©2026-present Stellar MLS. All Rights Reserved. The information provided is for consumers' personal, noncommercial use and may not be used for any purpose other than to identify prospective properties consumers may be interested in purchasing. All properties are subject to prior sale or withdrawal. All information provided is deemed reliable but is not guaranteed accurate, and should be independently verified. Listing courtesy of: 444 REALTY GROUP LLC