Sell Your Home
Get a free home valuation
Contact
Tell us about your needs

8443 WHITE POPLAR DRIVE

House For Sale
$440,000

BTC: 7.07054475

ETH: 231.25762099

9 days
3 bds
2 ba
2,029 sqft

Overview

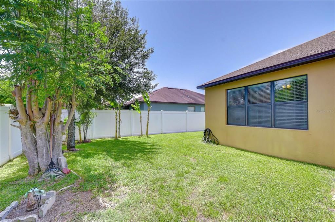
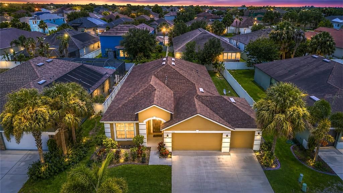
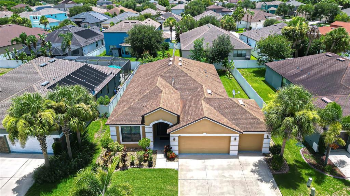
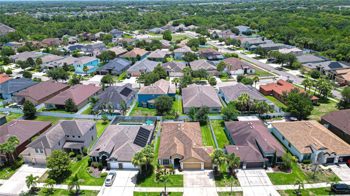
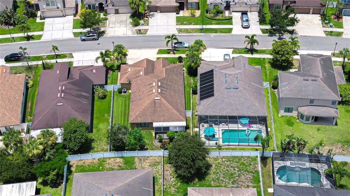
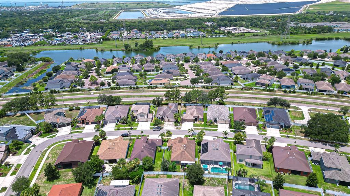
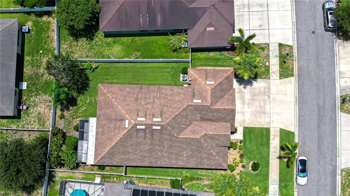
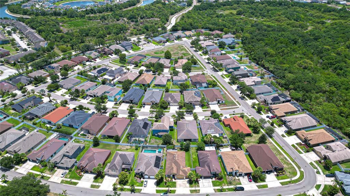
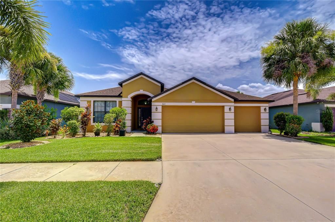
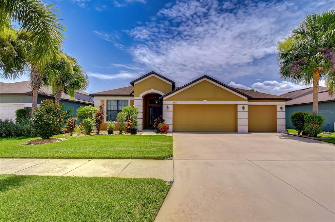
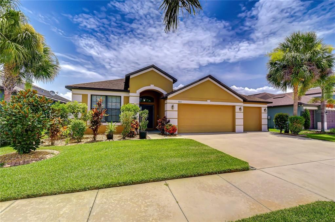
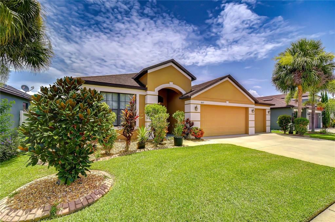
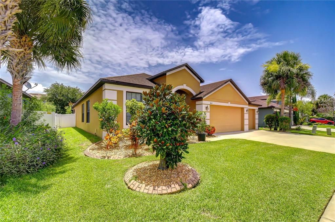
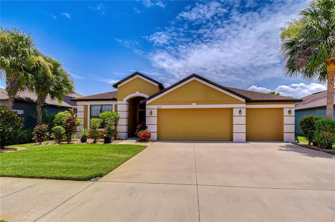
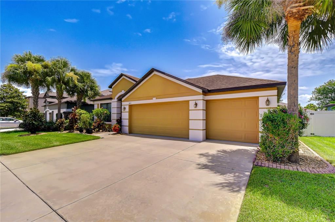
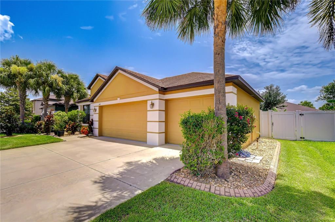
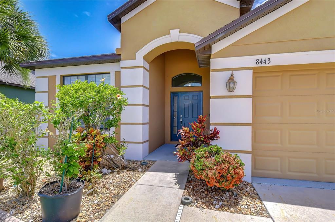
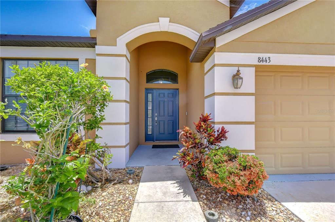
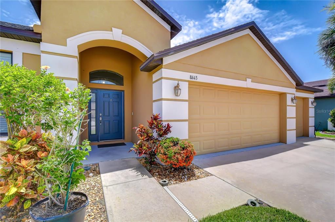
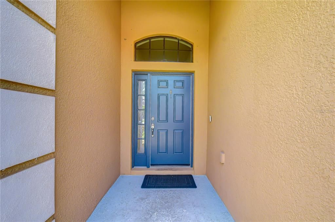
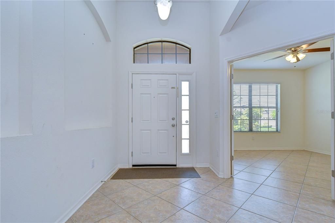
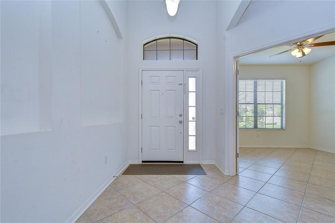
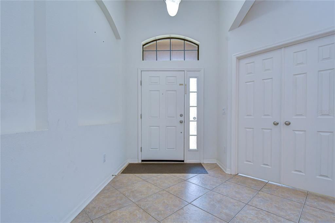
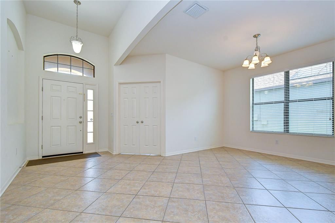
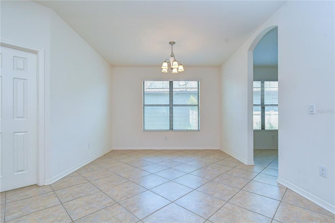
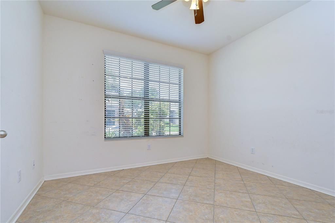
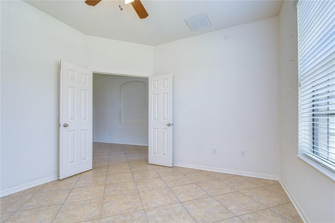
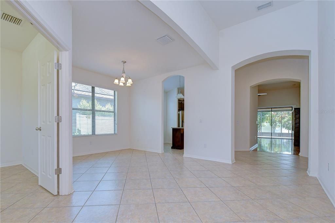
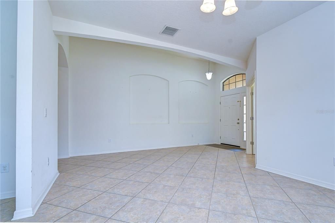
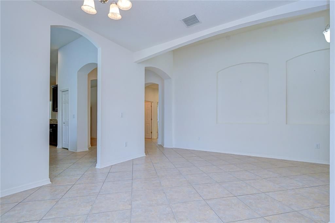
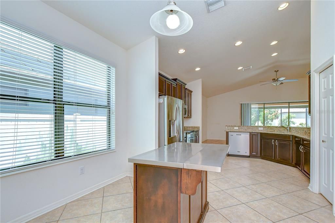
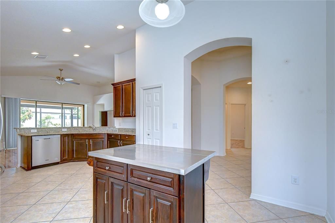
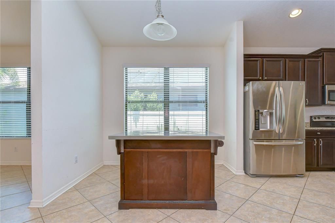
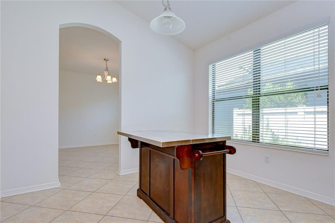
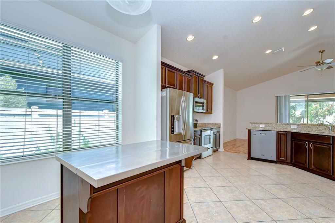
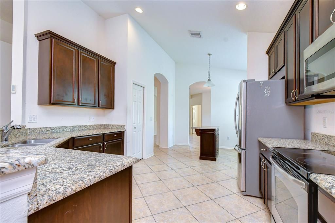
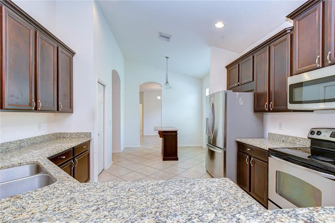
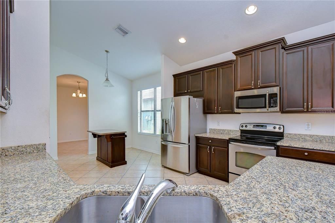
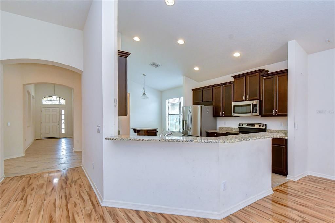
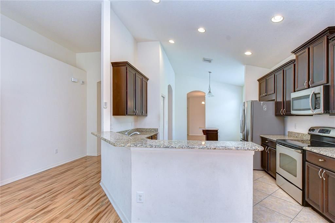
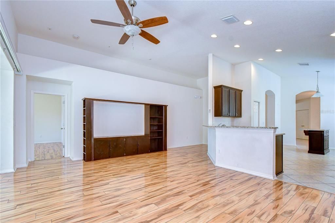
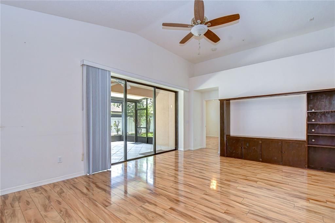
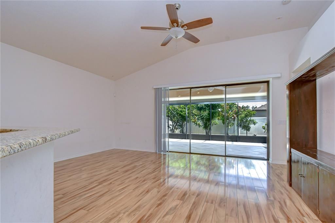
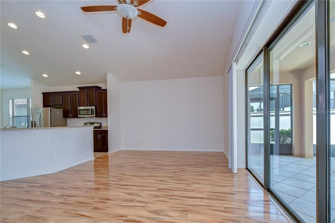
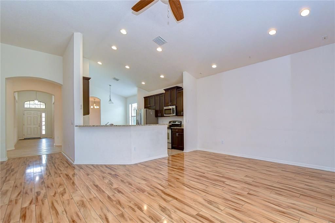
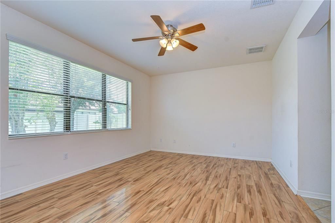
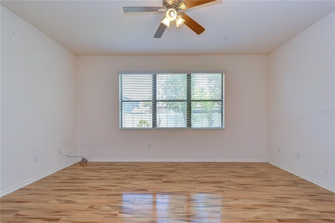
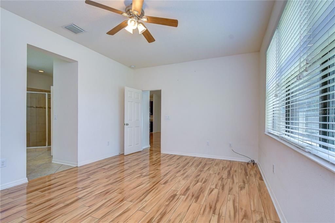
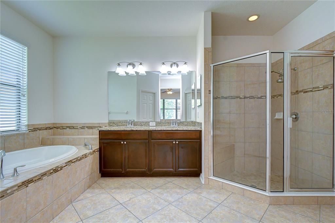
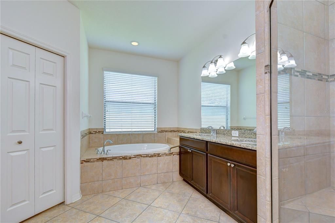
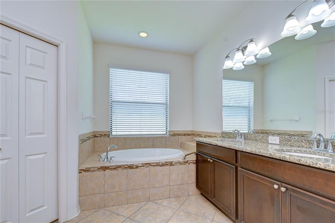
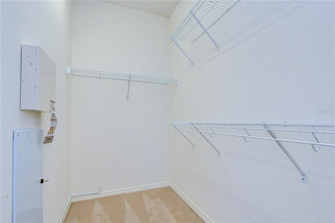
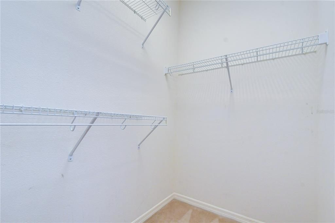
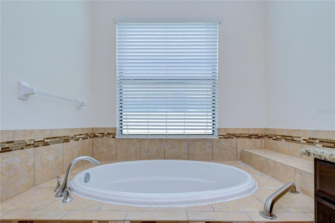
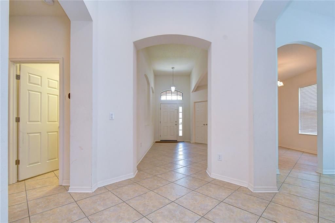
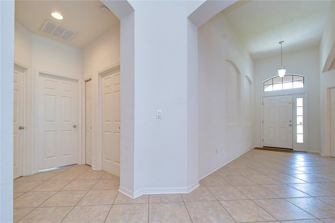
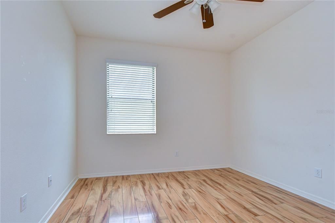
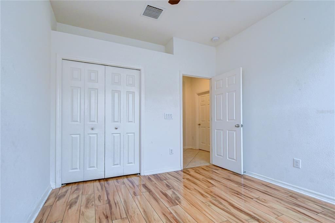
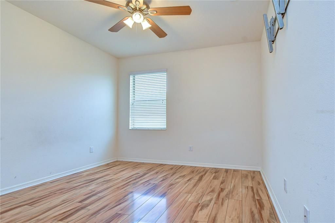
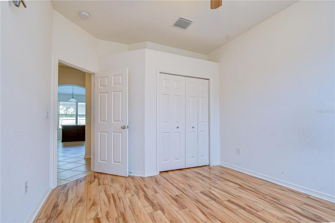
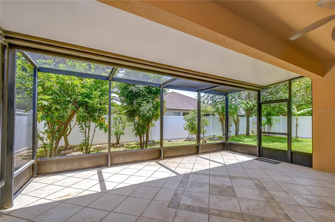
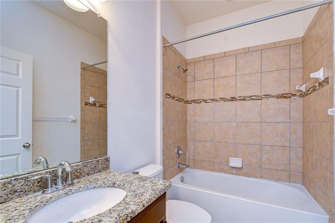
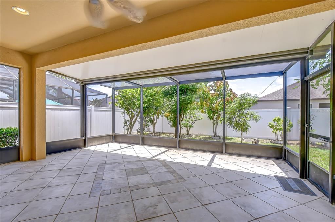
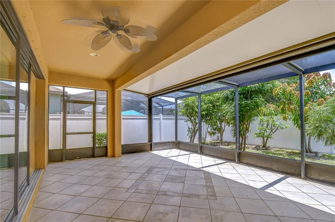
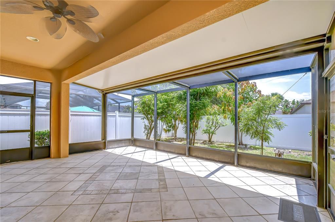
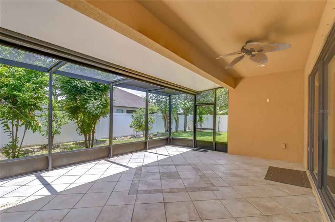
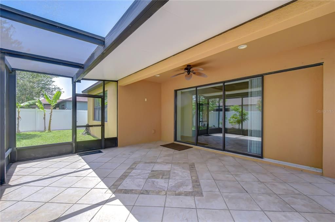
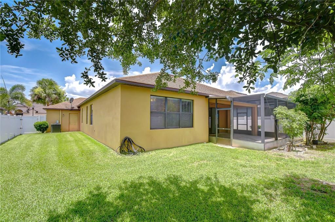
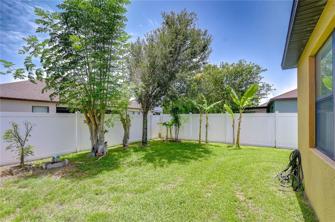
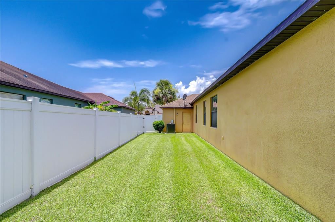
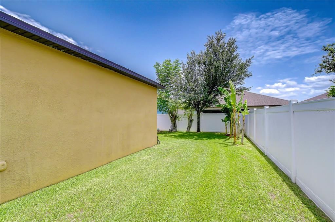
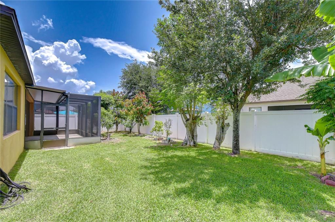
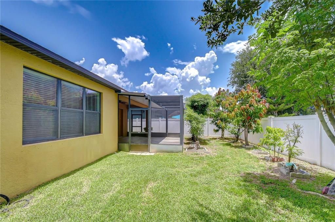
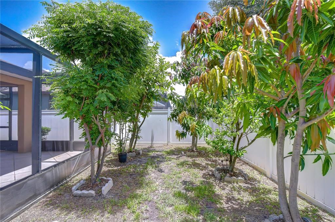
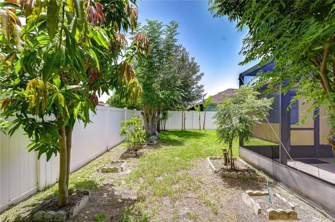
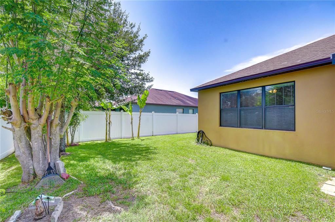
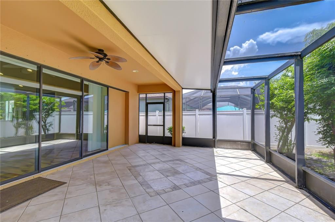
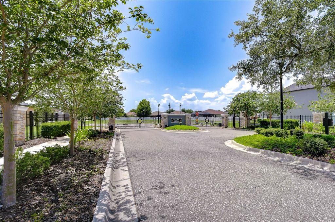
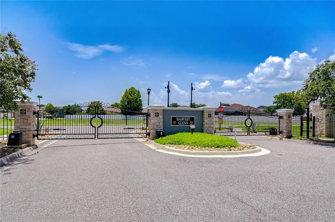
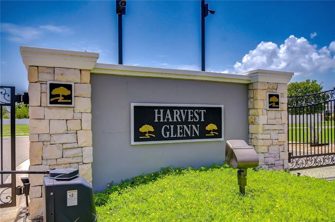
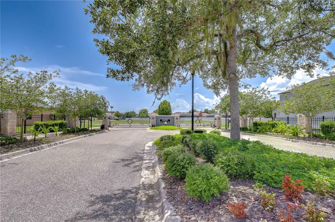
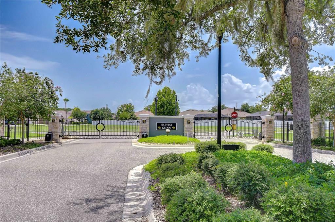
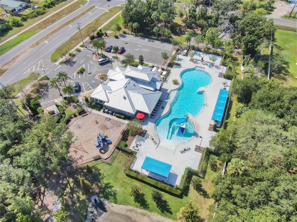
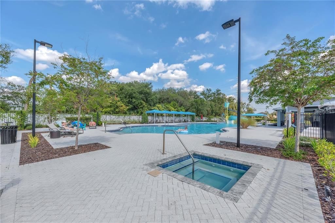
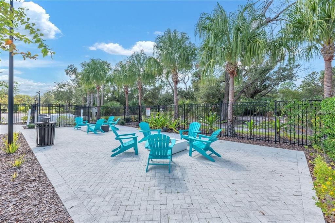
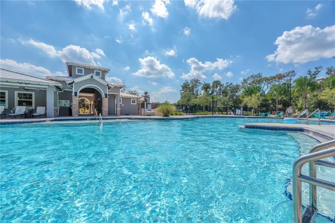
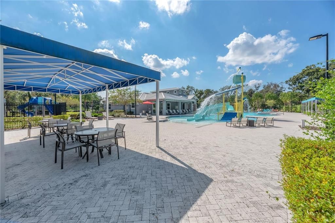
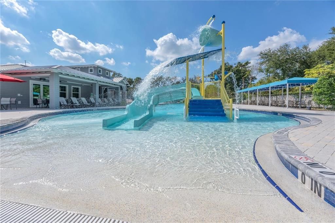
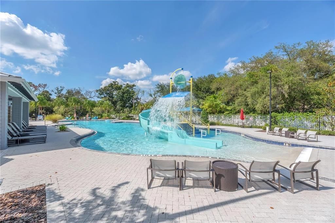
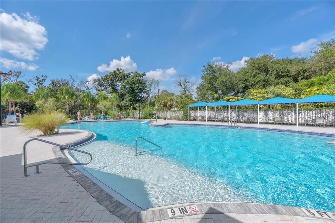
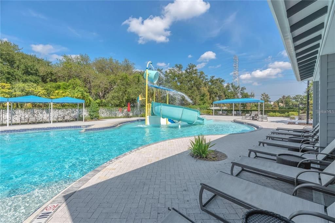
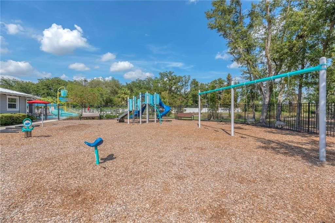
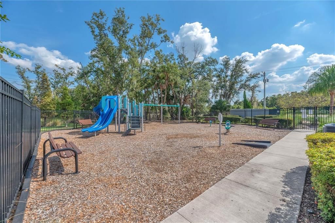
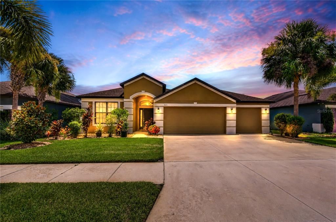
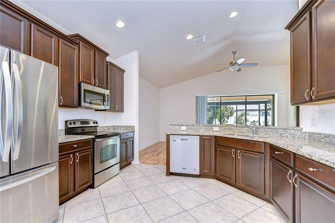
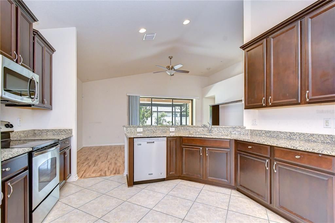
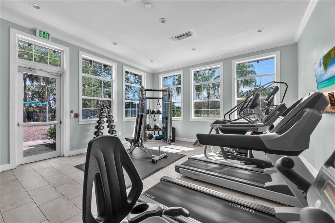
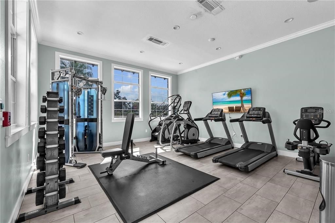
Experience the perfect blend of sophistication, privacy, and everyday comfort in this beautifully appointed home nestled behind the gates of Harvest Glen. Designed with both entertaining and relaxed living in mind, this spacious residence features 3 bedrooms, 2 full bathrooms, and a versatile flex room ideal for a home office, library, playroom, or guest space. A welcoming entrance framed by mature tropical landscaping sets the tone for what awaits inside. Natural light fills the open-concept living areas, where soaring ceilings and thoughtfully designed spaces create an inviting atmosphere. The kitchen serves as the centerpiece of the home, offering granite countertops, stainless steel appliances, abundant cabinetry, a large island, and generous seating for casual dining or gathering with family and friends. The expansive great room seamlessly extends to a screened lanai, creating the perfect indoor-outdoor lifestyle Florida is known for. Beyond the lanai, the backyard offers endless possibilities, whether you envision a custom pool, outdoor kitchen, or simply a peaceful place to unwind. The private primary suite provides a relaxing escape, complete with two spacious walk-in closets and a spa-inspired ensuite featuring a soaking tub and a separate walk-in shower. The home's thoughtful split-bedroom layout offers privacy for family members and guests alike. Harvest Glen residents enjoy an impressive collection of community amenities, including a beautifully appointed clubhouse, resort-style pool and spa, fully equipped fitness center, playground, dog park, and scenic walking trails. Located in one of Riverview's most desirable areas, this home places you just minutes from major highways including I-75, I-4, and the Selmon Expressway, providing an easy commute to Downtown Tampa, MacDill Air Force Base, and surrounding business districts. Nearby attractions, golf courses, shopping, World-famous beaches. Whether you're searching for extra space, resort-style amenities, or a location that keeps you connected to everything the Tampa Bay area, this exceptional Harvest Glen home delivers on every level. Schedule your private tour today and discover everything this remarkable property has.

Location

Details

Type:
Residential
Parking:
Driveway
Year Built:
2013
Lot:
0.17 Acres
Heating:
Central
Price/sqft:
$217
Cooling:
Central Air
HOA:
$285

Valuation

Our model vs. what's actually selling nearby.
Estimate
$410,000
$279K – $501K
Confidence Low
List vs. estimate
$30K above estimate
List $440,000 · +7.3%
Our model says this listing is priced above recent comparable activity. Room to negotiate.
Price per sq ft
$216
+13.0% vs. city median $191
Based on
23 MLS comparables
Median of recent comparable listings. Sold comps use closing price, active listings use list price.

Highlights

Annual tax
$5,775
2025
HOA
$285/qtr
View
Garden
Garage
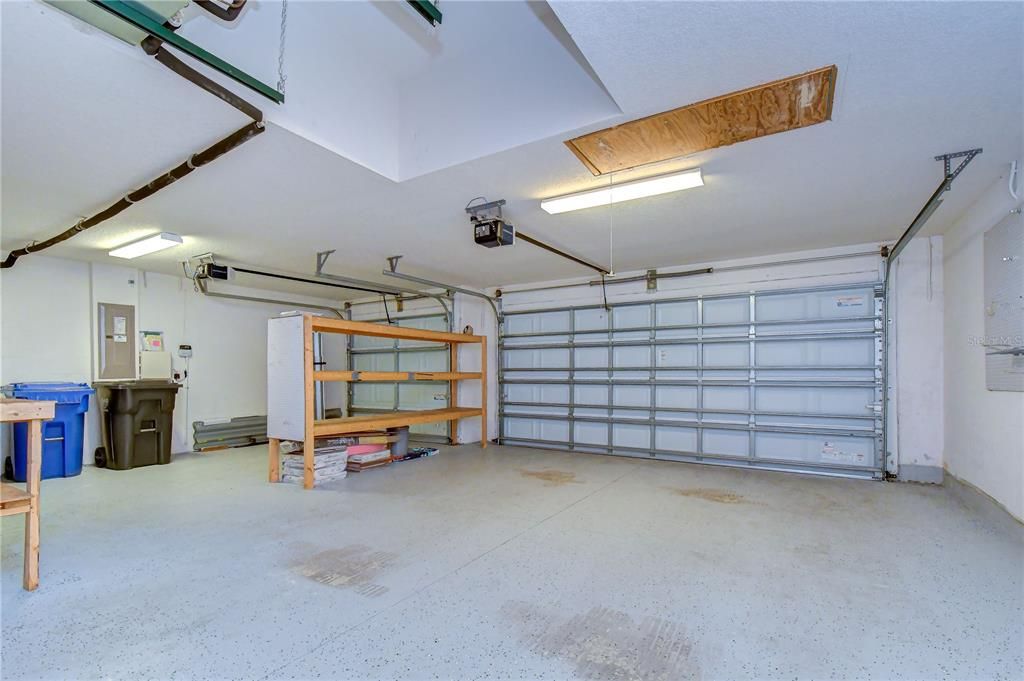
3 car garage
Pets
Allowed
All facts and features
  • Flooring

    • Carpet

    • Laminate

    • Tile

    Heating

    • Central

    Cooling

    • Central Air

    Appliances

    • Dishwasher

    • Disposal

    • Dryer

    • Range

    • Refrigerator

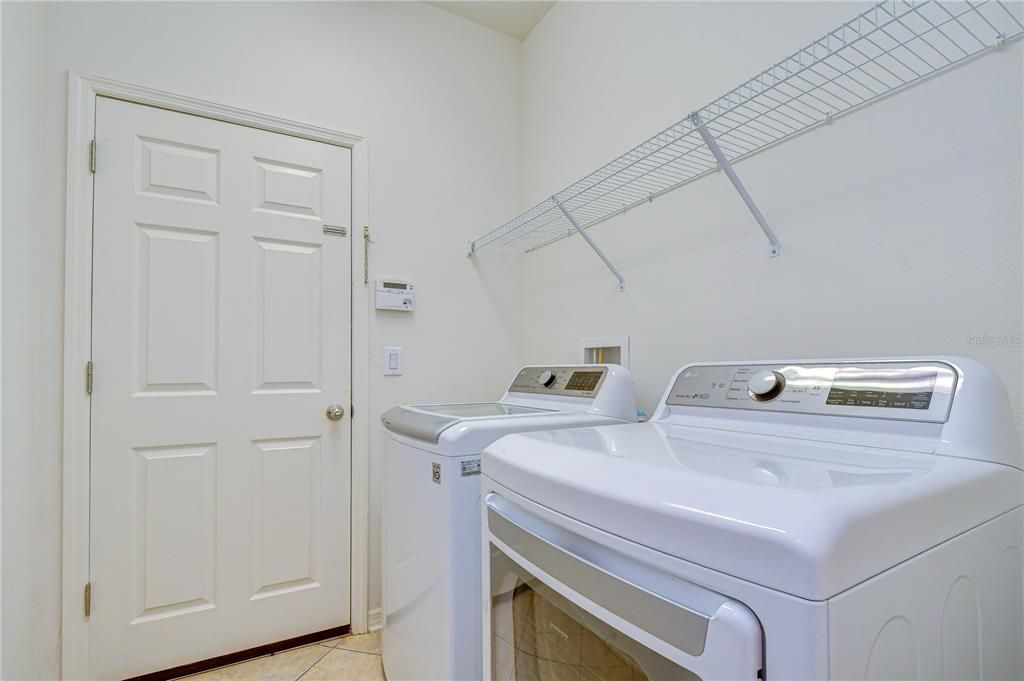
    • Washer

    • Water Softener

    Other interior features

    • Ceiling Fan(s)

    • Eating Space In Kitchen

    • High Ceilings

    • Kitchen/Family Room Combo

    • Open Floorplan

    • Primary Bedroom Main Floor

    • Solid Surface Counters

    • Split Bedroom

    • Tray Ceiling(s)

    • Vaulted Ceiling(s)

    • Walk-In Closet(s)

    • Window Treatments

    Bedrooms and bathrooms

    • Bedrooms: 3

    • Full bathrooms: 2

  • Parking

    • Driveway

    Property

    • Levels: One

    • Exterior Features: Irrigation System / Lighting / Sidewalk / Sliding Doors

    Lot

    • Lot: 0.17 Acres

    Other Property Information

    • Parcel Number: U13301993I00001800015.0

    • Zoning: PD

  • Type and style

    • Property Type: Residential

    • Property Sub Type: Single Family Residence

  • Utility

    • Cable Available

    • Electricity Connected

    • Public

    • Sewer Connected

    • Sprinkler Meter

    • Water Connected

  • Other financial information

    • HOA: $285

    • HOA Frequency: Quarterly

    • Annual tax amount: $5,776

  • Source details

    • MLS ID: A4700700

    Other facts

    • Construction Materials: Block

    • Foundation Details: Slab

    • Laundry Features: Inside / Laundry Room

    • Patio And Porch Features: Covered / Enclosed / Patio / Screened

    • Window Features: Blinds

    • Direction Faces: East

    • Architectural Style: Craftsman / Custom / Florida / Key West

    • Garage Spaces: 3

    • Attached Garage: Yes

    • Garage: Yes

    • Living Area: 2029

    • Water Source: Public

    • Lot Size Dimensions: 63.32 x 115

    • Subdivision Name: OAK CREEK PRCL 4

Private inquiry
Talk to the advisor on this listing.
Floor plans, HOA docs, off-market comparables, scheduling a private showing — one message, direct to the local specialist.

More like this

New
For Sale
$382,728
House
3 bds · 1 ba · 1,048 sqft
UNPLATTED, GIBSONTON
10015 LINDA STREET
New
For Sale
$395,000
House
3 bds · 2 ba · 2,094 sqft
CAMDEN WOODS PH 2, TAMPA
4738 WOODS LANDING LANE
New
For Sale
$355,000
House
4 bds · 2 ba · 2,600 sqft
NORTHGATE PH 1, GIBSONTON
7612 SUNSHINE BRIDGE AVENUE
New
For Sale
$370,000
House
4 bds · 2 ba · 1,925 sqft
VENTANA PHASE 4, RIVERVIEW
9920 SPANISH LIME COURT
New
For Sale
$310,000
Townhouse
3 bds · 2 ba · 1,764 sqft
LANDINGS AT ALAFIA, RIVERVIEW
9553 TOCOBAGA PLACE
New
For Sale
$355,000
House
3 bds · 2 ba · 1,408 sqft
STERLING RANCH UNIT 12, BRANDON
2442 SAGEMONT DRIVE
New
For Sale
$330,000
Townhouse
3 bds · 2 ba · 1,930 sqft
RIVER WALK, RIVERVIEW
9212 RIVER ROCK LANE
For Sale
$375,000
House
4 bds · 2 ba · 2,144 sqft
MAGNOLIA PARK, RIVERVIEW
5319 FALLEN LEAF DRIVE

Market around this address

Live counts in the same area.
View all

The multiple listing information is provided by the Stellar MLS from a copyrighted compilation of listings. The compilation of listings and each individual listing are ©2026-present Stellar MLS. All Rights Reserved. The information provided is for consumers' personal, noncommercial use and may not be used for any purpose other than to identify prospective properties consumers may be interested in purchasing. All properties are subject to prior sale or withdrawal. All information provided is deemed reliable but is not guaranteed accurate, and should be independently verified. Listing courtesy of: RE/MAX ALLIANCE GROUP