Sell Your Home
Get a free home valuation
Contact
Tell us about your needs

8542 EAGLE BROOK DRIVE

House For Sale
$760,000

BTC: 9.48594894

ETH: 312.50000000

35 days
6 bds
4 ba
3,651 sqft

Overview

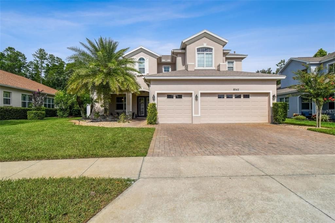
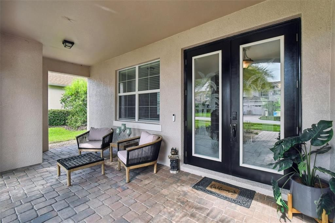
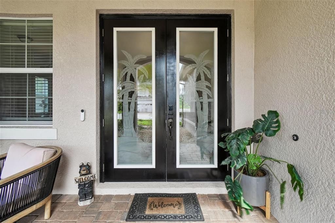
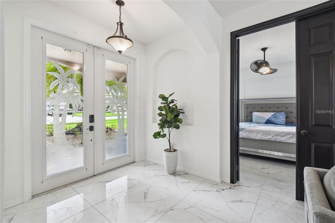
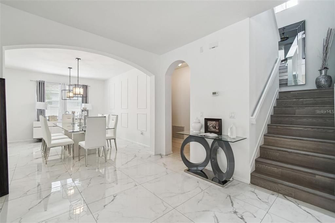
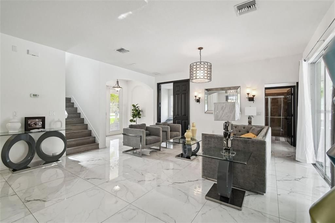
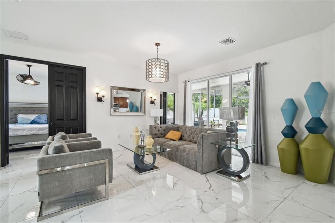
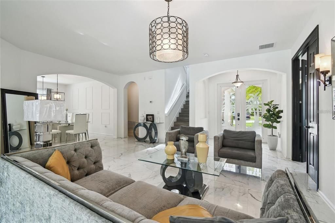
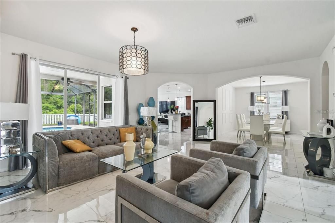
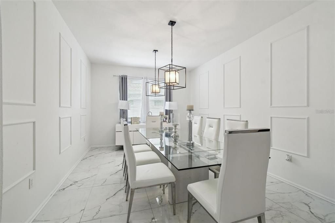
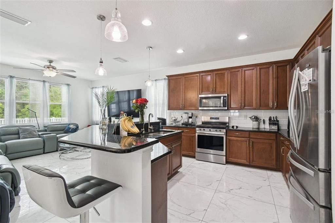
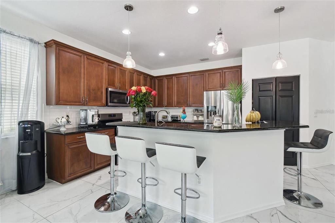
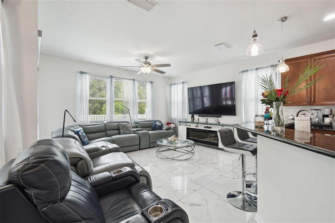
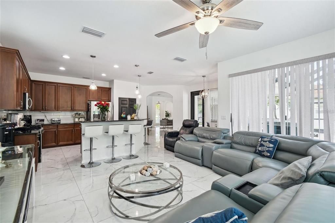
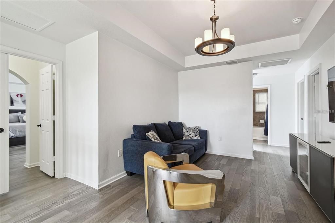
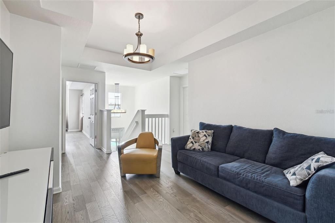
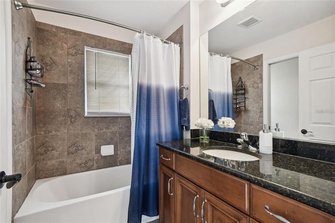
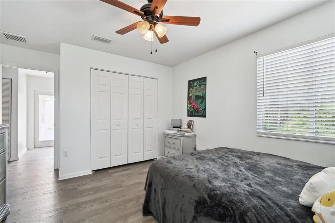
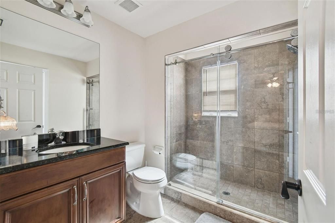
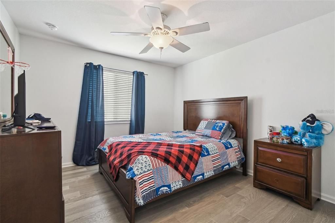
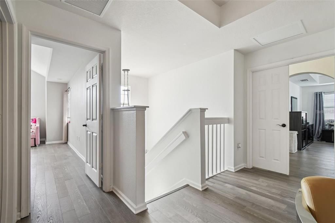
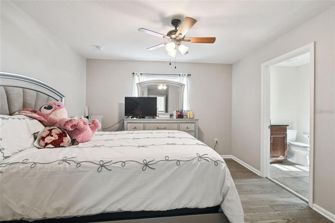
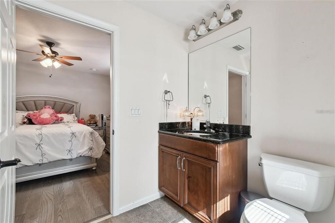
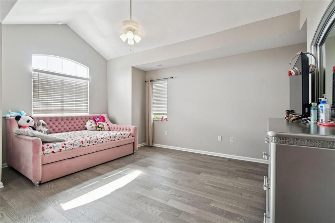
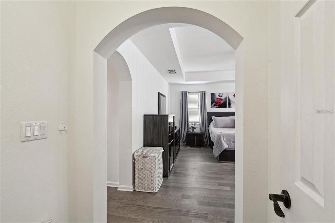
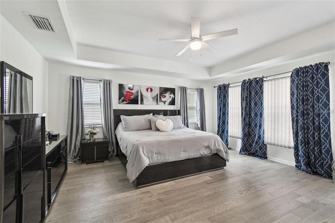
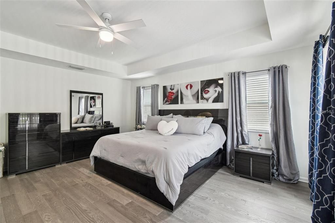
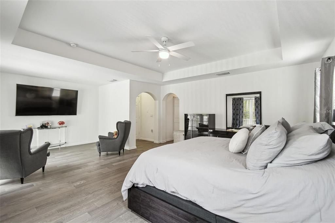
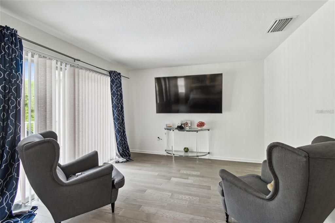
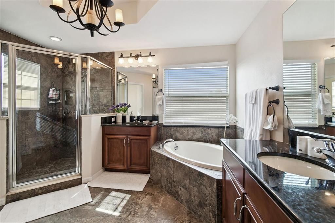
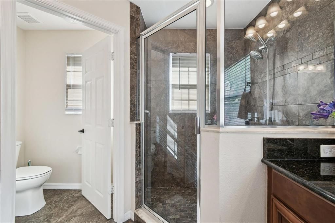
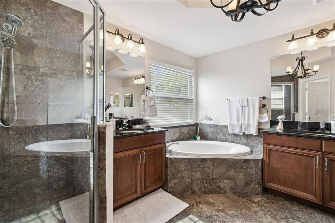
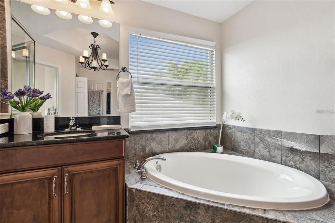
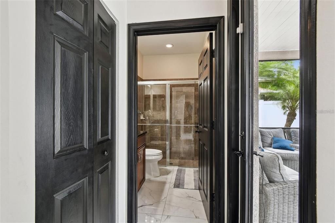
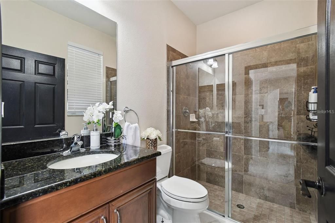
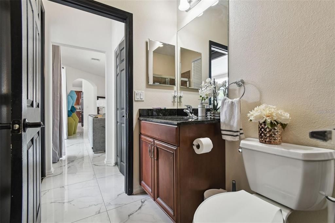
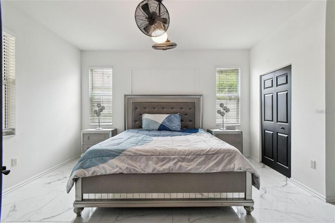
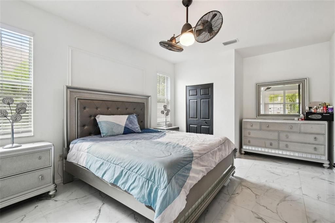
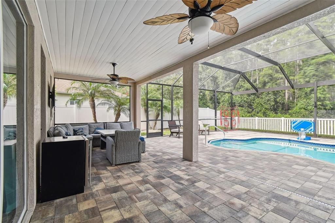
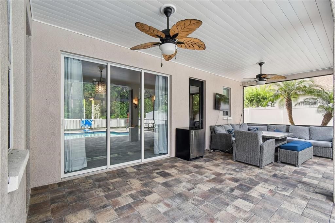
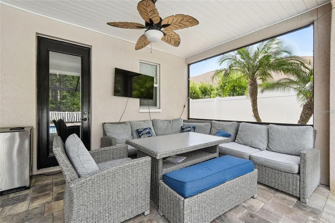
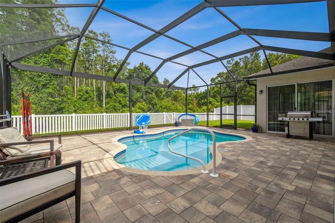
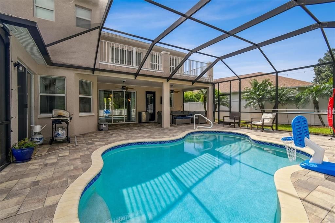
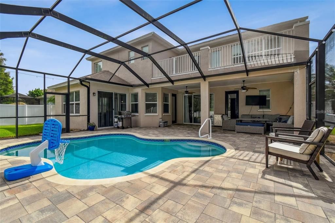
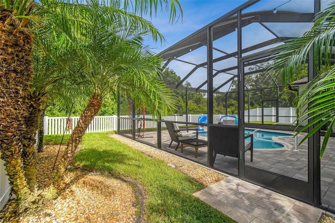
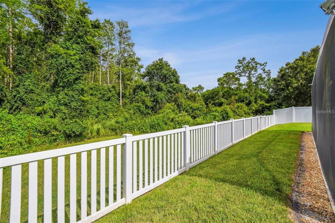
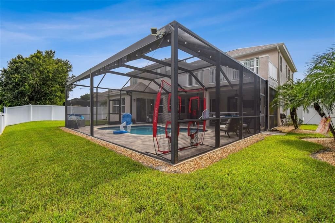
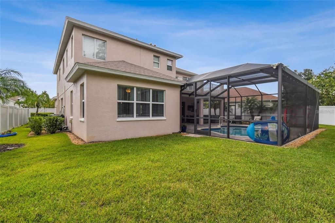
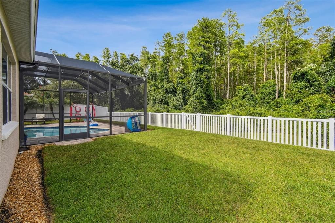
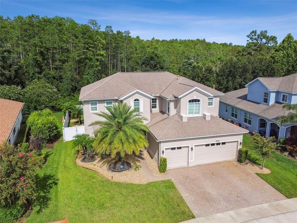
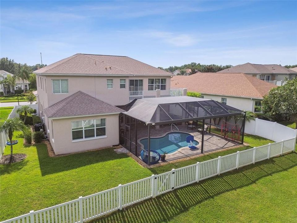
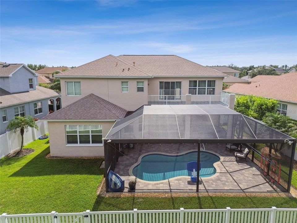
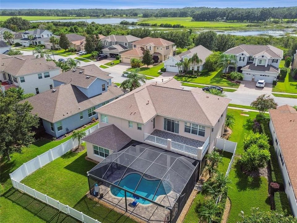
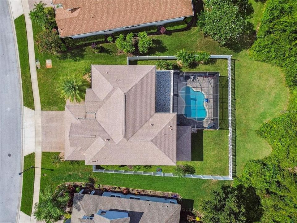
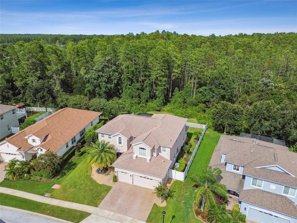
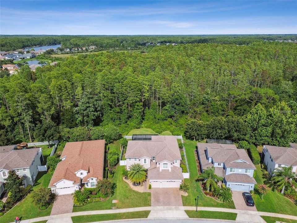
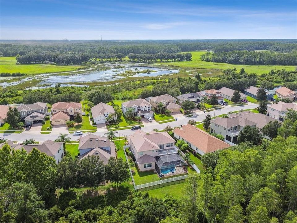
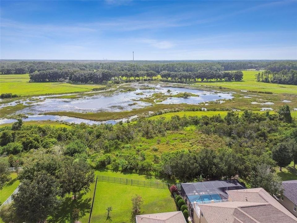
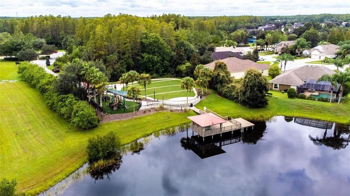
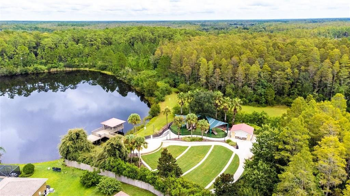
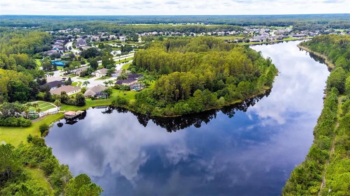
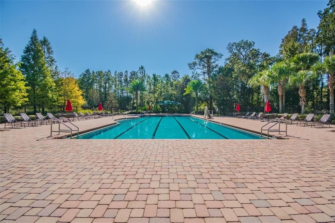
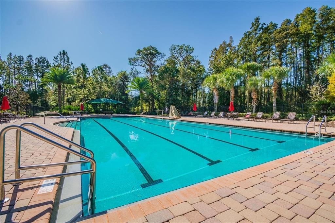
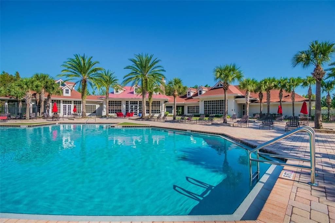
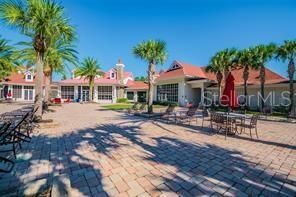
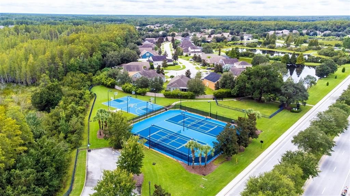
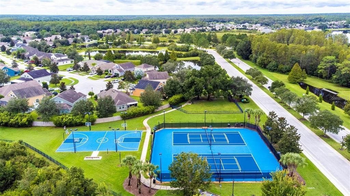
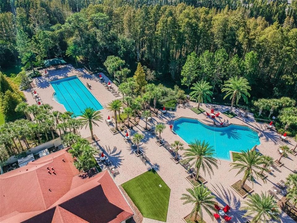
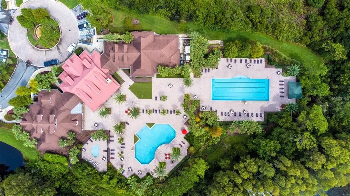
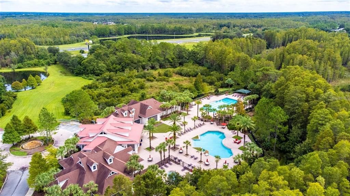
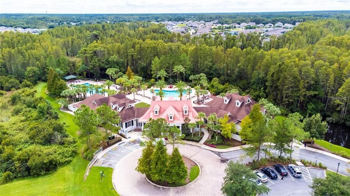
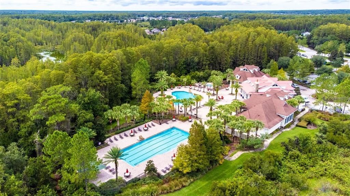
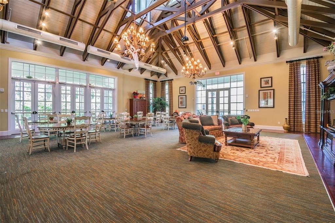
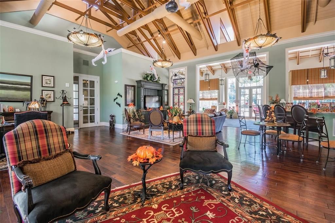
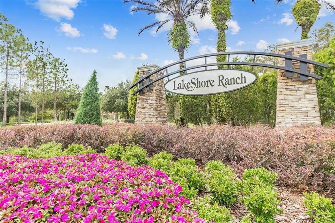
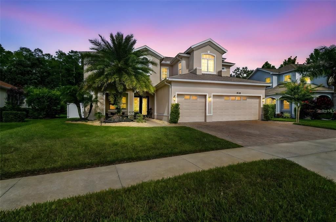
LOVE WHERE YOU LIVE in this spectacular Home Dynamics Model-E BONUS home, offering 3,651 square feet with 6 bedrooms, 4 full bathrooms, and a 3-car garage. Built in 2013 and perfectly situated on an oversized ¼-acre-plus, all fenced in lot with conservation no rear neighbors, this move-in-ready home is located in the gated, resort-style community of Lakeshore Ranch. Recent improvements include all-new flooring throughout with NO CARPET, fresh interior paint, upgraded lighting, a water softener, upgraded tropical landscaping, and a new fully fenced backyard. The spacious, light-filled floor plan is designed for comfortable living and entertaining, featuring formal living and dining rooms, a large family room, and beautiful conservation views from the main living areas. The open-concept kitchen offers granite countertops, quality wood cabinetry, stainless-steel appliances, a gas range, closet pantry, breakfast bar, and an adjoining dining nook overlooking the pool and backyard. French doors open to a versatile downstairs bedroom that can also serve as a private office, den, or guest suite, with a full bathroom conveniently located nearby. Upstairs, a generous loft with a built-in desk provides additional space for working, studying, or relaxing. The expansive primary retreat features a sitting area, tray ceiling, two large walk-in closets, and access to a private tiled balcony overlooking the peaceful conservation preserve. The en-suite bathroom includes split vanities, a makeup area, garden tub, separate shower, private water closet, and linen storage. Two additional bedrooms share a Jack-and-Jill bathroom, and another bedroom offers the flexibility to serve as a media or theater room. Step outside to your private backyard oasis featuring a large covered lanai, heated saltwater pool, screened enclosure, expansive paver deck, generous green space, new fencing, and tranquil conservation views. The paver driveway, covered front porch, tropical landscaping, and 3-car garage complete the impressive exterior. Lakeshore Ranch offers exceptional resort-style amenities, including multiple pools, a clubhouse, fitness center, dog park, playgrounds, tennis and pickleball courts, scenic walking trails, fishing dock, lake access for canoeing and kayaking, an outdoor amphitheater, and planned community events. Residents also enjoy a 24-hour staffed gate, roaming security, and an HOA that includes cable TV, trash service, community management, and facility maintenance. This remarkable home offers the perfect combination of space, privacy, flexibility, and resort-style living!

Location

Details

Type:
Residential
Parking:
No Data
Year Built:
2013
Lot:
0.28 Acres
Heating:
Central
Price/sqft:
$208
Cooling:
Central Air
HOA:
$300

Valuation

Our model vs. what's actually selling nearby.
Estimate
$745,900
$638K – $784K
Confidence Medium
List vs. estimate
At estimate
List $760,000 · +1.9%
List is in line with recent comparable activity.
Price per sq ft
$208
+0.5% vs. city median $207
Based on
5 MLS comparables
Median of recent comparable listings. Sold comps use closing price, active listings use list price.

Highlights

Annual tax
$10,559
2025
HOA
$300/qtr
Cable TV, Pool Maintenance, Recreational Facilities
Pool
Deck
View
Trees/Woods
Garage
3 car garage
Pets
Allowed
All facts and features
  • Flooring

    • Ceramic Tile

    Heating

    • Central

    Cooling

    • Central Air

    Appliances

    • Dishwasher

    • Dryer

    • Electric Water Heater

    • Microwave

    • Range

    • Refrigerator

    Other interior features

    • Crown Molding

    • High Ceilings

    • Kitchen/Family Room Combo

    • Open Floorplan

    • Walk-In Closet(s)

    Bedrooms and bathrooms

    • Bedrooms: 6

    • Full bathrooms: 4

  • Property

    • Levels: Two

    • Pool Private: Yes

    • Exterior Features: French Doors / Irrigation System

    Lot

    • Lot: 0.28 Acres

    Other Property Information

    • Parcel Number: 182527002.0000.00098.0

    • Zoning: MPUD

  • Type and style

    • Property Type: Residential

    • Property Sub Type: Single Family Residence

  • Utility

    • Natural Gas Connected

    • Public

    • Street Lights

  • Other financial information

    • HOA: $300

    • HOA Frequency: Quarterly

    • Annual tax amount: $10,559

  • Source details

    • MLS ID: TB8547141

    Other facts

    • Construction Materials: Block

    • Foundation Details: Block

    • Laundry Features: In Kitchen

    • Lot Features: Conservation Area

    • Pool Features: Deck / In Ground / Salt Water / Screen Enclosure

    • Direction Faces: West

    • Garage Spaces: 3

    • Attached Garage: Yes

    • Garage: Yes

    • Living Area: 3651

    • Water Source: Public

    • Subdivision Name: LAKESHORE RANCH PH I

Private inquiry
Talk to the advisor on this listing.
Floor plans, HOA docs, off-market comparables, scheduling a private showing — one message, direct to the local specialist.

More like this

For Sale
$700,000
House
4 bds · 2 ba · 2,407 sqft
ACREAGE, LAND O LAKES
6514 LAKE IRENE DRIVE
New
For Sale
$685,000
House
3 bds · 3 ba · 3,116 sqft
CALIENTE, LAND O LAKES
21150 LOS CABOS COURT
For Sale
$670,000
Lots/Land
3.89 acres
LAND O LAKES
CAUSEWAY BOULEVARD
For Sale
$669,990
House
5 bds · 3 ba · 3,550 sqft
ANGELINE, LAND O LAKES
17572 VALLEYWOOD PARKWAY
For Sale
$631,990
House
4 bds · 4 ba · 3,099 sqft
ANGELINE, LAND O LAKES
17546 VALLEYWOOD PARKWAY
For Sale
$535,000
House
5 bds · 4 ba · 3,404 sqft
TIERRA DEL SOL PH 02, LAND O LAKES
9138 LOST MILL DRIVE
For Sale
$535,000
House
3 bds · 3 ba · 2,612 sqft
ANGELINE PH 1A 1B 1C & 1D, LAND O LAKES
17022 FORGE SURF STREET
-$20K
For Sale
$579,000
House
5 bds · 3 ba · 3,333 sqft
WILDERNESS LAKE PRESERVE PH 01, LAND O LAKES
7513 KICKLITER LANE

Market around this address

Live counts in the same area.
View all

The multiple listing information is provided by the Stellar MLS from a copyrighted compilation of listings. The compilation of listings and each individual listing are ©2026-present Stellar MLS. All Rights Reserved. The information provided is for consumers' personal, noncommercial use and may not be used for any purpose other than to identify prospective properties consumers may be interested in purchasing. All properties are subject to prior sale or withdrawal. All information provided is deemed reliable but is not guaranteed accurate, and should be independently verified. Listing courtesy of: 1 STEP AHEAD REALTY GROUP LLC