Vender tu casa
Valoración gratuita de tu hogar
Contacto
Cuéntenos sobre sus necesidades

8542 EAGLE BROOK DRIVE

Casa En Venta
$760,000

BTC: 9.71680624

ETH: 300.33590200

5 días
6 camas
4 baños
3,651 sqft

Visión general

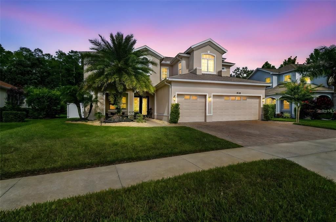
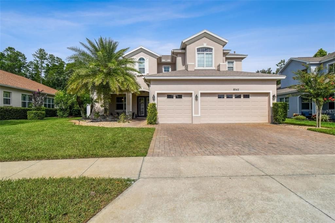
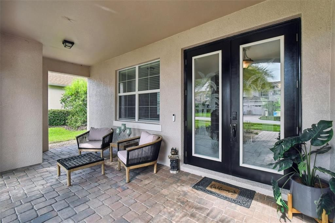
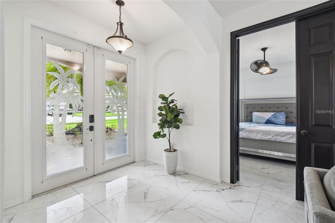
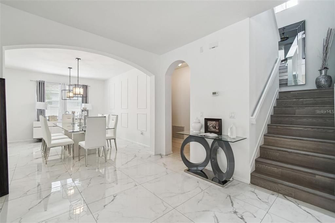
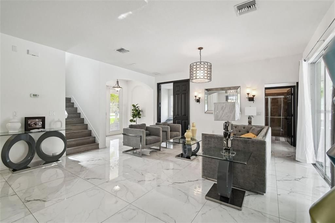
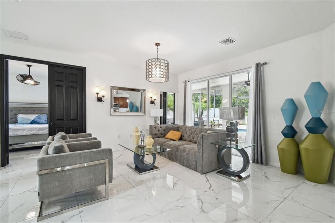
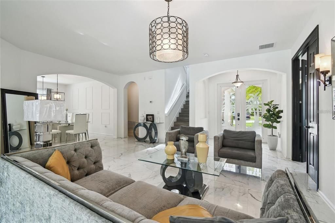
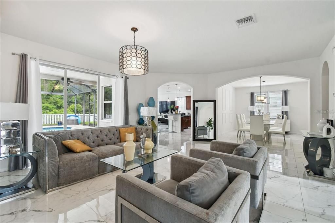
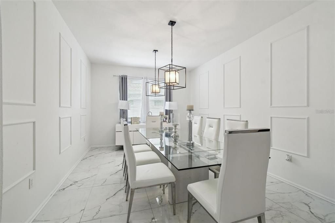
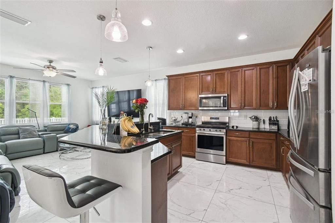
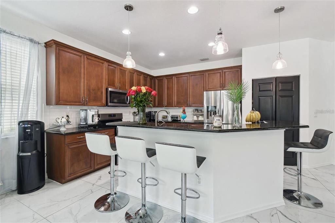
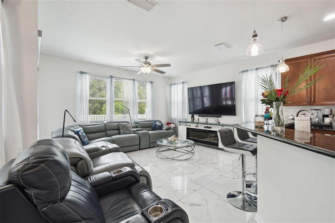
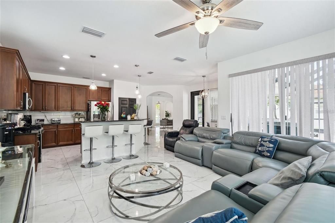
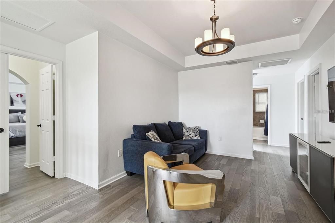
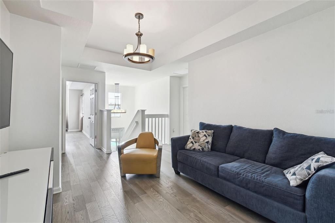
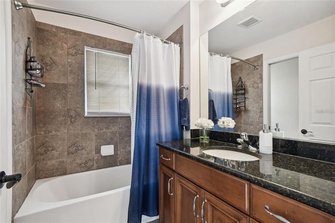
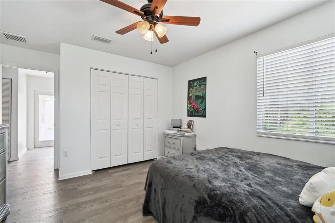
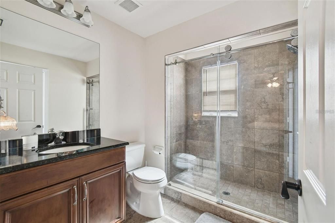
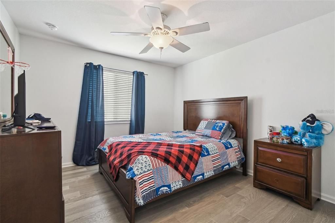
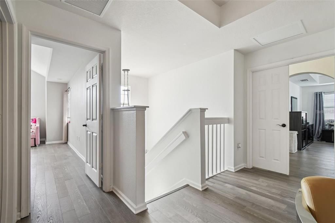
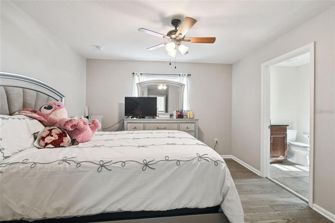
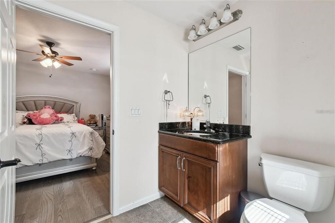
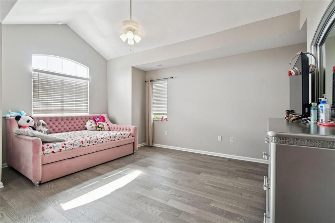
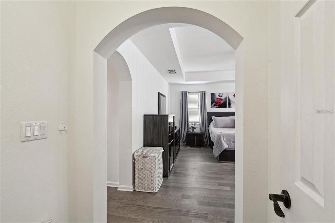
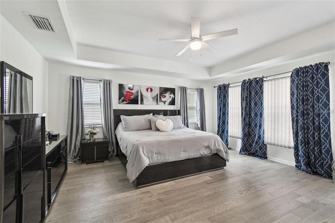
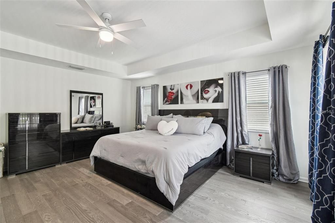
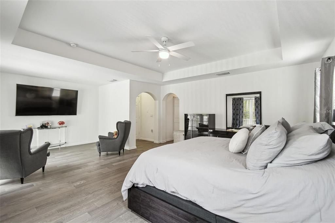
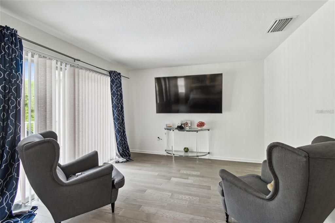
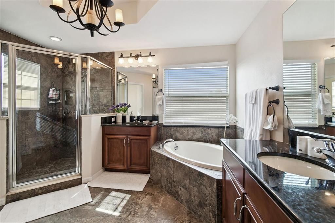
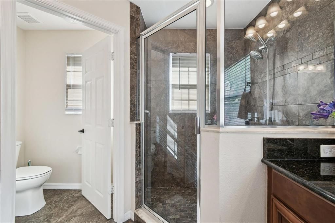
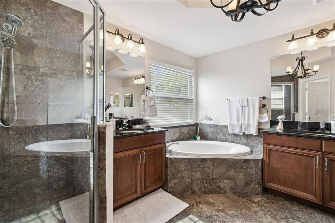
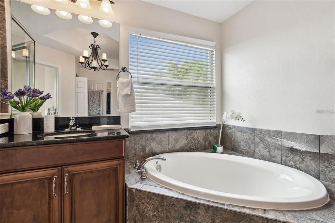
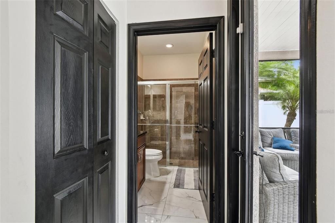
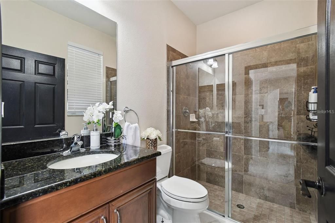
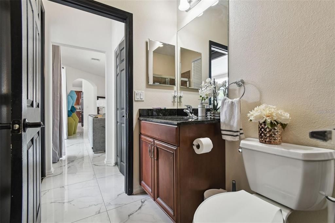
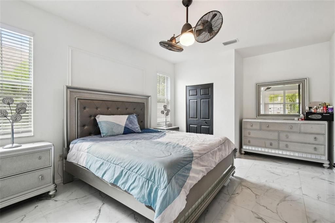
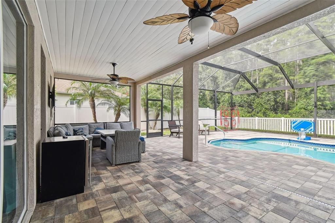
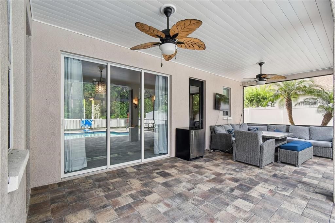
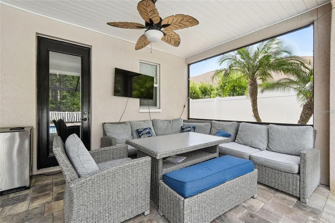
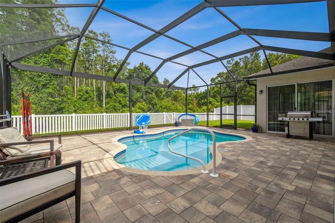
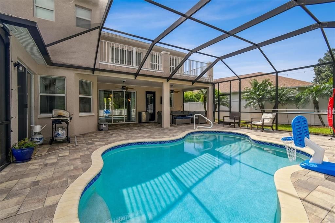
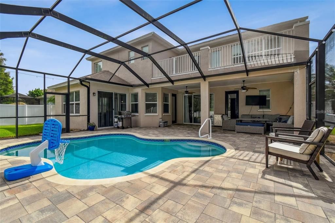
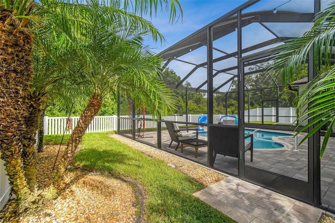
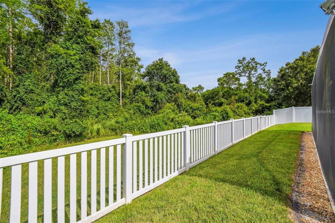
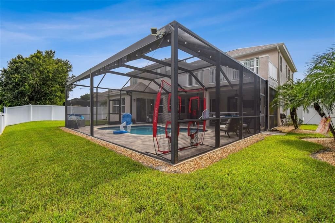
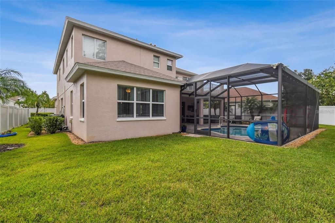
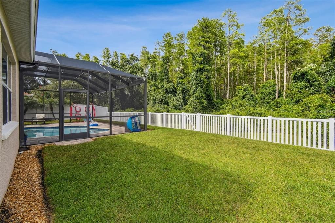
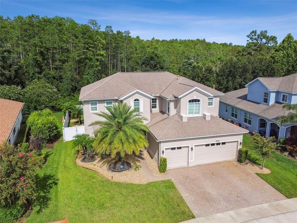
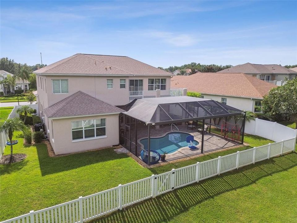
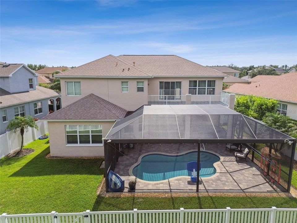
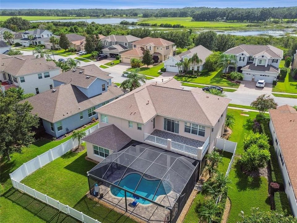
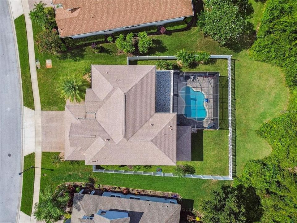
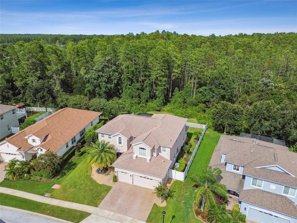
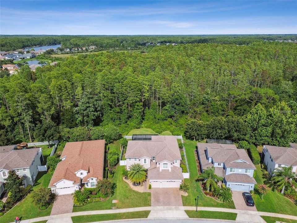
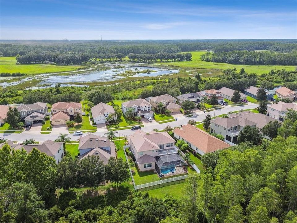
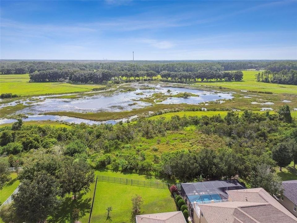
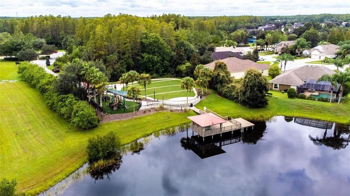
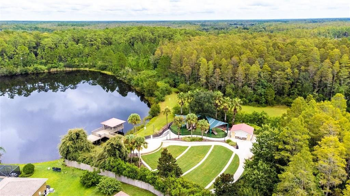
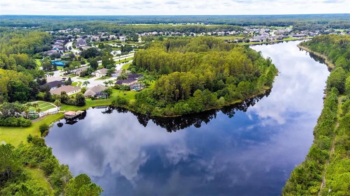
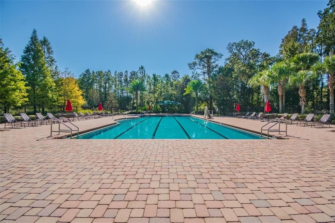
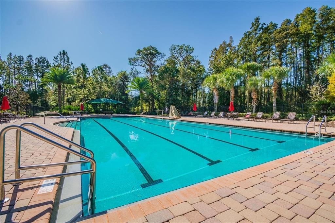
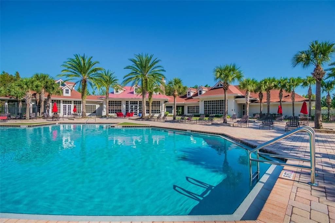
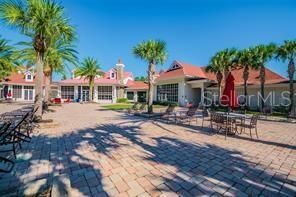
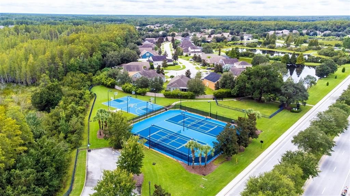
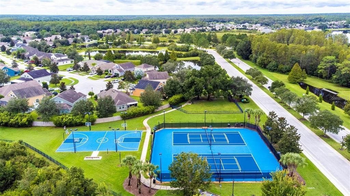
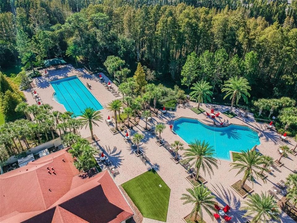
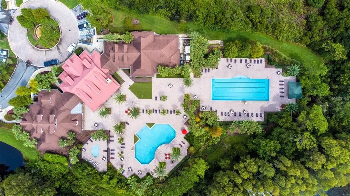
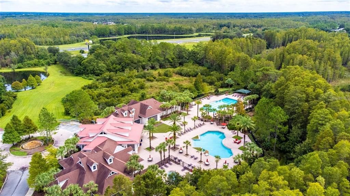
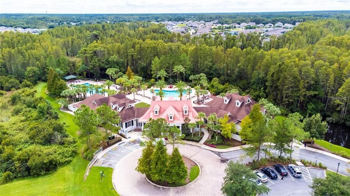
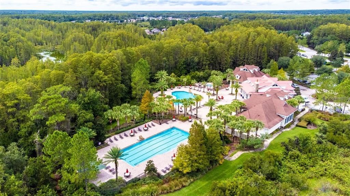
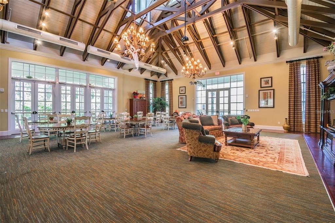
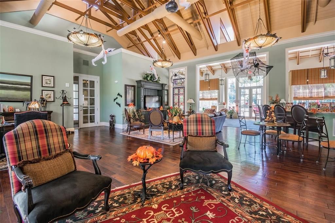
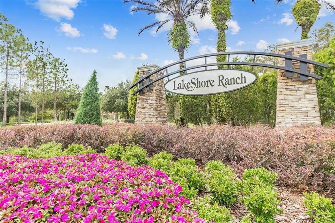
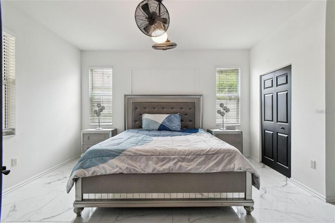
Welcome to this stunning and spacious 6-bedroom, 4-bathroom home offering over 3,600 square feet of living space, situated on an oversized premium lot that backs to a peaceful conservation area with no rear neighbors. Located in the highly sought-after gated community of Lakeshore Ranch, this home features a screened-in lanai, a sparkling pool, a fully fenced backyard, and a beautiful paver driveway leading to a 3-car garage. Inside, you'll find a thoughtfully designed layout including a guest suite downstairs and an impressive primary suite upstairs with double doors, a spacious sitting area, two massive walk-in closets, a garden tub, dual vanities, and a private balcony overlooking the backyard and conservation. Upstairs, two of the bedrooms share a convenient Jack and Jill bathroom, and a large loft and bonus room provide extra space for entertainment or work-from-home needs. The massive open-concept kitchen flows into the family room, complemented by a formal living room, formal dining room with elegant wainscoting, and updated light fixtures throughout. The home also includes an inside laundry room and brand-new flooring throughout. The Lakeshore Ranch community is packed with resort-style amenities including multiple pools, a clubhouse, fitness center, dog park, playgrounds, tennis and pickleball courts, parks, sidewalks, and scenic walking trails. Enjoy the fishing dock, lake access for canoeing and kayaking, an outdoor amphitheater, and regular community social events. Residents benefit from a 24-hour guarded gate, roaming security, and a low HOA that includes cable TV, trash, management, and upkeep of all facilities. Conveniently located near the Suncoast Parkway, I-75, and just minutes from Tampa Bay's top-rated shopping, dining, sports, and entertainment, this home offers the perfect blend of space, luxury, and community living. Schedule your private showing today!
Ubicación

Detalles

Tipo:
Residential
Estacionamiento:
Sin datos
Año de construcción:
2013
Lote:
0.28 Hectáreas
Calefacción:
Central
precio por sq. medidor:
$208
Enfriamiento:
Central Air
HOA:
$300

Valuation

Our model vs. what's actually selling nearby.
Estimate
$674,990
$525K – $768K
Confidence Low
List vs. estimate
$85K above estimate
List $760,000 · +12.6%
Our model says this listing is priced above recent comparable activity. Room to negotiate.
Price per sq ft
$208
+0.0% vs. city median $208
Based on
9 MLS comparables
Median of recent comparable listings. Sold comps use closing price, active listings use list price.

Destacados

Annual tax
$10,559
2025
HOA
$300/qtr
Cable TV, Pool Maintenance, Recreational Facilities
Pool
Deck
View
Trees/Woods
Garage
3 car garage
Pets
Allowed
Más hechos y características
  • Piso

    • Ceramic Tile

    Calefacción

    • Central

    Enfriamiento

    • Central Air

    Accesorios

    • Dishwasher

    • Dryer

    • Electric Water Heater

    • Microwave

    • Range

    • Refrigerator

    Otras características interiores

    • Crown Molding

    • High Ceilings

    • Kitchen/Family Room Combo

    • Open Floorplan

    • Walk-In Closet(s)

    Dormitorios y baños

    • Dormitorios: 6

    • Baños completos: 4

  • Propiedad

    • Pisos: Two

    • Piscina Privada: Si

    • Características Exteriores: French Doors / Irrigation System

    Lote

    • Lote: 0.28 Hectáreas

    Otra Información de Propiedad

    • Número de Parcela: 182527002.0000.00098.0

    • Zonificación: MPUD

  • Tipo y estilo

    • Tipo de propiedad: Residential

    • Subtipo de propiedad: Single Family Residence

  • Utilidad

    • Natural Gas Connected

    • Public

    • Street Lights

  • Otra información financiera

    • HOA: $300

    • Frecuencia HOA: Quarterly

    • Importe anual de impuestos: $10,559

  • Detalles de la fuente

    • MLS ID: TB8547141

    Otros hechos

    • Materiales de construcción: Block

    • Detalles de la fundación: Block

    • Características de lavandería: In Kitchen

    • Características del lote: Conservation Area

    • Características de la piscina: Deck / In Ground / Salt Water / Screen Enclosure

    • Caras de dirección: West

    • Espacios de garaje: 3

    • Garaje adjunto: Si

    • Garaje: Si

    • Salón: 3651

    • Fuente de agua: Public

    • Nombre de subdivisión: LAKESHORE RANCH PH I

Consulta privada
Habla con el asesor de este inmueble.
Planos, documentos del HOA, comparables off-market, agendar una visita privada — un solo mensaje directo al especialista local.

Más como esta

En Venta
$674,900
Casa
4 camas · 3 baños · 3,378 sqft
CONNERTON VILLAGE 2 PRCL 201, LAND O LAKES
8781 BELLA VITA CIRCLE
En Venta
$625,000
Casa
4 camas · 4 baños · 2,993 sqft
PRESERVE AT LAKE THOMAS 02, LAND O LAKES
5824 FISH CROW PLACE
En Venta
$575,000
Casa
4 camas · 3 baños · 2,388 sqft
PRESERVE AT LAKE THOMAS 02, LAND O LAKES
21228 MARSH HAWK DRIVE
En Venta
$624,990
Casa
5 camas · 3 baños · 3,773 sqft
CONNERTON VILLAGE 2 PH 2, LAND O LAKES
8721 SAVORY WALK DRIVE
En Venta
$695,000
Comercial
0 room(s)
LAND O LAKES
6012 LAND O LAKES BOULEVARD
En Venta
$699,900
· 1 baños · 2,020 sqft
WOODS, LAND O LAKES
6757 AMANDA VISTA CIRCLE
En Venta
$740,000
Lotes / Tierras
1.00 acres
ACREAGE, LAND O LAKES
LAND O' LAKES BLVD.
-$25K
En Venta
$825,000
Casa
5 camas · 5 baños · 4,828 sqft
LAKESHORE RANCH PH I, LAND O LAKES
19529 HAYDEN LAKE COURT

Mercado cerca de esta dirección

Conteos en vivo en la misma zona.
Ver todo

The multiple listing information is provided by the Stellar MLS from a copyrighted compilation of listings. The compilation of listings and each individual listing are ©2026-present Stellar MLS. All Rights Reserved. The information provided is for consumers' personal, noncommercial use and may not be used for any purpose other than to identify prospective properties consumers may be interested in purchasing. All properties are subject to prior sale or withdrawal. All information provided is deemed reliable but is not guaranteed accurate, and should be independently verified. Listing courtesy of: 1 STEP AHEAD REALTY GROUP LLC