Sell Your Home
Get a free home valuation
Contact
Tell us about your needs
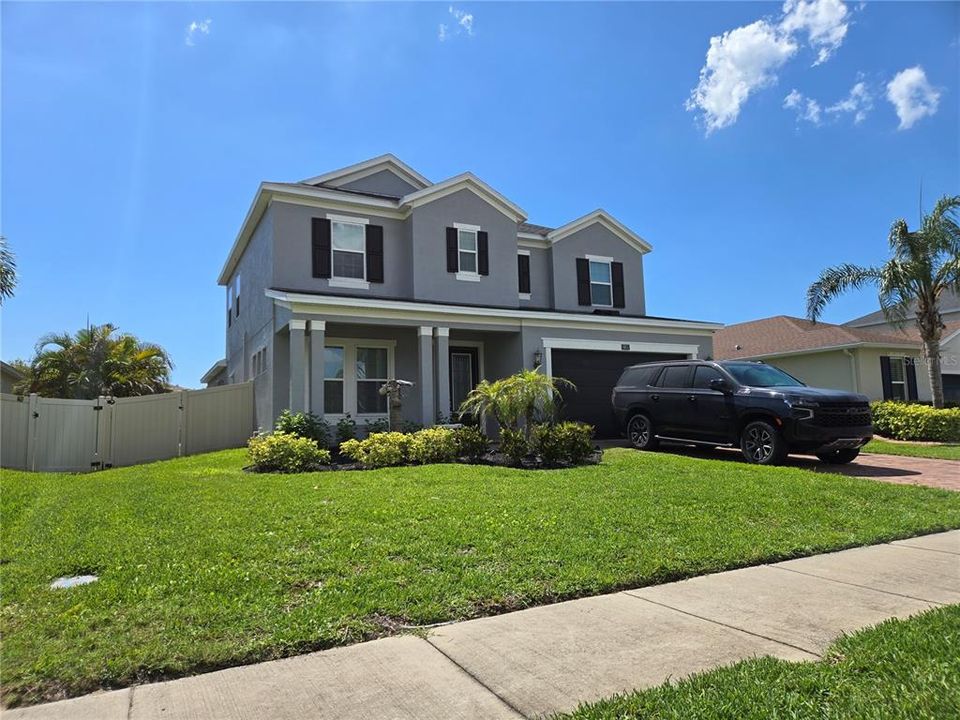
863 W BAYSHORE DRIVE

House For Sale
$800,000

BTC: 12.27370359

ETH: 420.46840180

48 days
4 bds
3 ba
3,124 sqft

Overview

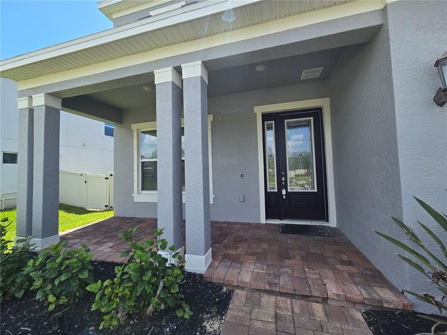
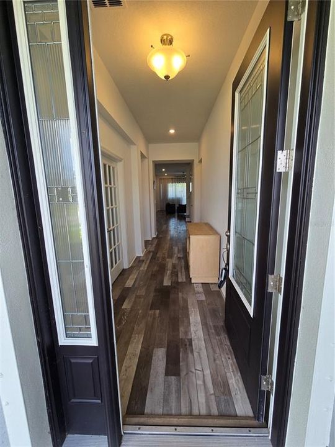
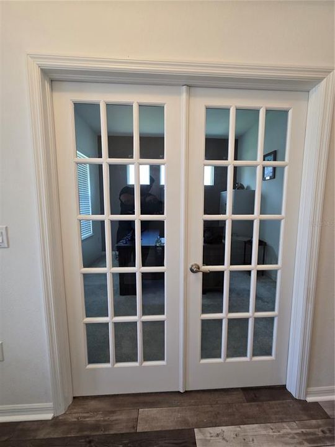
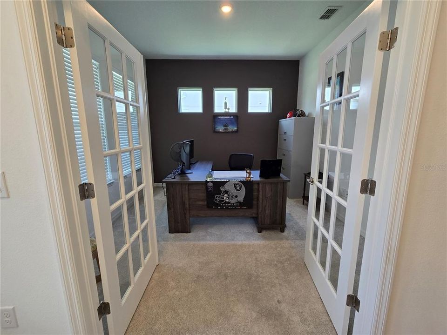
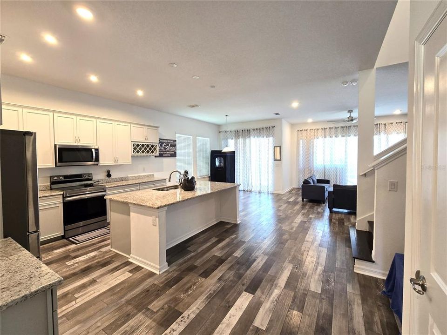
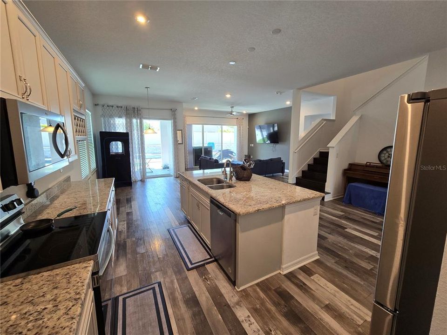
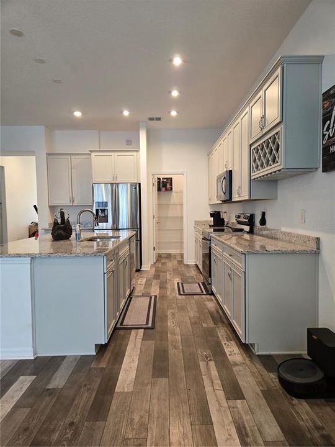
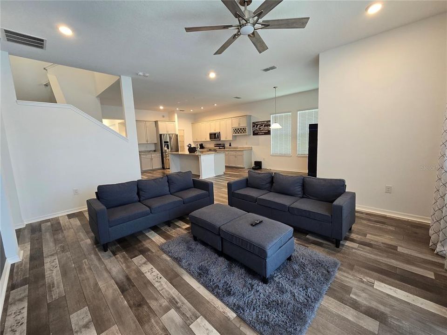
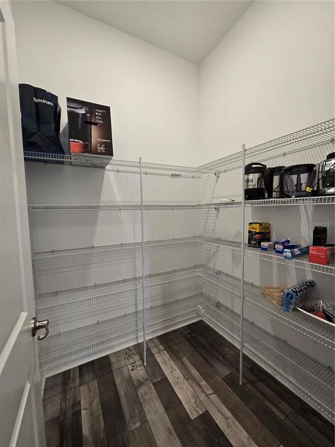
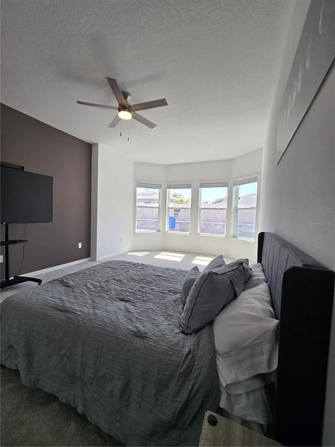
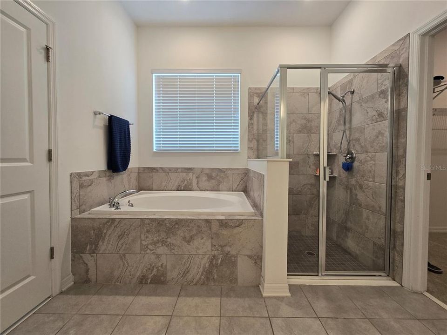
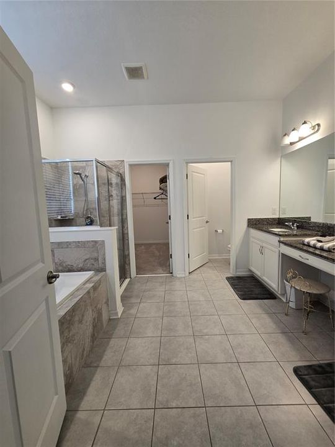
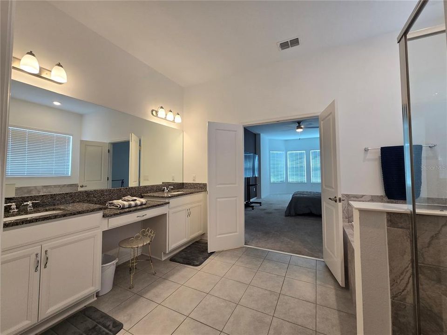
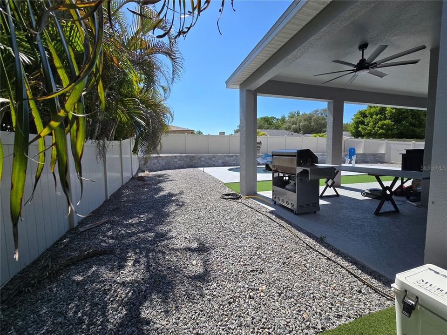
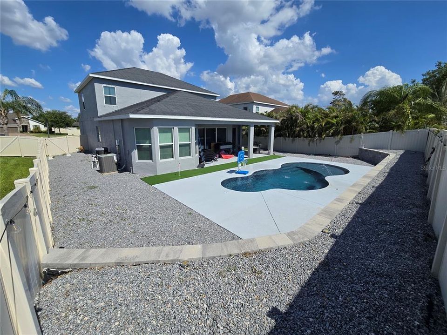
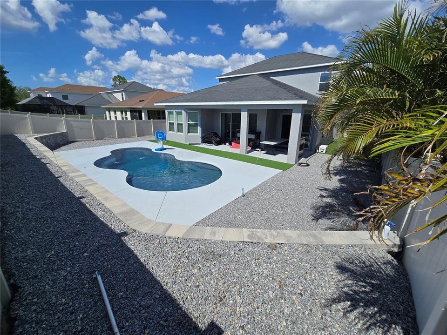
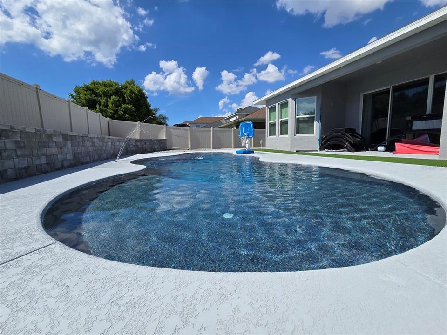
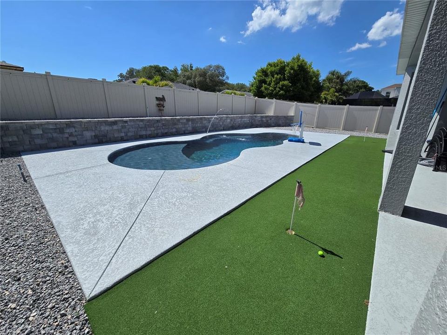
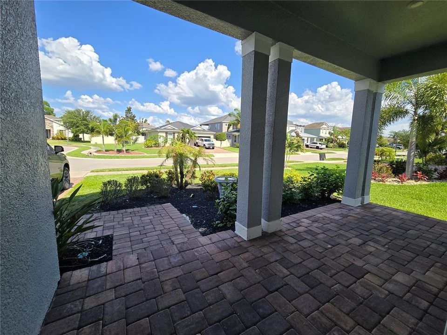
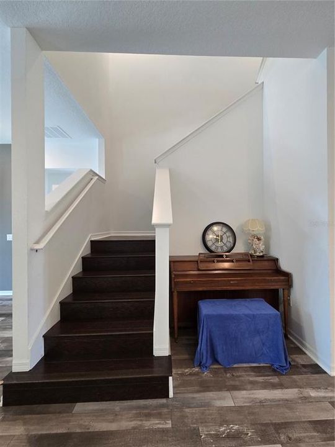
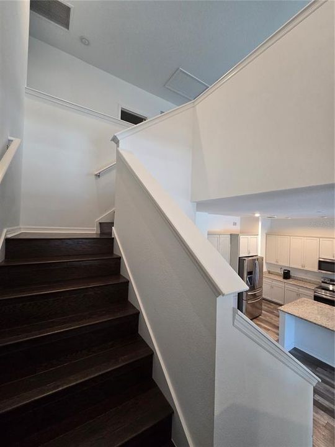
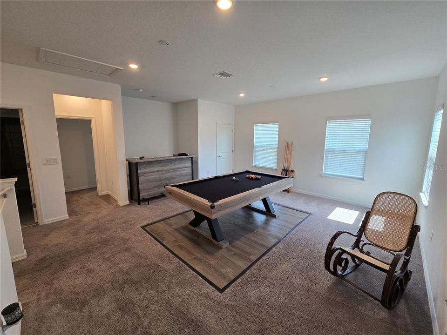
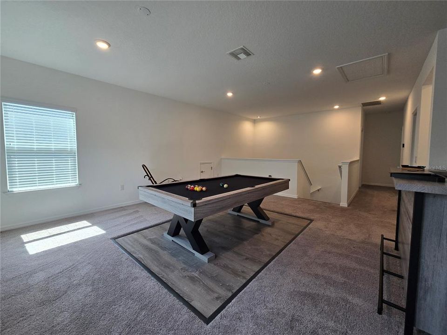
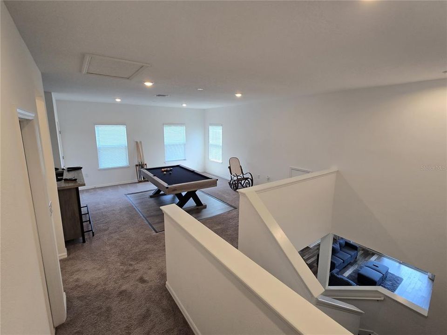
Virtually Staged. Welcome to your Tarpon Springs paradise located in the peaceful neighborhood of Bayshore Heights on a very low-traffic street with great schools nearby. This stunning 2018-built home has been beautifully upgraded to perfectly balance a warm, inviting family atmosphere with the ultimate Florida entertainment lifestyle. Grab your golf cart for a quick trip to the beach and world-class sunsets at Howard Park, or enjoy biking, walking, and paddleboarding just three minutes from your front door. The true showstopper of this property is the newly remodeled backyard recreation oasis, featuring a sparkling saltwater heated pool with a lounging area and fountain, expansive space for dining and entertaining, and pristine zero-scaping that is perfect for pets while leaving plenty of room for your favorite tropical foliage. Inside, the open and airy layout offers three and a half baths for plenty of guest space, a dedicated front office for a quiet workspace, a massive laundry area with abundant storage, and an inviting island kitchen complete with 42-inch cabinets, barely used stainless steel appliances, wine storage, and a huge pantry. Wind down in the main suite featuring a luxurious tub and a majestic bay seating area overlooking the pool, or head upstairs to the ultimate game-night loft complete with a pool table and bar. Blending smart-home technology, energy-efficient spray-foam insulation, a rare pavered driveway, and a fully fenced yard, this home is a move-in-ready sanctuary designed for relaxing, entertaining, and enjoying the very best of Florida living.

Location

Details

Type:
Residential
Parking:
Driveway / Garage Door Opener
Year Built:
2018
Lot:
0.18 Acres
Heating:
Central / Electric / Heat Pump
Price/sqft:
$256
Cooling:
Central Air
HOA:
$110

Valuation

Our model vs. what's actually selling nearby.
Estimate
$675,000
$525K – $751K
Confidence Low
List vs. estimate
$125K above estimate
List $800,000 · +18.5%
Our model says this listing is priced above recent comparable activity. Room to negotiate.
Price per sq ft
$256
-4.1% vs. city median $267
Based on
5 MLS comparables
Median of recent comparable listings. Sold comps use closing price, active listings use list price.

Highlights

Annual tax
$11,865
2025
HOA
$110/mo
Pool
Heated
Garage
2 car garage
Pets
Allowed
All facts and features
  • Flooring

    • Carpet

    • Ceramic Tile

    • Laminate

    Heating

    • Central

    • Electric

    • Heat Pump

    Cooling

    • Central Air

    Appliances

    • Dishwasher

    • Disposal

    • Dryer

    • Electric Water Heater

    • Microwave

    • Washer

    Other interior features

    • Ceiling Fan(s)

    Bedrooms and bathrooms

    • Bedrooms: 4

    • Bathrooms: 1

    • Full bathrooms: 3

  • Parking

    • Driveway

    • Garage Door Opener

    Property

    • Levels: Two

    • Pool Private: Yes

    • Exterior Features: Hurricane Shutters / Sliding Doors

    Lot

    • Lot: 0.18 Acres

    Other Property Information

    • Parcel Number: 112715048790000040

    • Zoning: RES

  • Type and style

    • Property Type: Residential

    • Property Sub Type: Single Family Residence

  • Utility

    • Cable Available

    • Electricity Connected

    • Sewer Connected

    • Water Connected

    Green energy

    • Insulation

  • Other financial information

    • HOA: $110

    • HOA Frequency: Monthly

    • Annual tax amount: $11,865

  • Source details

    • MLS ID: W7886154

    Other facts

    • Construction Materials: Block

    • Foundation Details: Slab

    • Laundry Features: Electric Dryer Hookup / Laundry Room / Washer Hookup

    • Patio And Porch Features: Covered / Front Porch / Rear Porch

    • Pool Features: Heated / In Ground / Lighting

    • Direction Faces: East

    • Architectural Style: Contemporary

    • Garage Spaces: 2

    • Attached Garage: Yes

    • Garage: Yes

    • Living Area: 3124

    • Water Source: Public

    • Lot Size Dimensions: 63 x 125

    • Subdivision Name: BAYSHORE HEIGHTS PT REP

Private inquiry
Talk to the advisor on this listing.
Floor plans, HOA docs, off-market comparables, scheduling a private showing — one message, direct to the local specialist.

More like this

New
For Sale
$580,000
House
3 bds · 2 ba · 1,708 sqft
BAYWOOD VILLAGE, PALM HARBOR
212 DRIFTWOOD PLACE
New
For Sale
$695,000
House
3 bds · 3 ba · 2,093 sqft
TAMPA & TARPON SPGS LAND CO, TARPON SPRINGS
1111 CARLTON ROAD
For Sale
$745,000
House
3 bds · 2 ba · 2,160 sqft
BAYWOOD VILLAGE, PALM HARBOR
318 CIRCLE DRIVE
For Sale
$845,000
House
4 bds · 3 ba · 3,153 sqft
GRAND CYPRESS ON LAKE TARPON, PALM HARBOR
2575 GRAND LAKESIDE DRIVE
For Sale
$589,999
House
3 bds · 2 ba · 1,953 sqft
RIVER BEND VILLAGE, TARPON SPRINGS
1569 N RIVER CIRCLE
For Sale
$739,000
House
4 bds · 3 ba · 2,276 sqft
BAYWOOD VILLAGE SEC 5, PALM HARBOR
14 BAYWOOD DRIVE
For Sale
$850,000
House
5 bds · 3 ba · 3,456 sqft
BAYSHORE HEIGHTS PT REP, TARPON SPRINGS
747 CAJEPUT LOOP
For Sale
$599,000
House
3 bds · 2 ba · 2,299 sqft
BLUE JAY WOODLANDS - PH 2, PALM HARBOR
4831 BLUE JAY CIRCLE

Market around this address

Live counts in the same area.
View all

The multiple listing information is provided by the Stellar MLS from a copyrighted compilation of listings. The compilation of listings and each individual listing are ©2026-present Stellar MLS. All Rights Reserved. The information provided is for consumers' personal, noncommercial use and may not be used for any purpose other than to identify prospective properties consumers may be interested in purchasing. All properties are subject to prior sale or withdrawal. All information provided is deemed reliable but is not guaranteed accurate, and should be independently verified. Listing courtesy of: FUTURE HOME REALTY INC