Sell Your Home
Get a free home valuation
Contact
Tell us about your needs
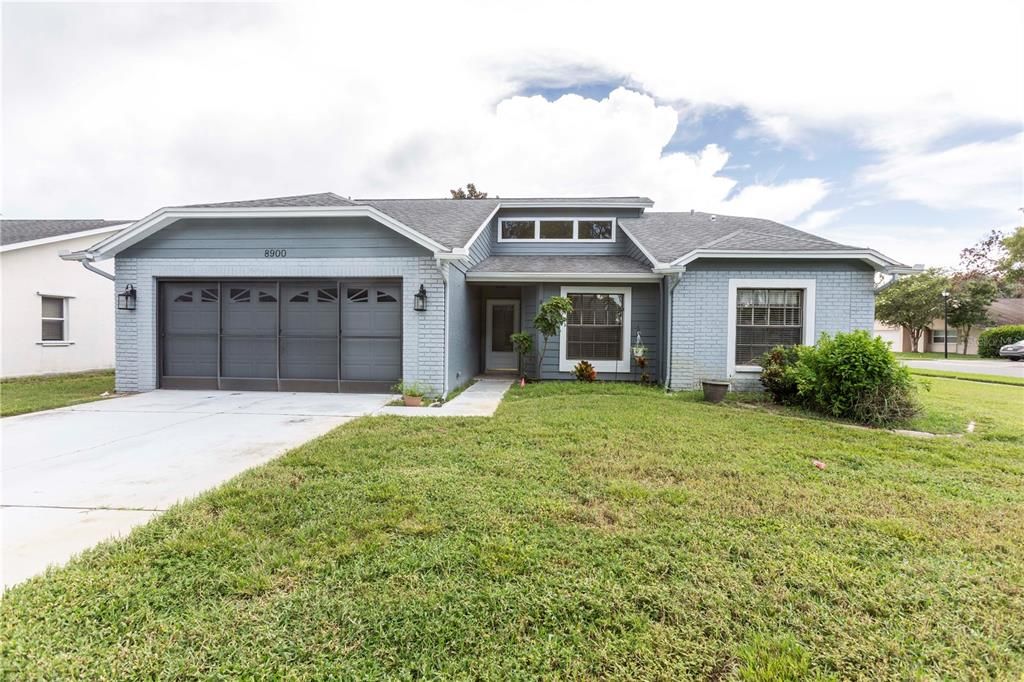
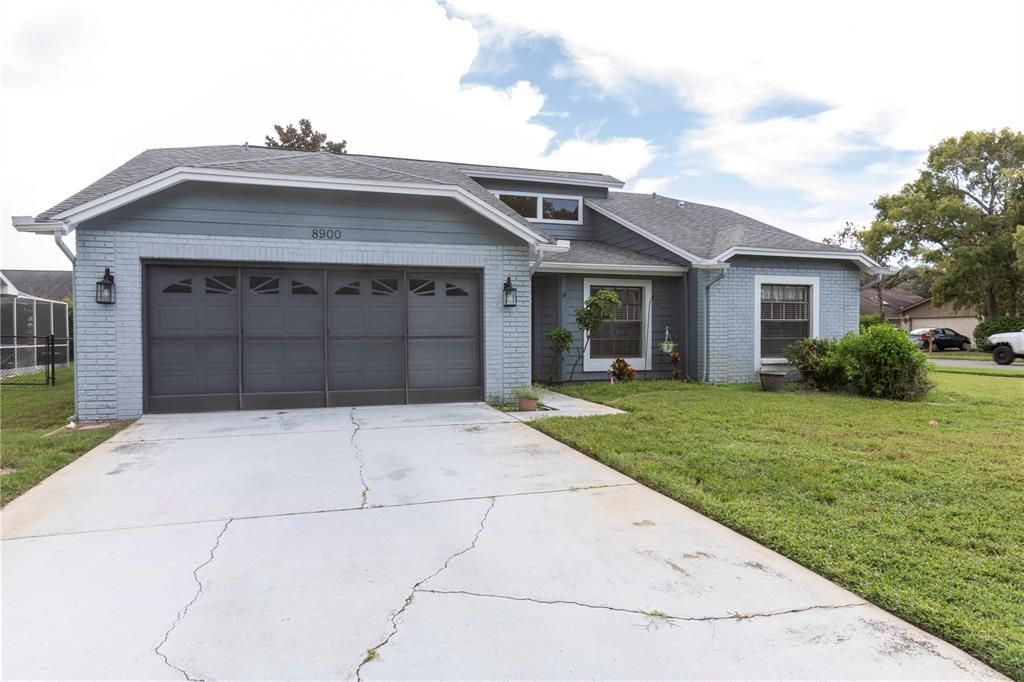
8900 WHISTLER WAY

House For Sale
$275,000

BTC: 3.55756792

ETH: 112.29073091

11 days
3 bds
2 ba
1,545 sqft

Overview

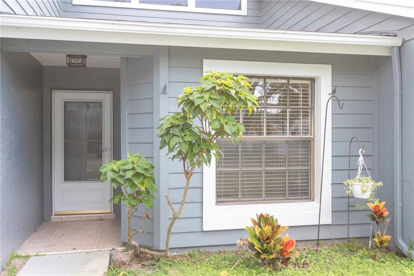
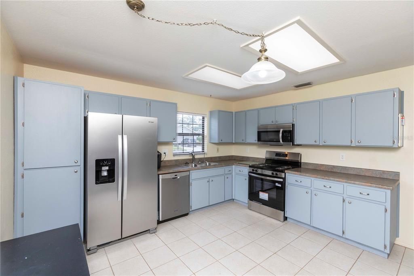
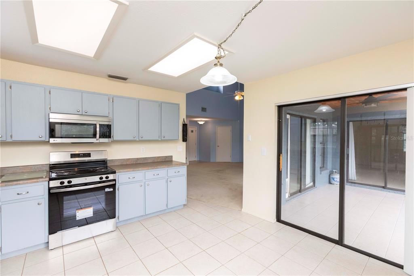
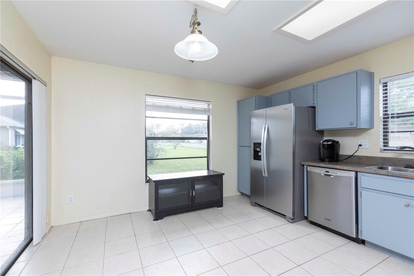
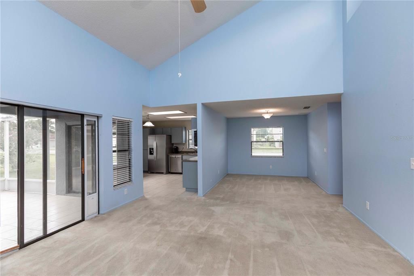
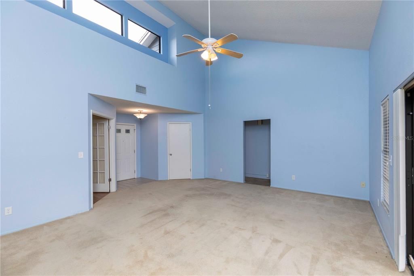
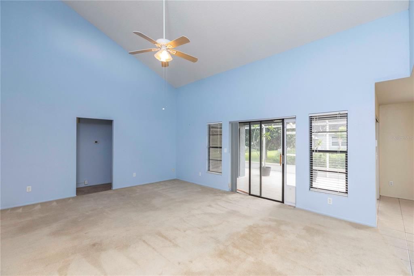
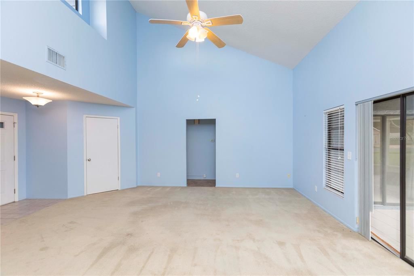
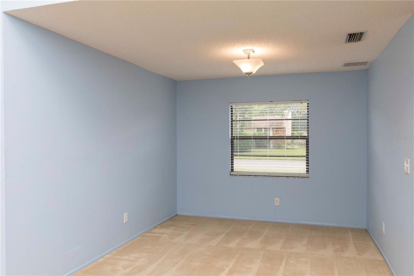
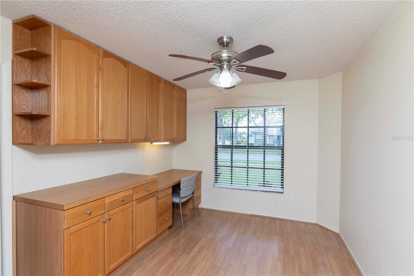
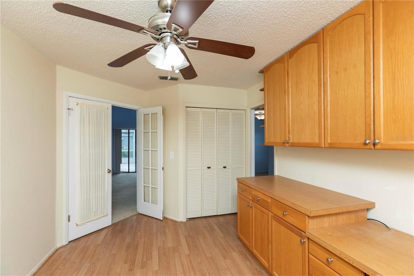
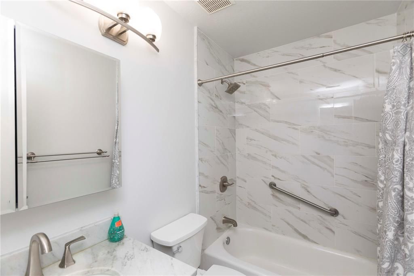
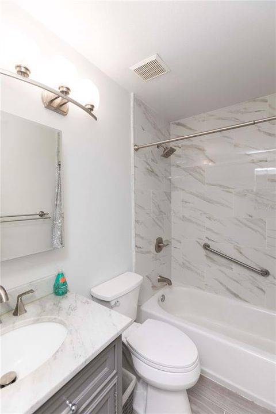
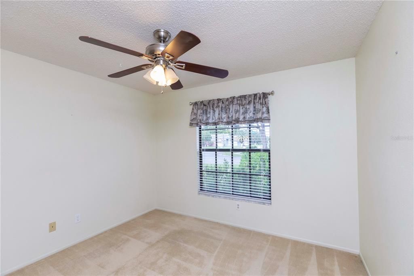
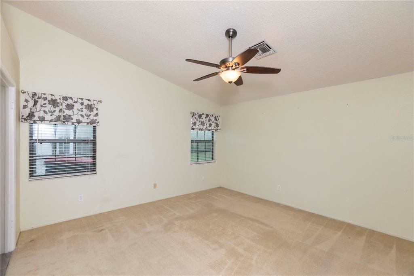
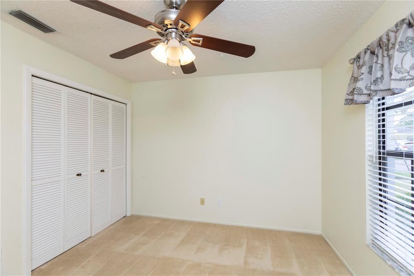
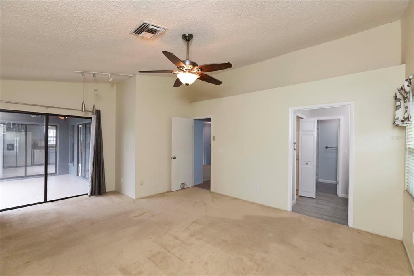
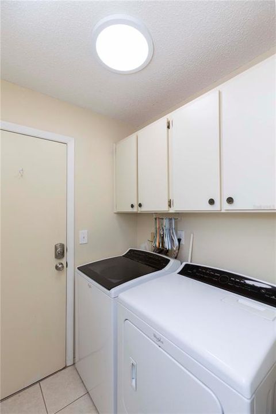
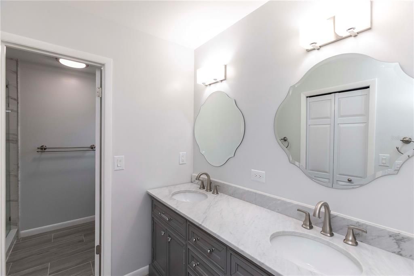
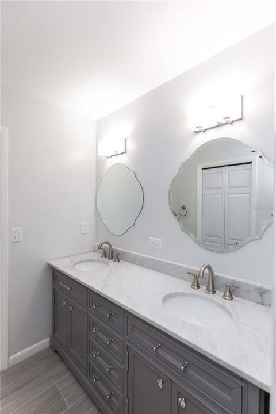
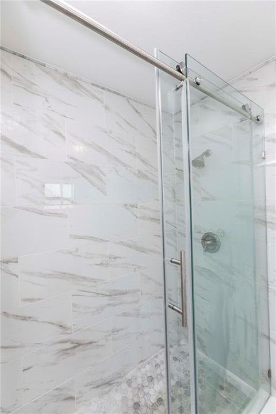
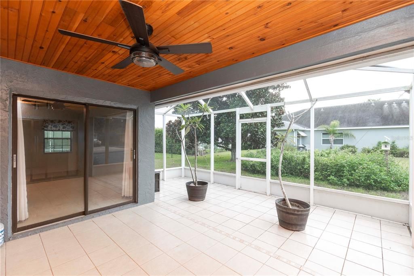
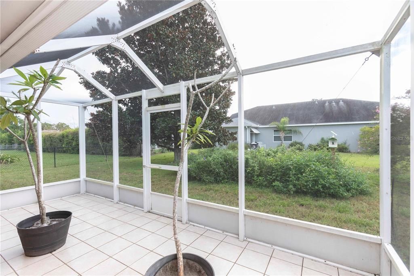
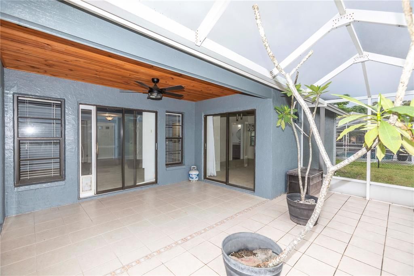
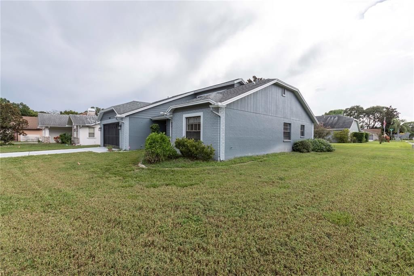
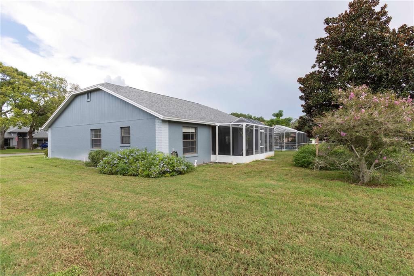
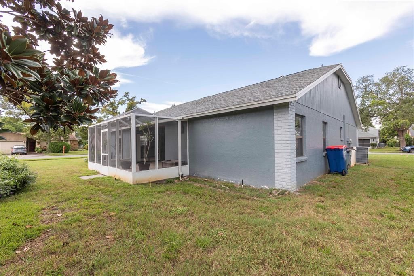
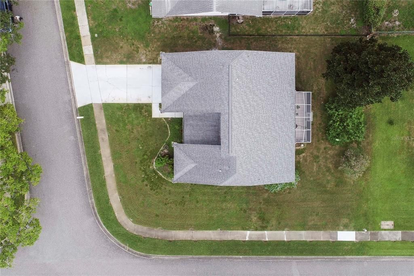
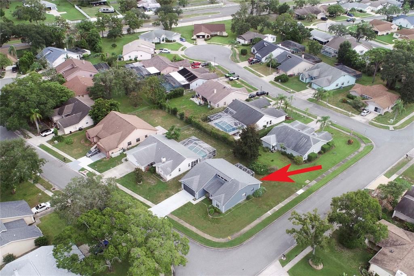
WELCOME TO HUDSON! If you're looking for a home that offers comfortable living, great outdoor space, and a convenient location, this 3-bedroom, 2-bath home is worth a look! The open floor plan creates an easy flow between the living and dining areas, while the spacious kitchen new appliances, and plenty of counter space—perfect for everyday living or entertaining family and friends. The primary suite offers a private retreat with an updated ensuite bath, and the guest bathroom has also been updated. Two additional bedrooms are located separately from the primary suite, offering added privacy and flexibility for guests, family, or a home office. You'll also appreciate the inside laundry room with storage. The real bonus is outside! The oversized, Birdcage Patio provides plenty of room to relax, entertain, or simply enjoy the Florida sunshine and evening sunsets. Enjoy all the amenities this community has to offer, including a clubhouse, pool, tennis and basketball courts, and playground. And when you're ready for some beach time, Hudson Beach is just 3 miles away! Conveniently located near shopping, dining, boating, fishing, and all that the Gulf Coast lifestyle has to offer. Come see what makes this Hudson home a great place to call home—schedule your showing today!

Location

Details

Type:
Residential
Parking:
Driveway / Garage Door Opener
Year Built:
1988
Lot:
0.20 Acres
Heating:
Electric
Price/sqft:
$178
Cooling:
Central Air
HOA:
$100

Valuation

Our model vs. what's actually selling nearby.
Estimate
$282,450
$171K – $360K
Confidence Low
List vs. estimate
$7K below estimate
List $275,000 · -2.6%
Our model says this listing is priced below recent comparable activity. Expect competition.
Price per sq ft
$177
-9.9% vs. city median $197
Based on
24 MLS comparables
Median of recent comparable listings. Sold comps use closing price, active listings use list price.

Highlights

Annual tax
$1,045
2025
HOA
$100/qtr
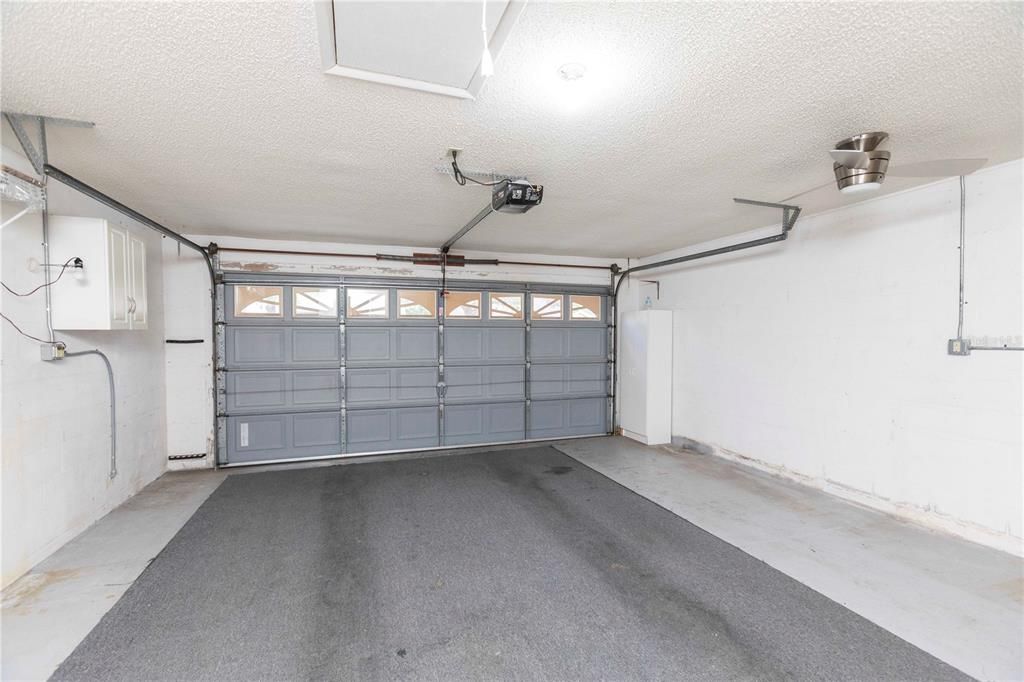
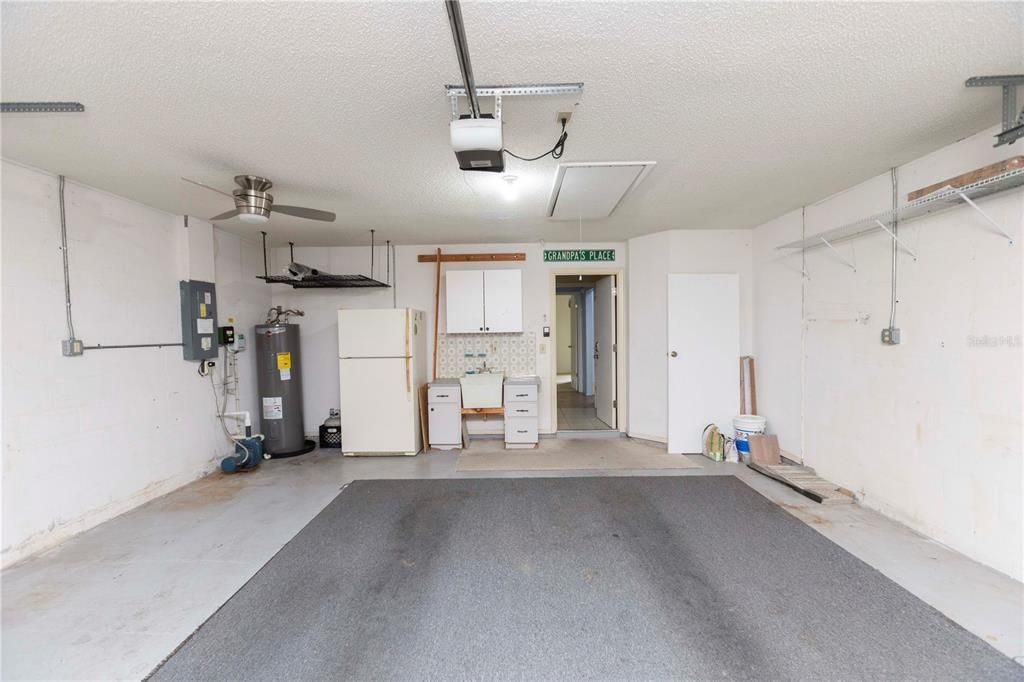
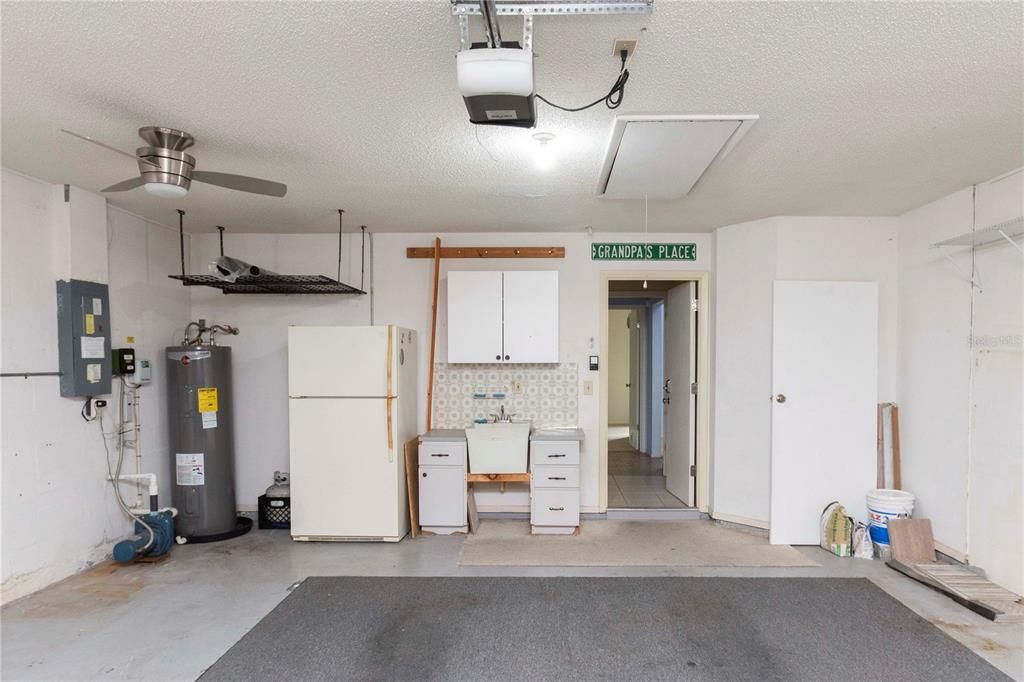
Garage
2 car garage
Pets
Allowed
All facts and features
  • Flooring

    • Carpet

    • Laminate

    • Tile

    Heating

    • Electric

    Cooling

    • Central Air

    Appliances

    • Dishwasher

    • Disposal

    • Dryer

    • Electric Water Heater

    • Range

    • Refrigerator

    • Washer

    • Water Softener

    Other interior features

    • Cathedral Ceiling(s)

    • Ceiling Fan(s)

    • Eating Space In Kitchen

    • High Ceilings

    • Living Room/Dining Room Combo

    • Open Floorplan

    • Primary Bedroom Main Floor

    • Solid Surface Counters

    • Solid Wood Cabinets

    • Split Bedroom

    • Thermostat

    • Vaulted Ceiling(s)

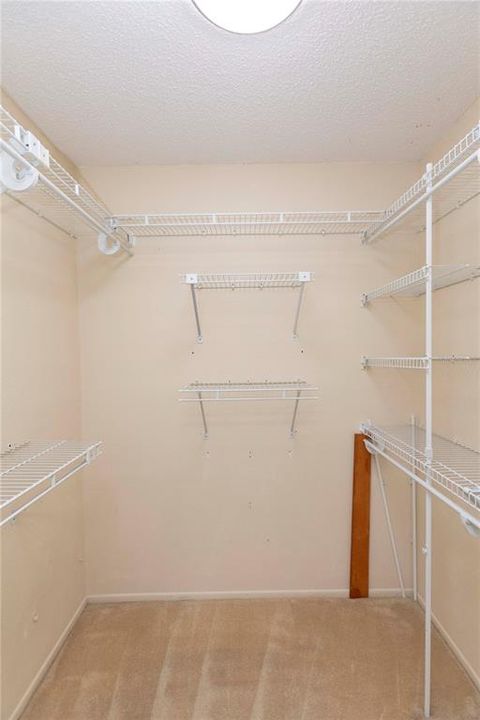
    • Walk-In Closet(s)

    • Window Treatments

    Bedrooms and bathrooms

    • Bedrooms: 3

    • Full bathrooms: 2

  • Parking

    • Driveway

    • Garage Door Opener

    Property

    • Levels: One

    • Exterior Features: Irrigation System / Private Mailbox / Private Yard / Sliding Doors

    Lot

    • Lot: 0.20 Acres

    Other Property Information

    • Parcel Number: 3524160040000007810

    • Zoning: R4

  • Type and style

    • Property Type: Residential

    • Property Sub Type: Single Family Residence

  • Utility

    • Cable Available

    • Electricity Connected

    • Public

    • Sewer Connected

    • Water Connected

  • Other financial information

    • HOA: $100

    • HOA Frequency: Quarterly

    • Annual tax amount: $1,045

  • Source details

    • MLS ID: W7888740

    Other facts

    • Construction Materials: Stucco

    • Foundation Details: Slab

    • Laundry Features: Laundry Room

    • Lot Features: Cleared / Corner Lot / Landscaped

    • Patio And Porch Features: Patio / Rear Porch / Screened

    • Window Features: Blinds / Window Treatments

    • Direction Faces: West

    • Architectural Style: Traditional

    • Garage Spaces: 2

    • Attached Garage: Yes

    • Garage: Yes

    • Living Area: 1545

    • Water Source: Public

    • Lot Size Dimensions: 81 115 80

    • Subdivision Name: WOODWARD VILLAGE

Private inquiry
Talk to the advisor on this listing.
Floor plans, HOA docs, off-market comparables, scheduling a private showing — one message, direct to the local specialist.

More like this

New
For Sale
$215,000
House
2 bds · 1 ba · 1,020 sqft
WOODWARD VILLAGE, HUDSON
8907 SEELEY LANE
New
For Sale
$228,900
House
2 bds · 1 ba · 936 sqft
GULF HIGHLANDS, PORT RICHEY
11724 PAIGE DRIVE
New
For Sale
$239,000
House
3 bds · 1 ba · 1,210 sqft
GULF SIDE ESTATES, HUDSON
15017 DAYTON DRIVE
New
For Sale
$295,000
House
3 bds · 3 ba · 1,519 sqft
BEACON WOODS VILLAGE, HUDSON
8604 MILL CREEK LANE
New
For Sale
$259,000
House
2 bds · 2 ba · 1,541 sqft
BEACON WOODS GREENWOOD VILLAGE, HUDSON
13000 PEBBLE BEACH CIRCLE
New
For Sale
$315,000
House
3 bds · 2 ba · 1,831 sqft
THE PRESERVE AT FAIRWAY OAKS, HUDSON
9221 HALBERG DRIVE
New
For Sale
$230,000
House
2 bds · 2 ba · 1,470 sqft
TIMBER OAKS, PORT RICHEY
10811 PEPPERTREE LANE
New
For Sale
$259,990
House
2 bds · 2 ba · 1,470 sqft
TIMBER OAKS, PORT RICHEY
8643 GOLD PINE DRIVE

Market around this address

Live counts in the same area.
View all

The multiple listing information is provided by the Stellar MLS from a copyrighted compilation of listings. The compilation of listings and each individual listing are ©2026-present Stellar MLS. All Rights Reserved. The information provided is for consumers' personal, noncommercial use and may not be used for any purpose other than to identify prospective properties consumers may be interested in purchasing. All properties are subject to prior sale or withdrawal. All information provided is deemed reliable but is not guaranteed accurate, and should be independently verified. Listing courtesy of: F I GREY & SON RESIDENTIAL