Недвижимость
Ознакомьтесь с нашими объявлениями
Продать дом
Бесплатная оценка дома
Контакты
Расскажите нам о своих потребностях
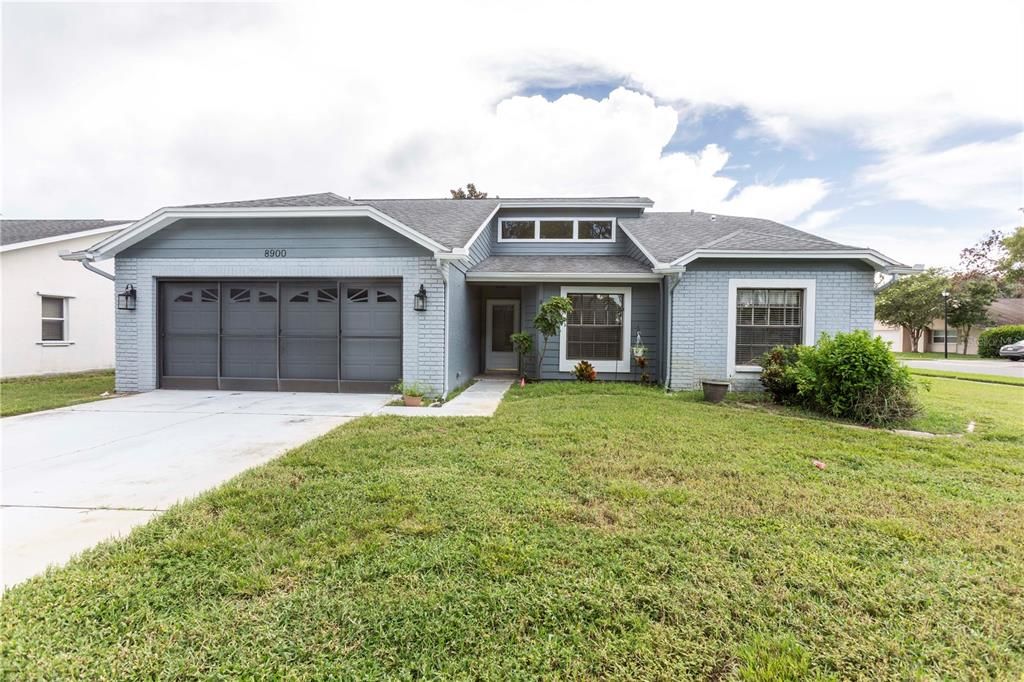
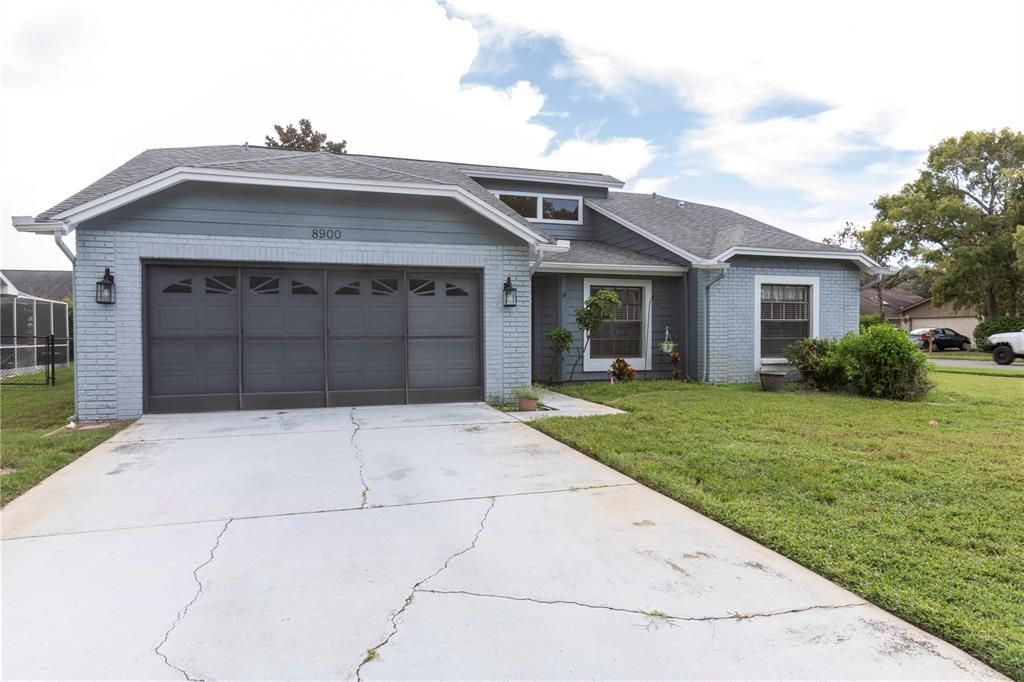
8900 WHISTLER WAY

Дом На продажу
$275,000

BTC: 3.55756792

ETH: 112.29073091

11 Дней
3 спален
2 ванн
1,545 кв.фт.

Обзор

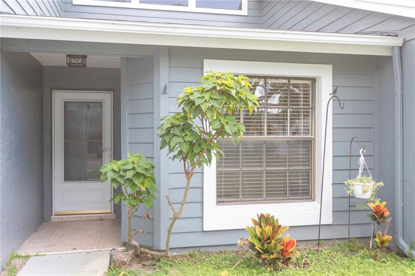
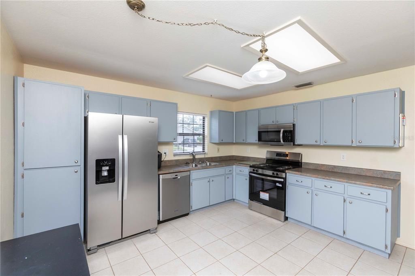
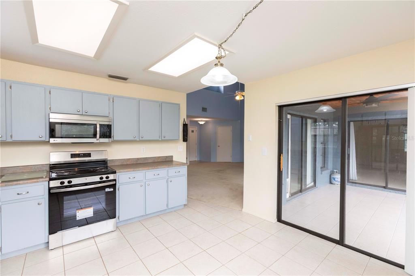
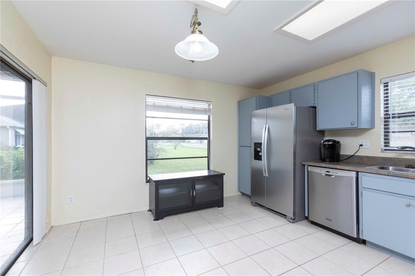
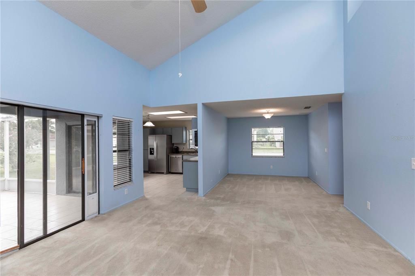
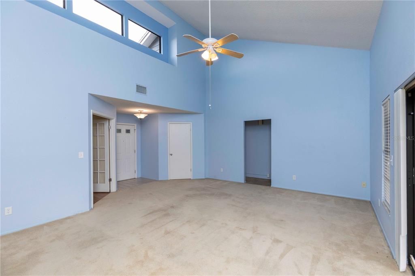
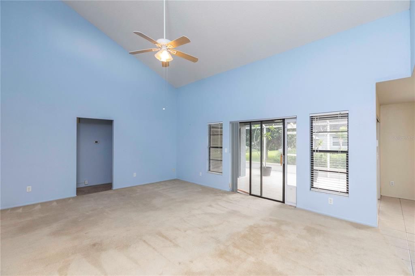
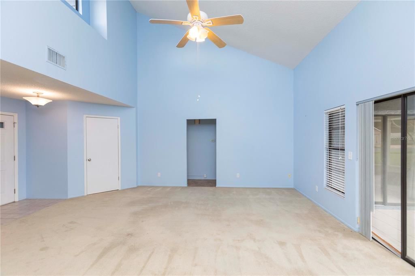
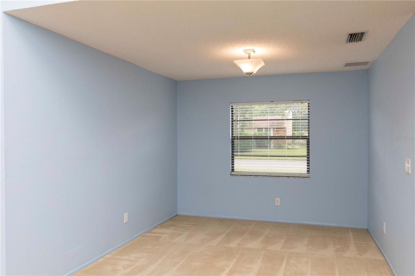
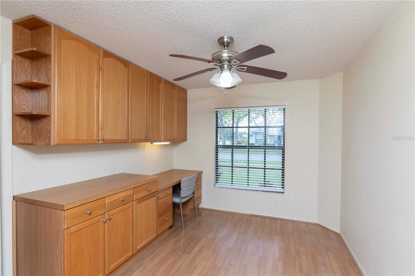
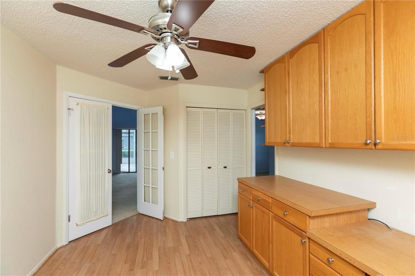
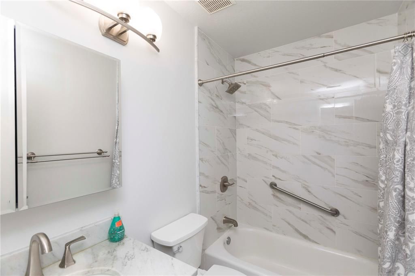
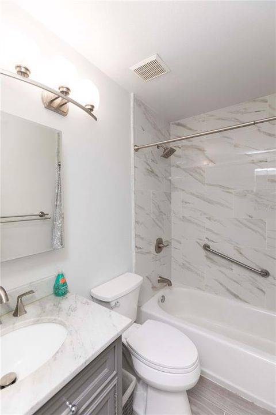
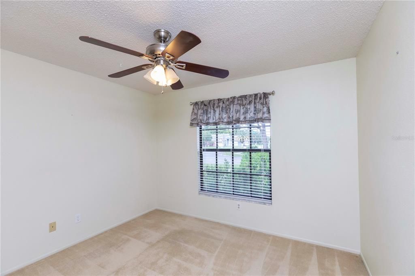
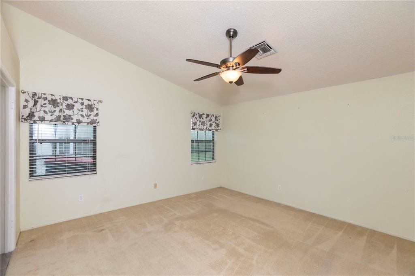
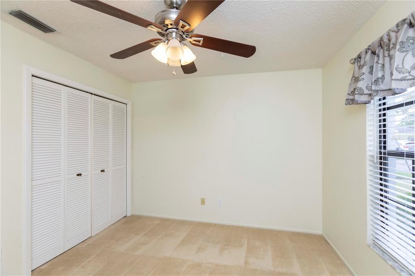
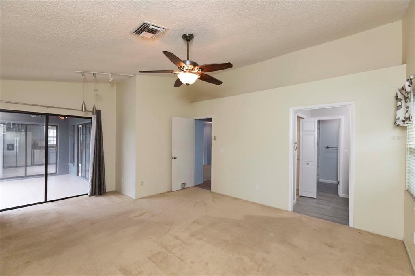
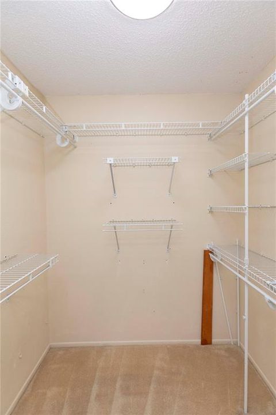
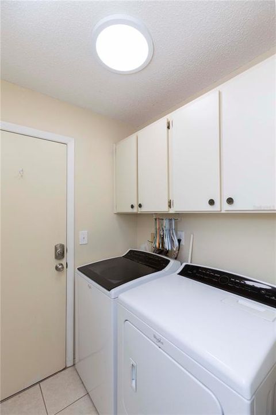
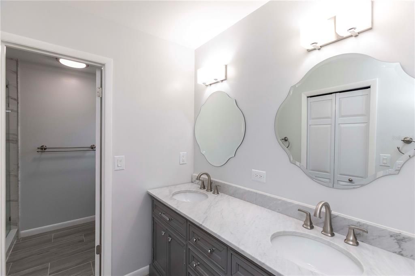
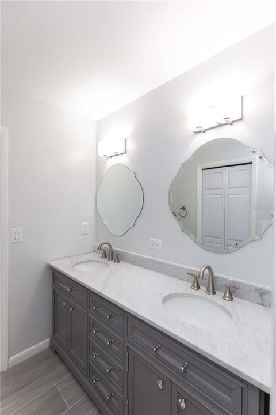
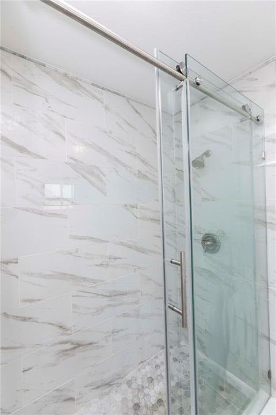
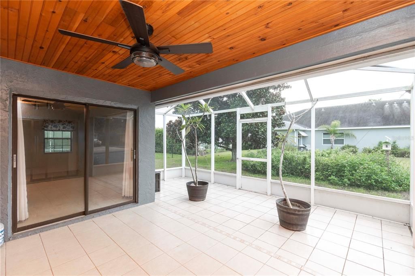
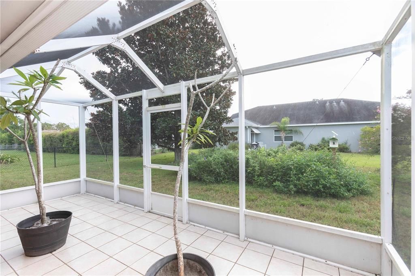
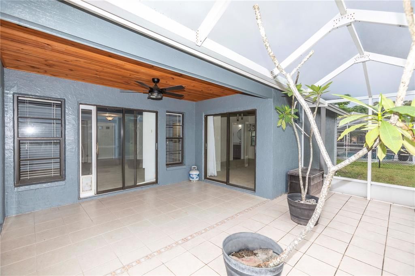
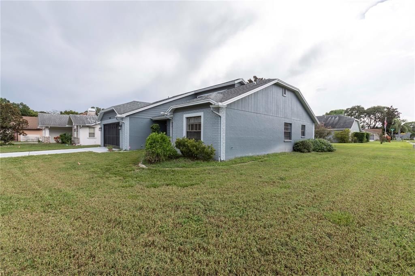
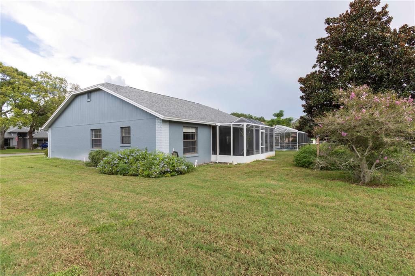
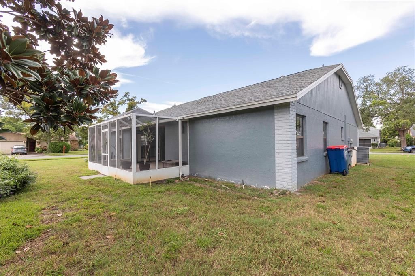
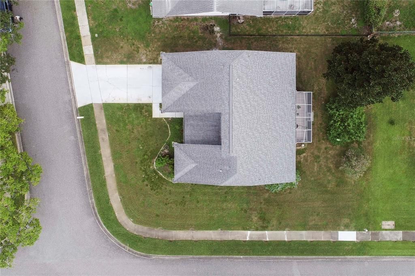
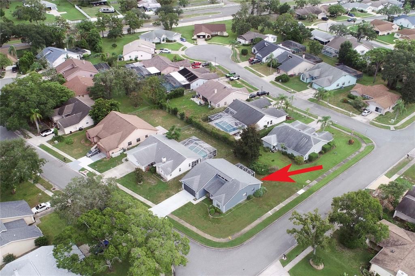
WELCOME TO HUDSON! If you're looking for a home that offers comfortable living, great outdoor space, and a convenient location, this 3-bedroom, 2-bath home is worth a look! The open floor plan creates an easy flow between the living and dining areas, while the spacious kitchen new appliances, and plenty of counter space—perfect for everyday living or entertaining family and friends. The primary suite offers a private retreat with an updated ensuite bath, and the guest bathroom has also been updated. Two additional bedrooms are located separately from the primary suite, offering added privacy and flexibility for guests, family, or a home office. You'll also appreciate the inside laundry room with storage. The real bonus is outside! The oversized, Birdcage Patio provides plenty of room to relax, entertain, or simply enjoy the Florida sunshine and evening sunsets. Enjoy all the amenities this community has to offer, including a clubhouse, pool, tennis and basketball courts, and playground. And when you're ready for some beach time, Hudson Beach is just 3 miles away! Conveniently located near shopping, dining, boating, fishing, and all that the Gulf Coast lifestyle has to offer. Come see what makes this Hudson home a great place to call home—schedule your showing today!

Локация

Детали

Тип:
Residential
Парковка:
Driveway / Garage Door Opener
Год постройки:
1988
Лот:
0.20 Акров
Отопление:
Electric
Цена/кв.фут:
$178
Охлаждение:
Central Air
HOA:
$100

Valuation

Our model vs. what's actually selling nearby.
Estimate
$282,450
$171K – $360K
Confidence Low
List vs. estimate
$7K below estimate
List $275,000 · -2.6%
Our model says this listing is priced below recent comparable activity. Expect competition.
Price per sq ft
$177
-9.9% vs. city median $197
Based on
24 MLS comparables
Median of recent comparable listings. Sold comps use closing price, active listings use list price.

Главное

Annual tax
$1,045
2025
HOA
$100/qtr
Garage
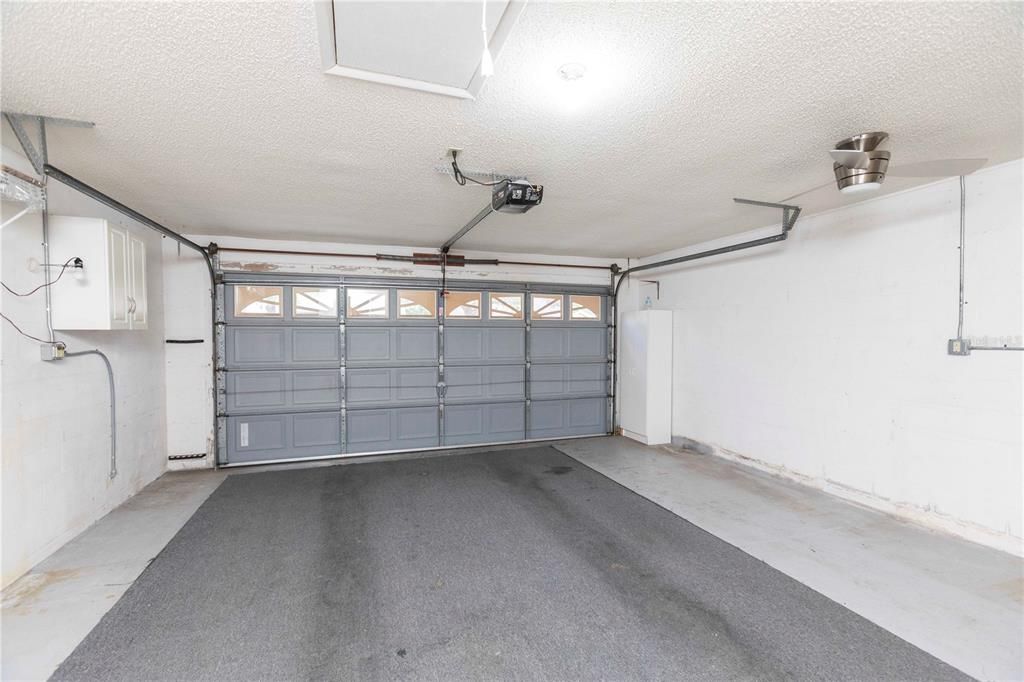
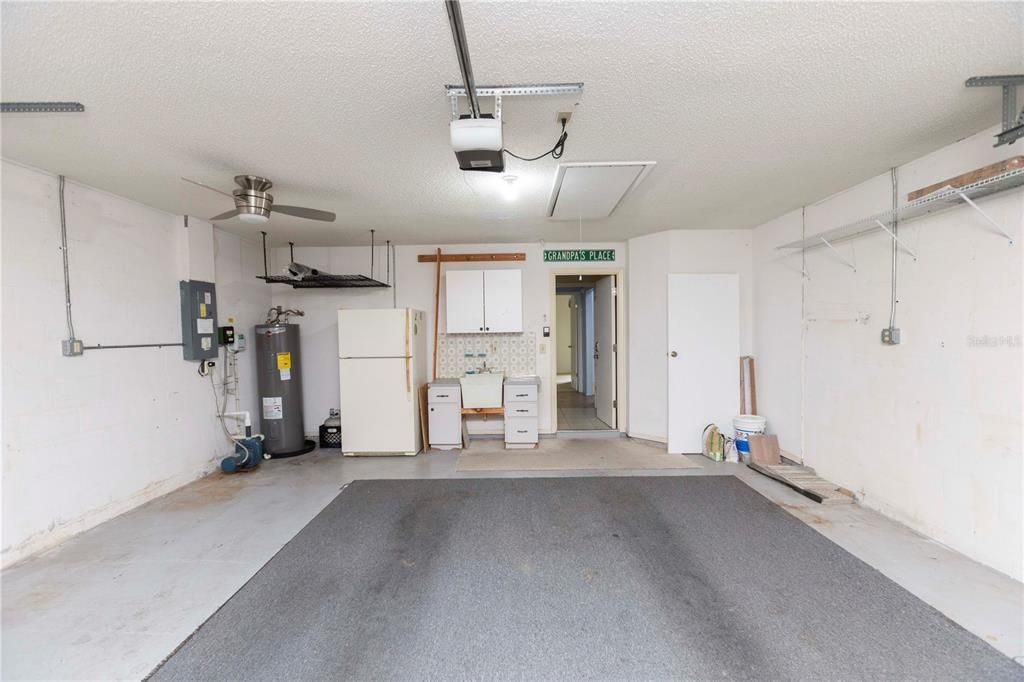
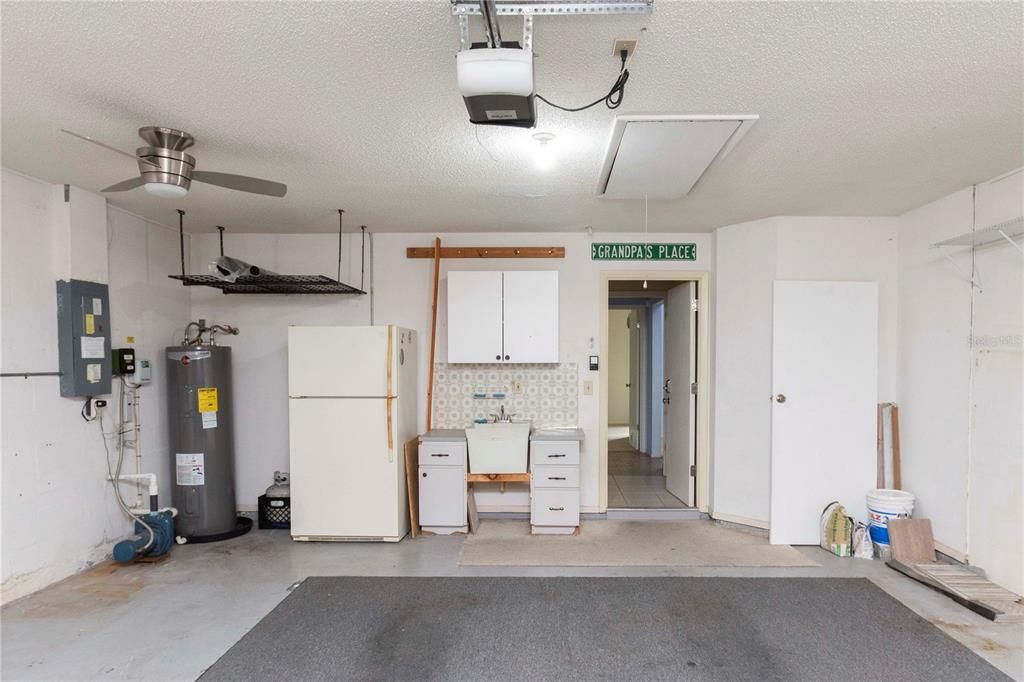
2 car garage
Pets
Allowed
Больше фактов и особенностей
  • Напольное покрытие

    • Carpet

    • Laminate

    • Tile

    Отопление

    • Electric

    Охлаждение

    • Central Air

    Бытовая техника

    • Dishwasher

    • Disposal

    • Dryer

    • Electric Water Heater

    • Range

    • Refrigerator

    • Washer

    • Water Softener

    Другие особенности интерьера

    • Cathedral Ceiling(s)

    • Ceiling Fan(s)

    • Eating Space In Kitchen

    • High Ceilings

    • Living Room/Dining Room Combo

    • Open Floorplan

    • Primary Bedroom Main Floor

    • Solid Surface Counters

    • Solid Wood Cabinets

    • Split Bedroom

    • Thermostat

    • Vaulted Ceiling(s)

    • Walk-In Closet(s)

    • Window Treatments

    Спальни и ванные комнаты

    • Спальни: 3

    • Полные ванные комнаты: 2

  • Парковка

    • Driveway

    • Garage Door Opener

    Имущество

    • Этажи: One

    • Особенности Экстерьера: Irrigation System / Private Mailbox / Private Yard / Sliding Doors

    Лот

    • Лот: 0.20 Акров

    Другая Информация о Недвижимости

    • Номер Земельного Участка: 3524160040000007810

    • Зонирование: R4

  • Тип и стиль

    • Тип недвижимости: Residential

    • Подтип недвижимости: Single Family Residence

  • Общественное благосостояние

    • Cable Available

    • Electricity Connected

    • Public

    • Sewer Connected

    • Water Connected

  • Другая финансовая информация

    • HOA: $100

    • Частота HOA: Quarterly

    • Годовая сумма налога: $1,045

  • Детали источника

    • MLS ID: W7888740

    Другие факты

    • Строительные материалы: Stucco

    • Детали фундамента: Slab

    • Особенности прачечной: Laundry Room

    • Особенности лота: Cleared / Corner Lot / Landscaped

    • Особенности двора и крыльца: Patio / Rear Porch / Screened

    • Особенности окна: Blinds / Window Treatments

    • Направленные лица: West

    • Архитектурный стиль: Traditional

    • Мест в гараже: 2

    • Прикрепленный гараж: Да

    • Гараж: Да

    • Жилая площадь: 1545

    • Источник воды: Public

    • Размеры участка: 81 115 80

    • Название подразделения: WOODWARD VILLAGE

Частный запрос
Поговорите со специалистом по этому объекту.
Планировки, HOA-документы, off-market сравнимые объекты, частный показ — одно сообщение напрямую локальному специалисту.

Ещё такие

Новое
На продажу
$215,000
Дом
2 спален · 1 ванн · 1,020 кв.фт.
WOODWARD VILLAGE, HUDSON
8907 SEELEY LANE
Новое
На продажу
$228,900
Дом
2 спален · 1 ванн · 936 кв.фт.
GULF HIGHLANDS, PORT RICHEY
11724 PAIGE DRIVE
Новое
На продажу
$239,000
Дом
3 спален · 1 ванн · 1,210 кв.фт.
GULF SIDE ESTATES, HUDSON
15017 DAYTON DRIVE
Новое
На продажу
$295,000
Дом
3 спален · 3 ванн · 1,519 кв.фт.
BEACON WOODS VILLAGE, HUDSON
8604 MILL CREEK LANE
Новое
На продажу
$259,000
Дом
2 спален · 2 ванн · 1,541 кв.фт.
BEACON WOODS GREENWOOD VILLAGE, HUDSON
13000 PEBBLE BEACH CIRCLE
Новое
На продажу
$315,000
Дом
3 спален · 2 ванн · 1,831 кв.фт.
THE PRESERVE AT FAIRWAY OAKS, HUDSON
9221 HALBERG DRIVE
Новое
На продажу
$230,000
Дом
2 спален · 2 ванн · 1,470 кв.фт.
TIMBER OAKS, PORT RICHEY
10811 PEPPERTREE LANE
Новое
На продажу
$259,990
Дом
2 спален · 2 ванн · 1,470 кв.фт.
TIMBER OAKS, PORT RICHEY
8643 GOLD PINE DRIVE

Рынок вокруг этого адреса

Актуальные данные по району.
Смотреть все

The multiple listing information is provided by the Stellar MLS from a copyrighted compilation of listings. The compilation of listings and each individual listing are ©2026-present Stellar MLS. All Rights Reserved. The information provided is for consumers' personal, noncommercial use and may not be used for any purpose other than to identify prospective properties consumers may be interested in purchasing. All properties are subject to prior sale or withdrawal. All information provided is deemed reliable but is not guaranteed accurate, and should be independently verified. Listing courtesy of: F I GREY & SON RESIDENTIAL