Sell Your Home
Get a free home valuation
Contact
Tell us about your needs

891 MEGANO BOULEVARD

House For Sale
$537,500

BTC: 6.95342820

ETH: 219.47733769

New
3 bds
3 ba
2,271 sqft

Overview

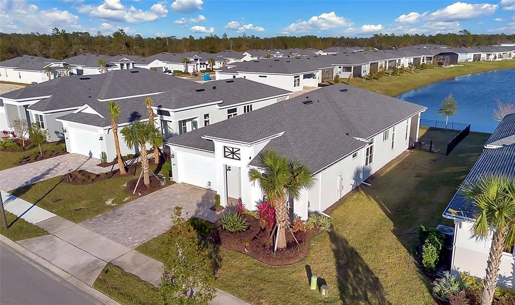
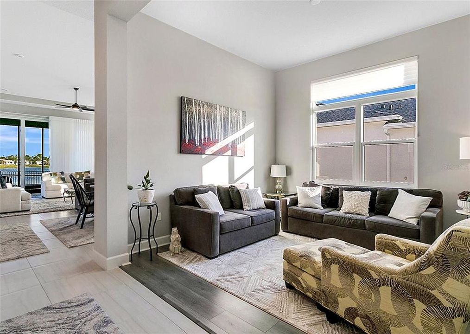
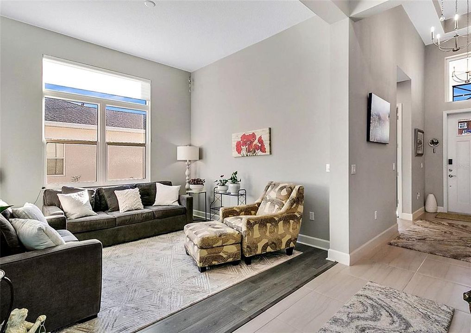
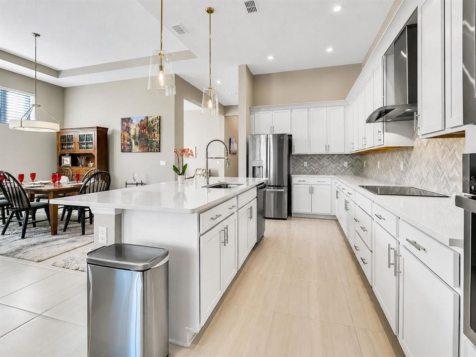
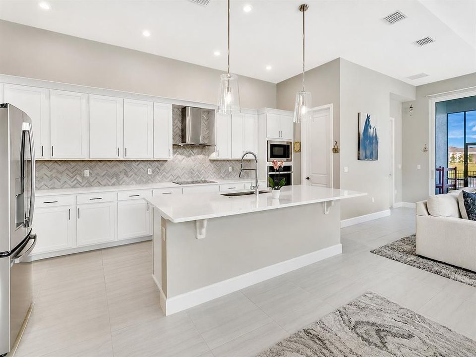
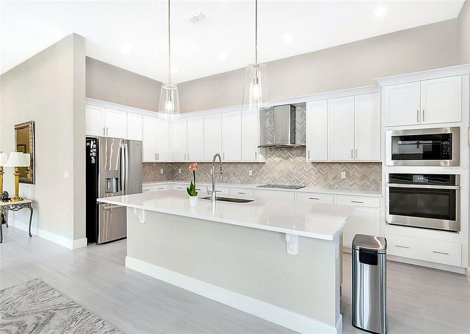
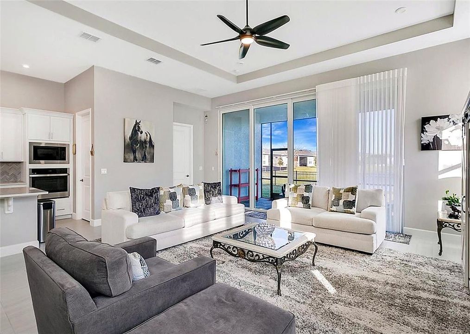
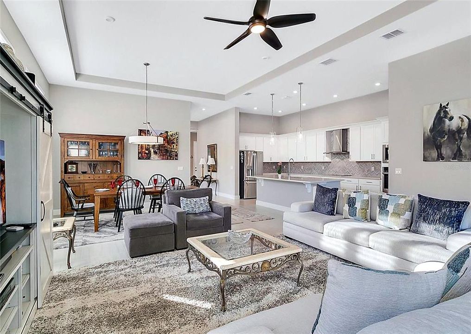
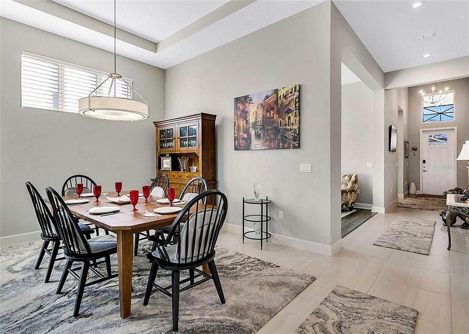
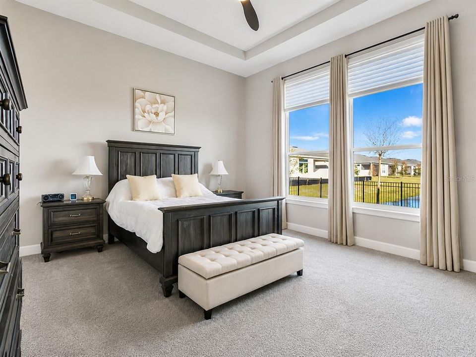
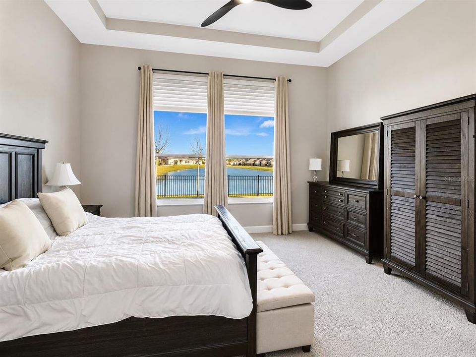
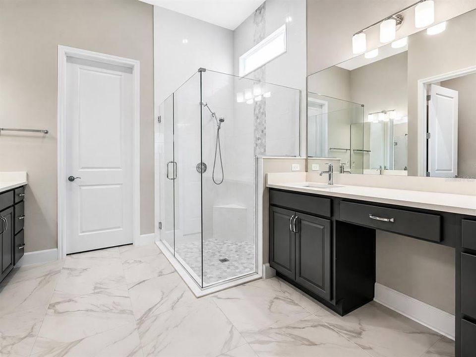
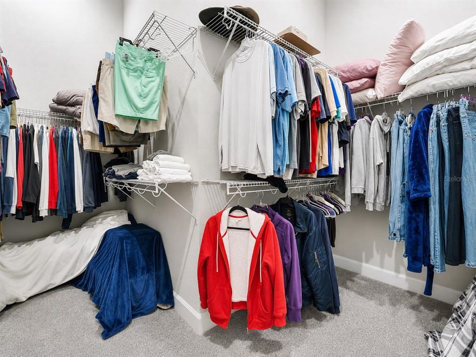
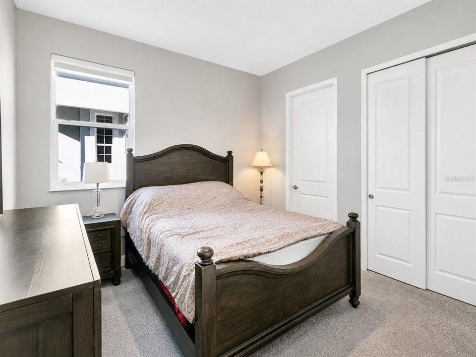
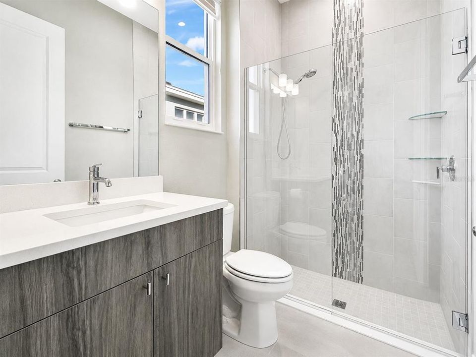
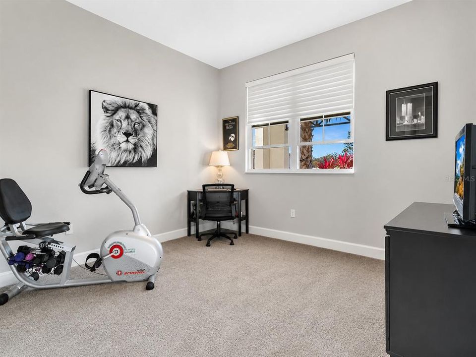
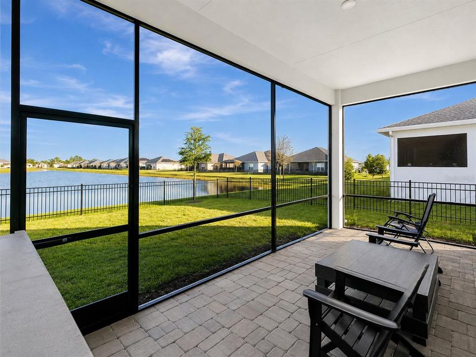
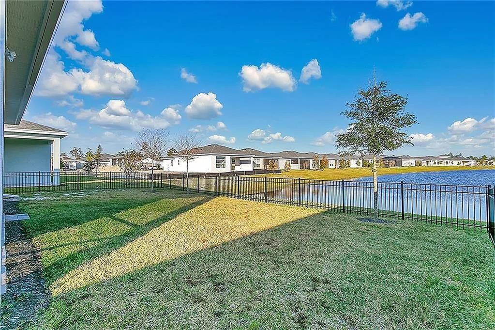
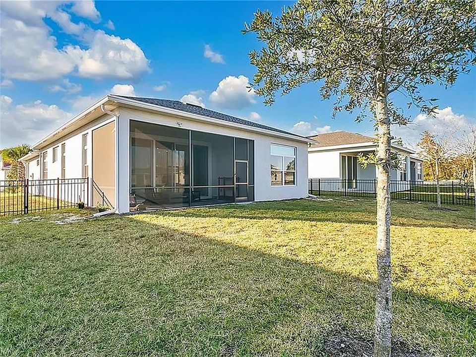
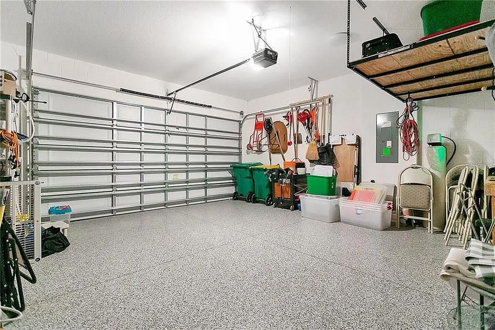
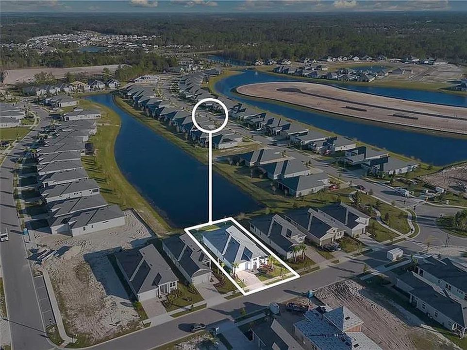
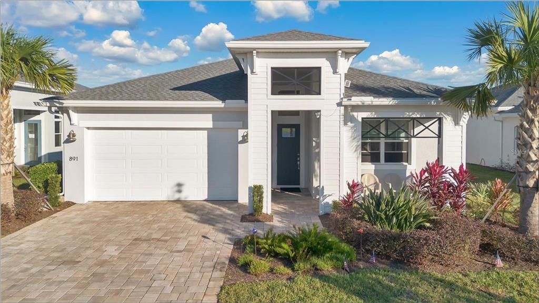
Welcome to this beautifully maintained 2022 built home, offering 3 bedrooms, 3 full bathrooms, approximately 2,271 square feet of living space, a flexible bonus room, and a two car garage. Set on a beautiful pond front lot, the home features a triple split floor plan, high ceilings, abundant natural light, and upgraded finishes throughout. At the heart of the home is the gourmet kitchen featuring marble look quartz countertops, white cabinetry, stainless steel appliances, upgraded fixtures, a decorative backsplash, walk in pantry, and a large center island overlooking the dining area and great room. Oversized 24x24 tile flows throughout the main living areas, while the adjacent flex room provides additional versatility for a home office, formal dining room, fitness space, or additional living area. Privately positioned toward the rear of the home, the spacious primary suite features dual split vanities, a beautifully finished bathroom, and an expansive wraparound walk in closet. Positioned separately throughout the home, two spacious secondary bedrooms provide comfortable accommodations for family, guests, or additional workspace. All three bathrooms feature upgraded tile extending to the ceiling. Step outside to the screened and covered patio overlooking the fenced backyard and peaceful pond views, creating a comfortable space to relax or entertain. Additional features include high impact windows, Hunter Douglas window treatments, a spacious laundry room, exterior lighting, an in wall pest control system, central heating and cooling, and block construction with a shingle roof. The HOA provides added convenience with lawn mowing, shrub trimming, irrigation maintenance, and reclaimed water for lawn irrigation, allowing for low maintenance living while still enjoying the privacy and space of a single family home. Don’t wait, schedule your private showing today.

Location

Details

Type:
Residential
Parking:
Driveway / Off Street
Year Built:
2022
Lot:
0.18 Acres
Heating:
Central / Electric
Price/sqft:
$237
Cooling:
Central Air
HOA:
$245

Valuation

Our model vs. what's actually selling nearby.
Estimate
$524,945
$471K – $547K
Confidence Medium
List vs. estimate
$12K above estimate
List $537,500 · +2.4%
Our model says this listing is priced above recent comparable activity. Room to negotiate.
Price per sq ft
$236
+11.5% vs. city median $212
Based on
10 MLS comparables
Median of recent comparable listings. Sold comps use closing price, active listings use list price.

Highlights

Annual tax
$7,304
2025
HOA
$245/mo
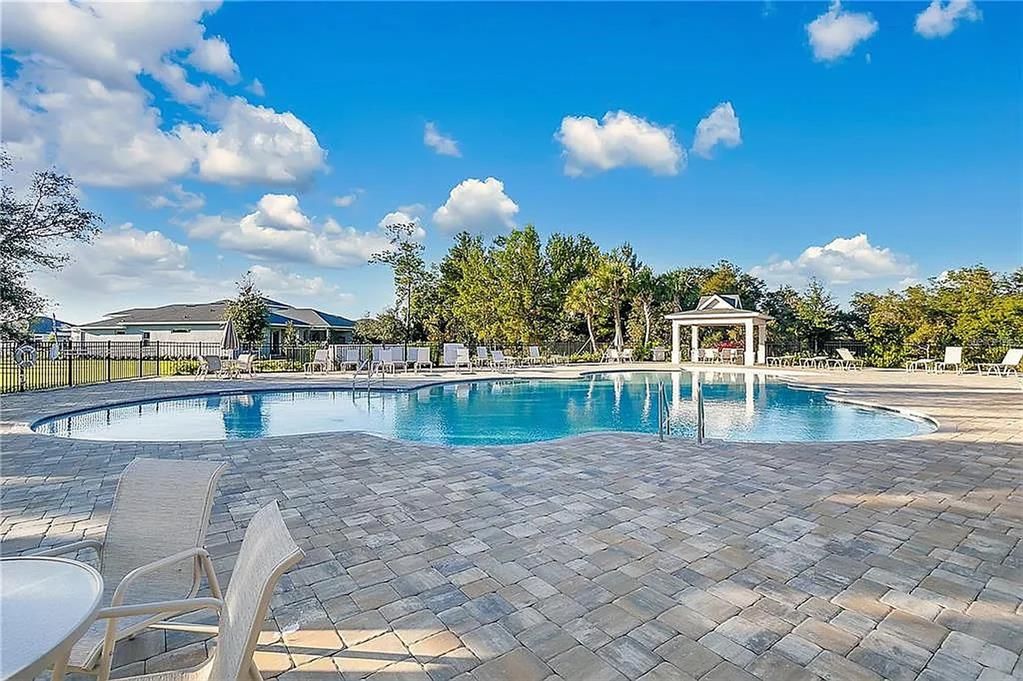
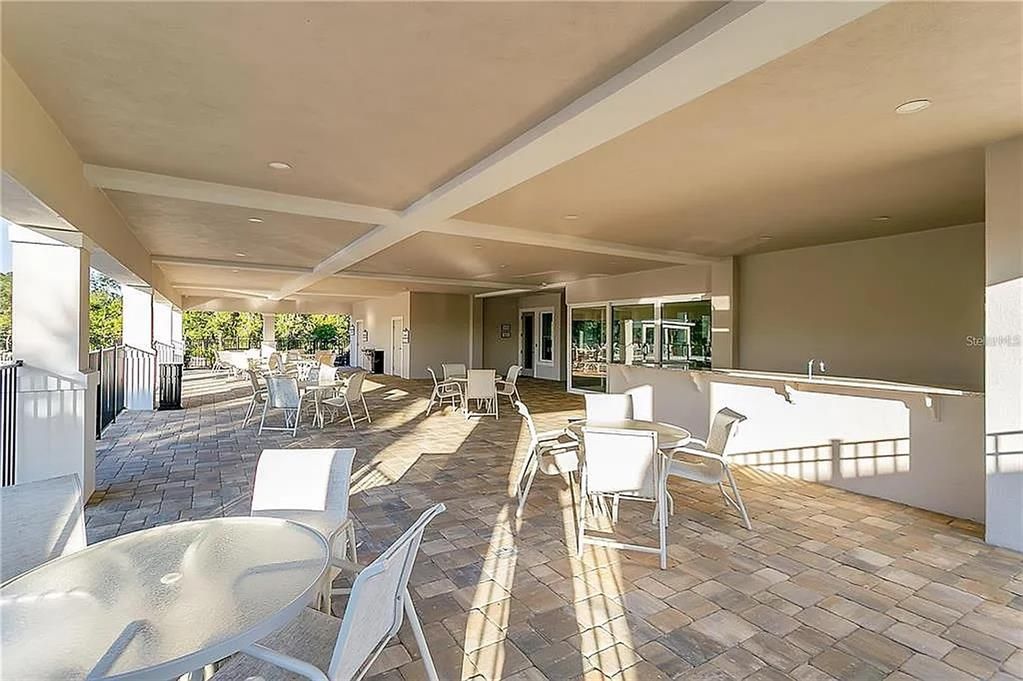
Community Pool, Pool Maintenance
View
Water
Garage
2 car garage
Furnished
Negotiable
Pets
Allowed
All facts and features
  • Flooring

    • Tile

    Heating

    • Central

    • Electric

    Cooling

    • Central Air

    Appliances

    • Cooktop

    • Dishwasher

    • Disposal

    • Dryer

    • Electric Water Heater

    Other interior features

    • Ceiling Fan(s)

    • Crown Molding

    • High Ceilings

    • Kitchen/Family Room Combo

    • Open Floorplan

    • Solid Surface Counters

    • Thermostat

    • Tray Ceiling(s)

    • Walk-In Closet(s)

    • Window Treatments

    Bedrooms and bathrooms

    • Bedrooms: 3

    • Full bathrooms: 3

  • Parking

    • Driveway

    • Off Street

    Property

    • Levels: One

    • Exterior Features: Irrigation System / Lighting / Rain Gutters / Sliding Doors

    Lot

    • Lot: 0.18 Acres

    Other Property Information

    • Parcel Number: 702307002340

    • Zoning: RES

  • Type and style

    • Property Type: Residential

    • Property Sub Type: Single Family Residence

  • Utility

    • BB/HS Internet Available

    • Cable Available

    • Electricity Available

    • Water Available

  • Other financial information

    • HOA: $245

    • HOA Frequency: Monthly

    • Annual tax amount: $7,304

  • Source details

    • MLS ID: V4951071

    Other facts

    • Construction Materials: Block / Stucco

    • Foundation Details: Slab

    • Laundry Features: Inside / Laundry Room

    • Lot Features: Landscaped

    • Patio And Porch Features: Covered / Front Porch / Rear Porch / Screened

    • Window Features: Window Treatments

    • Direction Faces: East

    • Garage Spaces: 2

    • Attached Garage: Yes

    • Garage: Yes

    • Living Area: 2271

    • Water Source: Public

    • Subdivision Name: VICTORIA PH 2

Private inquiry
Talk to the advisor on this listing.
Floor plans, HOA docs, off-market comparables, scheduling a private showing — one message, direct to the local specialist.

More like this

+$5K
For Sale
$440,000
House
4 bds · 3 ba · 2,294 sqft
BENT OAKS UNIT 06, DELAND
1463 MAPLE LEAF LANE
For Sale
$539,900
House
3 bds · 2 ba · 1,748 sqft
N/A, DELAND
2770 MCKENZIE ROAD W
New
For Sale
$455,900
House
5 bds · 3 ba · 2,910 sqft
BENT OAKS UNIT 06, DELAND
1490 BENT OAKS BOULEVARD
New
For Sale
$394,990
House
4 bds · 2 ba · 1,825 sqft
SADDLEBROOK SUB, DELAND
683 CHAMPIONS GATE BOULEVARD
New
For Sale
$379,000
House
2 bds · 2 ba · 1,651 sqft
VICTORIA GARDENS PH 4, DELAND
1309 HAYTON AVENUE
New
For Sale
$470,000
House
2 bds · 2 ba · 1,933 sqft
VICTORIA PARK INCREMENT 5 NORTHEAST, DELAND
1649 VICTORIA GARDENS DRIVE
New
For Sale
$430,000
House
4 bds · 2 ba · 1,965 sqft
LAKEWOOD PARK PH 1, DELAND
1005 CHELAN FALLS DRIVE
For Sale
$425,900
House
3 bds · 2 ba · 2,240 sqft
BENTLEY GREEN, DELAND
2368 OXMOOR DRIVE

Market around this address

Live counts in the same area.
View all

The multiple listing information is provided by the Stellar MLS from a copyrighted compilation of listings. The compilation of listings and each individual listing are ©2026-present Stellar MLS. All Rights Reserved. The information provided is for consumers' personal, noncommercial use and may not be used for any purpose other than to identify prospective properties consumers may be interested in purchasing. All properties are subject to prior sale or withdrawal. All information provided is deemed reliable but is not guaranteed accurate, and should be independently verified. Listing courtesy of: LPT REALTY LLC