Sell Your Home
Get a free home valuation
Contact
Tell us about your needs

9010 REFLECTION POINTE DRIVE

House For Sale
$945,000

BTC: 11.08894626

ETH: 378.00000000

3 days
4 bds
3 ba
3,264 sqft

Overview

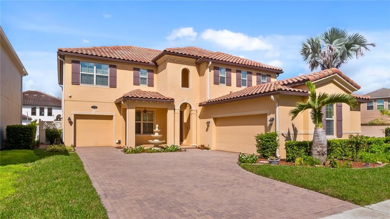
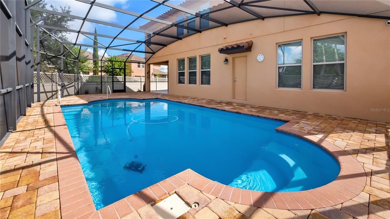
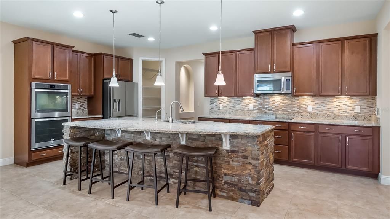
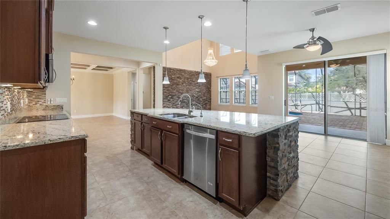
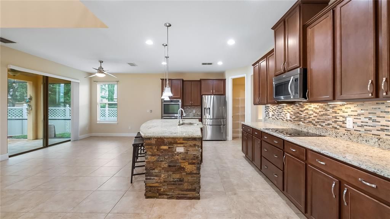
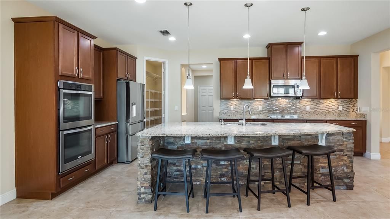
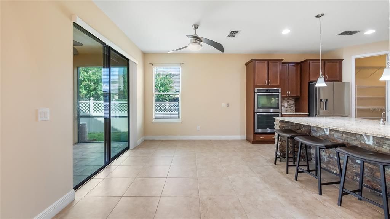
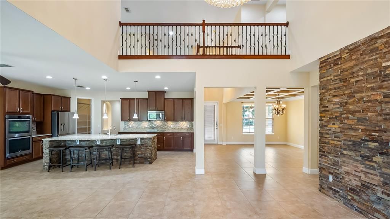
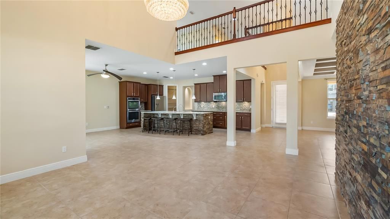
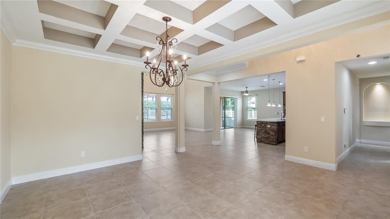
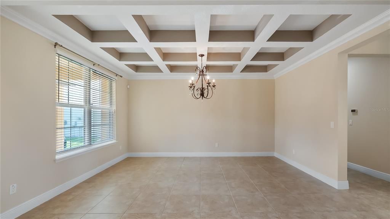
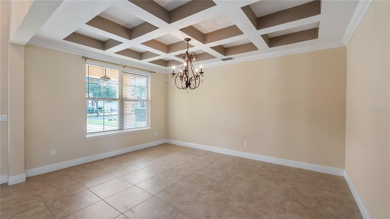
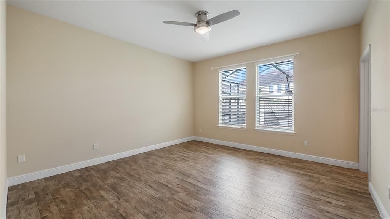
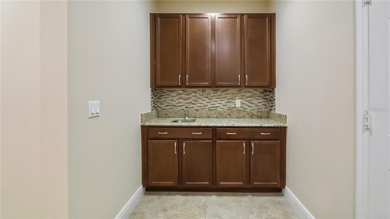
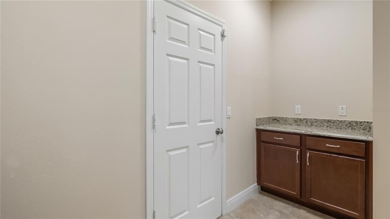
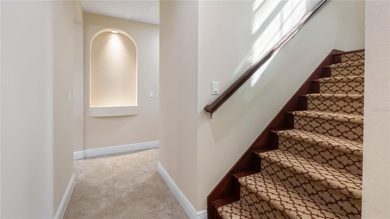
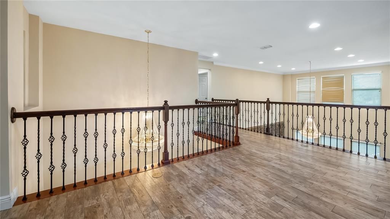
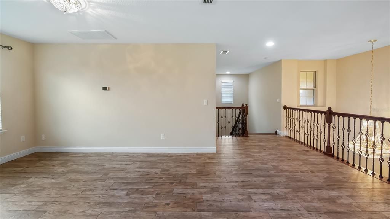
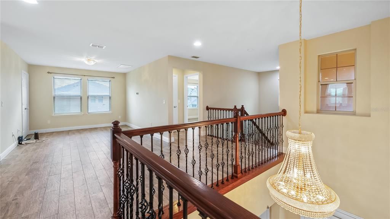
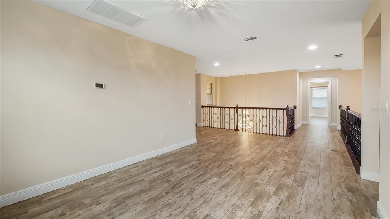
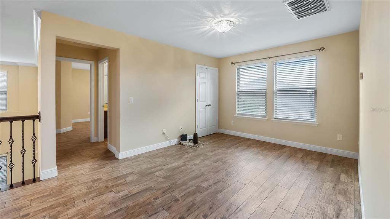
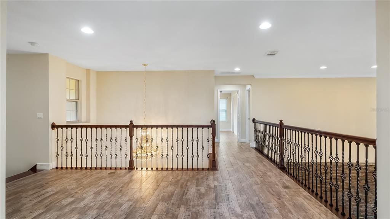
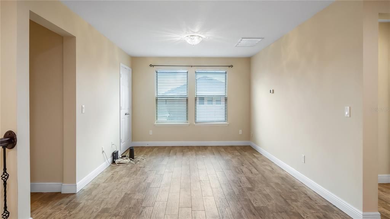
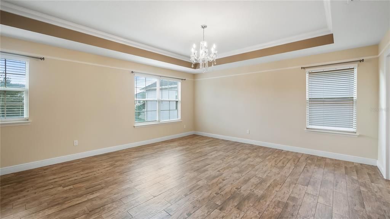
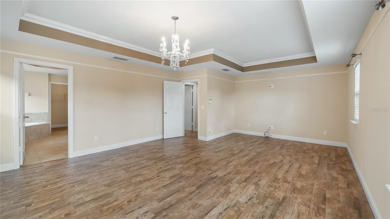
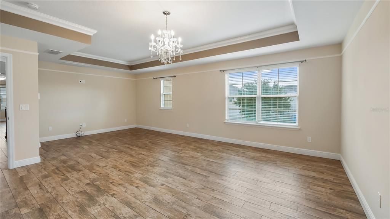
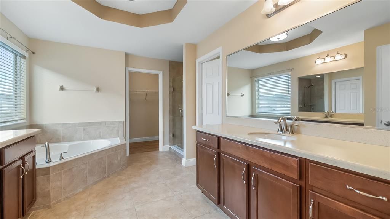
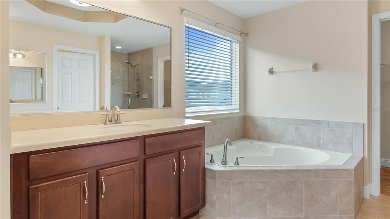
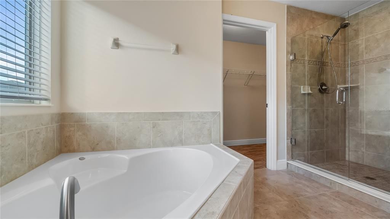
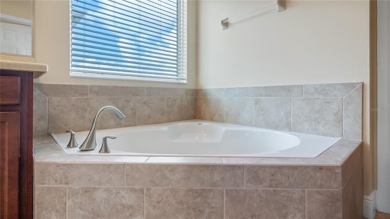
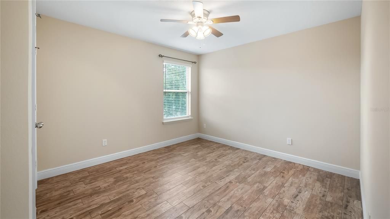
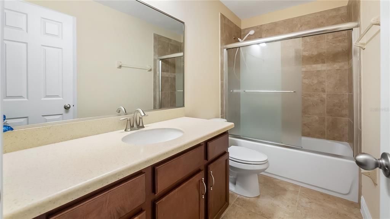
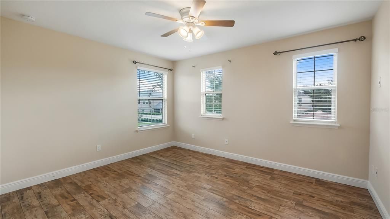
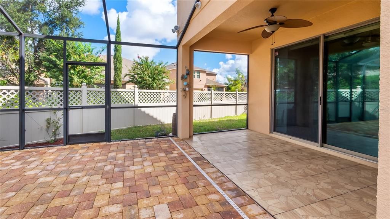
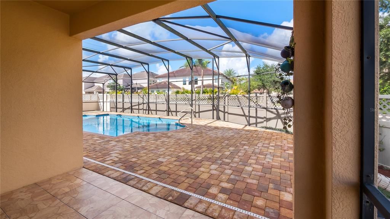
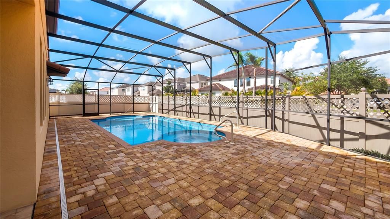
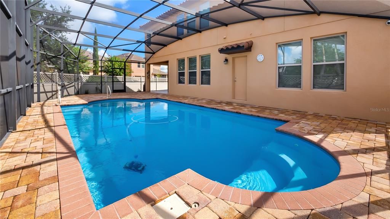
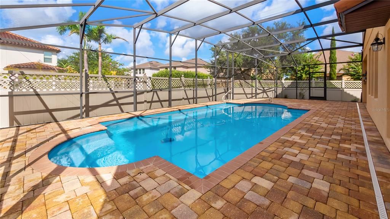
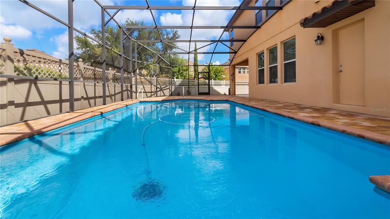
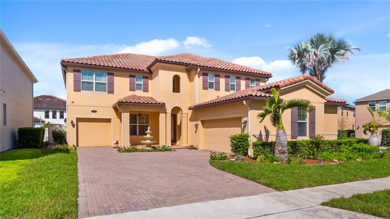
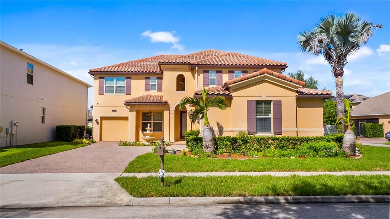
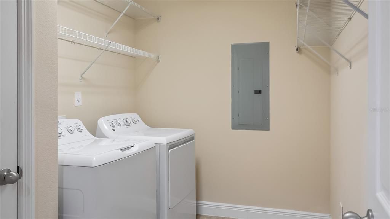
Located in the desirable Windermere Trails and less than 15 minutes from Magic Kingdom, this immaculate four-bedroom 3.5-bath pool home offers an exceptional combination of style, comfort and Central Florida convenience. Unwind beside your own heated saltwater pool and spa while enjoying views of the Disney fireworks. Inside, tile flooring extends throughout the home, creating a clean and cohesive look that is both attractive and easy to maintain. Fresh interior paint in 2026 enhances the bright, welcoming atmosphere. The formal dining room makes a beautiful first impression with its gorgeous coffered ceiling, providing an elegant setting for holiday dinners, celebrations and evenings with friends. The kitchen is designed for anyone who appreciates generous workspace and exceptional storage. A substantial amount of cabinetry is complemented by expansive granite countertops, a tiled backsplash and an oversized walk-in pantry. Pendant lighting highlights the breakfast bar, creating a natural place for casual meals and conversation. Built-in stainless steel appliances and a Bosch Dacor refrigerator installed in 2022 complete this impressive space. A drinking water filtration system and a whole-house water softener add everyday convenience. The kitchen opens naturally to the spacious family room, where a stacked stone accent wall adds warmth, texture and architectural interest. Views of the pool create a beautiful backdrop and keep the indoor living areas connected to the outdoor setting. Whether hosting a crowd or enjoying a quiet evening at home, the open arrangement allows everyone to remain part of the conversation. Go outside to the heated saltwater pool and spa. With the propane heater, the pool can be enjoyed well beyond the traditional swimming season, while the space offers plenty of room for lounging, dining and entertaining. The pool filtration equipment was replaced in 2024. The thoughtfully planned four-bedroom, 3.5-bath layout provides flexibility for a family, guests or a home office. The washer and dryer (2022) are also included. A complete Bosch HVAC system, including interior and exterior equipment, was installed in spring 2024 and carries a 10-year parts/labor warranty w/required annual maintenance. The water heater is from 2019, and the exterior and tile roof were professionally power washed in 2024. An interior ADT security system and exterior CCTV camera system provide additional peace of mind. A separate two-car (with epoxy floor in 2023 and one-car garage epoxy in 2026) provides three total spaces for vehicles, storage or hobbies. Just inside one of the garages, a drop station features areas for phone charging, along with space for packages, bags and daily essentials. Windermere Trails offers a resort-style community pool, walking trails, playgrounds, pavilions, a dog park and fitness areas. Surrounded by the natural beauty of the Butler Chain of Lakes, the community is close to highly regarded A-rated schools, Lakeside Village, Hamlin Town Center, Winter Garden Village, Horizon West and the renowned dining of Dr. Phillips. Nearby SR 429 provides convenient connections to the Turnpike, SR 408 and I-4, while Walt Disney World, Disney Springs, shopping, golf, boating, restaurants and medical services are all nearby. Beautifully maintained and ready now, this home combines inviting interior spaces, a private pool retreat, recent improvements and a location that places the best of Central Florida at your doorstep.

Location

Details

Type:
Residential
Parking:
Driveway / Garage Door Opener / Garage Faces Side / Split Garage
Year Built:
2014
Lot:
0.23 Acres
Heating:
Central / Electric / Heat Pump
Price/sqft:
$290
Cooling:
Central Air
HOA:
$220

Valuation

Our model vs. what's actually selling nearby.
Estimate
$930,000
$587K – $1.0M
Confidence Low
List vs. estimate
At estimate
List $945,000 · +1.6%
List is in line with recent comparable activity.
Price per sq ft
$289
-26.6% vs. city median $394
Based on
7 MLS comparables
Median of recent comparable listings. Sold comps use closing price, active listings use list price.

Highlights

Annual tax
$7,871
2025
HOA
$220/qtr
Community Pool, Recreational Facilities
Pool
Gunite
Garage
3 car garage
Pets
Allowed
All facts and features
  • Flooring

    • Ceramic Tile

    • Luxury Vinyl

    Heating

    • Central

    • Electric

    • Heat Pump

    Cooling

    • Central Air

    Appliances

    • Built-In Oven

    • Convection Oven

    • Cooktop

    • Dishwasher

    • Disposal

    • Electric Water Heater

    • Range Hood

    • Refrigerator

    • Water Filtration System

    Other interior features

    • Ceiling Fan(s)

    • Coffered Ceiling(s)

    • High Ceilings

    • PrimaryBedroom Upstairs

    • Solid Wood Cabinets

    • Split Bedroom

    • Stone Counters

    • Thermostat

    • Tray Ceiling(s)

    • Walk-In Closet(s)

    Bedrooms and bathrooms

    • Bedrooms: 4

    • Bathrooms: 1

    • Full bathrooms: 3

  • Parking

    • Driveway

    • Garage Door Opener

    • Garage Faces Side

    • Split Garage

    Property

    • Levels: Two

    • Pool Private: Yes

    • Exterior Features: Irrigation System / Private Mailbox / Rain Gutters / Sidewalk / Sliding Doors

    Lot

    • Lot: 0.23 Acres

    Other Property Information

    • Parcel Number: 362327916000170

    • Zoning: P-D

  • Type and style

    • Property Type: Residential

    • Property Sub Type: Single Family Residence

  • Utility

    • BB/HS Internet Available

    • Cable Connected

    • Electricity Connected

    • Sewer Connected

    • Street Lights

    • Underground Utilities

    • Water Connected

  • Other financial information

    • HOA: $220

    • HOA Frequency: Quarterly

    • Annual tax amount: $7,871

  • Source details

    • MLS ID: G5117935

    Other facts

    • Construction Materials: Block / Stucco

    • Foundation Details: Slab

    • Laundry Features: In Kitchen / Laundry Room

    • Lot Features: Corner Lot

    • Patio And Porch Features: Rear Porch / Screened

    • Pool Features: Gunite / Heated / In Ground / Salt Water / Screen Enclosure

    • Window Features: Blinds

    • Direction Faces: East

    • Garage Spaces: 3

    • Attached Garage: Yes

    • Garage: Yes

    • Living Area: 3264

    • Water Source: Public

    • Lot Size Dimensions: 103 x 108 x 65 x 119

    • Subdivision Name: WINDERMERE TRAILS

Private inquiry
Talk to the advisor on this listing.
Floor plans, HOA docs, off-market comparables, scheduling a private showing — one message, direct to the local specialist.

More like this

For Sale
$1,099,000
House
4 bds · 3 ba · 3,082 sqft
ROYAL CYPRESS PRESERVE-PH 3, ORLANDO
10402 ANGEL OAK COURT
New
For Sale
$1,100,000
House
5 bds · 4 ba · 3,557 sqft
RESERVE AT LAKE BUTLER SOUND, WINDERMERE
11021 HAWKSHEAD COURT
New
For Sale
$689,900
House
5 bds · 3 ba · 3,006 sqft
VINEYARDS OF HORIZONS WEST PHASE 1B, WINDERMERE
6614 BRIDGEWATER VILLAGE RD
For Sale
$720,000
House
4 bds · 2 ba · 2,516 sqft
PROVIDENCE PH 01 50 03, WINDERMERE
6243 ANDREOZZI LANE
-$11K
For Sale
$699,990
House
4 bds · 3 ba · 2,745 sqft
LAKE SAWYER SOUTH PH 01, WINDERMERE
13239 JERVEY STREET
-$28K
For Sale
$1,159,000
House
4 bds · 3 ba · 2,665 sqft
WESTSIDE VILLAGE, WINDERMERE
12989 WESTSIDE VILLAGE LOOP
For Sale
$880,000
House
4 bds · 2 ba · 2,648 sqft
WEST POINT COMMONS, WINDERMERE
6309 EARTHGOLD DRIVE
For Sale
$870,000
House
4 bds · 3 ba · 3,746 sqft
WINDERMERE TRLS, WINDERMERE
9043 HORIZON POINTE TRAIL

Market around this address

Live counts in the same area.
View all

The multiple listing information is provided by the Stellar MLS from a copyrighted compilation of listings. The compilation of listings and each individual listing are ©2026-present Stellar MLS. All Rights Reserved. The information provided is for consumers' personal, noncommercial use and may not be used for any purpose other than to identify prospective properties consumers may be interested in purchasing. All properties are subject to prior sale or withdrawal. All information provided is deemed reliable but is not guaranteed accurate, and should be independently verified. Listing courtesy of: PREMIER SOTHEBYS INT'L REALTY