Sell Your Home
Get a free home valuation
Contact
Tell us about your needs
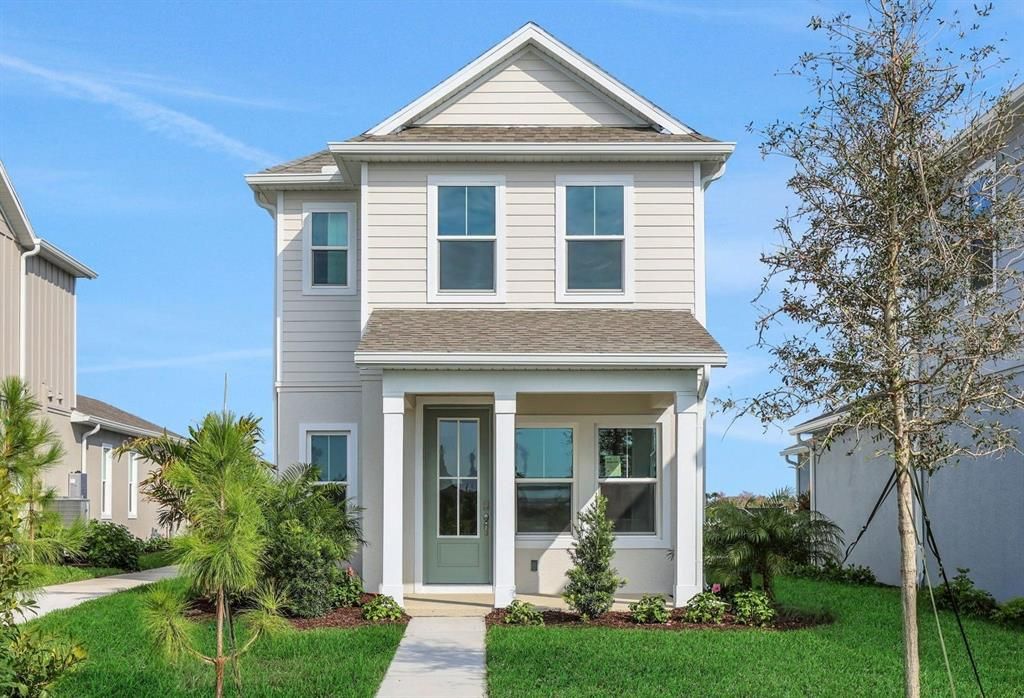
9081 CORMACK LANE

House Active With Contract
$449,990

BTC: 6.90380485

ETH: 236.50822016

46 days
3 bds
2 ba
1,696 sqft

Overview

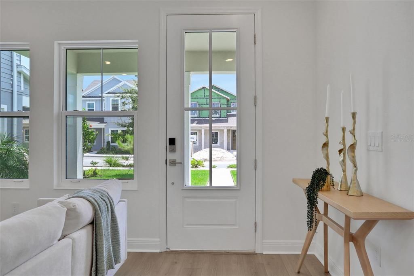
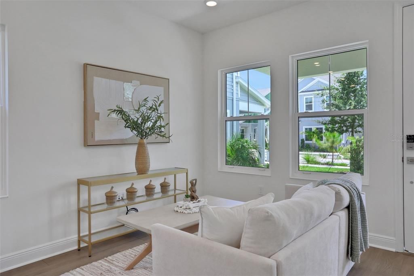
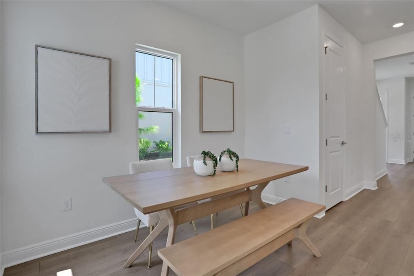
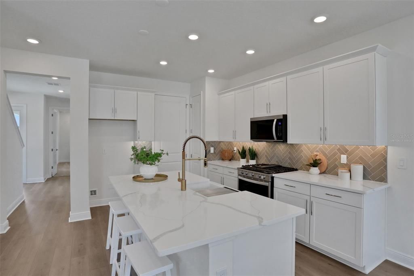
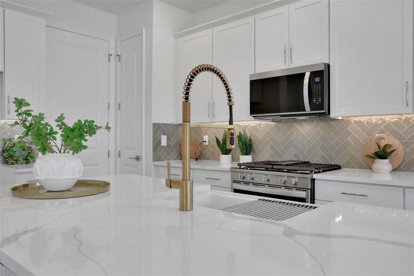
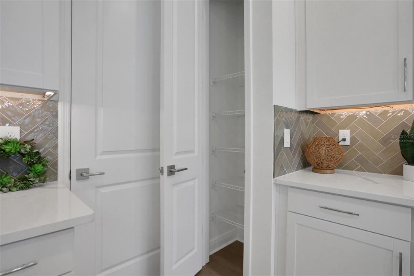
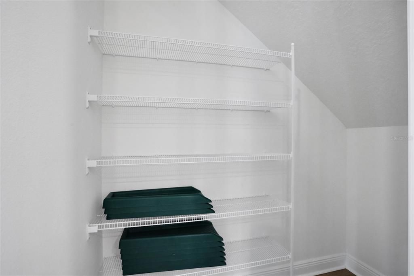
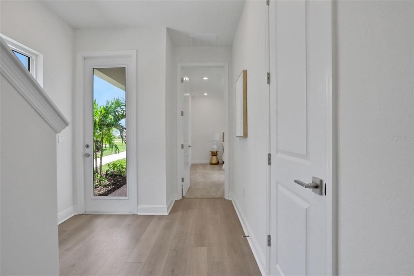
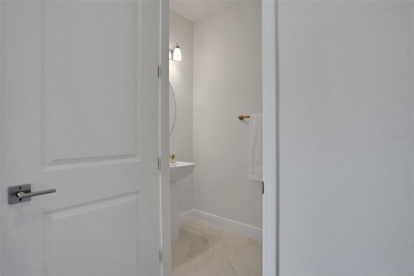
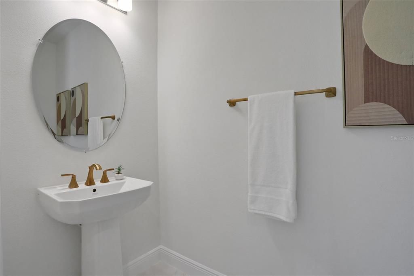
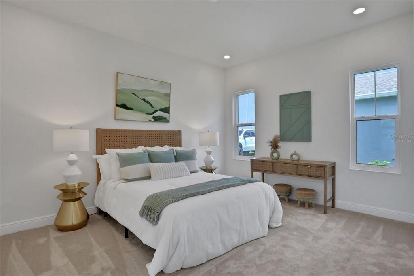
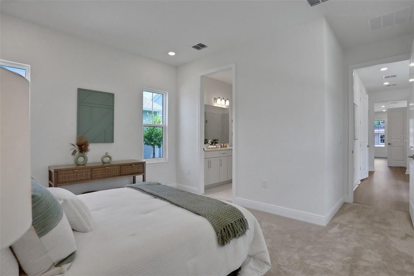
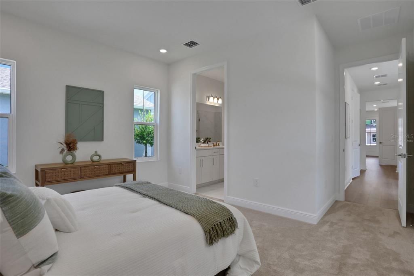
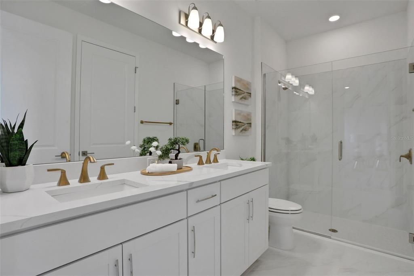
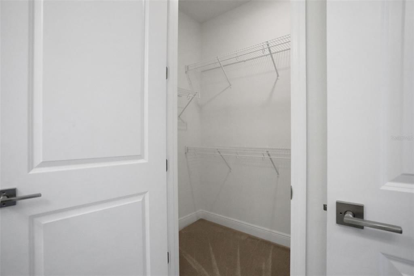
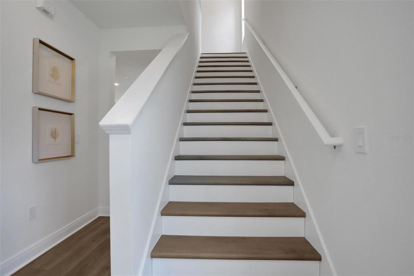
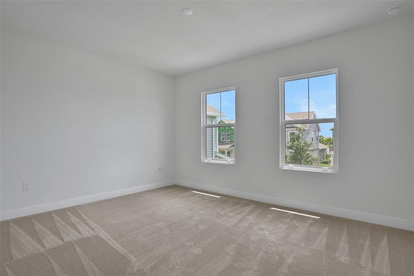
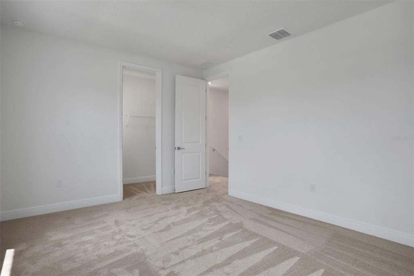
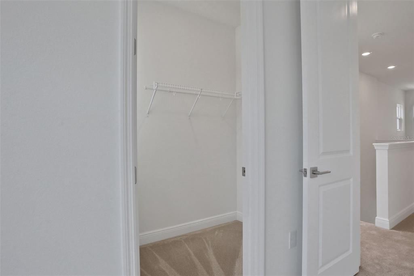
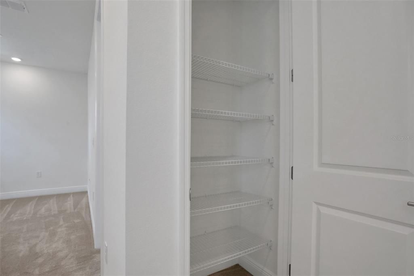
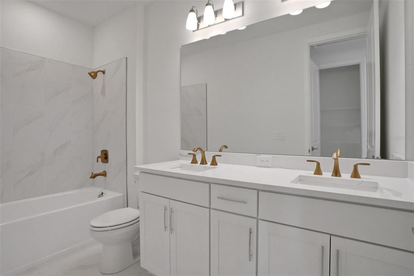
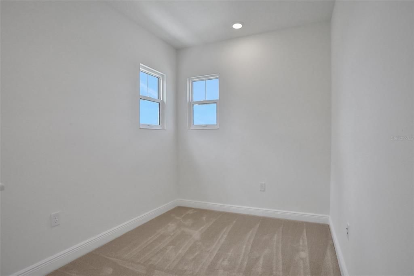
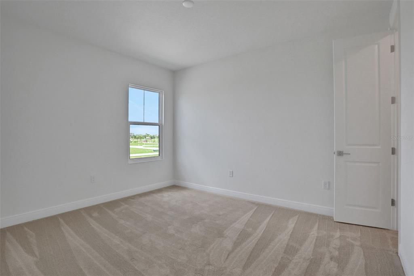
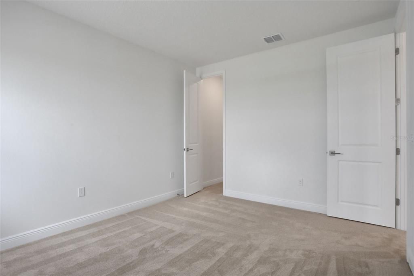
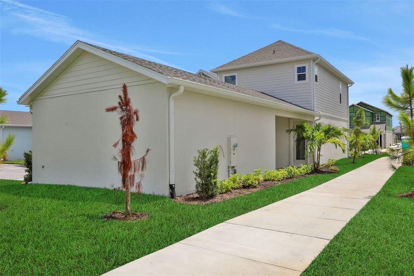
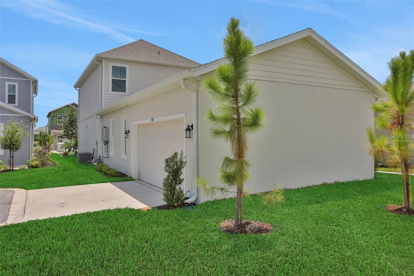
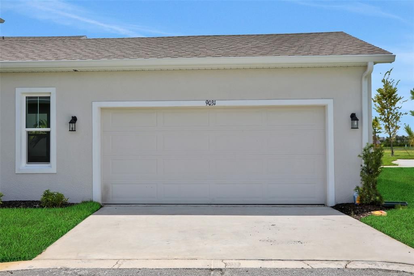
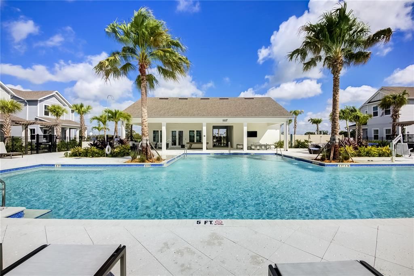
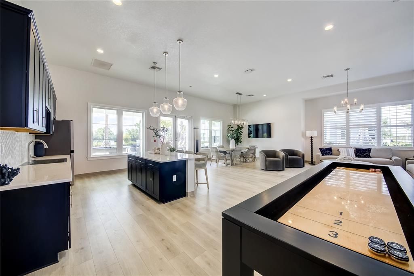
One or more photo(s) has been virtually staged. Under Construction. Discover your dream home in the charming Haven at Bungalow Walk, Lakewood Ranch's newest gem in the heart of Florida's stunning Tampa Bay and Sarasota area. This delightful 3-bedroom, 2.5-bath residence boasts a convenient 2-car rear-entry garage, perfect for your family's needs. Imagine waking up each day in your very own slice of paradise, where modern comfort meets timeless bungalow charm. Carefully crafted six unique bungalow-style designs, each one a masterpiece of cozy elegance and thoughtful living. Nestled within the expansive 31,000-acre wonderland of Lakewood Ranch, Bungalow Walk offers more than just a home – it's a lifestyle. Picture yourself strolling through beautifully landscaped streets, greeting friendly neighbors, and basking in the warm Florida sunshine. Your new haven is perfectly positioned to enjoy the best of both worlds. Revel in the serenity of your peaceful community while easily accessing the vibrant cultures of Tampa and Sarasota. From world-class dining and shopping to breathtaking beaches and exciting attractions, it's all within reach. At Bungalow Walk, every day feels like a vacation. Whether you're relaxing on your porch, entertaining friends in your stylish living space, or exploring the countless amenities of Lakewood Ranch, you'll fall in love with this idyllic community time and time again. Don't just dream of the perfect home – make it a reality at Bungalow Walk. Welcome home to comfort, convenience, and the very best of Florida living!

Location

Details

Type:
Residential
Parking:
Alley Access / Garage Door Opener / Garage Faces Rear
Year Built:
2026
Lot:
0.07 Acres
Heating:
Central
Price/sqft:
$265
Cooling:
Central Air
HOA:
$190

Valuation

Our model vs. what's actually selling nearby.
Estimate
$452,990
$419K – $559K
Confidence Low
List vs. estimate
At estimate
List $449,990 · -0.7%
List is in line with recent comparable activity.
Price per sq ft
$265
-11.6% vs. city median $300
Based on
5 MLS comparables
Median of recent comparable listings. Sold comps use closing price, active listings use list price.

Highlights

Annual tax
$7,470
2025
HOA
$190/mo
Community Pool, Internet, Maintenance Structure
Garage
2 car garage
Pets
Allowed
All facts and features
  • Flooring

    • Carpet

    • Ceramic Tile

    Heating

    • Central

    Cooling

    • Central Air

    Appliances

    • Dishwasher

    • Disposal

    • Exhaust Fan

    • Gas Water Heater

    • Microwave

    • Range

    Other interior features

    • Living Room/Dining Room Combo

    • Open Floorplan

    • Primary Bedroom Main Floor

    • Split Bedroom

    • Stone Counters

    • Thermostat

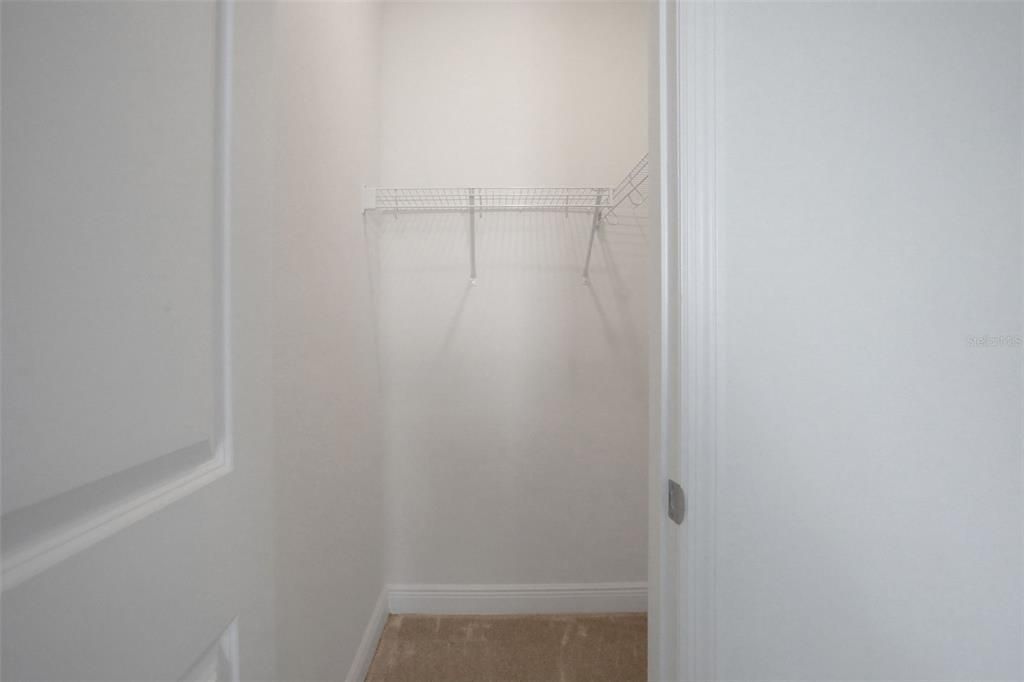
    • Walk-In Closet(s)

    Bedrooms and bathrooms

    • Bedrooms: 3

    • Bathrooms: 1

    • Full bathrooms: 2

  • Parking

    • Alley Access

    • Garage Door Opener

    • Garage Faces Rear

    Property

    • Levels: Two

    • Exterior Features: Irrigation System / Rain Gutters / Sidewalk

    Lot

    • Lot: 0.07 Acres

    Other Property Information

    • Parcel Number: 0183020079

  • Type and style

    • Property Type: Residential

    • Property Sub Type: Single Family Residence

  • Utility

    • Cable Available

    • Electricity Available

    • Natural Gas Available

    • Public

    • Sewer Available

    • Street Lights

    • Underground Utilities

    • Water Available

  • Other financial information

    • HOA: $190

    • HOA Frequency: Monthly

    • Annual tax amount: $7,470

  • Source details

    • MLS ID: G5111350

    Other facts

    • Construction Materials: Block / Cement Siding

    • Foundation Details: Slab

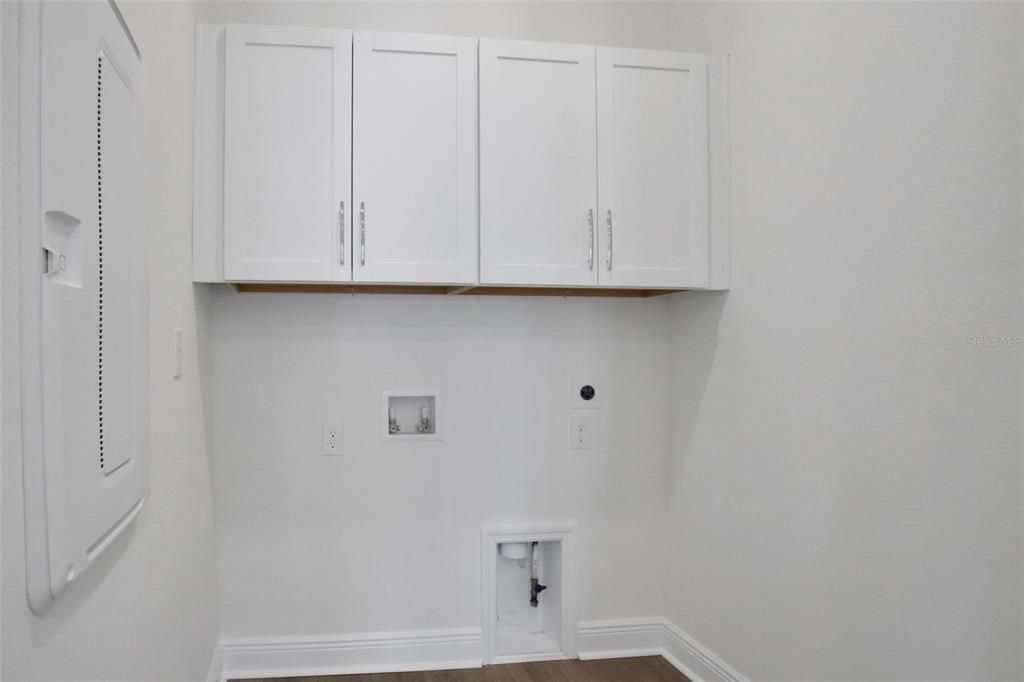
    • Laundry Features: Gas Dryer Hookup / Inside / Laundry Room

    • Lot Features: Cleared / Sidewalk

    • Patio And Porch Features: Covered / Front Porch / Side Porch

    • Window Features: Low-Emissivity Windows

    • Direction Faces: North

    • Architectural Style: Traditional

    • Garage Spaces: 2

    • Attached Garage: Yes

    • Garage: Yes

    • Living Area: 1696

    • Water Source: Public

    • Subdivision Name: BUNGALOW WALK LAKEWOOD RANCH NEIGHBORHOOD

Private inquiry
Talk to the advisor on this listing.
Floor plans, HOA docs, off-market comparables, scheduling a private showing — one message, direct to the local specialist.

More like this

New
Active With Contract
$485,000
House
2 bds · 2 ba · 1,698 sqft
EDGEWATER VILLAGE SUBPHASE A, BRADENTON
8310 WHISPERING WOODS COURT
Active With Contract
$428,990
House
2 bds · 2 ba · 1,530 sqft
WINDWARD AT LAKEWOOD RANCH PHASE 2, SARASOTA
2357 BLUE MAHOE LANE
-$4K
Active With Contract
$539,990
House
4 bds · 2 ba · 2,006 sqft
BUNGALOW WALK LAKEWOOD RANCH, LAKEWOOD RANCH
9085 CORMACK LANE
Active With Contract
$569,900
House
2 bds · 2 ba · 2,215 sqft
LAKEWOOD RANCH CCV SP EE U2A-2E, LAKEWOOD RANCH
7361 WEXFORD COURT
Active With Contract
$497,990
House
2 bds · 2 ba · 1,530 sqft
WINDWARD AT LAKEWOOD RANCH PHASE 2, SARASOTA
8085 SCARLETBUSH DRIVE
-$25K
Active With Contract
$450,000
House
2 bds · 2 ba · 1,574 sqft
DEL WEBB PH III SUBPH 3A, 3B & 3C, BRADENTON
7018 HOLBROOK COVE
-$50K
Active With Contract
$549,000
House
3 bds · 2 ba · 2,186 sqft
LAKEWOOD RANCH COUNTRY CLUB VILLAGE EE 2A-2E, LAKEWOOD RANCH
7466 EDENMORE STREET
-$74K
Active With Contract
$525,000
House
3 bds · 2 ba · 1,844 sqft
COUNTRY CLUB EAST AT LAKEWD RNCH QQ1 1, LAKEWOOD RANCH
14435 WHITEMOSS TERRACE

Market around this address

Live counts in the same area.
View all

The multiple listing information is provided by the Stellar MLS from a copyrighted compilation of listings. The compilation of listings and each individual listing are ©2026-present Stellar MLS. All Rights Reserved. The information provided is for consumers' personal, noncommercial use and may not be used for any purpose other than to identify prospective properties consumers may be interested in purchasing. All properties are subject to prior sale or withdrawal. All information provided is deemed reliable but is not guaranteed accurate, and should be independently verified. Listing courtesy of: OLYMPUS EXECUTIVE REALTY INC