Sell Your Home
Get a free home valuation
Contact
Tell us about your needs

7466 EDENMORE STREET

House Active With Contract
$549,000

BTC: 8.42282909

ETH: 288.54644073

-$50K (2026/06/07)
67 days
3 bds
2 ba
2,186 sqft

Overview

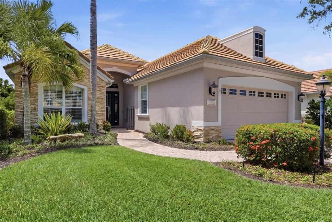
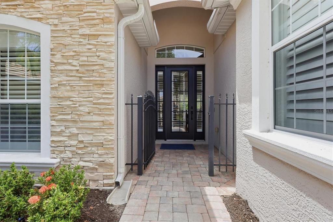
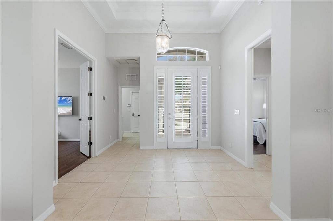
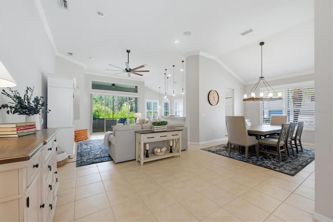
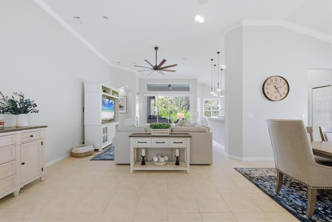
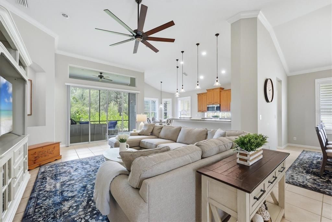
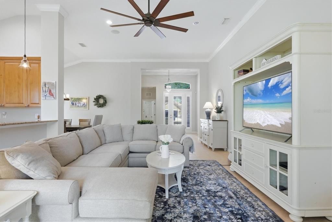
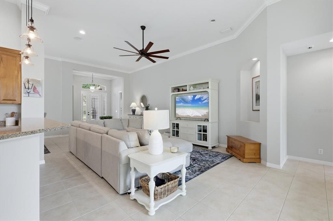
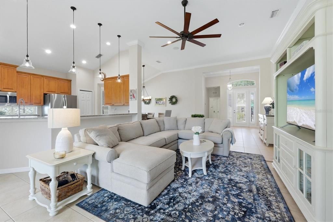
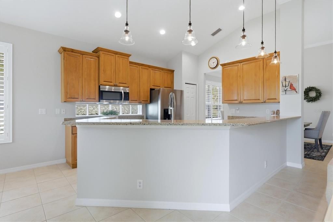
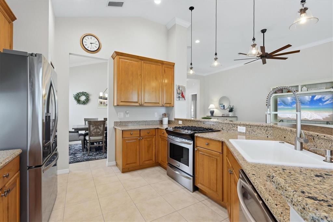
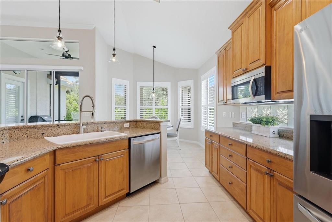
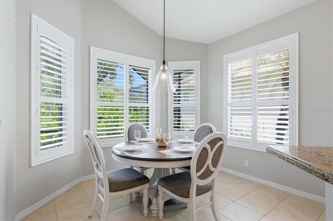
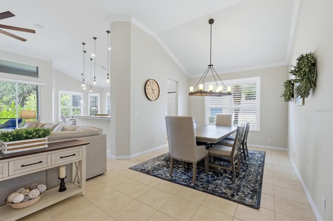
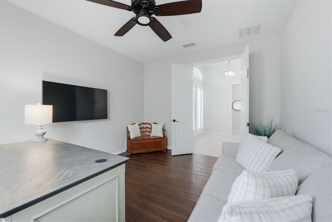
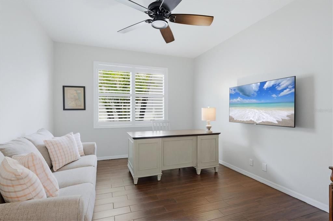
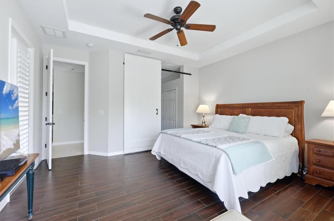
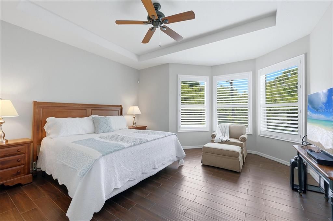
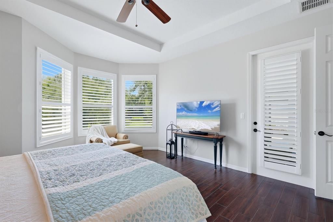
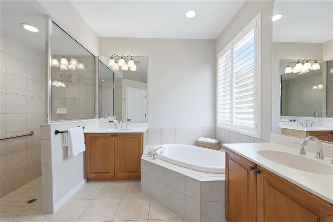
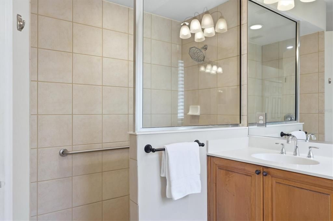
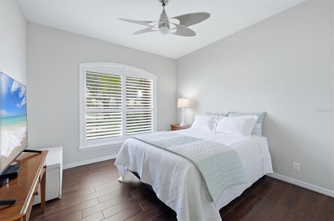
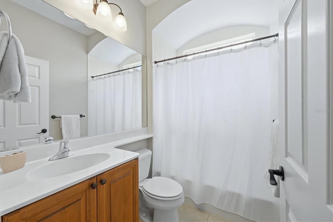
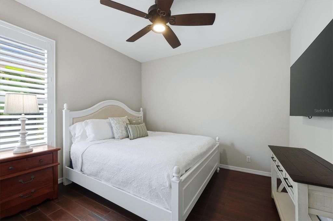
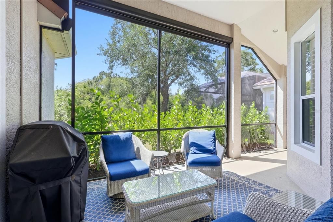
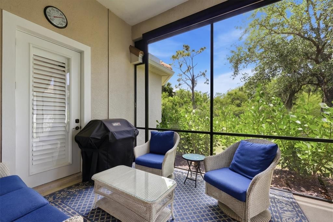
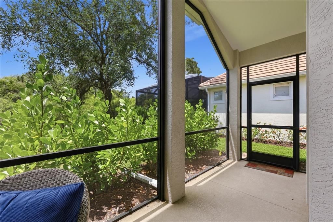
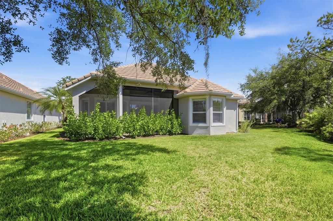
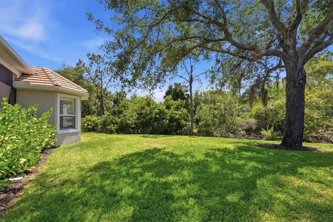
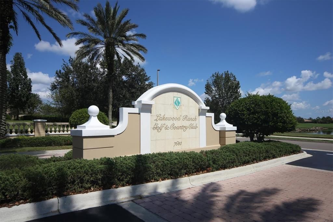
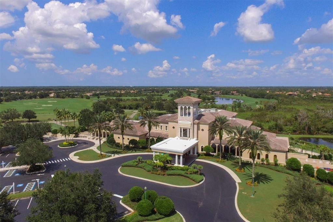
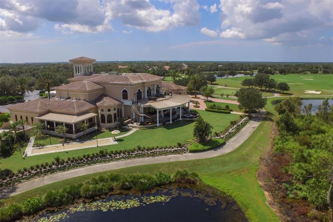
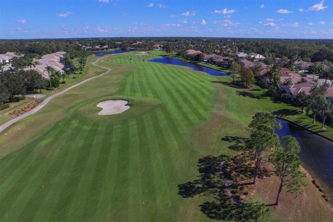
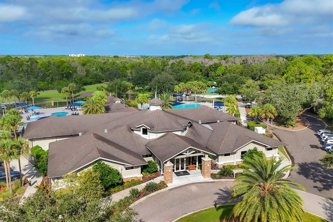
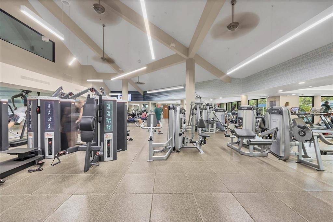
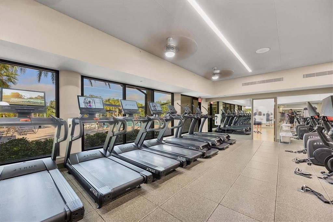
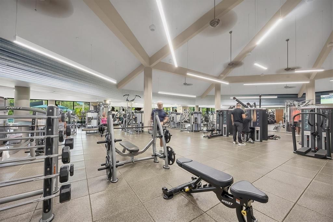
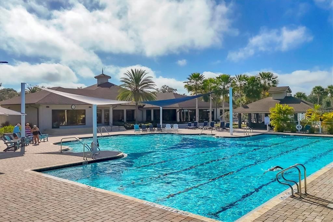
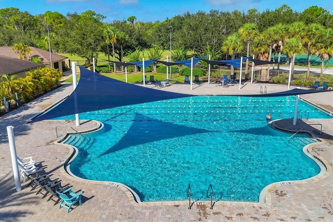
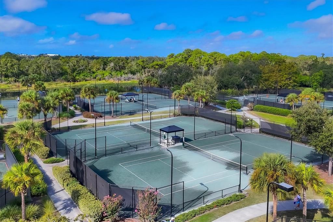
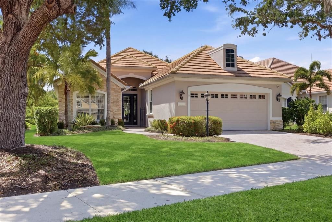
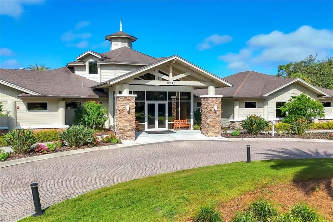
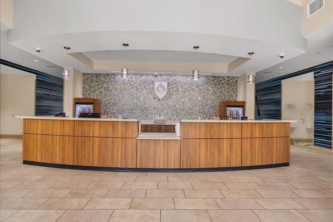
Under contract-accepting backup offers. Nestled behind the gates of Lakewood Ranch Country Club, 7466 Edenmore Street offers the perfect blend of elegance, comfort, and maintenance-free living. This beautifully designed Neal Signature fully furnished home features 3 bedrooms, 2 baths, and an open-concept floor plan with soaring ceilings, abundant natural light, and timeless architectural details throughout. The spacious great room flows seamlessly into the gourmet kitchen, showcasing rich wood cabinetry, granite countertops, stainless steel appliances, and a generous breakfast bar ideal for entertaining. The spacious primary suite is a private retreat with tray ceilings, dual walk-in closets, a spa-inspired bath with separate vanities, soaking tub, and walk-in shower. Thoughtful upgrades including plantation shutters, updated lighting, fresh paint, crown molding, and ceramic wood-look flooring create a warm and invitng atmosphere. Sliding glass doors open to a covered lanai overlooking tranquil preserve and lake views, providing the perfect setting to relax and enjoy Florida’s indoor-outdoor lifestyle. Located in the highly sought-after Edenmore enclave, residents enjoy maintenance-free living with optional membership opportunities to the renowned Lakewood Ranch Country Club offering golf, tennis, fitness, dining, and social amenities. Conveniently located near UTC shopping and dining, top-rated schools, SRQ Airport, and the Gulf Coast’s award-winning beaches, this exceptional home delivers luxury living in one of Lakewood Ranch’s most desirable communities.

Location

Details

Type:
Residential
Parking:
No Data
Year Built:
2006
Lot:
0.20 Acres
Heating:
Central
Price/sqft:
$251
Cooling:
Central Air
HOA:
$752

Valuation

Our model vs. what's actually selling nearby.
Estimate
$569,000
$403K – $773K
Confidence Low
List vs. estimate
$20K below estimate
List $549,000 · -3.5%
Our model says this listing is priced below recent comparable activity. Expect competition.
Price per sq ft
$251
-16.3% vs. city median $300
Based on
35 MLS comparables
Median of recent comparable listings. Sold comps use closing price, active listings use list price.

Highlights

Annual tax
$12,594
2025
HOA
$752/qtr
24-Hour Guard, Escrow Reserves Fund, Internet
Pool
Other
Garage
2 car garage
Furnished
Furnished
Pets
Allowed
All facts and features
  • Flooring

    • Tile

    Heating

    • Central

    Cooling

    • Central Air

    Appliances

    • Dishwasher

    • Disposal

    • Exhaust Fan

    • Microwave

    • Range

    • Range Hood

    • Refrigerator

    Other interior features

    • Ceiling Fan(s)

    • Eating Space In Kitchen

    • Kitchen/Family Room Combo

    • Open Floorplan

    • Primary Bedroom Main Floor

    • Solid Surface Counters

    • Solid Wood Cabinets

    • Stone Counters

    • Tray Ceiling(s)

    • Walk-In Closet(s)

    Bedrooms and bathrooms

    • Bedrooms: 3

    • Full bathrooms: 2

  • Property

    • Levels: One

    • Exterior Features: Irrigation System / Sidewalk / Sliding Doors

    Lot

    • Lot: 0.20 Acres

    Other Property Information

    • Parcel Number: 588536109

    • Zoning: PDMU

  • Type and style

    • Property Type: Residential

    • Property Sub Type: Single Family Residence

  • Utility

    • Cable Available

    • Electricity Connected

    • Natural Gas Connected

    • Public

    • Sewer Connected

    • Underground Utilities

    • Water Connected

  • Other financial information

    • HOA: $752

    • HOA Frequency: Quarterly

    • Annual tax amount: $12,594

  • Source details

    • MLS ID: A4691927

    Other facts

    • Construction Materials: Block

    • Foundation Details: Slab

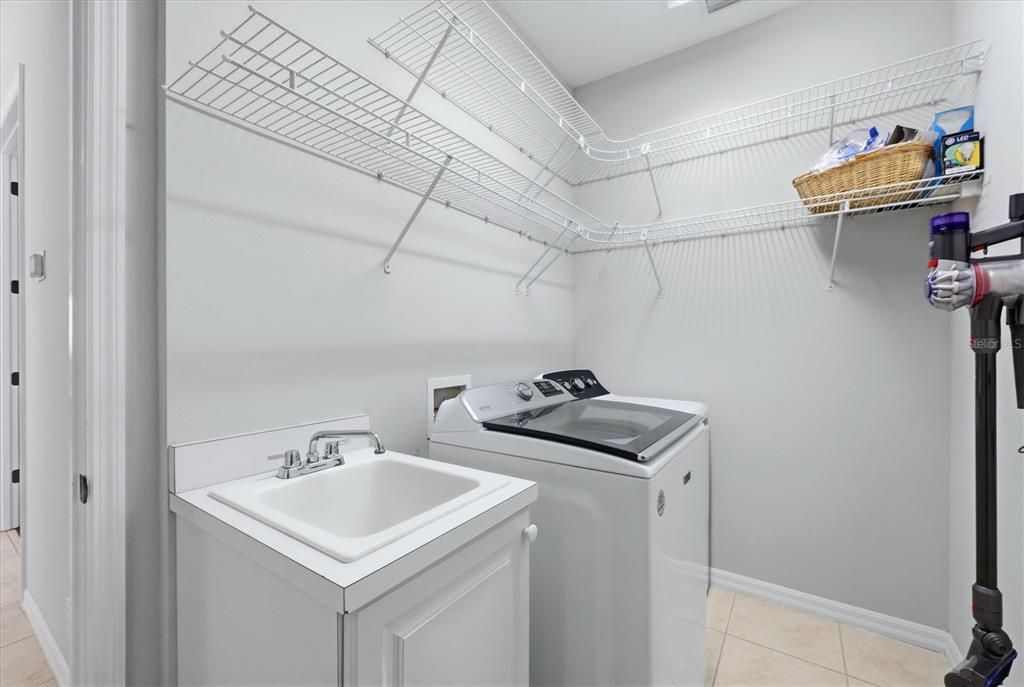
    • Laundry Features: Inside / Laundry Room

    • Patio And Porch Features: Covered / Screened

    • Pool Features: Other

    • Direction Faces: East

    • Garage Spaces: 2

    • Attached Garage: Yes

    • Garage: Yes

    • Living Area: 2186

    • Water Source: Public

    • Subdivision Name: LAKEWOOD RANCH COUNTRY CLUB VILLAGE EE 2A-2E

Private inquiry
Talk to the advisor on this listing.
Floor plans, HOA docs, off-market comparables, scheduling a private showing — one message, direct to the local specialist.

More like this

Active With Contract
$639,000
Condo/Co-op
3 bds · 3 ba · 2,134 sqft
WATERCREST PH 4 A CONDO, LAKEWOOD RANCH
6482 WATERCREST WAY UNIT 404
Active With Contract
$489,900
Townhouse
3 bds · 2 ba · 2,629 sqft
HIDDEN CREEK, LAKEWOOD RANCH
7834 HIDDEN CREEK LOOP UNIT 104
New
Active With Contract
$400,000
House
3 bds · 2 ba · 1,536 sqft
GREENBROOK VILLAGE SUBPHASE GG, BRADENTON
6110 BLUE RUNNER COURT
New
Active With Contract
$485,000
House
2 bds · 2 ba · 1,698 sqft
EDGEWATER VILLAGE SUBPHASE A, BRADENTON
8310 WHISPERING WOODS COURT
New
Active With Contract
$525,000
House
3 bds · 2 ba · 1,606 sqft
SUMMERFIELD VILLAGE SUBPHASE C U5A, BRADENTON
12326 WINDING WOODS WAY
New
Active With Contract
$599,990
House
4 bds · 2 ba · 2,058 sqft
GREENBROOK VILLAGE SUBPHASE KK, BRADENTON
6411 GOLDEN EYE GLEN
New
Active With Contract
$625,000
House
4 bds · 2 ba · 2,552 sqft
BRADEN PINES UNIT II, BRADENTON
9607 OAK RUN DRIVE
Active With Contract
$435,000
House
2 bds · 2 ba · 1,556 sqft
ROSEDALE, BRADENTON
8752 52ND DRIVE E

Market around this address

Live counts in the same area.
View all

The multiple listing information is provided by the Stellar MLS from a copyrighted compilation of listings. The compilation of listings and each individual listing are ©2026-present Stellar MLS. All Rights Reserved. The information provided is for consumers' personal, noncommercial use and may not be used for any purpose other than to identify prospective properties consumers may be interested in purchasing. All properties are subject to prior sale or withdrawal. All information provided is deemed reliable but is not guaranteed accurate, and should be independently verified. Listing courtesy of: SARASOTA TRUST REALTY COMPANY