Vender tu casa
Valoración gratuita de tu hogar
Contacto
Cuéntenos sobre sus necesidades
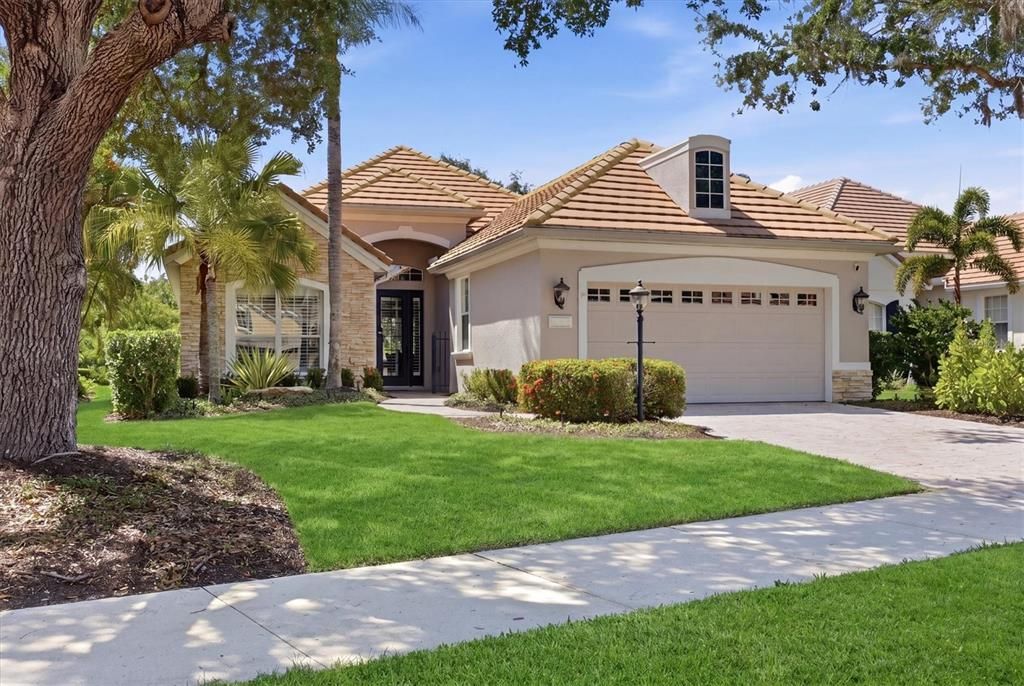
7466 EDENMORE STREET

Casa Activo con contrato
$549,000

BTC: 8.42282909

ETH: 288.54644073

-$50K (2026/06/07)
67 días
3 camas
2 baños
2,186 sqft

Visión general

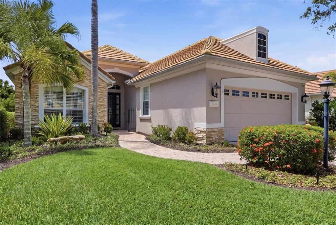
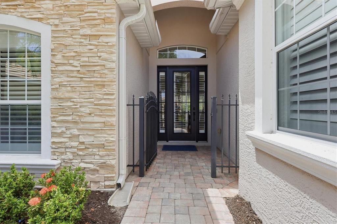
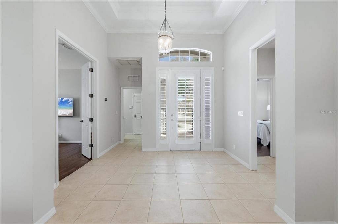
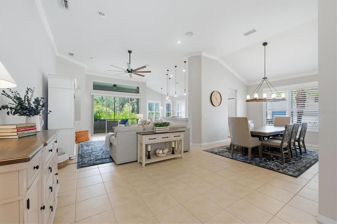
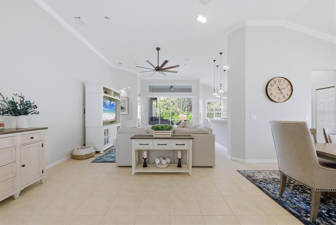
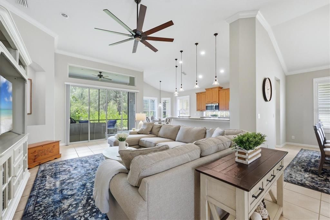
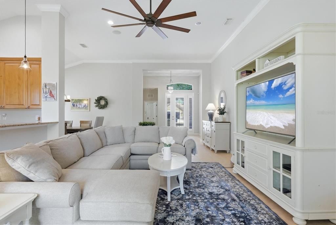
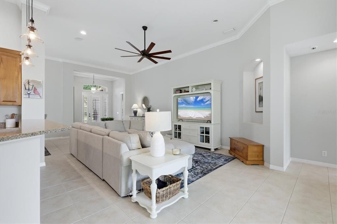
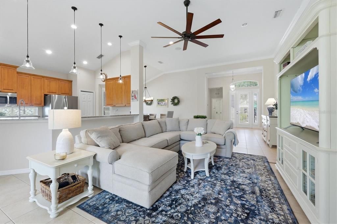
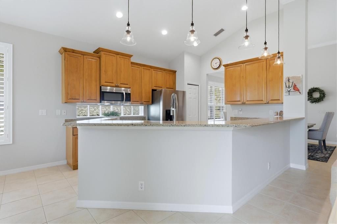
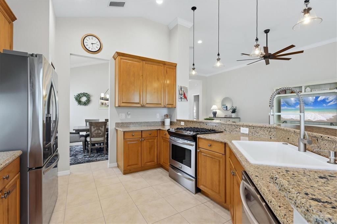
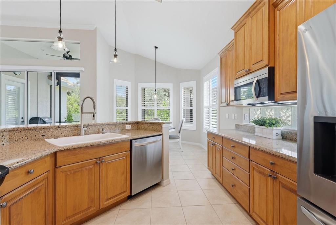
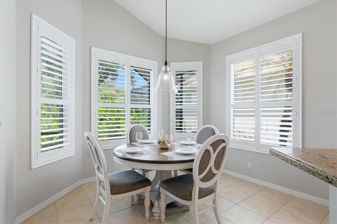
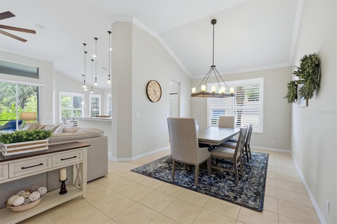
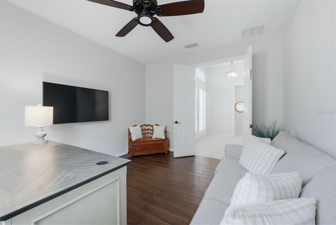
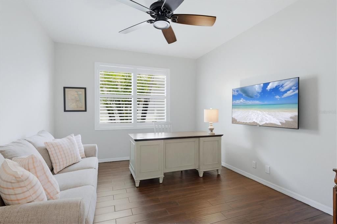
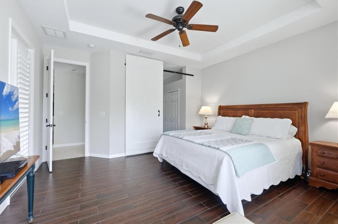
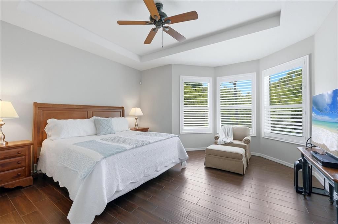
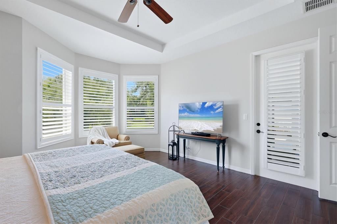
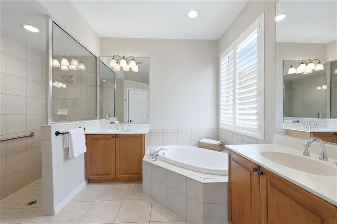
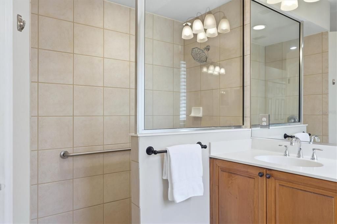
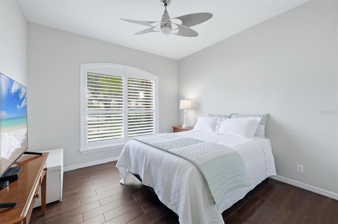
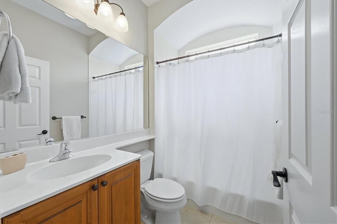
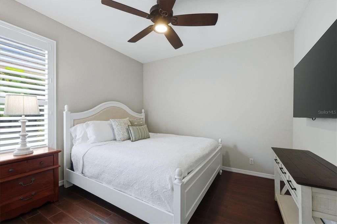
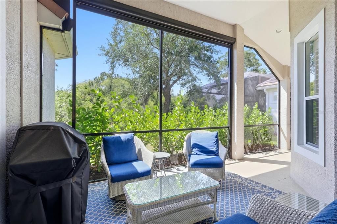
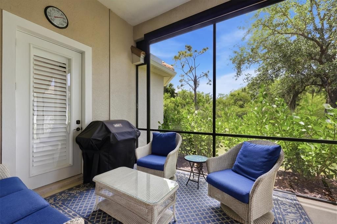
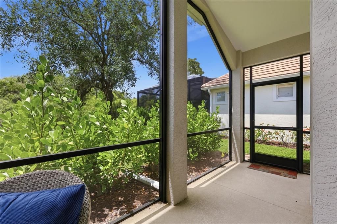
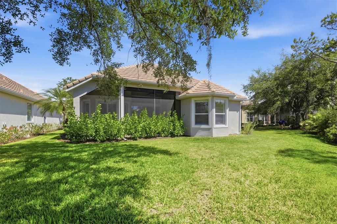
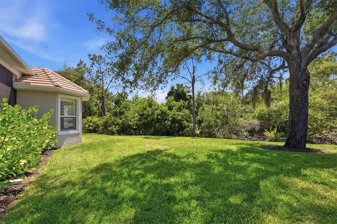
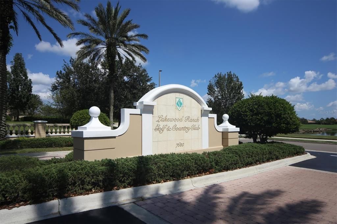
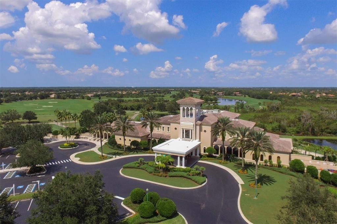
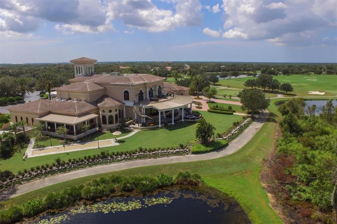
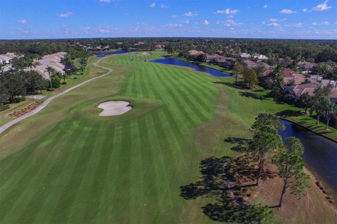
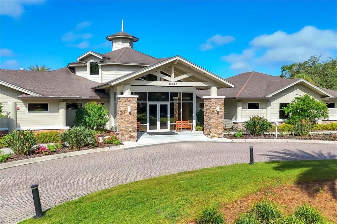
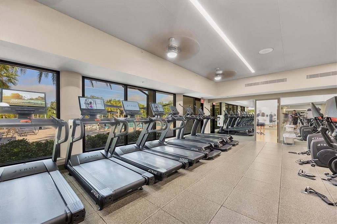
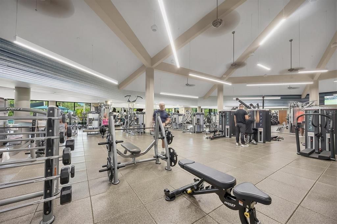
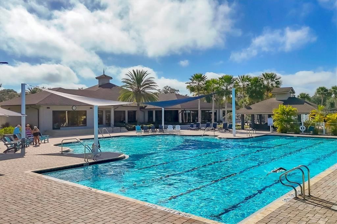
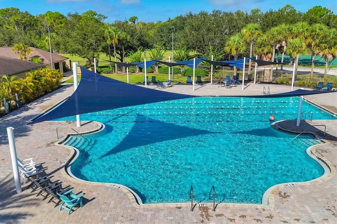
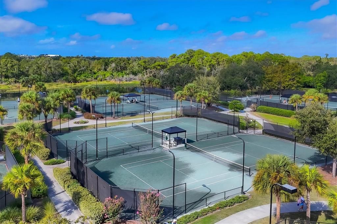
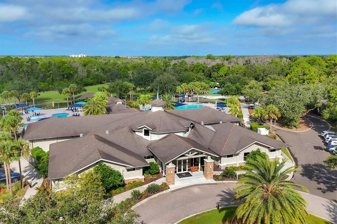
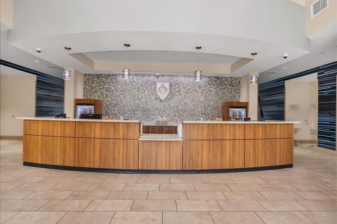
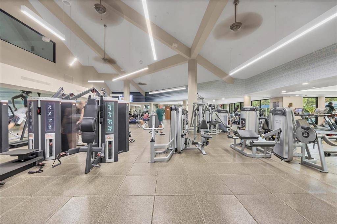
Under contract-accepting backup offers. Nestled behind the gates of Lakewood Ranch Country Club, 7466 Edenmore Street offers the perfect blend of elegance, comfort, and maintenance-free living. This beautifully designed Neal Signature fully furnished home features 3 bedrooms, 2 baths, and an open-concept floor plan with soaring ceilings, abundant natural light, and timeless architectural details throughout. The spacious great room flows seamlessly into the gourmet kitchen, showcasing rich wood cabinetry, granite countertops, stainless steel appliances, and a generous breakfast bar ideal for entertaining. The spacious primary suite is a private retreat with tray ceilings, dual walk-in closets, a spa-inspired bath with separate vanities, soaking tub, and walk-in shower. Thoughtful upgrades including plantation shutters, updated lighting, fresh paint, crown molding, and ceramic wood-look flooring create a warm and invitng atmosphere. Sliding glass doors open to a covered lanai overlooking tranquil preserve and lake views, providing the perfect setting to relax and enjoy Florida’s indoor-outdoor lifestyle. Located in the highly sought-after Edenmore enclave, residents enjoy maintenance-free living with optional membership opportunities to the renowned Lakewood Ranch Country Club offering golf, tennis, fitness, dining, and social amenities. Conveniently located near UTC shopping and dining, top-rated schools, SRQ Airport, and the Gulf Coast’s award-winning beaches, this exceptional home delivers luxury living in one of Lakewood Ranch’s most desirable communities.
Ubicación

Detalles

Tipo:
Residential
Estacionamiento:
Sin datos
Año de construcción:
2006
Lote:
0.20 Hectáreas
Calefacción:
Central
precio por sq. medidor:
$251
Enfriamiento:
Central Air
HOA:
$752

Valuation

Our model vs. what's actually selling nearby.
Estimate
$569,000
$403K – $773K
Confidence Low
List vs. estimate
$20K below estimate
List $549,000 · -3.5%
Our model says this listing is priced below recent comparable activity. Expect competition.
Price per sq ft
$251
-16.3% vs. city median $300
Based on
35 MLS comparables
Median of recent comparable listings. Sold comps use closing price, active listings use list price.

Destacados

Annual tax
$12,594
2025
HOA
$752/qtr
24-Hour Guard, Escrow Reserves Fund, Internet
Pool
Other
Garage
2 car garage
Furnished
Furnished
Pets
Allowed
Más hechos y características
  • Piso

    • Tile

    Calefacción

    • Central

    Enfriamiento

    • Central Air

    Accesorios

    • Dishwasher

    • Disposal

    • Exhaust Fan

    • Microwave

    • Range

    • Range Hood

    • Refrigerator

    Otras características interiores

    • Ceiling Fan(s)

    • Eating Space In Kitchen

    • Kitchen/Family Room Combo

    • Open Floorplan

    • Primary Bedroom Main Floor

    • Solid Surface Counters

    • Solid Wood Cabinets

    • Stone Counters

    • Tray Ceiling(s)

    • Walk-In Closet(s)

    Dormitorios y baños

    • Dormitorios: 3

    • Baños completos: 2

  • Propiedad

    • Pisos: One

    • Características Exteriores: Irrigation System / Sidewalk / Sliding Doors

    Lote

    • Lote: 0.20 Hectáreas

    Otra Información de Propiedad

    • Número de Parcela: 588536109

    • Zonificación: PDMU

  • Tipo y estilo

    • Tipo de propiedad: Residential

    • Subtipo de propiedad: Single Family Residence

  • Utilidad

    • Cable Available

    • Electricity Connected

    • Natural Gas Connected

    • Public

    • Sewer Connected

    • Underground Utilities

    • Water Connected

  • Otra información financiera

    • HOA: $752

    • Frecuencia HOA: Quarterly

    • Importe anual de impuestos: $12,594

  • Detalles de la fuente

    • MLS ID: A4691927

    Otros hechos

    • Materiales de construcción: Block

    • Detalles de la fundación: Slab

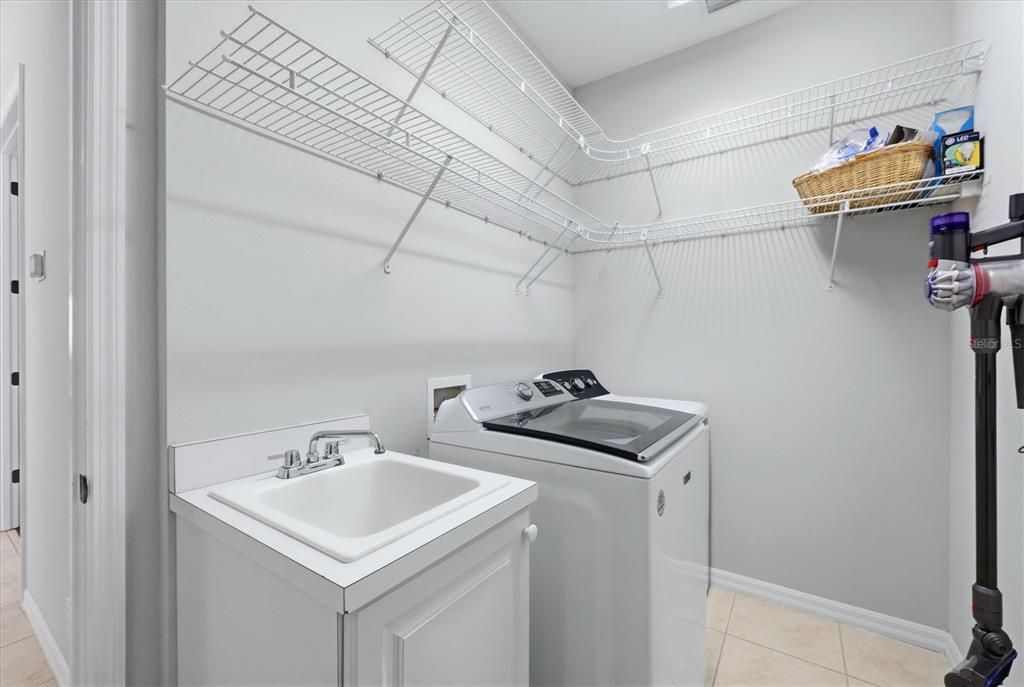
    • Características de lavandería: Inside / Laundry Room

    • Características del patio y el porche: Covered / Screened

    • Características de la piscina: Other

    • Caras de dirección: East

    • Espacios de garaje: 2

    • Garaje adjunto: Si

    • Garaje: Si

    • Salón: 2186

    • Fuente de agua: Public

    • Nombre de subdivisión: LAKEWOOD RANCH COUNTRY CLUB VILLAGE EE 2A-2E

Consulta privada
Habla con el asesor de este inmueble.
Planos, documentos del HOA, comparables off-market, agendar una visita privada — un solo mensaje directo al especialista local.

Más como esta

Activo con contrato
$639,000
Condo / Coop
3 camas · 3 baños · 2,134 sqft
WATERCREST PH 4 A CONDO, LAKEWOOD RANCH
6482 WATERCREST WAY UNIT 404
Activo con contrato
$489,900
Adosados
3 camas · 2 baños · 2,629 sqft
HIDDEN CREEK, LAKEWOOD RANCH
7834 HIDDEN CREEK LOOP UNIT 104
Nuevo
Activo con contrato
$400,000
Casa
3 camas · 2 baños · 1,536 sqft
GREENBROOK VILLAGE SUBPHASE GG, BRADENTON
6110 BLUE RUNNER COURT
Nuevo
Activo con contrato
$485,000
Casa
2 camas · 2 baños · 1,698 sqft
EDGEWATER VILLAGE SUBPHASE A, BRADENTON
8310 WHISPERING WOODS COURT
Nuevo
Activo con contrato
$525,000
Casa
3 camas · 2 baños · 1,606 sqft
SUMMERFIELD VILLAGE SUBPHASE C U5A, BRADENTON
12326 WINDING WOODS WAY
Nuevo
Activo con contrato
$599,990
Casa
4 camas · 2 baños · 2,058 sqft
GREENBROOK VILLAGE SUBPHASE KK, BRADENTON
6411 GOLDEN EYE GLEN
Nuevo
Activo con contrato
$625,000
Casa
4 camas · 2 baños · 2,552 sqft
BRADEN PINES UNIT II, BRADENTON
9607 OAK RUN DRIVE
Activo con contrato
$435,000
Casa
2 camas · 2 baños · 1,556 sqft
ROSEDALE, BRADENTON
8752 52ND DRIVE E

Mercado cerca de esta dirección

Conteos en vivo en la misma zona.
Ver todo

The multiple listing information is provided by the Stellar MLS from a copyrighted compilation of listings. The compilation of listings and each individual listing are ©2026-present Stellar MLS. All Rights Reserved. The information provided is for consumers' personal, noncommercial use and may not be used for any purpose other than to identify prospective properties consumers may be interested in purchasing. All properties are subject to prior sale or withdrawal. All information provided is deemed reliable but is not guaranteed accurate, and should be independently verified. Listing courtesy of: SARASOTA TRUST REALTY COMPANY