Sell Your Home
Get a free home valuation
Contact
Tell us about your needs

9082 SE 135TH LOOP

House For Sale
$295,900

BTC: 3.86494253

ETH: 131.51111111

1 days
3 bds
2 ba
2,223 sqft

Overview

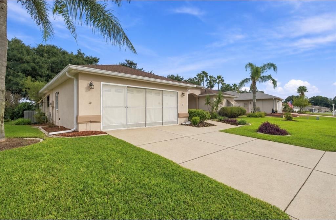
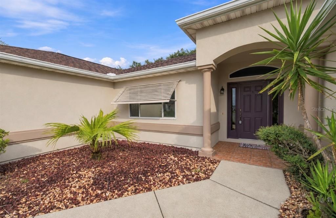
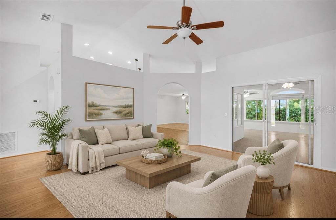
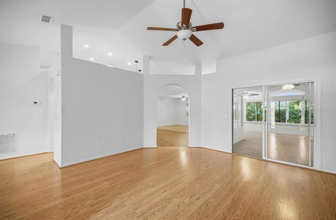
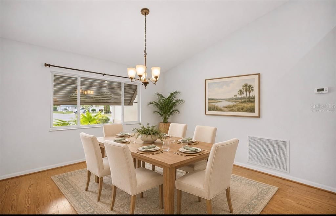
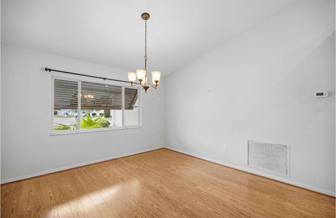
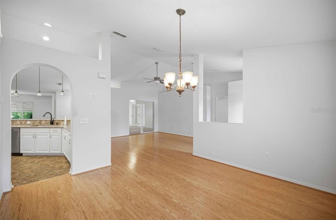
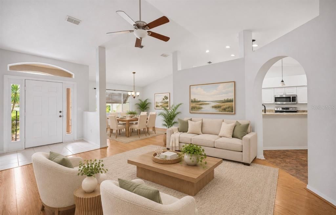
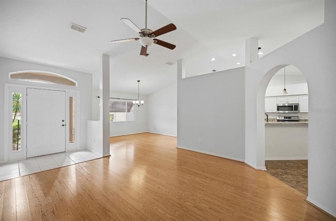
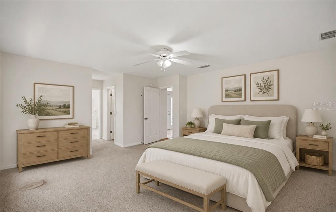
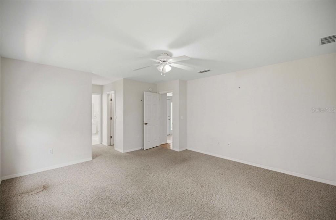
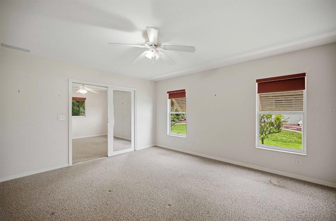
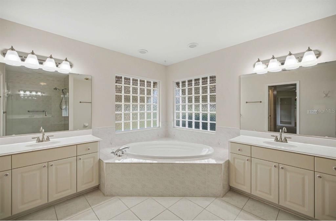
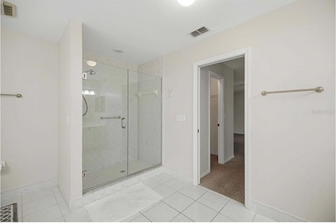
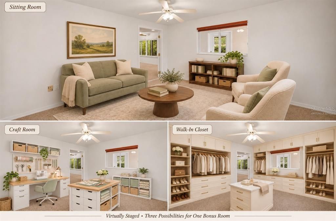
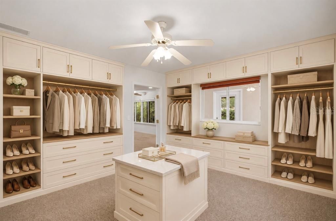
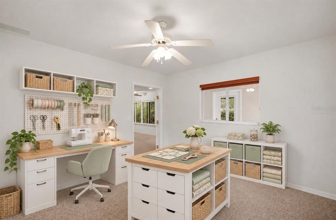
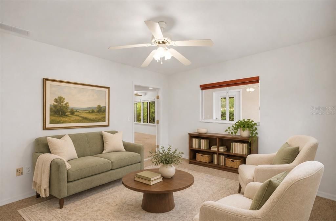
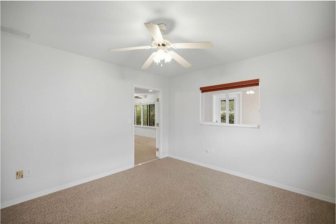
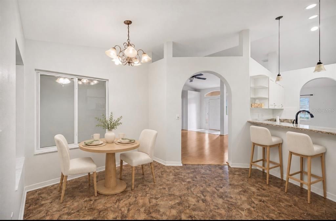
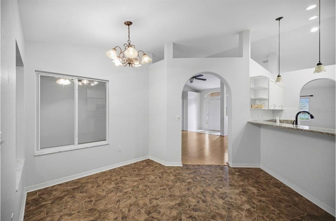
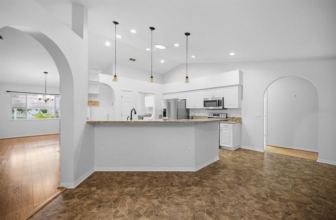
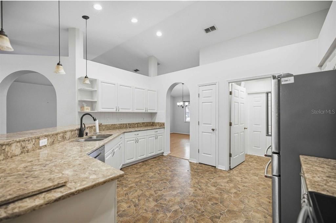
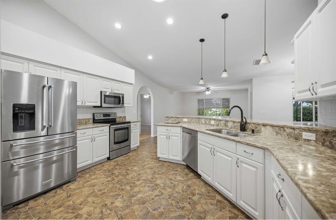
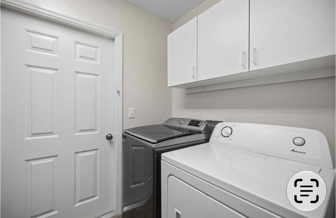
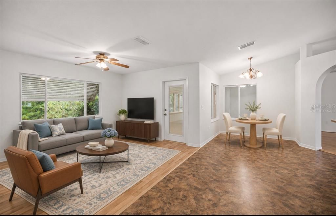
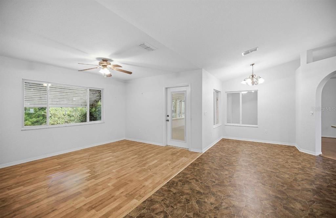
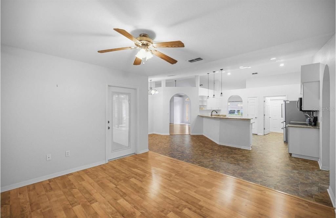
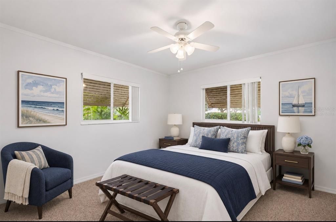
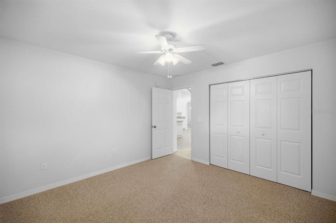
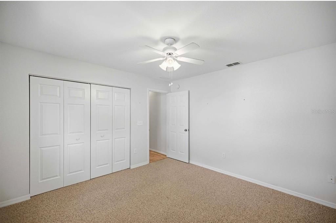
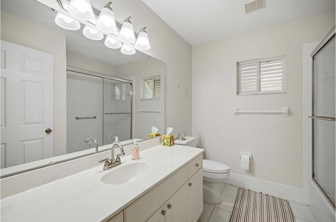
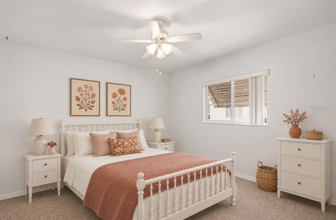
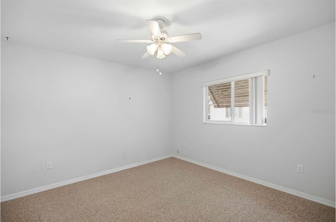
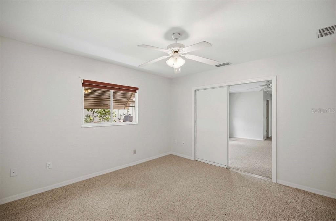
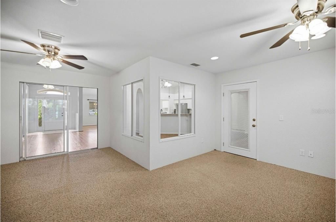
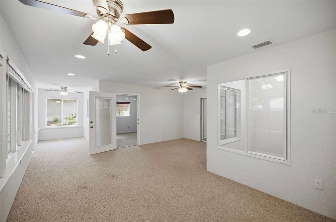
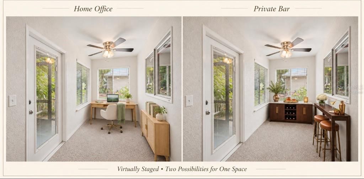
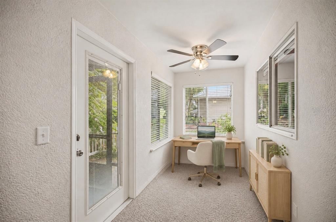
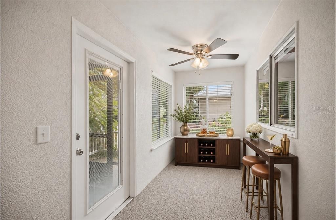
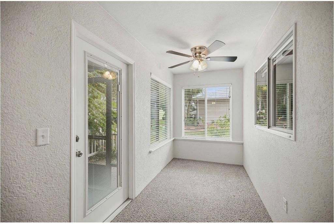
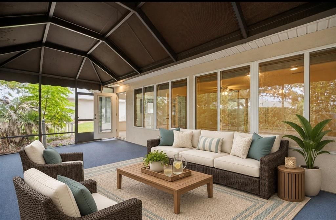
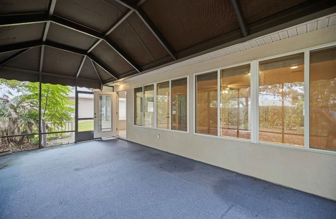
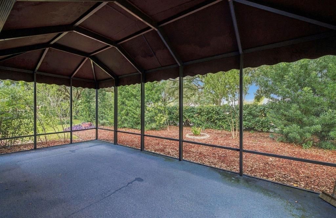
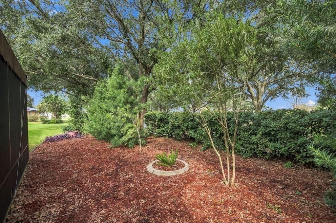
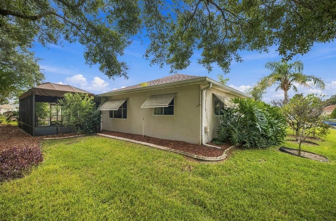
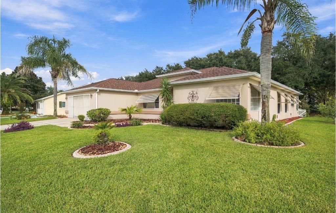
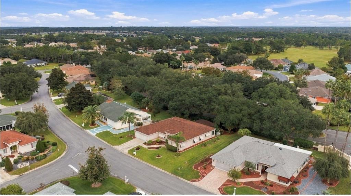
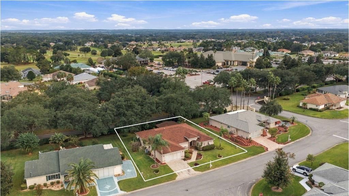
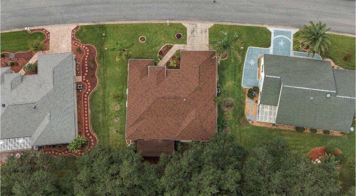
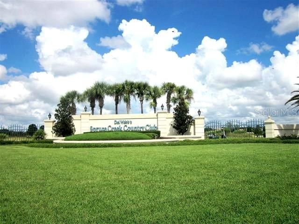
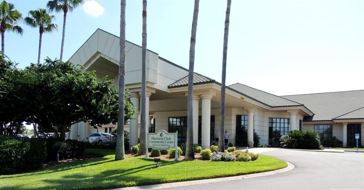
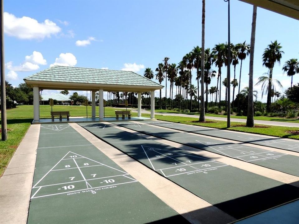
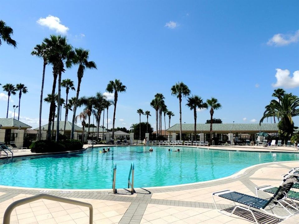
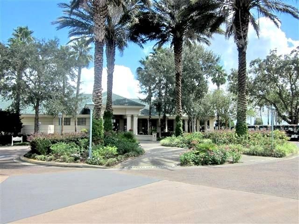
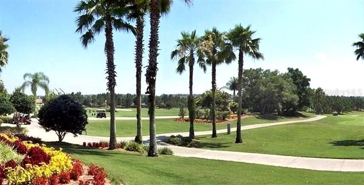
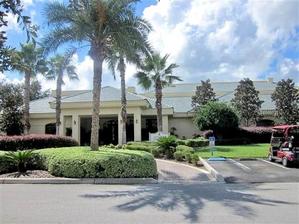
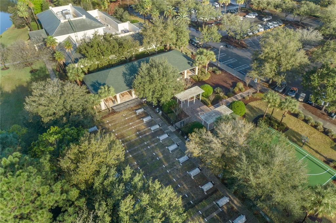
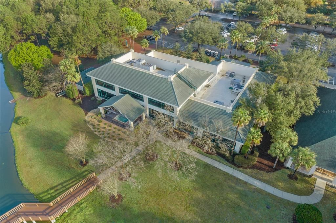
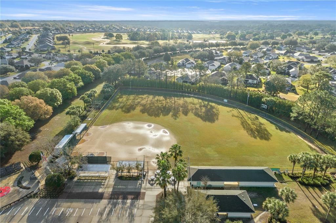
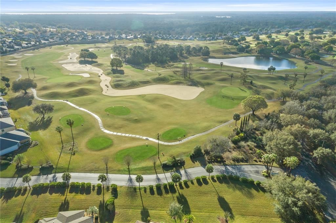
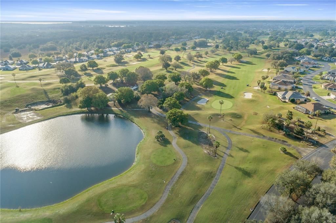
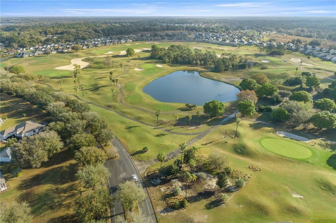
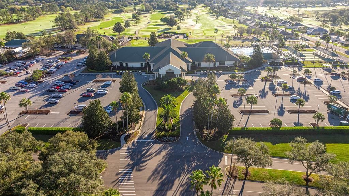
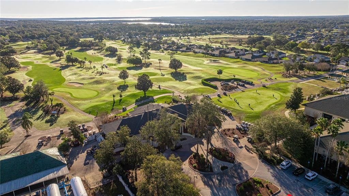
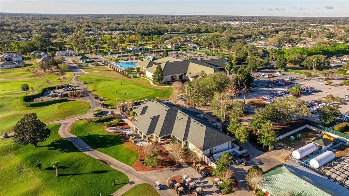
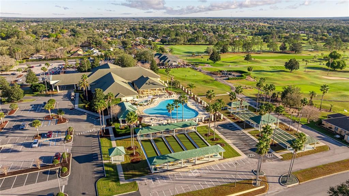
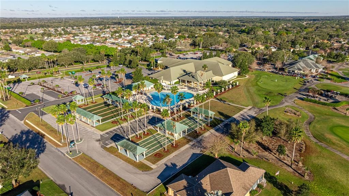
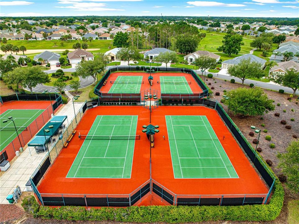
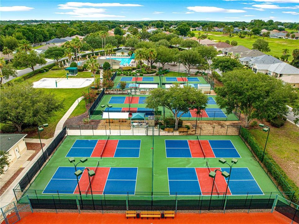
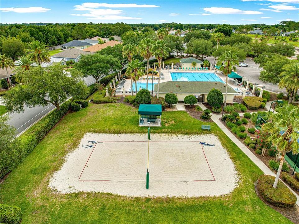
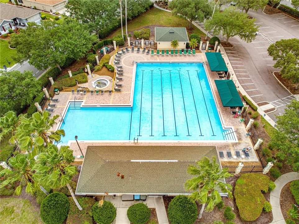
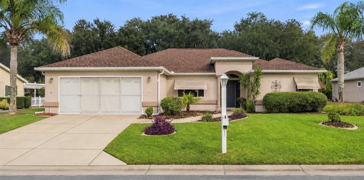
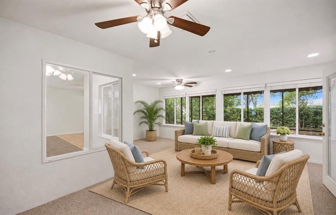
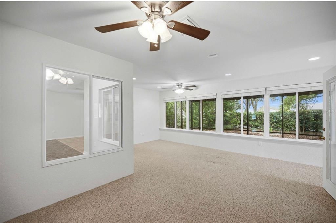
Virtually Staged. Space, versatility, and exceptional value come together in this expanded Aspen at 9082 SE 135th Loop in Del Webb Spruce Creek Golf & Country Club! At just $133 per square foot, this spacious home offers an opportunity to bring your imagination and explore endless possibilities for making it your own. Situated across from the Horizon Center, restaurant, and pool area, this frame-and-stucco home offers 2,223 square feet of heated and cooled living space, three bedrooms, two bathrooms, and multiple flex areas. A NEW ROOF IN 2024 and HVAC replaced in 2016 complement the home’s features. Attractive curb appeal, rock landscape beds with curbing, metal window awnings, and a sliding garage screen enhance the exterior. Inside, tall ceilings and a tiled foyer create a welcoming entrance, with sidelights framing the front door. The split floor plan features formal living and dining rooms, an open kitchen and great room, and a breakfast nook. Laminate flooring flows through the formal living room, dining room, and great room. The spacious kitchen overlooks the great room and features white cabinetry, granite countertops, newer stainless steel appliances, pendant and recessed lighting, and easy-care linoleum flooring. An inside laundry room adds everyday convenience. The carpeted primary suite offers dual walk-in closets and an en suite bathroom with dual vanities, tile flooring, a large walk-in shower, and a soaking tub. An added flex room off the primary bedroom provides even more possibilities. Imagine a private sitting room, creative studio, or upgraded dressing room—virtually staged photos illustrate three potential uses for this versatile space. Two generously sized guest bedrooms and a bathroom between them create a separate guest wing. The guest bathroom includes tile flooring and a tub/shower combination. Enjoy access to the expansive, glass-enclosed, heated and cooled lanai from the great room, formal living room, and primary-suite flex room. Comfortable carpeting makes this inviting space ideal for relaxing or entertaining. An additional small nook offers further versatility, with virtually staged photos showing home office and private bar possibilities. An exterior door with built-in blinds leads to the spacious 25-by-12-foot covered, screened birdcage patio, where a painted floor and private backyard setting create a comfortable outdoor retreat. With generous living spaces, a flexible layout, and a location near community destinations, this expanded Aspen delivers outstanding value at $133 per square foot. Bring your imagination and discover the possibilities! Select photos are virtually staged to illustrate furnishing and design options.

Location

Details

Type:
Residential
Parking:
No Data
Year Built:
1998
Lot:
0.23 Acres
Heating:
Heat Pump
Price/sqft:
$133
Cooling:
Central Air
HOA:
$214

Valuation

Our model vs. what's actually selling nearby.
Estimate
$329,000
$268K – $385K
Confidence Low
List vs. estimate
$33K below estimate
List $295,900 · -10.1%
Our model says this listing is priced below recent comparable activity. Expect competition.
Price per sq ft
$133
-28.4% vs. city median $185
Based on
5 MLS comparables
Median of recent comparable listings. Sold comps use closing price, active listings use list price.

Highlights

Annual tax
$5,130
2026
HOA
$214/mo
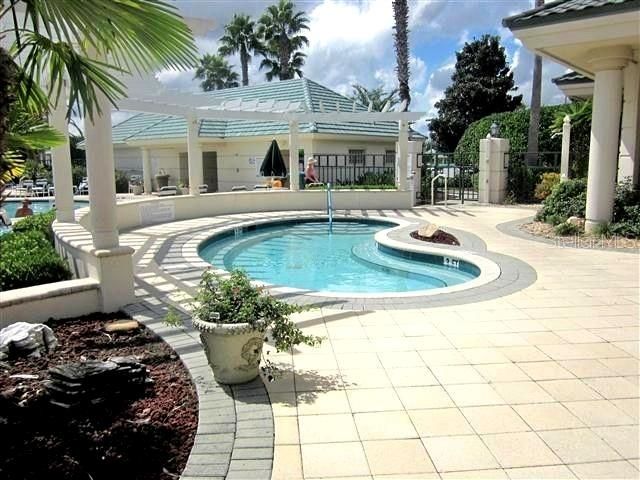
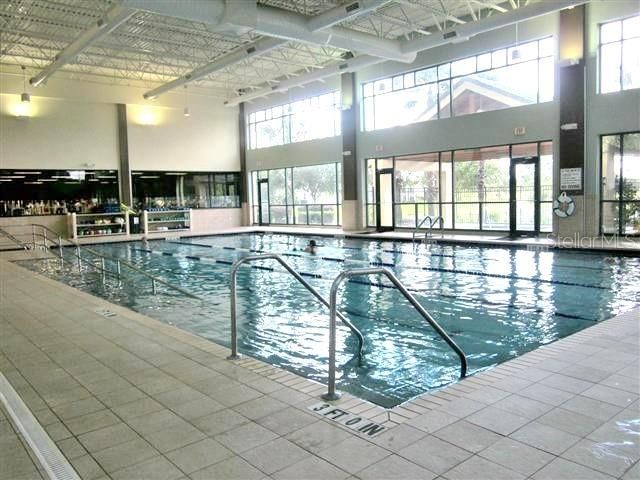
24-Hour Guard, Common Area Taxes, Community Pool
Pets
Allowed
All facts and features
  • Flooring

    • Carpet

    • Laminate

    • Tile

    • Vinyl

    Heating

    • Heat Pump

    Cooling

    • Central Air

    Appliances

    • Dishwasher

    • Dryer

    • Microwave

    • Range

    • Refrigerator

    • Washer

    Other interior features

    • Ceiling Fan(s)

    • Crown Molding

    • Eating Space In Kitchen

    • High Ceilings

    • Open Floorplan

    • Primary Bedroom Main Floor

    • Split Bedroom

    • Stone Counters

    • Vaulted Ceiling(s)

    • Walk-In Closet(s)

    • Window Treatments

    Bedrooms and bathrooms

    • Bedrooms: 3

    • Full bathrooms: 2

  • Property

    • Levels: One

    • Exterior Features: Irrigation System / Private Mailbox / Rain Gutters / Shade Shutter(s)

    Lot

    • Lot: 0.23 Acres

    Other Property Information

    • Parcel Number: 6105092000

    • Zoning: PUD

  • Type and style

    • Property Type: Residential

    • Property Sub Type: Single Family Residence

  • Utility

    • Electricity Connected

    • Sewer Connected

    • Water Connected

  • Other financial information

    • HOA: $214

    • HOA Frequency: Monthly

    • Annual tax amount: $5,131

  • Source details

    • MLS ID: OM734843

    Other facts

    • Construction Materials: Stucco / Wood Frame

    • Foundation Details: Slab

    • Laundry Features: Electric Dryer Hookup / Inside / Washer Hookup

    • Lot Features: Cleared / In County / Landscaped / Sidewalk

    • Direction Faces: West

    • Attached Garage: Yes

    • Garage: Yes

    • Living Area: 2223

    • Water Source: Public

    • Lot Size Dimensions: 94 x 105

    • Subdivision Name: SPRUCE CREEK GC

Private inquiry
Talk to the advisor on this listing.
Floor plans, HOA docs, off-market comparables, scheduling a private showing — one message, direct to the local specialist.

More like this

New
For Sale
$259,000
House
2 bds · 2 ba · 1,244 sqft
SPRUCE CREEK GC, SUMMERFIELD
13185 SE 93RD TERRACE ROAD
New
For Sale
$310,000
House
3 bds · 2 ba · 1,689 sqft
ORANGE BLOSSOM HILLS, SUMMERFIELD
8719 SE 157TH PLACE
New
For Sale
$238,900
House
3 bds · 2 ba · 1,380 sqft
SILVER SPRINGS SHORES UNIT 34, OCALA
26 LOCUST RUN CIRCLE
New
For Sale
$289,570
House
4 bds · 2 ba · 1,828 sqft
AUTUMN GLEN, BELLEVIEW
7098 SE 112TH LANE
New
For Sale
$338,570
House
5 bds · 3 ba · 2,605 sqft
AUTUMN GLEN, BELLEVIEW
7106 SE 112TH LANE
New
For Sale
$275,000
House
3 bds · 2 ba · 1,475 sqft
ORANGE BLOSSOM HILLS UN 04, SUMMERFIELD
8751 SE 162ND STREET
New
For Sale
$358,000
House
2 bds · 2 ba · 1,870 sqft
SPRUCE CREEK COUNTRY CLUB WELLINGTON, SUMMERFIELD
12078 SE 91ST TERRACE
New
For Sale
$245,000
House
3 bds · 2 ba · 1,464 sqft
LAKE WEIR GARDENS, BELLEVIEW
11848 SE 72ND TERRACE ROAD

Market around this address

Live counts in the same area.
View all

The multiple listing information is provided by the Stellar MLS from a copyrighted compilation of listings. The compilation of listings and each individual listing are ©2026-present Stellar MLS. All Rights Reserved. The information provided is for consumers' personal, noncommercial use and may not be used for any purpose other than to identify prospective properties consumers may be interested in purchasing. All properties are subject to prior sale or withdrawal. All information provided is deemed reliable but is not guaranteed accurate, and should be independently verified. Listing courtesy of: JUDY L. TROUT REALTY