特性
探索我们的清单
出售房产
免费房屋估价
聯繫
告诉我们您的需求

9082 SE 135TH LOOP

房屋 待售
$295,900

BTC: 3.86494253

ETH: 131.51111111
1 天
3 贝兹
2 浴室
2,223 平方英尺

总览

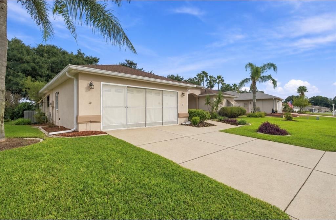
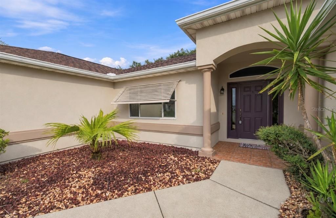
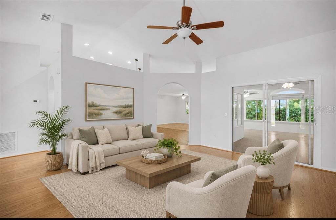
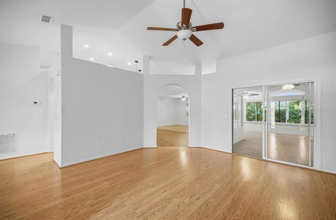
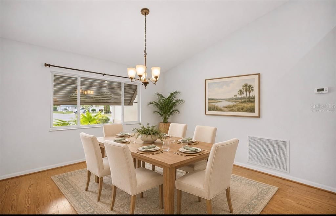
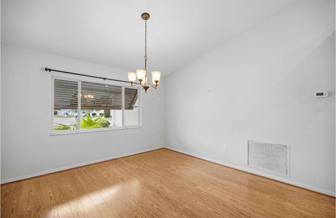
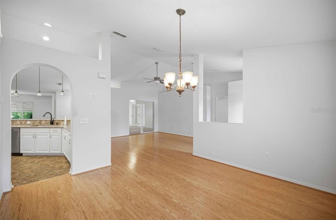
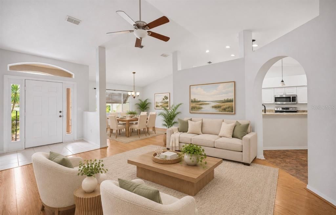
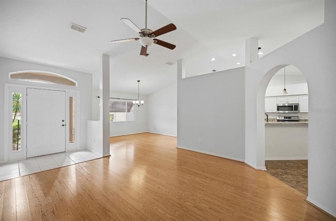
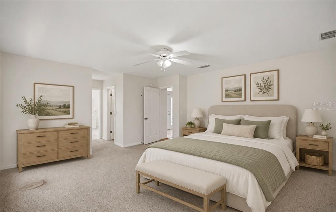
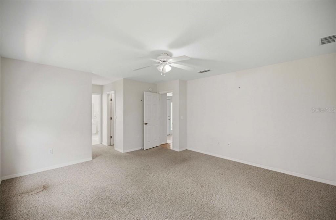
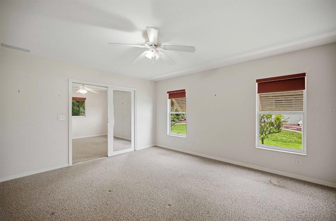
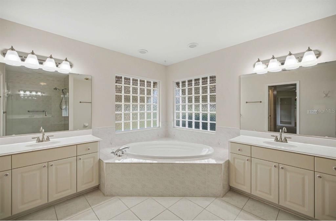
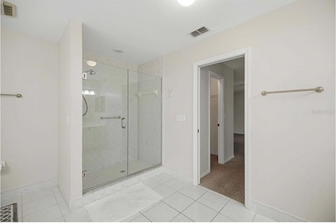
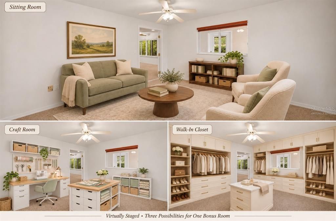
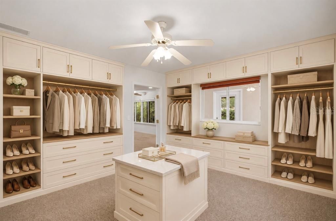
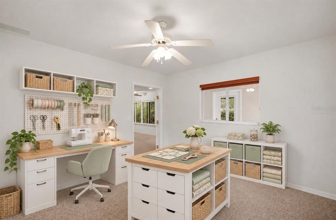
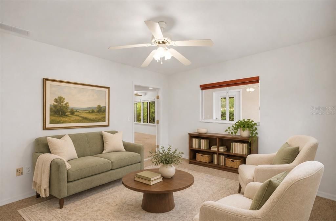
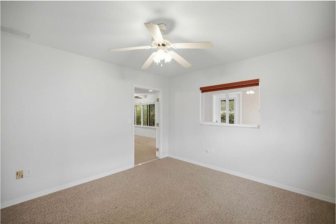
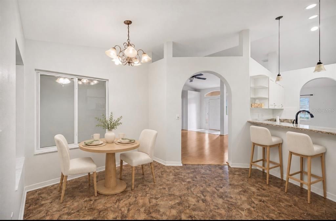
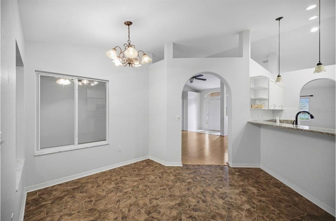
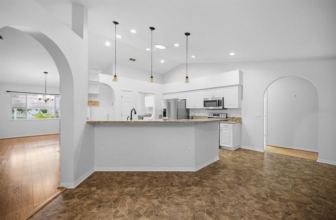
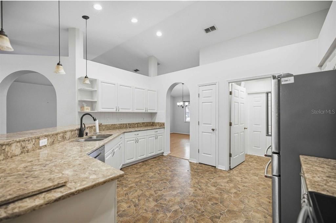
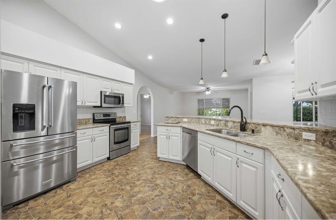
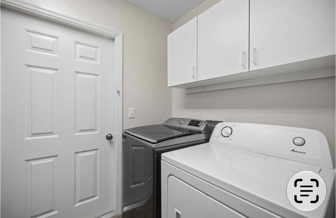
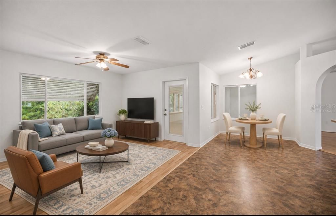
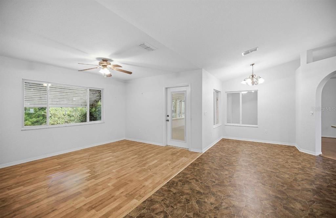
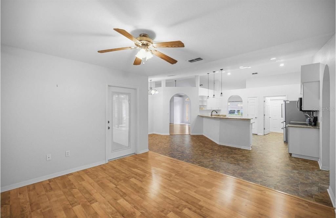
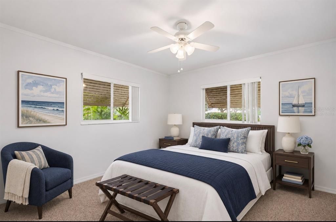
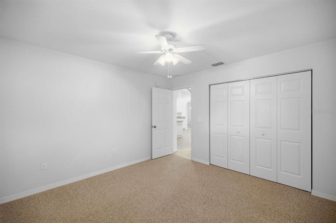
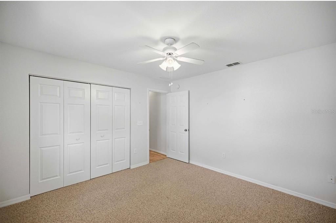
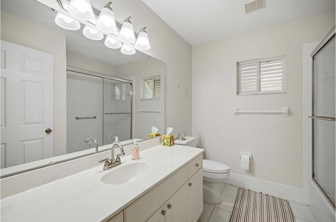
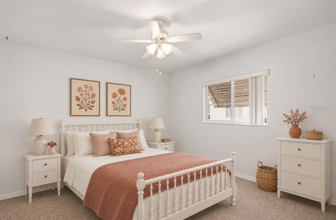
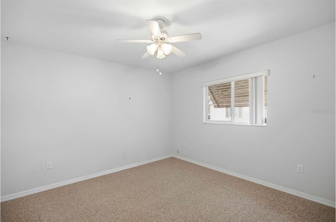
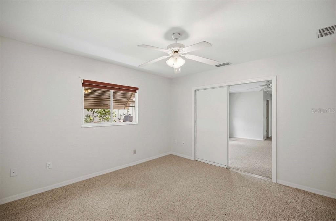
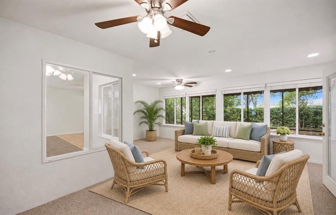
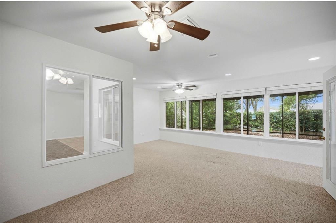
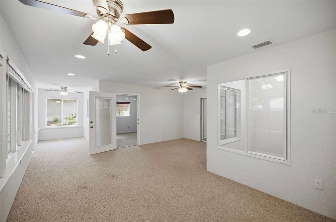
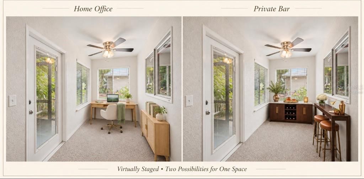
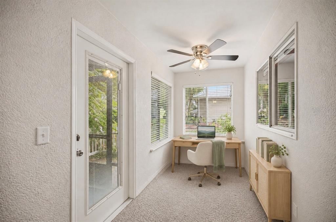
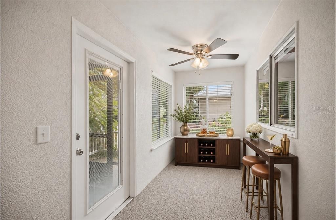
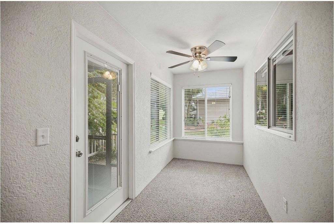
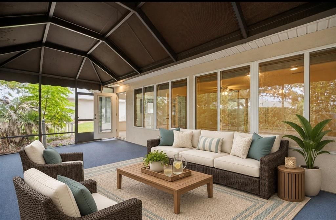
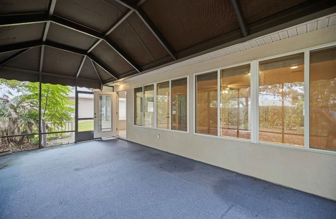
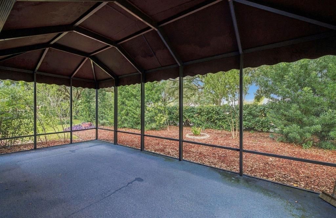
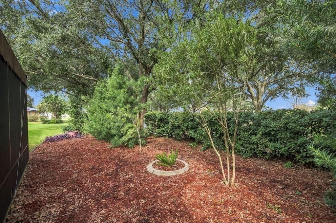
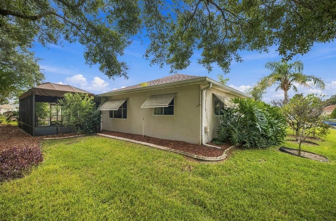
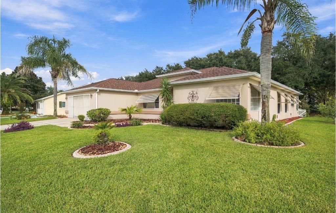
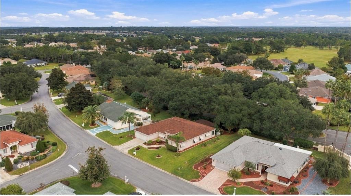
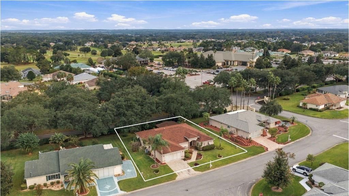
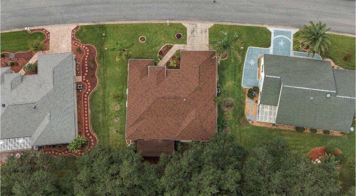
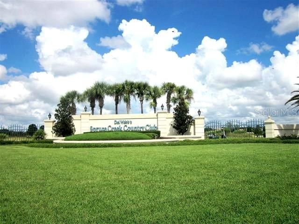
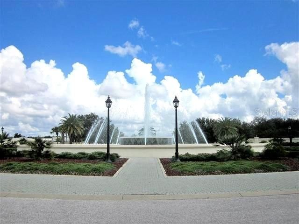
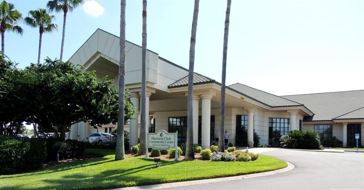
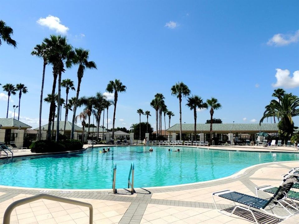
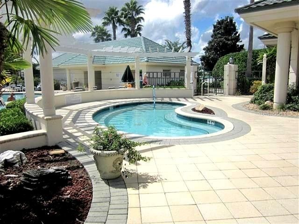
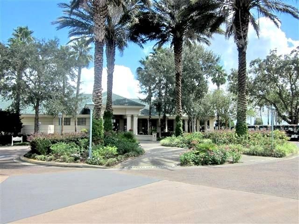
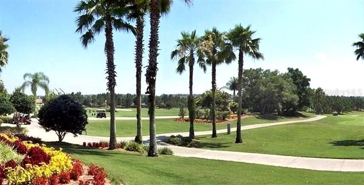
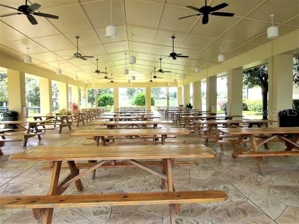
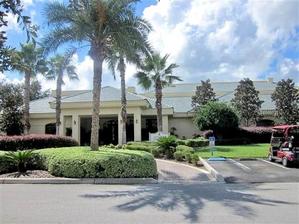
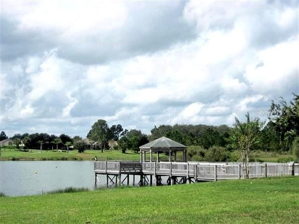
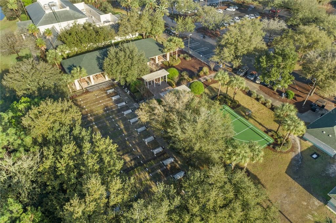
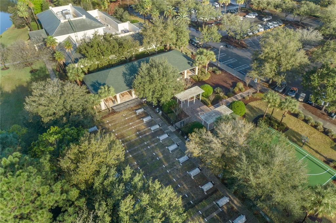
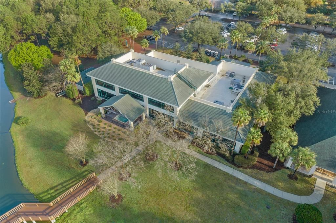
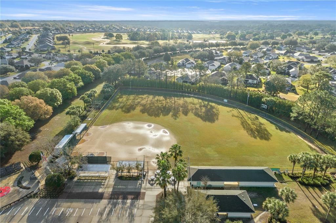
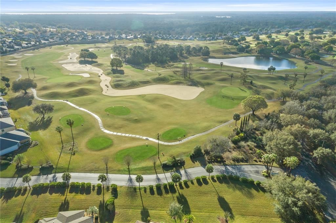
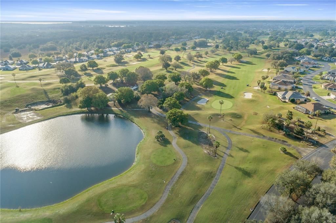
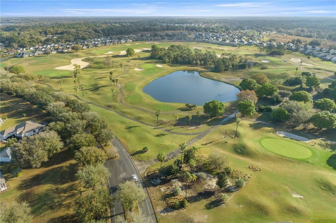
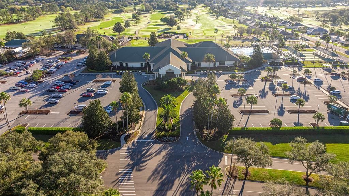
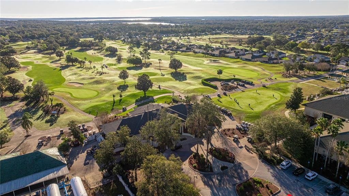
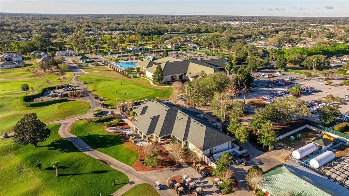
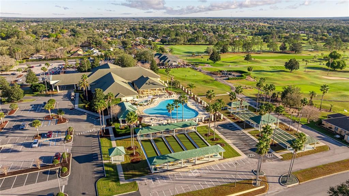
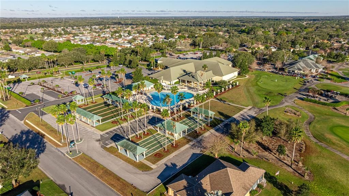
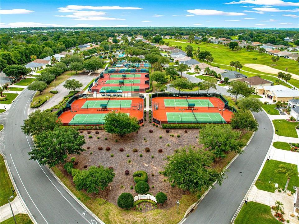
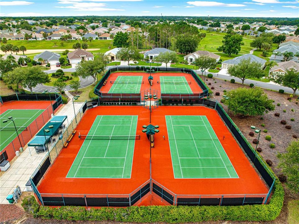
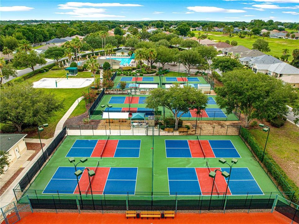
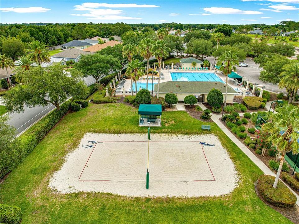
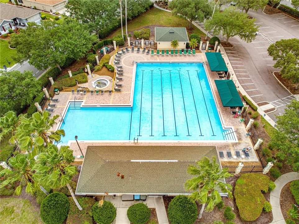
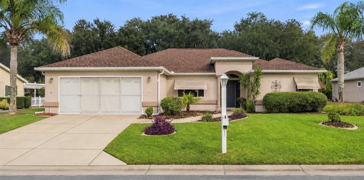
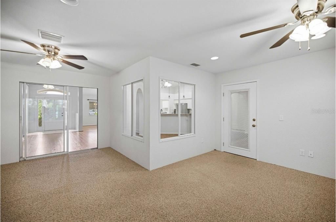
Virtually Staged. Space, versatility, and exceptional value come together in this expanded Aspen at 9082 SE 135th Loop in Del Webb Spruce Creek Golf & Country Club! At just $133 per square foot, this spacious home offers an opportunity to bring your imagination and explore endless possibilities for making it your own. Situated across from the Horizon Center, restaurant, and pool area, this frame-and-stucco home offers 2,223 square feet of heated and cooled living space, three bedrooms, two bathrooms, and multiple flex areas. A NEW ROOF IN 2024 and HVAC replaced in 2016 complement the home’s features. Attractive curb appeal, rock landscape beds with curbing, metal window awnings, and a sliding garage screen enhance the exterior. Inside, tall ceilings and a tiled foyer create a welcoming entrance, with sidelights framing the front door. The split floor plan features formal living and dining rooms, an open kitchen and great room, and a breakfast nook. Laminate flooring flows through the formal living room, dining room, and great room. The spacious kitchen overlooks the great room and features white cabinetry, granite countertops, newer stainless steel appliances, pendant and recessed lighting, and easy-care linoleum flooring. An inside laundry room adds everyday convenience. The carpeted primary suite offers dual walk-in closets and an en suite bathroom with dual vanities, tile flooring, a large walk-in shower, and a soaking tub. An added flex room off the primary bedroom provides even more possibilities. Imagine a private sitting room, creative studio, or upgraded dressing room—virtually staged photos illustrate three potential uses for this versatile space. Two generously sized guest bedrooms and a bathroom between them create a separate guest wing. The guest bathroom includes tile flooring and a tub/shower combination. Enjoy access to the expansive, glass-enclosed, heated and cooled lanai from the great room, formal living room, and primary-suite flex room. Comfortable carpeting makes this inviting space ideal for relaxing or entertaining. An additional small nook offers further versatility, with virtually staged photos showing home office and private bar possibilities. An exterior door with built-in blinds leads to the spacious 25-by-12-foot covered, screened birdcage patio, where a painted floor and private backyard setting create a comfortable outdoor retreat. With generous living spaces, a flexible layout, and a location near community destinations, this expanded Aspen delivers outstanding value at $133 per square foot. Bring your imagination and discover the possibilities! Select photos are virtually staged to illustrate furnishing and design options.

位置

佛罗里达 • SUMMERFIELD • 34491 • 房屋 • 待售

详情

类型:
Residential
停车:
没有数据
建造年份:
1998
地段:
0.23 英亩
暖气:
Heat Pump
价格/平方英尺:
$133
冷气:
Central Air
HOA:
$214

Valuation

Our model vs. what's actually selling nearby.
Estimate
$329,000
$268K – $385K
Confidence Low
List vs. estimate
$33K below estimate
List $295,900 · -10.1%
Our model says this listing is priced below recent comparable activity. Expect competition.
Price per sq ft
$133
-28.4% vs. city median $185
Based on
5 MLS comparables
Median of recent comparable listings. Sold comps use closing price, active listings use list price.

亮点

Annual tax
$5,130
2026
HOA
$214/mo
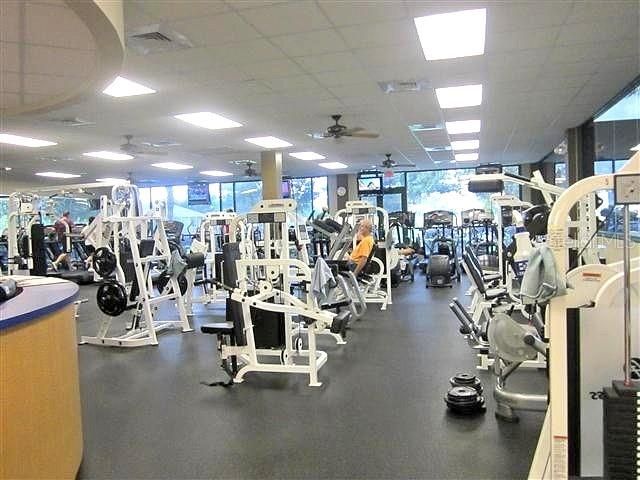
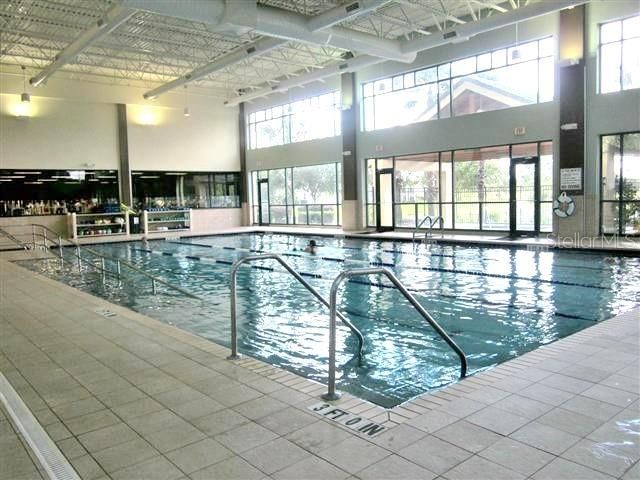
24-Hour Guard, Common Area Taxes, Community Pool
Pets
Allowed
更多事实和特点
  • 地板

    • Carpet

    • Laminate

    • Tile

    • Vinyl

    暖气

    • Heat Pump

    冷气

    • Central Air

    设备

    • Dishwasher

    • Dryer

    • Microwave

    • Range

    • Refrigerator

    • Washer

    其他室内特点

    • Ceiling Fan(s)

    • Crown Molding

    • Eating Space In Kitchen

    • High Ceilings

    • Open Floorplan

    • Primary Bedroom Main Floor

    • Split Bedroom

    • Stone Counters

    • Vaulted Ceiling(s)

    • Walk-In Closet(s)

    • Window Treatments

    卧室和浴室

    • 卧室: 3

    • 完整的浴室: 2

  • 房屋

    • 等级: One

    • 外观特征: Irrigation System / Private Mailbox / Rain Gutters / Shade Shutter(s)

    地段

    • 地段: 0.23 英亩

    其他财产信息

    • 包裹编号: 6105092000

    • 分区: PUD

  • 类型与风格

    • 财产种类: Residential

    • 属性子类型: Single Family Residence

  • 公益

    • Electricity Connected

    • Sewer Connected

    • Water Connected

  • 其他财政信息

    • HOA: $214

    • HOA频率: Monthly

    • 年税额: $5,131

  • 来源细节

    • MLS ID: OM734843

    其他详情

    • 建筑材料: Stucco / Wood Frame

    • 基金会详情: Slab

    • 洗衣功能: Electric Dryer Hookup / Inside / Washer Hookup

    • 地段特征: Cleared / In County / Landscaped / Sidewalk

    • 方向面: West

    • 附属车库: 是

    • 车库: 是

    • 生活区域: 2223

    • 水源: Public

    • 地块大小: 94 x 105

    • 细分名称: SPRUCE CREEK GC

私人咨询
与这套房产的专属顾问沟通。
户型图、HOA 文件、未公开挂牌的对比房源、安排私人看房——一条消息直达当地专家。

类似这套

新
待售
$259,000
房屋
2 贝兹 · 2 浴室 · 1,244 平方英尺
SPRUCE CREEK GC, SUMMERFIELD
13185 SE 93RD TERRACE ROAD
新
待售
$310,000
房屋
3 贝兹 · 2 浴室 · 1,689 平方英尺
ORANGE BLOSSOM HILLS, SUMMERFIELD
8719 SE 157TH PLACE
新
待售
$238,900
房屋
3 贝兹 · 2 浴室 · 1,380 平方英尺
SILVER SPRINGS SHORES UNIT 34, OCALA
26 LOCUST RUN CIRCLE
新
待售
$289,570
房屋
4 贝兹 · 2 浴室 · 1,828 平方英尺
AUTUMN GLEN, BELLEVIEW
7098 SE 112TH LANE
新
待售
$338,570
房屋
5 贝兹 · 3 浴室 · 2,605 平方英尺
AUTUMN GLEN, BELLEVIEW
7106 SE 112TH LANE
新
待售
$275,000
房屋
3 贝兹 · 2 浴室 · 1,475 平方英尺
ORANGE BLOSSOM HILLS UN 04, SUMMERFIELD
8751 SE 162ND STREET
新
待售
$358,000
房屋
2 贝兹 · 2 浴室 · 1,870 平方英尺
SPRUCE CREEK COUNTRY CLUB WELLINGTON, SUMMERFIELD
12078 SE 91ST TERRACE
新
待售
$245,000
房屋
3 贝兹 · 2 浴室 · 1,464 平方英尺
LAKE WEIR GARDENS, BELLEVIEW
11848 SE 72ND TERRACE ROAD

此地址周边市场

同区域的实时数据。
查看全部

The multiple listing information is provided by the Stellar MLS from a copyrighted compilation of listings. The compilation of listings and each individual listing are ©2026-present Stellar MLS. All Rights Reserved. The information provided is for consumers' personal, noncommercial use and may not be used for any purpose other than to identify prospective properties consumers may be interested in purchasing. All properties are subject to prior sale or withdrawal. All information provided is deemed reliable but is not guaranteed accurate, and should be independently verified. Listing courtesy of: JUDY L. TROUT REALTY