Sell Your Home
Get a free home valuation
Contact
Tell us about your needs
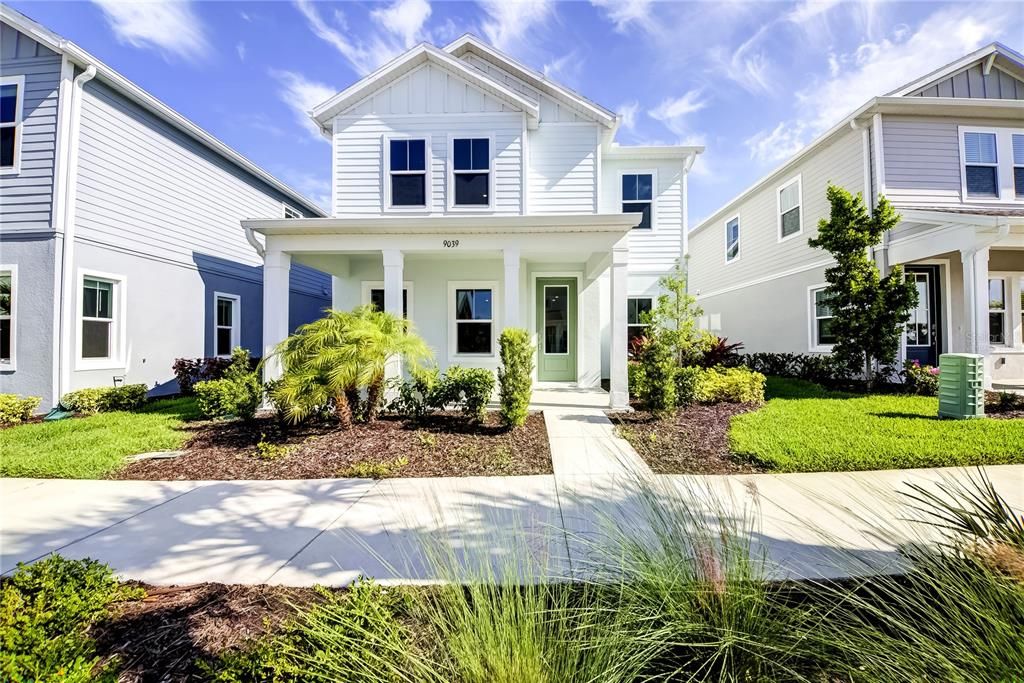
9116 WALCOTT LANE

House Active With Contract
$629,000

BTC: 7.76543210

ETH: 256.83952634

12 days
4 bds
2 ba
2,557 sqft

Overview

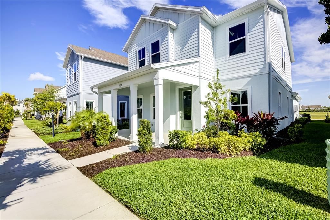
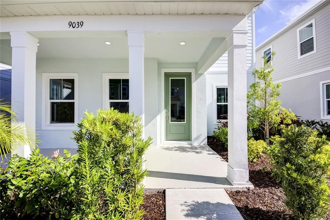
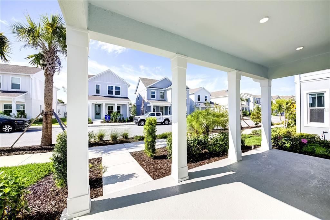
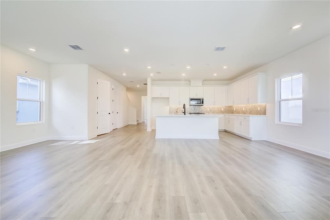
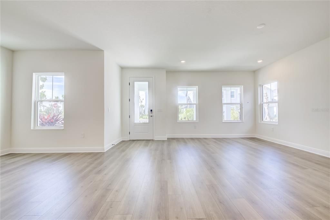
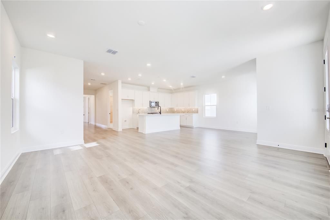
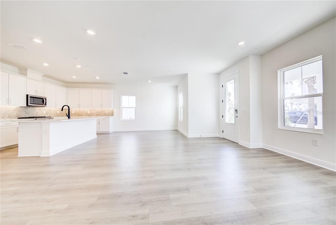
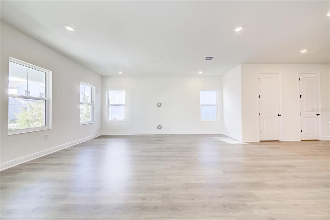
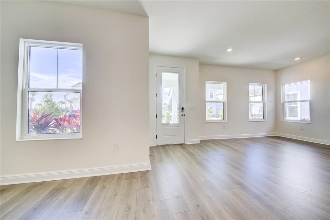
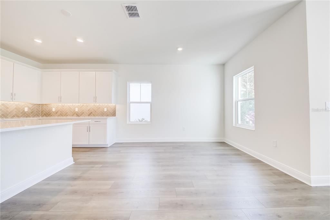
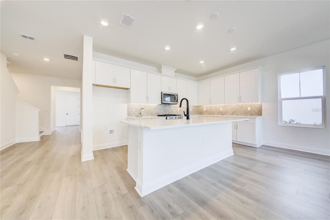
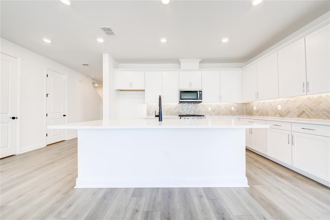
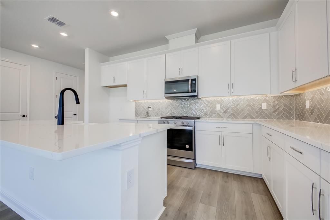
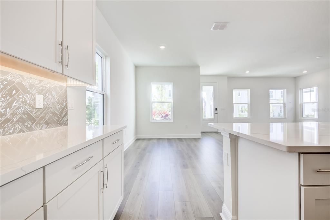
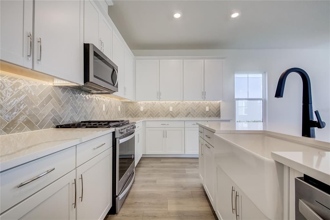
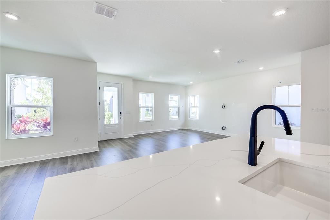
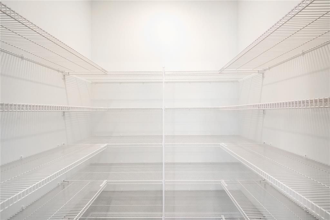
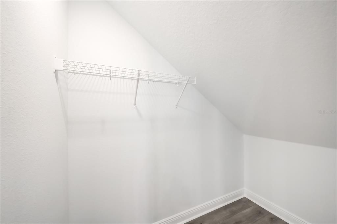
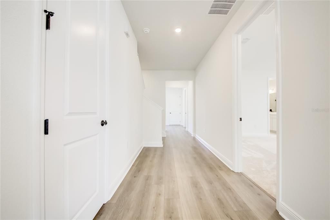
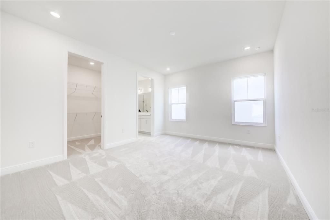
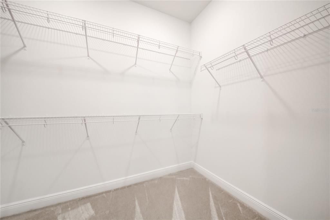
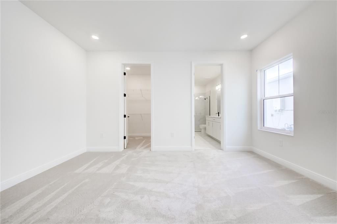
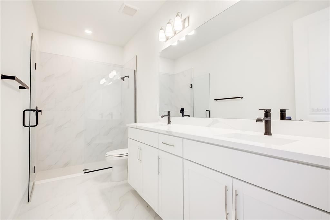
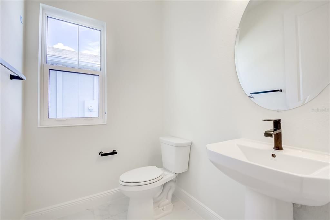
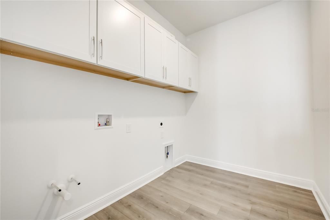
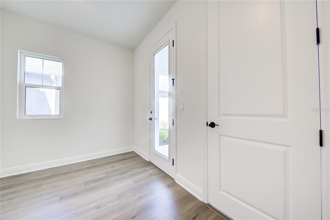
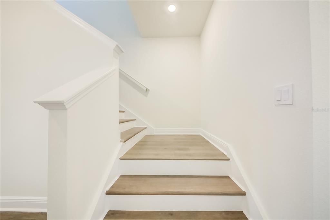
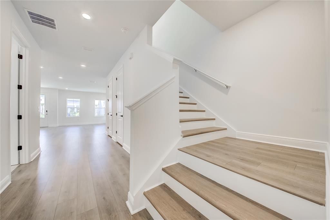
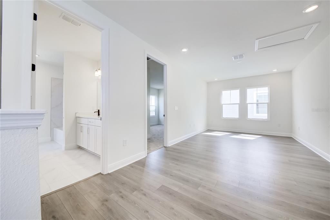
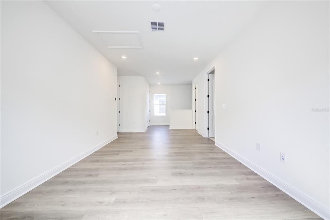
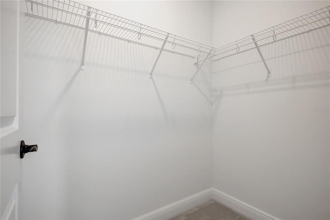
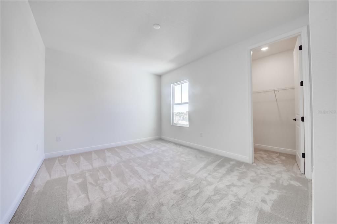
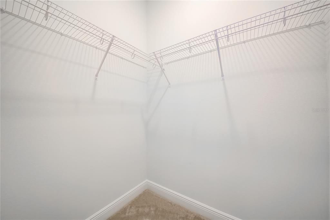
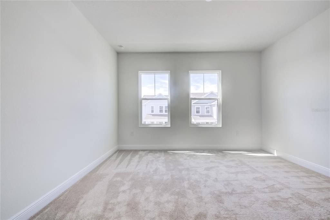
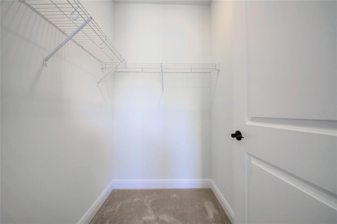
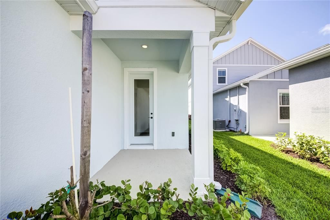
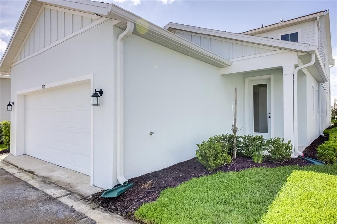
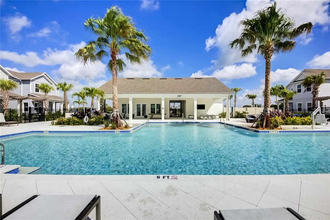
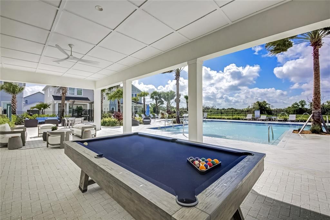
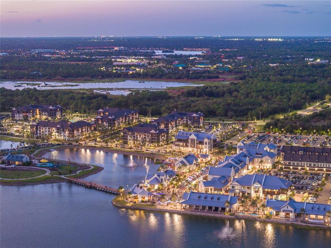
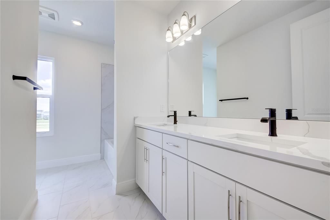
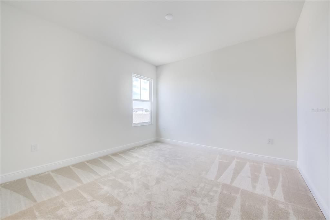
Under Construction. The Pemberly Model – your dream home at Bungalow Walk, Lakewood Ranch, FL. This beautiful 4-bedroom, 2.5-bathroom bungalow offers a spacious 2,557 sq. ft. living area with a 2-car garage and a charming front porch. On the first floor, you'll find a generous Great Room, perfect for entertaining or relaxing with family, and a Dining Area ideal for hosting dinner parties. The Primary Bedroom provides a serene retreat with a walk-in closet and a private bath. The floor also features a Covered Patio for enjoying outdoor living in comfort and a conveniently located Laundry Room near the garage. Upstairs, the second floor boasts a versatile Loft space that can be used as a home office, play area, or additional lounge. There are three additional bedrooms, with Bedroom 2 and Bedroom 3 offering spacious accommodations with walk-in closets, and Bedroom 4 providing ample room for guests or a growing family. Living in this community comes with fantastic perks, including lawn maintenance to keep your yard pristine without the hassle, and access to a community pool and dog park for relaxation and socializing with neighbors and pets. Located in the heart of Tampa Bay and Sarasota, Bungalow Walk at Lakewood Ranch offers the best of both worlds – modern living and timeless design. Spanning approximately 31,000 acres in Manatee and Sarasota counties, this planned community provides access to everything you need. Discover the perfect blend of comfort and convenience at The Pemberly. Welcome home!
Location

Details

Type:
Residential
Parking:
Alley Access / Garage Door Opener / Garage Faces Rear
Year Built:
2026
Lot:
0.07 Acres
Heating:
Central
Price/sqft:
$246
Cooling:
Central Air
HOA:
$197

Valuation

Our model vs. what's actually selling nearby.
Estimate
$649,990
$610K – $740K
Confidence Medium
List vs. estimate
$20K below estimate
List $629,000 · -3.2%
Our model says this listing is priced below recent comparable activity. Expect competition.
Price per sq ft
$245
-23.6% vs. city median $322
Based on
5 MLS comparables
Median of recent comparable listings. Sold comps use closing price, active listings use list price.

Highlights

Annual tax
$9,023
2025
HOA
$197/mo
Community Pool, Internet, Maintenance Structure
Garage
2 car garage
Pets
Allowed
All facts and features
  • Flooring

    • Carpet

    • Ceramic Tile

    Heating

    • Central

    Cooling

    • Central Air

    Appliances

    • Dishwasher

    • Disposal

    • Exhaust Fan

    • Gas Water Heater

    • Microwave

    • Range

    Other interior features

    • Living Room/Dining Room Combo

    • Open Floorplan

    • Primary Bedroom Main Floor

    • Split Bedroom

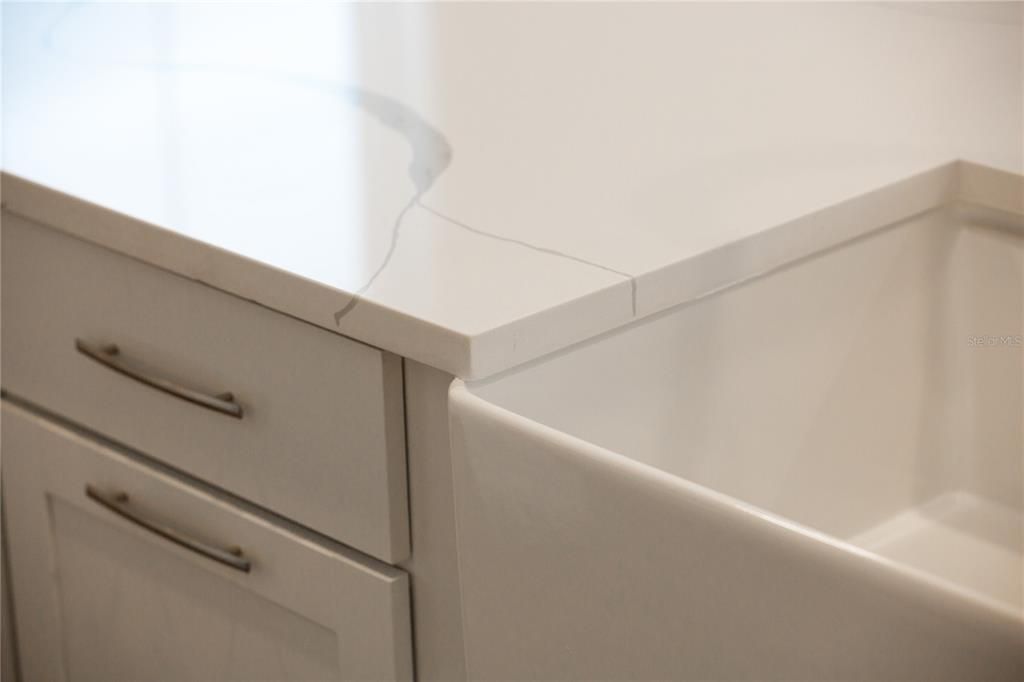
    • Stone Counters

    • Thermostat

    • Walk-In Closet(s)

    Bedrooms and bathrooms

    • Bedrooms: 4

    • Bathrooms: 1

    • Full bathrooms: 2

  • Parking

    • Alley Access

    • Garage Door Opener

    • Garage Faces Rear

    Property

    • Levels: Two

    • Exterior Features: Irrigation System / Rain Gutters / Sidewalk

    Lot

    • Lot: 0.07 Acres

    Other Property Information

    • Parcel Number: 0183020058

    • Zoning: VPD

  • Type and style

    • Property Type: Residential

    • Property Sub Type: Single Family Residence

  • Utility

    • Cable Available

    • Electricity Available

    • Natural Gas Available

    • Public

    • Sewer Available

    • Street Lights

    • Underground Utilities

    • Water Available

  • Other financial information

    • HOA: $197

    • HOA Frequency: Monthly

    • Annual tax amount: $9,024

  • Source details

    • MLS ID: G5116253

    Other facts

    • Construction Materials: Block / Cement Siding

    • Foundation Details: Slab

    • Laundry Features: Gas Dryer Hookup / Inside / Laundry Room

    • Lot Features: Cleared / Sidewalk

    • Patio And Porch Features: Covered / Front Porch / Side Porch

    • Window Features: Low-Emissivity Windows

    • Direction Faces: North

    • Architectural Style: Traditional

    • Garage Spaces: 2

    • Attached Garage: Yes

    • Garage: Yes

    • Living Area: 2557

    • Water Source: Public

    • Subdivision Name: BUNGALOW WALK LAKEWOOD RANCH NEIGHBORHOOD

Private inquiry
Talk to the advisor on this listing.
Floor plans, HOA docs, off-market comparables, scheduling a private showing — one message, direct to the local specialist.

More like this

New
Active With Contract
$649,000
House
3 bds · 2 ba · 2,252 sqft
LAKEWOOD RANCH COUNTRY CLUB VILLAGE EE 2A-2E, BRADENTON
7443 EDENMORE STREET
New
Active With Contract
$579,000
House
4 bds · 3 ba · 2,067 sqft
POLO RUN, BRADENTON
17327 BLUE RIDGE PLACE
New
Active With Contract
$621,000
House
2 bds · 2 ba · 1,832 sqft
DEL WEBB PH I-B SUBPHASES D & F, BRADENTON
6774 CHESTER TRAIL
New
Active With Contract
$575,000
House
2 bds · 2 ba · 1,753 sqft
LAKEWOOD RANCH COUNTRY CLUB VILLAGE L, M, N&O, BRADENTON
7147 SANDHILLS PLACE
Active With Contract
$485,000
House
2 bds · 2 ba · 1,698 sqft
EDGEWATER VILLAGE SUBPHASE A, BRADENTON
8310 WHISPERING WOODS COURT
Active With Contract
$531,990
House
4 bds · 2 ba · 2,006 sqft
BUNGALOW WALK LAKEWOOD RANCH, LAKEWOOD RANCH
140 THORNE LANE
Active With Contract
$599,000
House
3 bds · 3 ba · 2,515 sqft
EDGEWATER VILLAGE SUBPHASE A UNIT 4B, BRADENTON
8415 WHISPERING WOODS COURT
Active With Contract
$545,000
House
2 bds · 2 ba · 1,949 sqft
LAKEWOOD RANCH COUNTRY CLUB VILLAGE L,M,N&O, LAKEWOOD RANCH
7163 SANDHILLS PLACE

Market around this address

Live counts in the same area.
View all

The multiple listing information is provided by the Stellar MLS from a copyrighted compilation of listings. The compilation of listings and each individual listing are ©2026-present Stellar MLS. All Rights Reserved. The information provided is for consumers' personal, noncommercial use and may not be used for any purpose other than to identify prospective properties consumers may be interested in purchasing. All properties are subject to prior sale or withdrawal. All information provided is deemed reliable but is not guaranteed accurate, and should be independently verified. Listing courtesy of: OLYMPUS EXECUTIVE REALTY INC