Sell Your Home
Get a free home valuation
Contact
Tell us about your needs

912 MAGNOLIA BLOSSOM COURT

House For Sale
$414,900

BTC: 5.12222222

ETH: 169.41608820

2 days
4 bds
2 ba
1,877 sqft

Overview

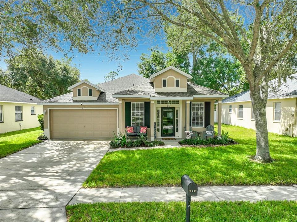
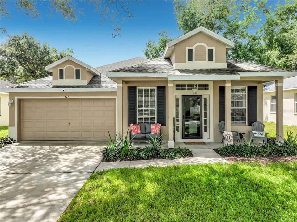
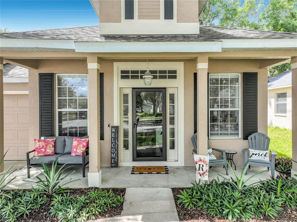
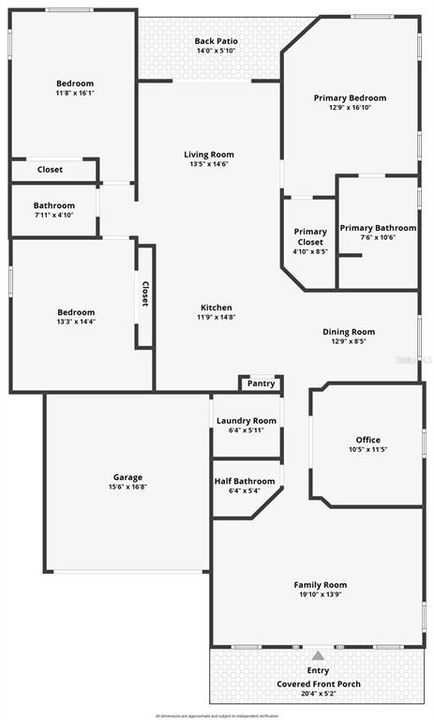
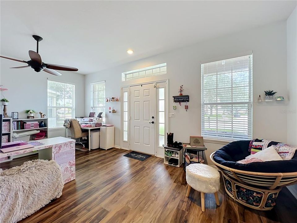
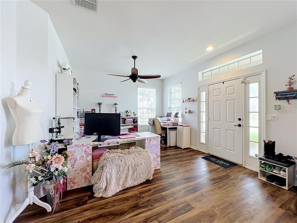
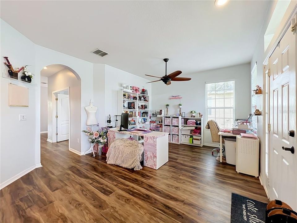
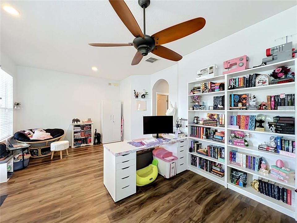
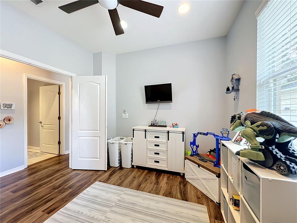
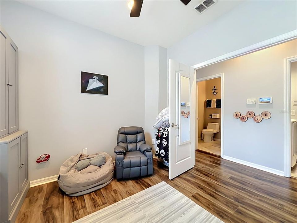
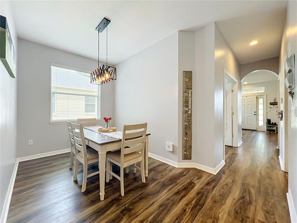
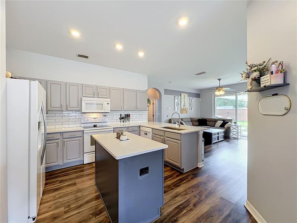
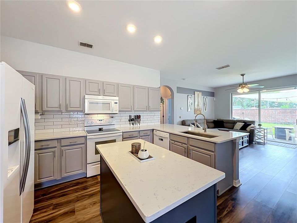
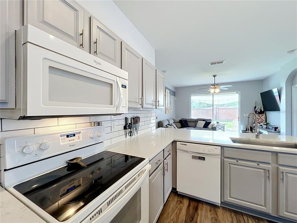
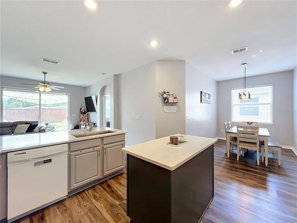
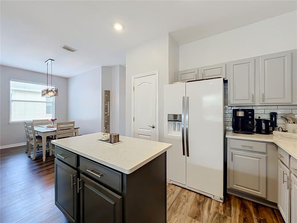
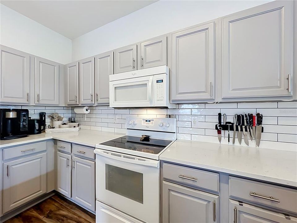
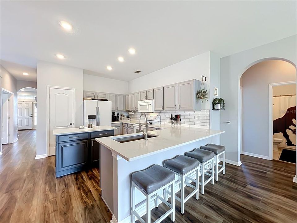
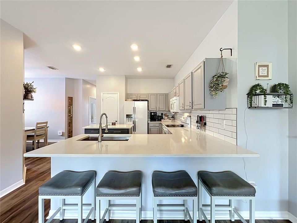
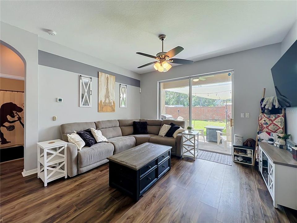
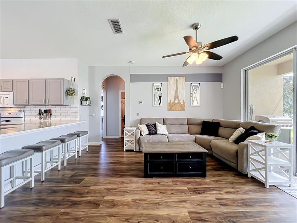
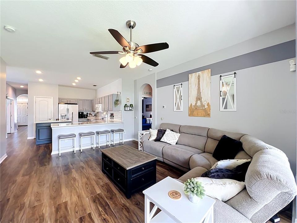
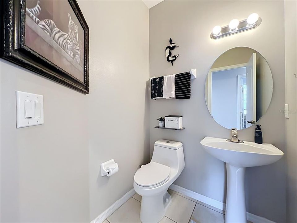
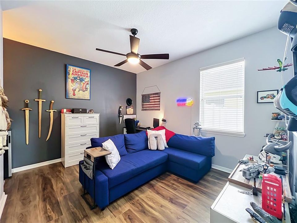
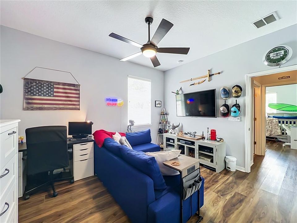
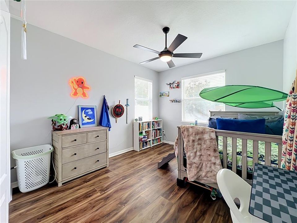
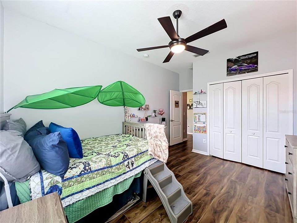
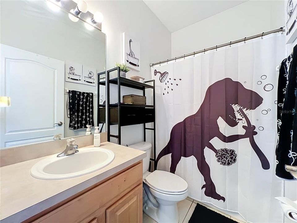
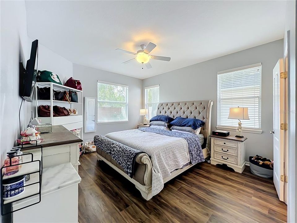
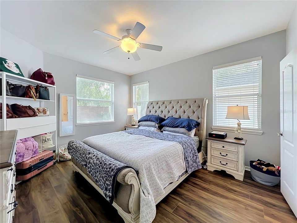
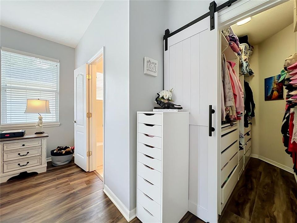
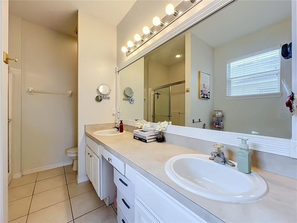
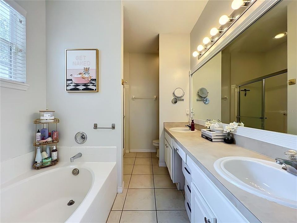
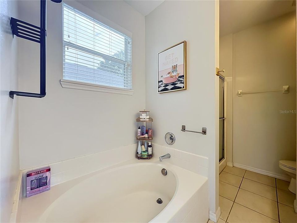
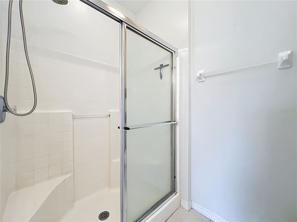
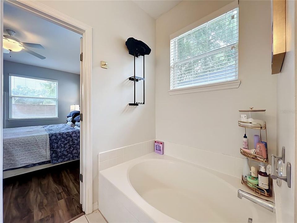
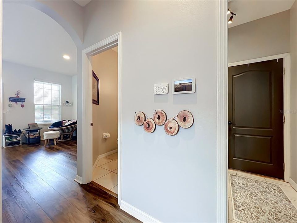
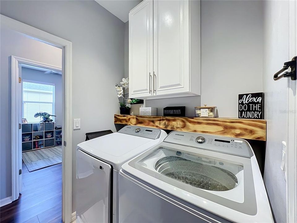
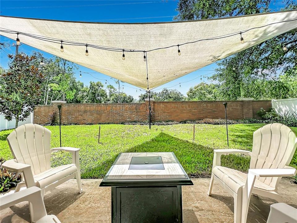
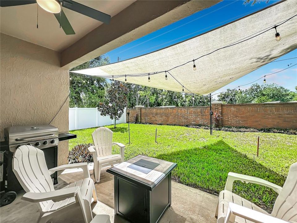
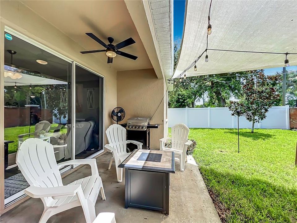
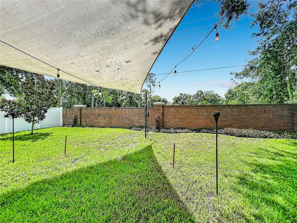
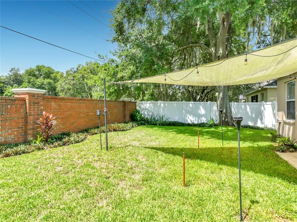
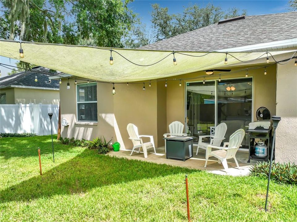
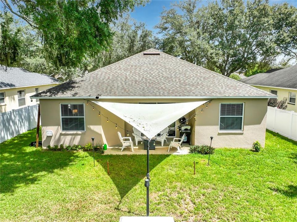
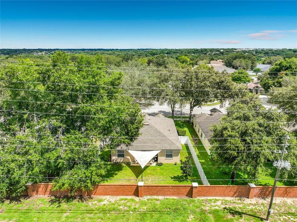
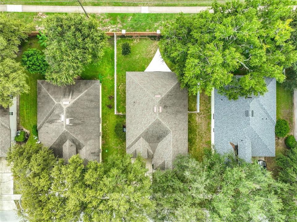
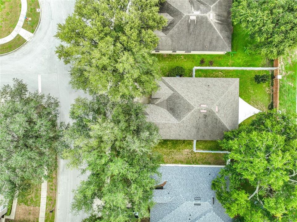
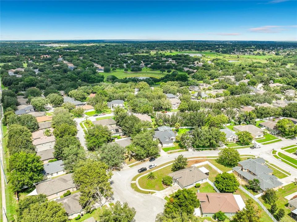
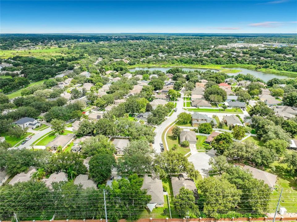
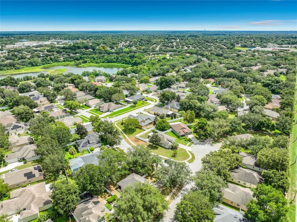
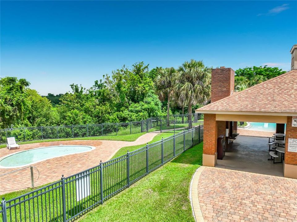
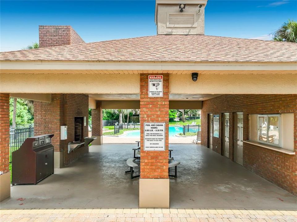
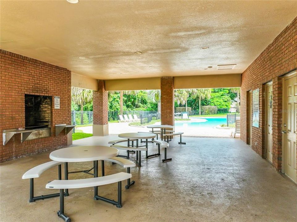
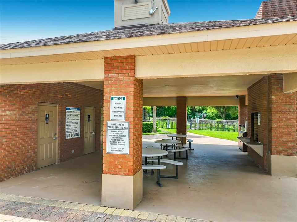
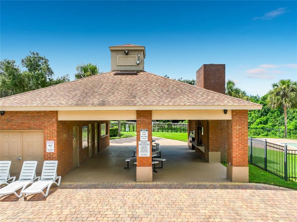
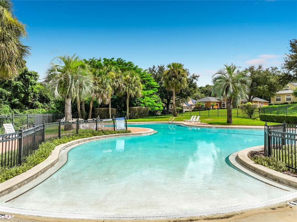
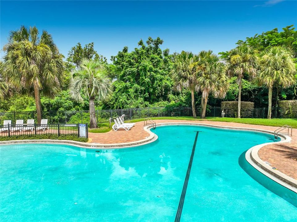
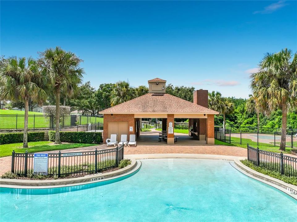
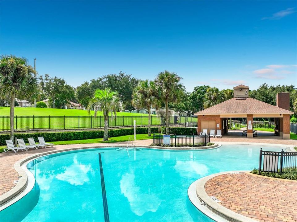
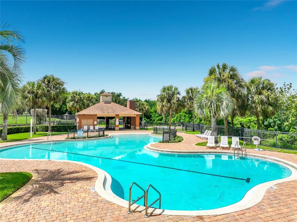
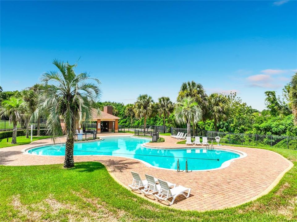
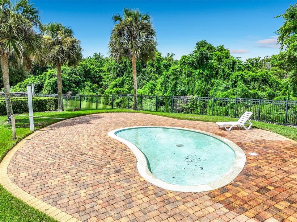
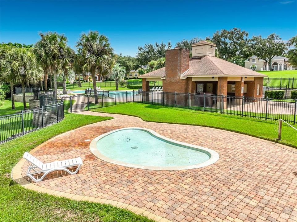
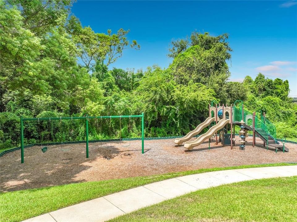
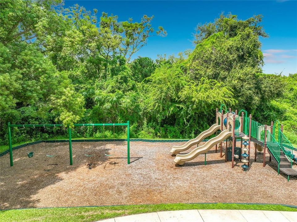
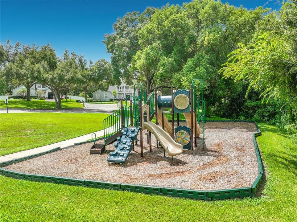
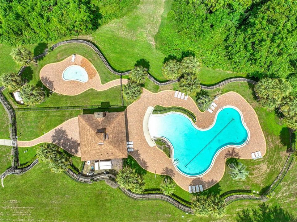
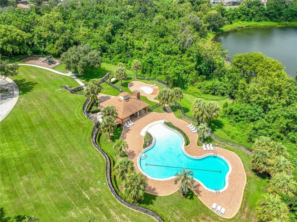
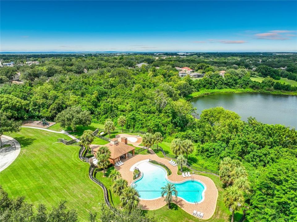
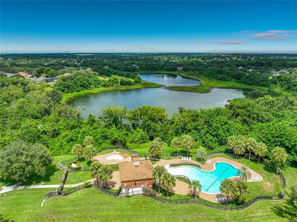
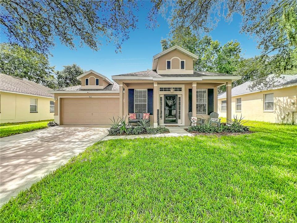
MOVE-IN READY AND WONDERFULLY PRICED! Tucked away on a quiet cul-de-sac in the desirable Parkside at Errol Estates community, this spacious 4-bedroom, 2.5-bath home offers approximately 1,877 sq. ft. of living space, a 2-car garage, and a wonderful floor plan with plenty of room to spread out! The versatile 4th bedroom is perfect for a bedroom, home office, or guest space, while an additional bonus area offers the perfect spot for a small office, hobby room, reading nook, or additional flex space. Enjoy separate living and family rooms and a beautiful updated kitchen featuring a large island, solid-surface countertops, stylish backsplash, abundant cabinetry, and plenty of space for entertaining. The split-bedroom design provides added privacy, while the spacious primary suite features a garden tub, separate shower, dual sinks, walk-in closet, and NEW custom closet organizer. Additional highlights include a NEWER ROOF, NEWLY FENCED backyard, luxury vinyl flooring throughout much of the home, and covered front and rear porches. Enjoy community amenities including a swimming pool, kiddie pool, covered cabana/pavilion, playground, and walking/biking areas. Conveniently located with easy access to SR-429, approximately 30 minutes to Downtown Orlando and 35–45 minutes to Orlando International Airport, depending on traffic. Enjoy everything Apopka has to offer, including beautiful natural surroundings and nearby Wekiwa Springs State Park, Kelly Park/Rock Springs, Lake Apopka, parks, trails, shopping, dining, and recreation. A fantastic combination of space, location, community amenities, and move-in-ready updates, all at a wonderful price!

Location

Details

Type:
Residential
Parking:
Driveway / Open
Year Built:
2003
Lot:
0.15 Acres
Heating:
Central / Electric
Price/sqft:
$221
Cooling:
Central Air
HOA:
$351

Valuation

Our model vs. what's actually selling nearby.
Estimate
$367,000
$268K – $407K
Confidence Low
List vs. estimate
$47K above estimate
List $414,900 · +13.1%
Our model says this listing is priced above recent comparable activity. Room to negotiate.
Price per sq ft
$221
-0.5% vs. city median $222
Based on
38 MLS comparables
Median of recent comparable listings. Sold comps use closing price, active listings use list price.

Highlights

Annual tax
$3,939
2025
HOA
$351/6mo
Garage
2 car garage
Pets
Allowed
All facts and features
  • Flooring

    • Ceramic Tile

    • Laminate

    • Tile

    Heating

    • Central

    • Electric

    Cooling

    • Central Air

    Appliances

    • Cooktop

    • Dishwasher

    • Disposal

    • Electric Water Heater

    • Microwave

    • Range

    • Range Hood

    • Refrigerator

    Other interior features

    • Ceiling Fan(s)

    • Eating Space In Kitchen

    • High Ceilings

    • Open Floorplan

    • Primary Bedroom Main Floor

    • Solid Surface Counters

    • Split Bedroom

    • Walk-In Closet(s)

    Bedrooms and bathrooms

    • Bedrooms: 4

    • Bathrooms: 1

    • Full bathrooms: 2

  • Parking

    • Driveway

    • Open

    Property

    • Levels: One

    • Exterior Features: Irrigation System / Lighting / Sliding Doors

    Lot

    • Lot: 0.15 Acres

    Other Property Information

    • Parcel Number: 05 21 28 6690 00 250

    • Zoning: RES

  • Type and style

    • Property Type: Residential

    • Property Sub Type: Single Family Residence

  • Utility

    • Electricity Connected

    • Public

  • Other financial information

    • HOA: $351

    • HOA Frequency: Semi-Annually

    • Annual tax amount: $3,939

  • Source details

    • MLS ID: G5117430

    Other facts

    • Construction Materials: Block / Stucco

    • Foundation Details: Slab

    • Laundry Features: Laundry Room

    • Lot Features: City Lot / Landscaped / Level

    • Patio And Porch Features: Covered / Front Porch / Patio / Porch / Rear Porch

    • Direction Faces: Northwest

    • Garage Spaces: 2

    • Attached Garage: Yes

    • Garage: Yes

    • Living Area: 1877

    • Water Source: Public

    • Subdivision Name: PARKSIDE AT ERROL ESTATES SUBDIVISION

Private inquiry
Talk to the advisor on this listing.
Floor plans, HOA docs, off-market comparables, scheduling a private showing — one message, direct to the local specialist.

More like this

New
For Sale
$319,900
House
2 bds · 2 ba · 1,288 sqft
WEKIWA HWY PARK, APOPKA
617 E 1ST STREET
New
For Sale
$499,900
House
4 bds · 3 ba · 2,800 sqft
PARKSIDE AT ERROL ESTATES, APOPKA
1341 JECENIA BLOSSOM DRIVE
New
For Sale
$399,900
House
2 bds · 2 ba · 1,800 sqft
LAKE STANDISH HEIGHTS, APOPKA
833 COLLINS AVENUE
New
For Sale
$450,000
House
4 bds · 2 ba · 1,968 sqft
WINGED FOOT ESTATES, APOPKA
578 ZACHARY DRIVE
New
For Sale
$439,900
House
5 bds · 3 ba · 2,232 sqft
EMERSON PARK A B C D E K L M N, APOPKA
1976 RUCKMAN PLACE
New
For Sale
$475,000
Lots/Land
1.10 acres
APOPKA TOWN, APOPKA
815-837 S CENTRAL AVENUE
New
For Sale
$415,000
House
4 bds · 2 ba · 1,665 sqft
HACKNEY PROP, APOPKA
435 E 13TH STREET
New
For Sale
$385,000
House
3 bds · 2 ba · 1,679 sqft
WESTRIDGE PARK PH 2, ZELLWOOD
11400 AMBER RIDGE DRIVE

Market around this address

Live counts in the same area.
View all

The multiple listing information is provided by the Stellar MLS from a copyrighted compilation of listings. The compilation of listings and each individual listing are ©2026-present Stellar MLS. All Rights Reserved. The information provided is for consumers' personal, noncommercial use and may not be used for any purpose other than to identify prospective properties consumers may be interested in purchasing. All properties are subject to prior sale or withdrawal. All information provided is deemed reliable but is not guaranteed accurate, and should be independently verified. Listing courtesy of: WATSON REALTY CORP