Sell Your Home
Get a free home valuation
Contact
Tell us about your needs
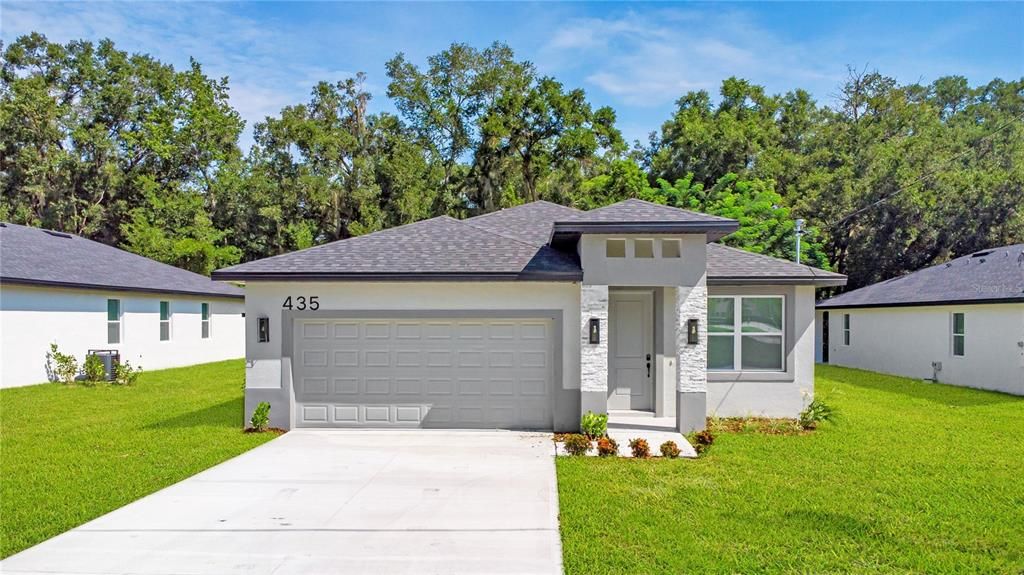
435 E 13TH STREET

House For Sale
$415,000

BTC: 103,750.00000000

ETH: 169.45692119

New
4 bds
2 ba
1,665 sqft

Overview

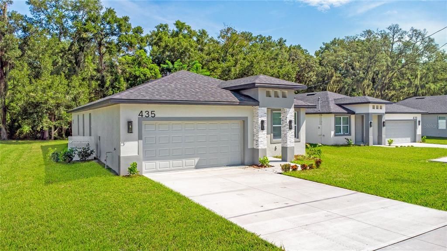
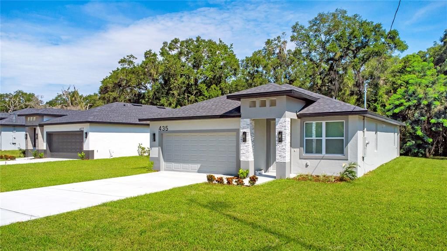
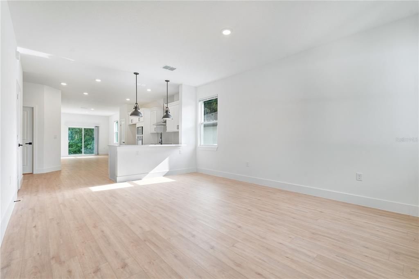
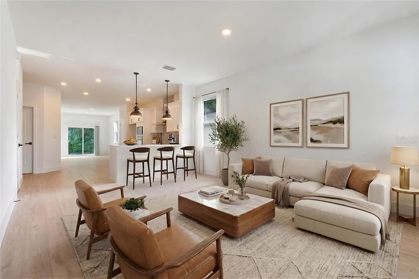
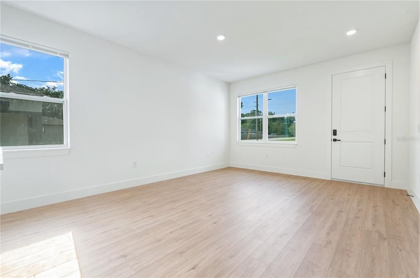
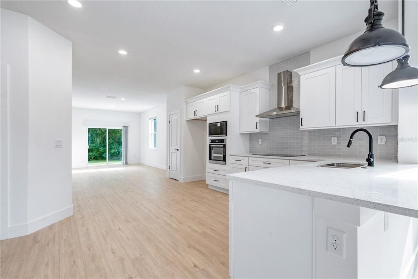
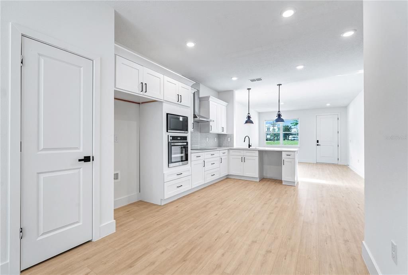
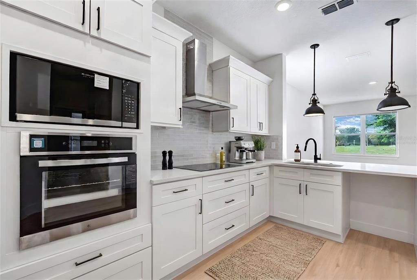
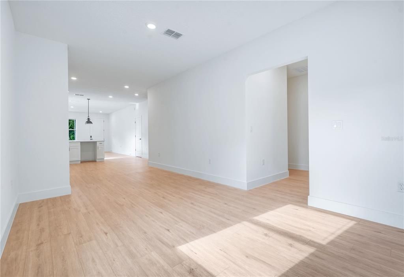
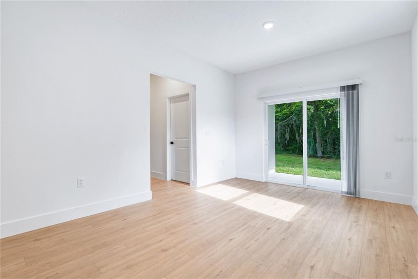
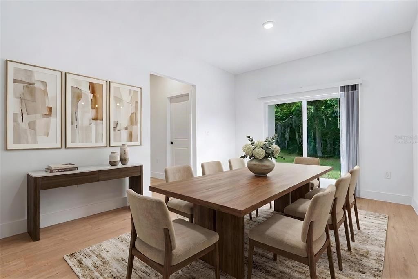
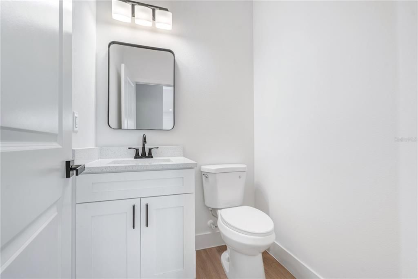
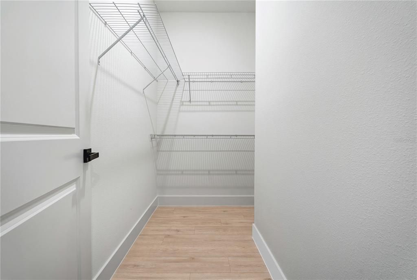
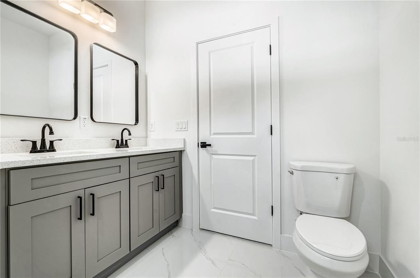
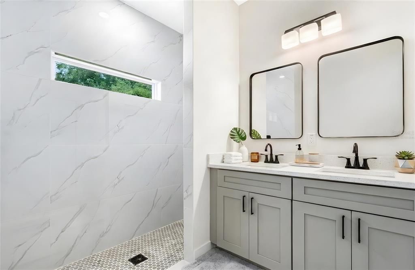
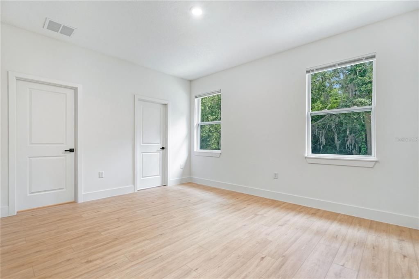
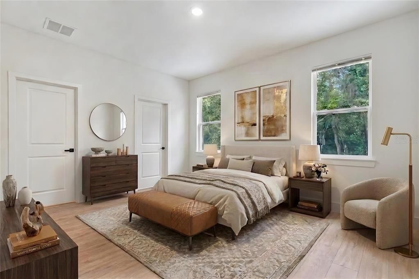
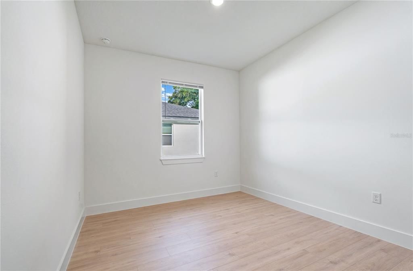
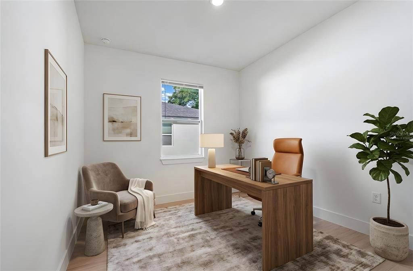
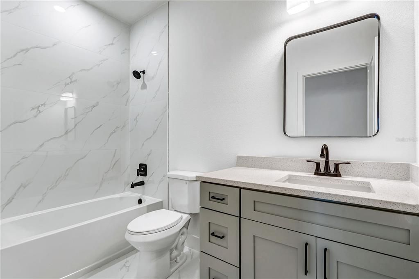
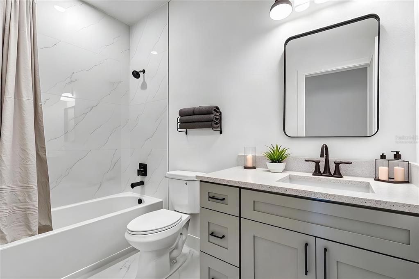
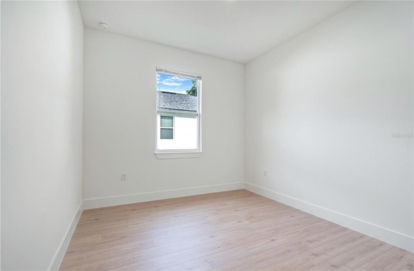
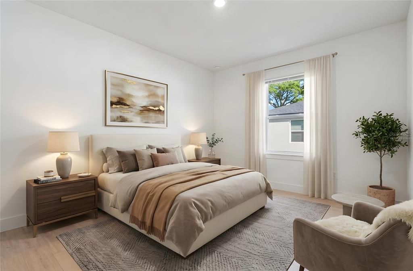
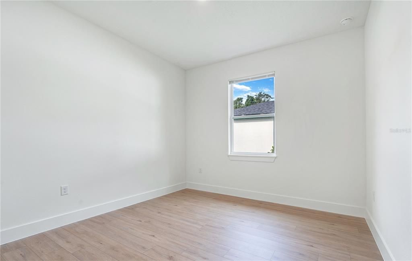
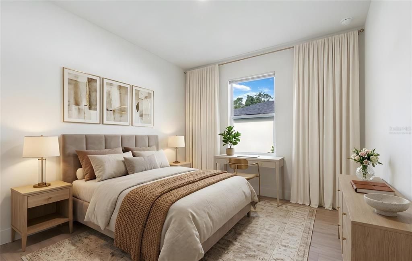
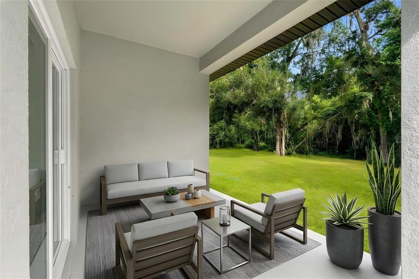
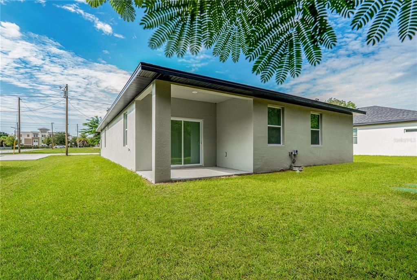
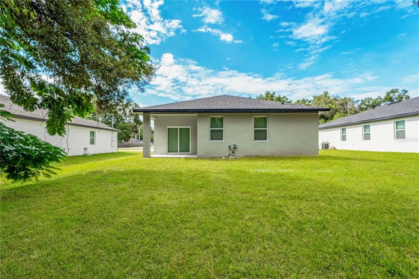
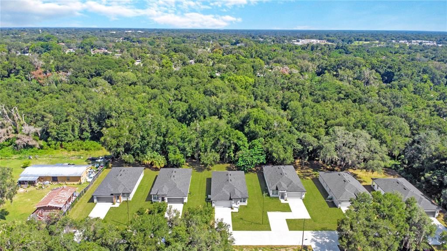
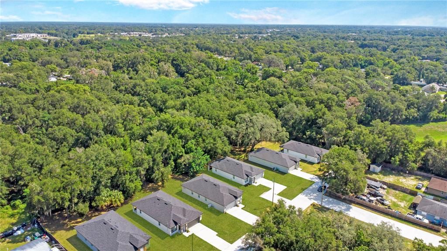
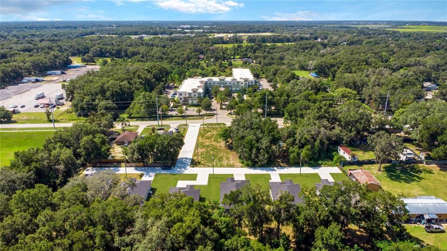
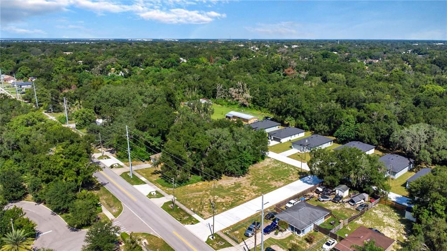
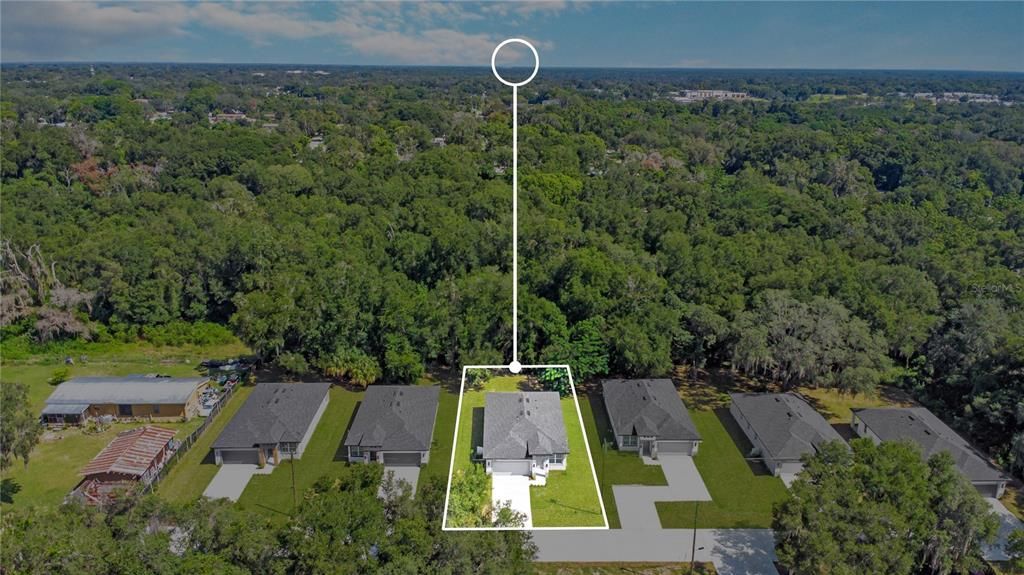
Virtually Staged. One or more photos have been virtually staged. Brand-new construction in a non-HOA neighborhood in a convenient Apopka location! This home features a bright, open floor plan with abundant natural light, luxury vinyl plank flooring, and clean, modern finishes throughout. The kitchen showcases quartz countertops, shaker-style cabinetry, a tile backsplash, and a large L-shaped peninsula with additional seating and workspace. It flows seamlessly into the living and dining areas, creating an inviting space for everyday living and entertaining. The location is another standout, with shopping, grocery stores, restaurants, downtown Apopka, parks and recreation, major roadways, and healthcare all nearby. An exceptional opportunity to own a new construction home with the space and flexibility you’ve been looking for. Schedule your showing today!
Location

Details

Type:
Residential
Parking:
No Data
Year Built:
2026
Lot:
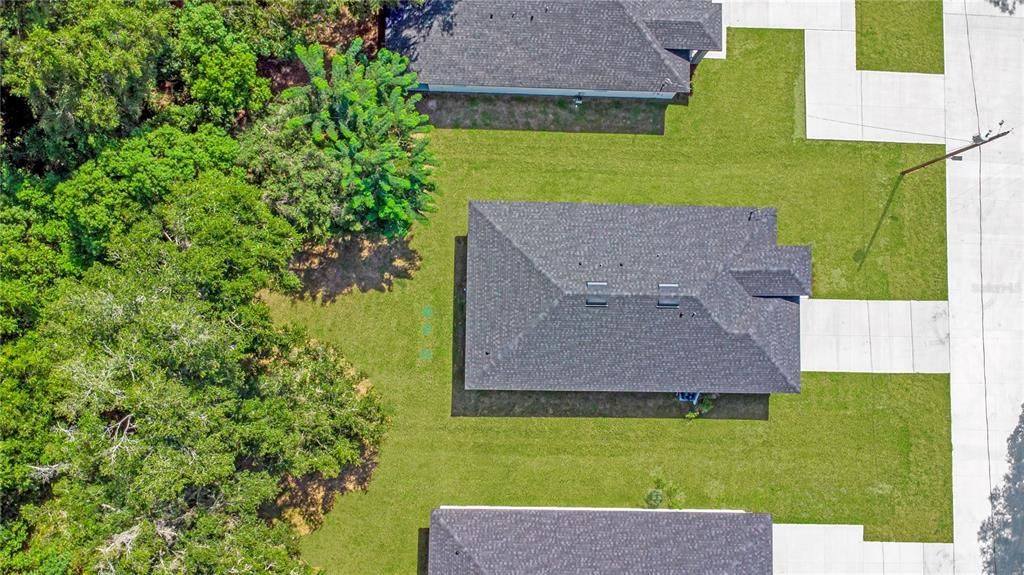
0.35 Acres
Heating:
Central
Price/sqft:
$249
Cooling:
Central Air
HOA:
No Data

Valuation

Our model vs. what's actually selling nearby.
Estimate
$415,000
$373K – $446K
Confidence Medium
List vs. estimate
At estimate
List $415,000 · +0.0%
List is in line with recent comparable activity.
Price per sq ft
$249
+12.7% vs. city median $221
Based on
8 MLS comparables
Median of recent comparable listings. Sold comps use closing price, active listings use list price.

Highlights

Annual tax
$599
2025
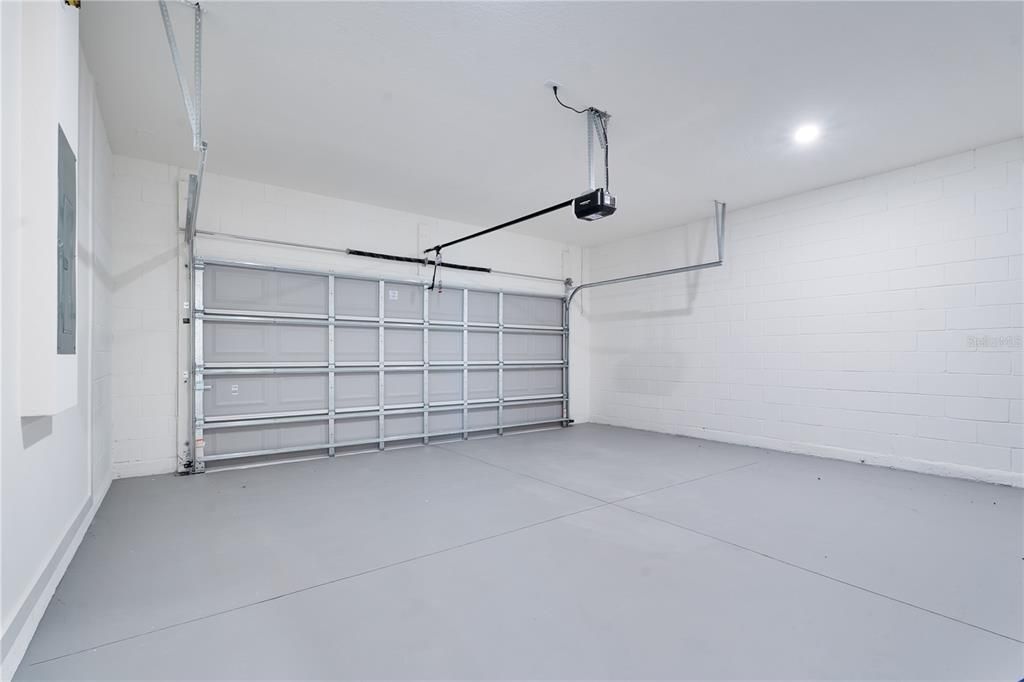
Garage
2 car garage
All facts and features
  • Flooring

    • Luxury Vinyl

    • Porcelain Tile

    Heating

    • Central

    Cooling

    • Central Air

    Appliances

    • Built-In Oven

    • Cooktop

    • Dishwasher

    • Disposal

    • Microwave

    • Range Hood

    • Refrigerator

    Other interior features

    • Eating Space In Kitchen

    • Open Floorplan

    • Primary Bedroom Main Floor

    • Walk-In Closet(s)

    • Window Treatments

    Bedrooms and bathrooms

    • Bedrooms: 4

    • Bathrooms: 1

    • Full bathrooms: 2

  • Property

    • Levels: One

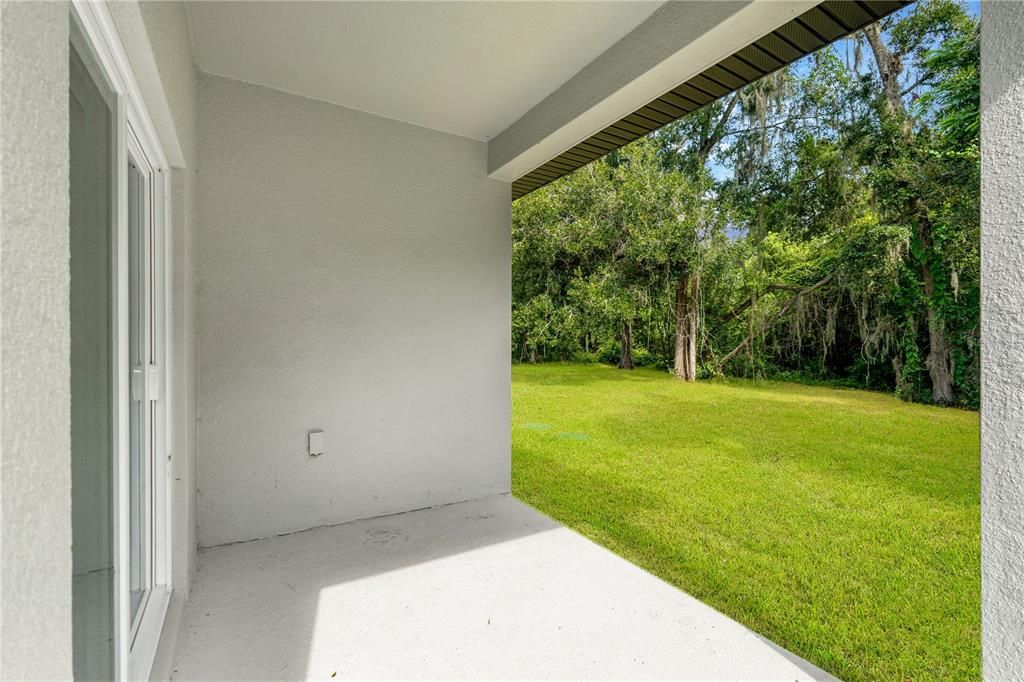
    • Exterior Features: Garden / Lighting / Sliding Doors

    Lot

    • Lot: 0.35 Acres

    Other Property Information

    • Parcel Number: 152128328000701

    • Zoning: R-1

  • Type and style

    • Property Type: Residential

    • Property Sub Type: Single Family Residence

  • Utility

    • Electricity Connected

    • Public

  • Other financial information

    • Annual tax amount: $599

  • Source details

    • MLS ID: O6437794

    Other facts

    • Construction Materials: Block

    • Foundation Details: Slab

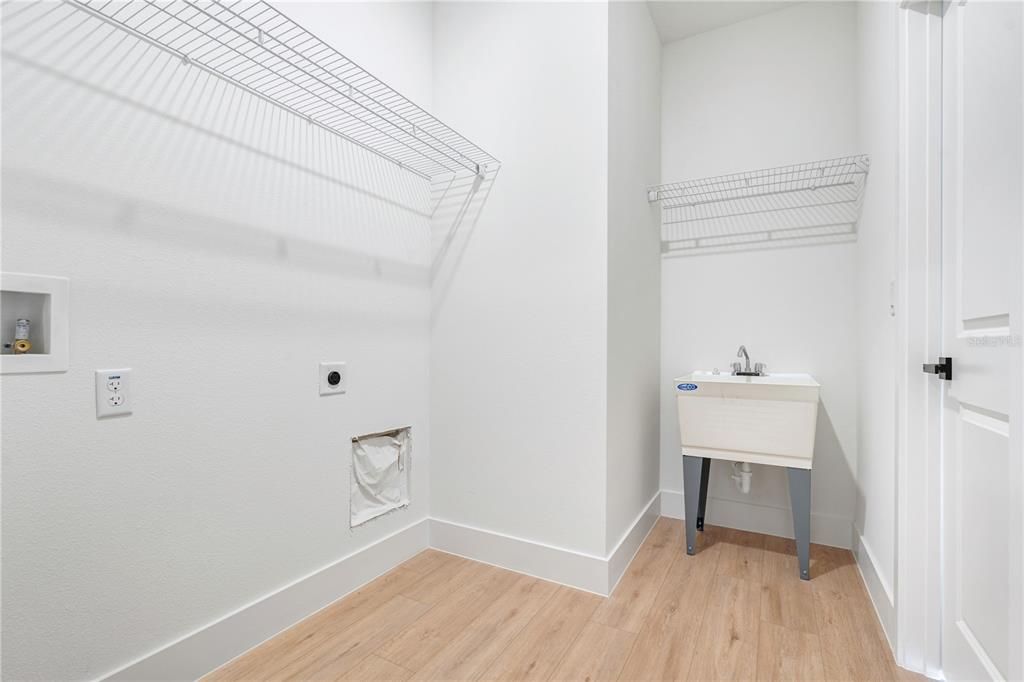
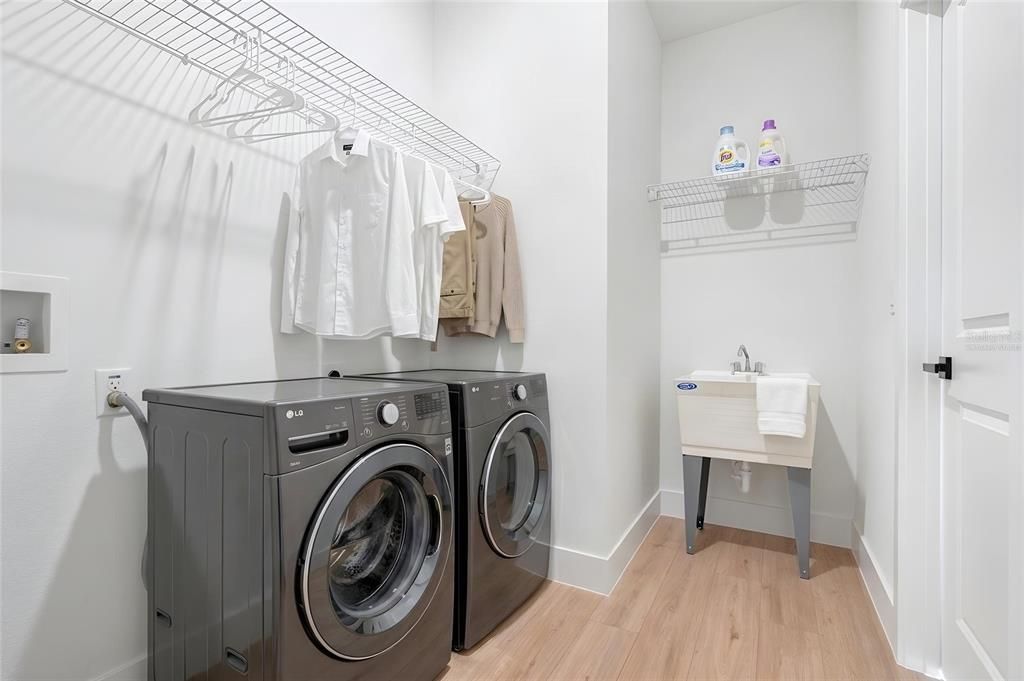
    • Laundry Features: Laundry Room

    • Lot Features: Landscaped

    • Direction Faces: South

    • Garage Spaces: 2

    • Attached Garage: Yes

    • Garage: Yes

    • Living Area: 1665

    • Water Source: Public

    • Subdivision Name: HACKNEY PROP

Private inquiry
Talk to the advisor on this listing.
Floor plans, HOA docs, off-market comparables, scheduling a private showing — one message, direct to the local specialist.

More like this

For Sale
$425,000
Townhouse
4 bds · 3 ba · 2,002 sqft
BRONSON PEAK, APOPKA
1819 PINECLIFF DRIVE
For Sale
$398,000
House
3 bds · 2 ba · 1,847 sqft
STONEWOOD RESERVE, APOPKA
1007 FLAGSTONE COURT
For Sale
$415,000
House
4 bds · 2 ba · 1,665 sqft
HACKNEY PROP, APOPKA
427 E 13TH STREET
For Sale
$360,000
Townhouse
3 bds · 2 ba · 1,743 sqft
WEKIVA VILLAGE 45/23, APOPKA
2247 WEKIVA VILLAGE LANE
For Sale
$525,000
House
6 bds · 3 ba · 3,381 sqft
SOMERSET AT LAKEVILLE OAKS PH 02, ORLANDO
6415 ABBEYDALE COURT
For Sale
$424,000
Townhouse
4 bds · 2 ba · 1,930 sqft
BRONSON PEAK, APOPKA
1896 CROWNCREST DRIVE
For Sale
$365,000
House
3 bds · 2 ba · 1,536 sqft
PIEDMONT LAKES PH 02, APOPKA
1042 PIEDMONT LAKES BOULEVARD
New
For Sale
$339,900
House
3 bds · 1 ba · 1,572 sqft
BREEZY HEIGHTS, APOPKA
1412 ORMOND AVENUE

Market around this address

Live counts in the same area.
View all

The multiple listing information is provided by the Stellar MLS from a copyrighted compilation of listings. The compilation of listings and each individual listing are ©2026-present Stellar MLS. All Rights Reserved. The information provided is for consumers' personal, noncommercial use and may not be used for any purpose other than to identify prospective properties consumers may be interested in purchasing. All properties are subject to prior sale or withdrawal. All information provided is deemed reliable but is not guaranteed accurate, and should be independently verified. Listing courtesy of: KARDOSH REALTY