Vender tu casa
Valoración gratuita de tu hogar
Contacto
Cuéntenos sobre sus necesidades

912 MAGNOLIA BLOSSOM COURT

Casa En Venta
$414,900

BTC: 5.12222222

ETH: 169.41608820

2 días
4 camas
2 baños
1,877 sqft

Visión general

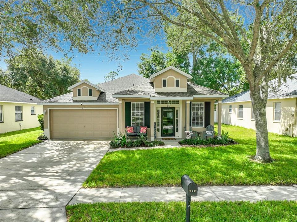
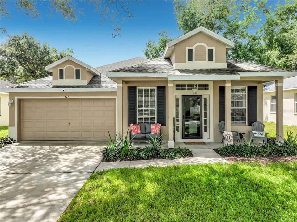
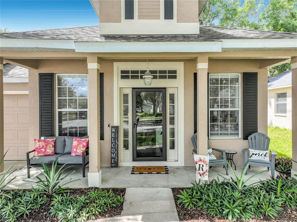
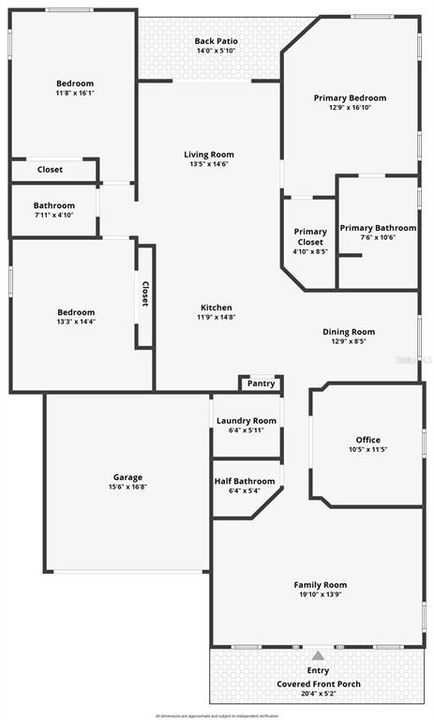
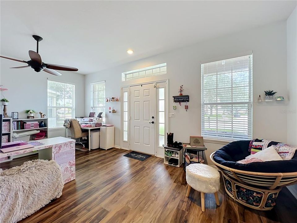
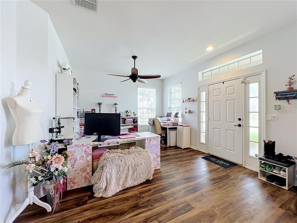
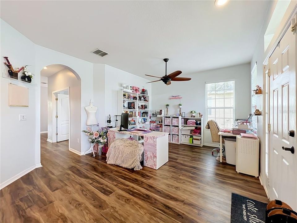
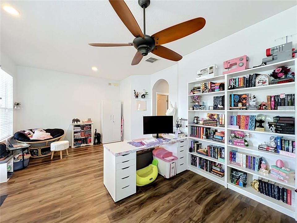
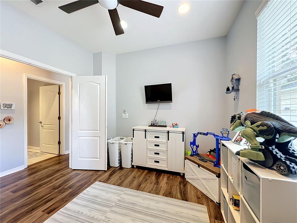
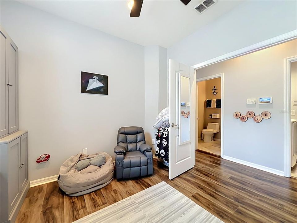
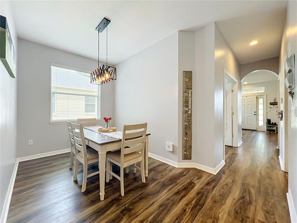
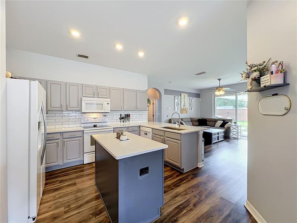
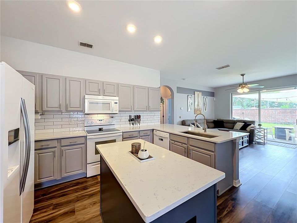
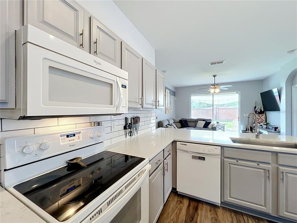
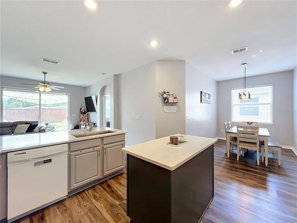
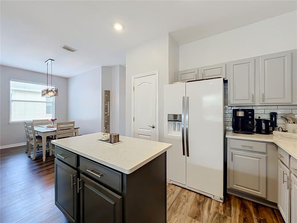
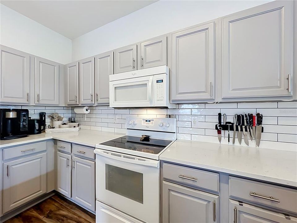
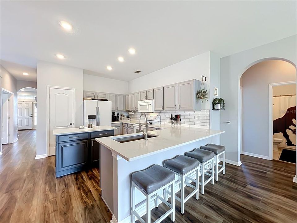
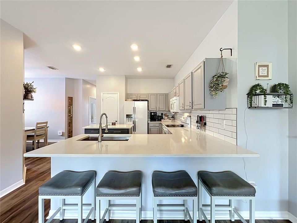
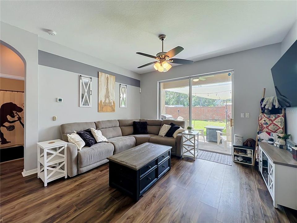
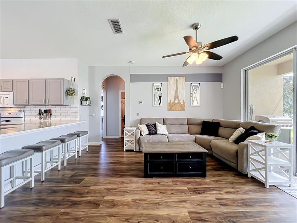
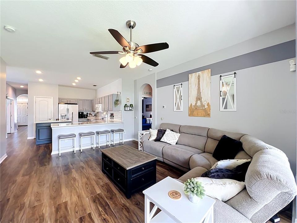
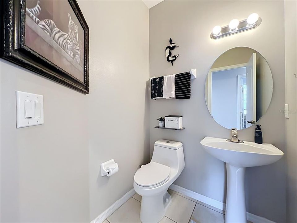
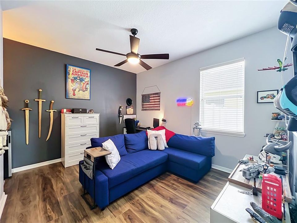
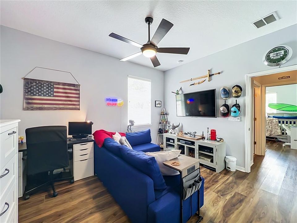
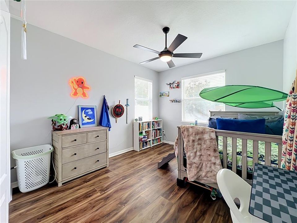
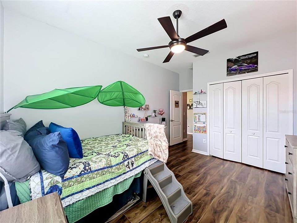
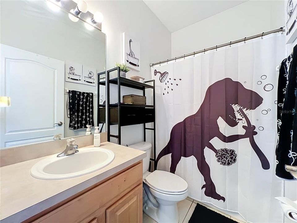
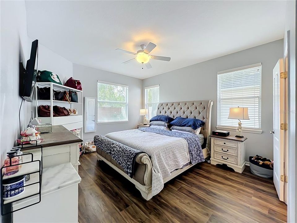
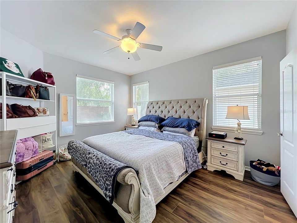
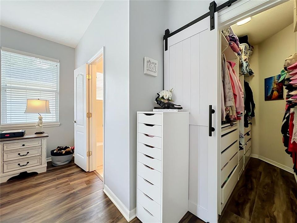
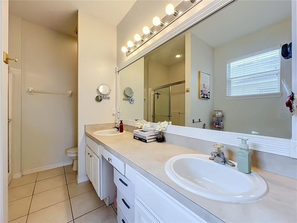
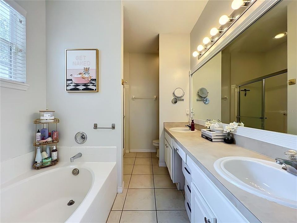
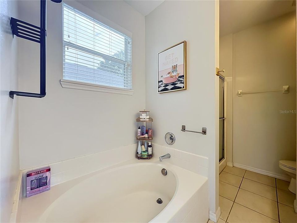
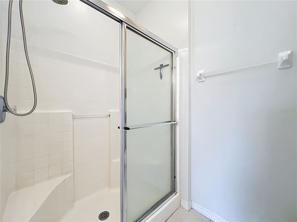
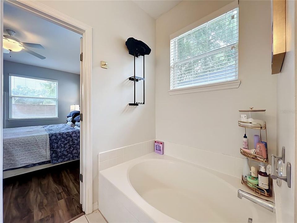
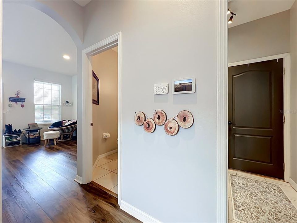
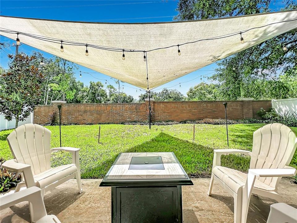
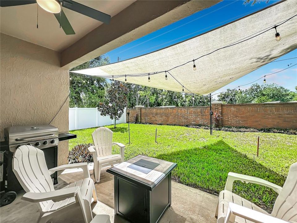
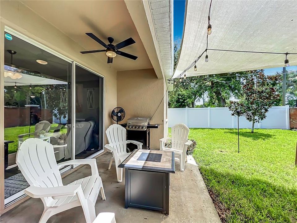
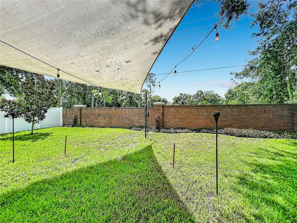
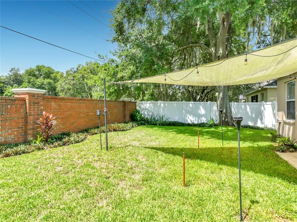
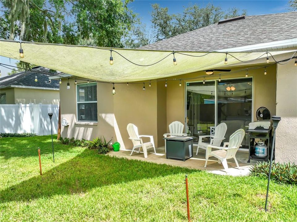
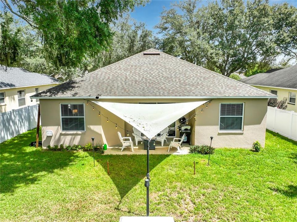
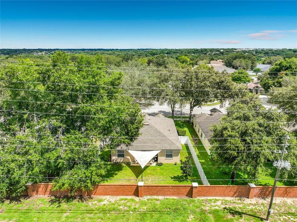
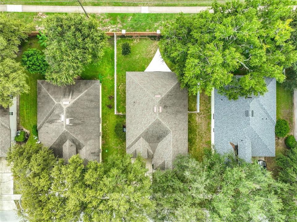
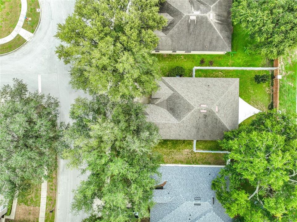
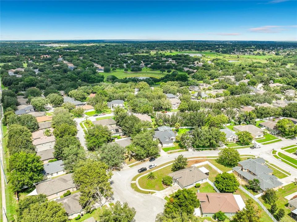
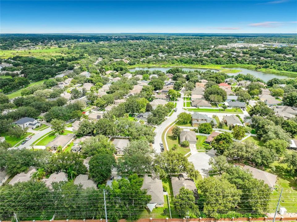
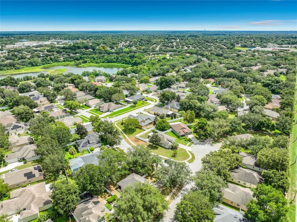
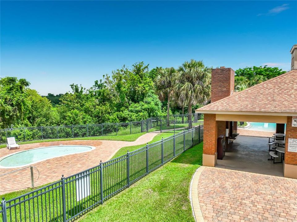
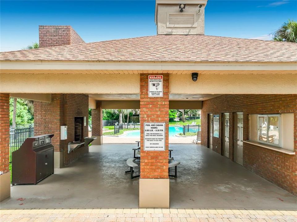
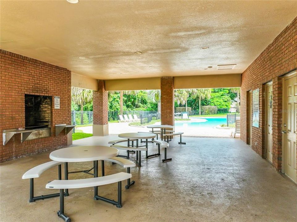
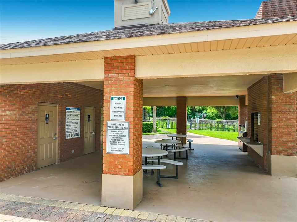
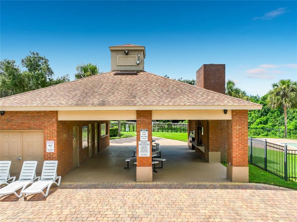
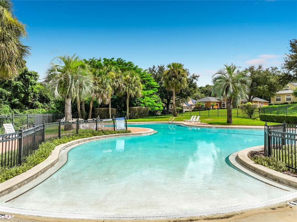
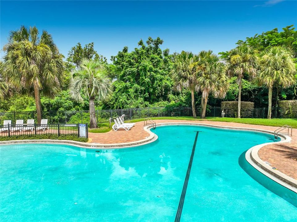
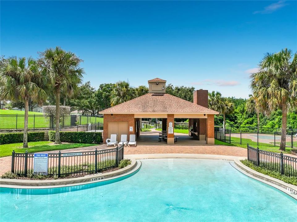
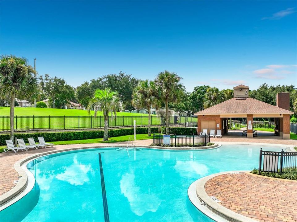
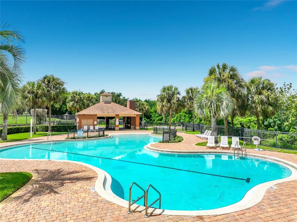
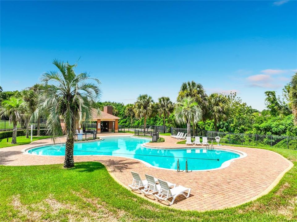
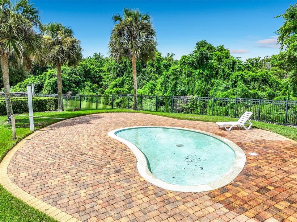
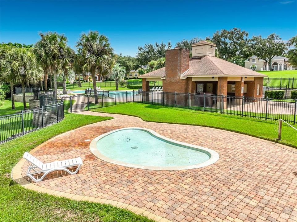
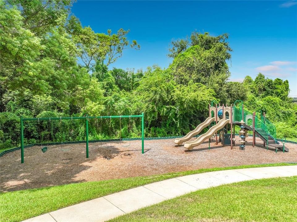
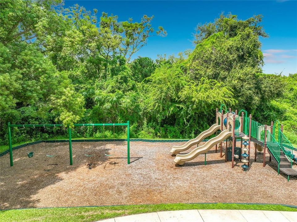
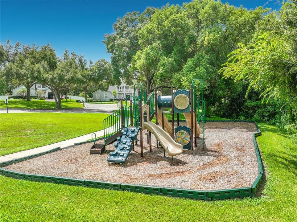
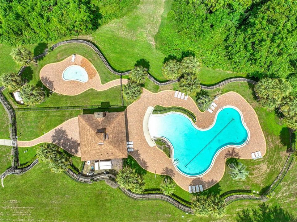
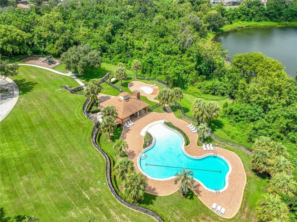
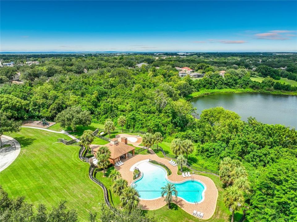
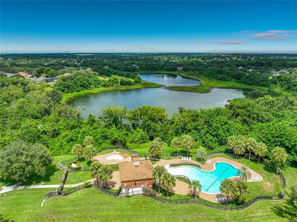
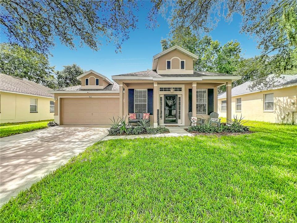
MOVE-IN READY AND WONDERFULLY PRICED! Tucked away on a quiet cul-de-sac in the desirable Parkside at Errol Estates community, this spacious 4-bedroom, 2.5-bath home offers approximately 1,877 sq. ft. of living space, a 2-car garage, and a wonderful floor plan with plenty of room to spread out! The versatile 4th bedroom is perfect for a bedroom, home office, or guest space, while an additional bonus area offers the perfect spot for a small office, hobby room, reading nook, or additional flex space. Enjoy separate living and family rooms and a beautiful updated kitchen featuring a large island, solid-surface countertops, stylish backsplash, abundant cabinetry, and plenty of space for entertaining. The split-bedroom design provides added privacy, while the spacious primary suite features a garden tub, separate shower, dual sinks, walk-in closet, and NEW custom closet organizer. Additional highlights include a NEWER ROOF, NEWLY FENCED backyard, luxury vinyl flooring throughout much of the home, and covered front and rear porches. Enjoy community amenities including a swimming pool, kiddie pool, covered cabana/pavilion, playground, and walking/biking areas. Conveniently located with easy access to SR-429, approximately 30 minutes to Downtown Orlando and 35–45 minutes to Orlando International Airport, depending on traffic. Enjoy everything Apopka has to offer, including beautiful natural surroundings and nearby Wekiwa Springs State Park, Kelly Park/Rock Springs, Lake Apopka, parks, trails, shopping, dining, and recreation. A fantastic combination of space, location, community amenities, and move-in-ready updates, all at a wonderful price!

Ubicación

Florida APOPKA 32712 Casa En Venta

Detalles

Tipo:
Residential
Estacionamiento:
Driveway / Open
Año de construcción:
2003
Lote:
0.15 Hectáreas
Calefacción:
Central / Electric
precio por sq. medidor:
$221
Enfriamiento:
Central Air
HOA:
$351

Valuation

Our model vs. what's actually selling nearby.
Estimate
$367,000
$268K – $407K
Confidence Low
List vs. estimate
$47K above estimate
List $414,900 · +13.1%
Our model says this listing is priced above recent comparable activity. Room to negotiate.
Price per sq ft
$221
-0.5% vs. city median $222
Based on
38 MLS comparables
Median of recent comparable listings. Sold comps use closing price, active listings use list price.

Destacados

Annual tax
$3,939
2025
HOA
$351/6mo
Garage
2 car garage
Pets
Allowed
Más hechos y características
  • Piso

    • Ceramic Tile

    • Laminate

    • Tile

    Calefacción

    • Central

    • Electric

    Enfriamiento

    • Central Air

    Accesorios

    • Cooktop

    • Dishwasher

    • Disposal

    • Electric Water Heater

    • Microwave

    • Range

    • Range Hood

    • Refrigerator

    Otras características interiores

    • Ceiling Fan(s)

    • Eating Space In Kitchen

    • High Ceilings

    • Open Floorplan

    • Primary Bedroom Main Floor

    • Solid Surface Counters

    • Split Bedroom

    • Walk-In Closet(s)

    Dormitorios y baños

    • Dormitorios: 4

    • Baños: 1

    • Baños completos: 2

  • Estacionamiento

    • Driveway

    • Open

    Propiedad

    • Pisos: One

    • Características Exteriores: Irrigation System / Lighting / Sliding Doors

    Lote

    • Lote: 0.15 Hectáreas

    Otra Información de Propiedad

    • Número de Parcela: 05 21 28 6690 00 250

    • Zonificación: RES

  • Tipo y estilo

    • Tipo de propiedad: Residential

    • Subtipo de propiedad: Single Family Residence

  • Utilidad

    • Electricity Connected

    • Public

  • Otra información financiera

    • HOA: $351

    • Frecuencia HOA: Semi-Annually

    • Importe anual de impuestos: $3,939

  • Detalles de la fuente

    • MLS ID: G5117430

    Otros hechos

    • Materiales de construcción: Block / Stucco

    • Detalles de la fundación: Slab

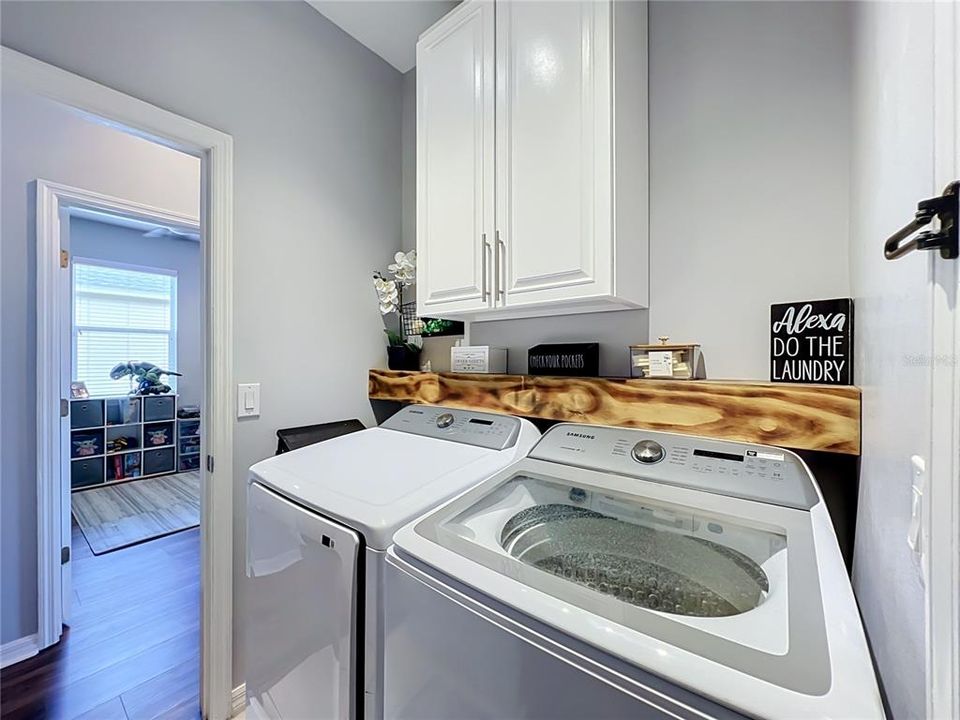
    • Características de lavandería: Laundry Room

    • Características del lote: City Lot / Landscaped / Level

    • Características del patio y el porche: Covered / Front Porch / Patio / Porch / Rear Porch

    • Caras de dirección: Northwest

    • Espacios de garaje: 2

    • Garaje adjunto: Si

    • Garaje: Si

    • Salón: 1877

    • Fuente de agua: Public

    • Nombre de subdivisión: PARKSIDE AT ERROL ESTATES SUBDIVISION

Consulta privada
Habla con el asesor de este inmueble.
Planos, documentos del HOA, comparables off-market, agendar una visita privada — un solo mensaje directo al especialista local.

Más como esta

Nuevo
En Venta
$319,900
Casa
2 camas · 2 baños · 1,288 sqft
WEKIWA HWY PARK, APOPKA
617 E 1ST STREET
Nuevo
En Venta
$499,900
Casa
4 camas · 3 baños · 2,800 sqft
PARKSIDE AT ERROL ESTATES, APOPKA
1341 JECENIA BLOSSOM DRIVE
Nuevo
En Venta
$399,900
Casa
2 camas · 2 baños · 1,800 sqft
LAKE STANDISH HEIGHTS, APOPKA
833 COLLINS AVENUE
Nuevo
En Venta
$450,000
Casa
4 camas · 2 baños · 1,968 sqft
WINGED FOOT ESTATES, APOPKA
578 ZACHARY DRIVE
Nuevo
En Venta
$439,900
Casa
5 camas · 3 baños · 2,232 sqft
EMERSON PARK A B C D E K L M N, APOPKA
1976 RUCKMAN PLACE
Nuevo
En Venta
$475,000
Lotes / Tierras
1.10 acres
APOPKA TOWN, APOPKA
815-837 S CENTRAL AVENUE
Nuevo
En Venta
$415,000
Casa
4 camas · 2 baños · 1,665 sqft
HACKNEY PROP, APOPKA
435 E 13TH STREET
Nuevo
En Venta
$385,000
Casa
3 camas · 2 baños · 1,679 sqft
WESTRIDGE PARK PH 2, ZELLWOOD
11400 AMBER RIDGE DRIVE

Mercado cerca de esta dirección

Conteos en vivo en la misma zona.
Ver todo

The multiple listing information is provided by the Stellar MLS from a copyrighted compilation of listings. The compilation of listings and each individual listing are ©2026-present Stellar MLS. All Rights Reserved. The information provided is for consumers' personal, noncommercial use and may not be used for any purpose other than to identify prospective properties consumers may be interested in purchasing. All properties are subject to prior sale or withdrawal. All information provided is deemed reliable but is not guaranteed accurate, and should be independently verified. Listing courtesy of: WATSON REALTY CORP