Sell Your Home
Get a free home valuation
Contact
Tell us about your needs
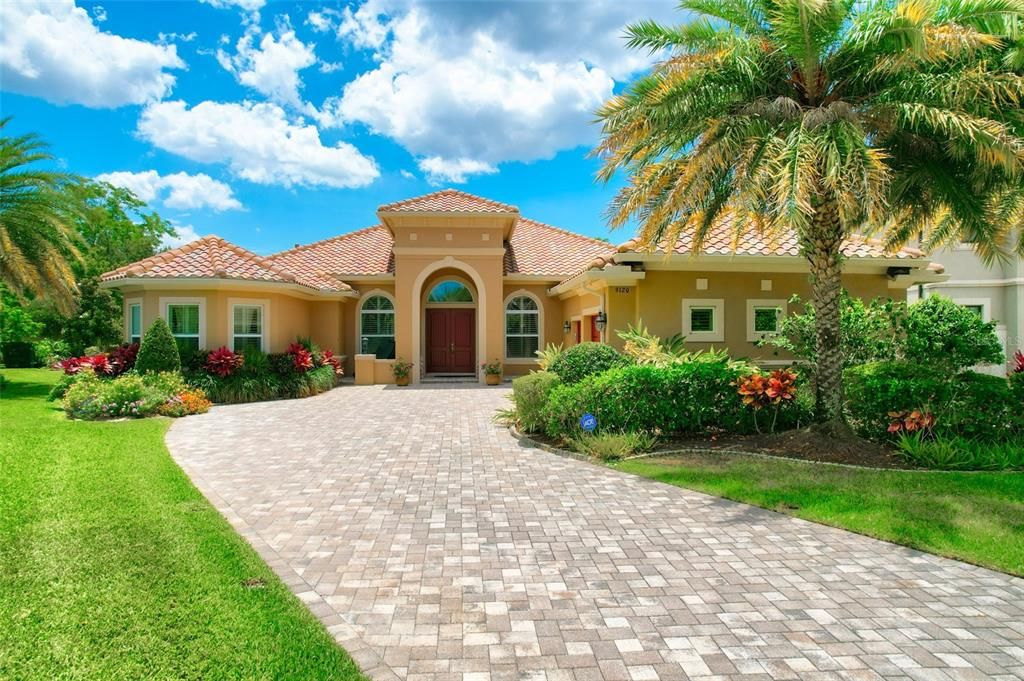
9120 TILLINGHAST DRIVE

House Recently Sold
$1,535,000

BTC: 18.35685243

ETH: 631.16776316

Sold on: 2024-07-22
17 days
4 bds
3 ba
3,509 sqft

Overview

This exceptional home nestled within the serene confines of the gated community of Old Memorial Estates exudes a thoughtful and meticulous design to cater to the most discerning homeowner. Though it is hard to pick, the heart of this home is certainly the gourmet kitchen. A culinary haven and surely the place for family gatherings and entertaining. The striking granite countertops and Viking appliances are sure to delight. Whether hosting a casual gathering or a simple meal, the space seamlessly blends functionality with style. The open concept from the kitchen to the grand room enhances the sense of space and connection throughout the home. Not to be outdone by the gourmet kitchen, beneath the craftsman pavilion is the outdoor kitchen, just as stunning but with the views of the spectacular pool. As the sun sets, delight your senses with the grandeur of the water and light show, just a few of the features of the pool. Providing the privacy you need, the primary suite is separate from the other bedrooms in the home. Upon entry to the primary suite, the vestibule embraces the cozy feel and high ceilings and the fabulous primary bath has access to the oversized closet. The Swiss shower features will certainly invigorate your body and mind. Each bedroom is a sanctuary in itself, with ensuite baths and glorious spaces. Enjoy the fruit trees on the property as well as the vegetable garden in the backyard. This home offers the ultimate in comfort, and convenience while providing the luxury that one would expect in the highly sought-after Old Memorial Estates.

Location

Details

Type:
Residential
Parking:
No Data
Year Built:
2014
Lot:
0.69 Acres
Heating:
Central / Electric
Price/sqft:
$456
Cooling:
Central Air
HOA:
$998

Highlights

Annual tax
$11,140
2023
HOA
$998/qtr
Escrow Reserves Fund, Maintenance Repairs, Private Road
Pool
Fiber Optic Lighting
View
Pool
Garage
3 car garage
Pets
Allowed
All facts and features
  • Flooring

    • Engineered Hardwood

    • Tile

    Heating

    • Central

    • Electric

    Cooling

    • Central Air

    Appliances

    • Bar Fridge

    • Built-In Oven

    • Dishwasher

    • Disposal

    • Dryer

    • Electric Water Heater

    • Kitchen Reverse Osmosis System

    • Microwave

    • Range

    • Range Hood

    • Refrigerator

    • Tankless Water Heater

    • Washer

    • Water Softener

    • Whole House R.O. System

    Other interior features

    • Ceiling Fan(s)

    • Crown Molding

    • Dry Bar

    • High Ceilings

    • In Wall Pest System

    • Kitchen/Family Room Combo

    • Open Floorplan

    • Primary Bedroom Main Floor

    • Solid Surface Counters

    • Solid Wood Cabinets

    • Split Bedroom

    • Stone Counters

    • Thermostat

    • Tray Ceiling(s)

    • Walk-In Closet(s)

    • Window Treatments

    Bedrooms and bathrooms

    • Bedrooms: 4

    • Bathrooms: 1

    • Full bathrooms: 3

  • Property

    • Levels: One

    • Pool Private: Yes

    • Exterior Features: Garden / Hurricane Shutters / Irrigation System / Lighting / Outdoor Grill / Outdoor Kitchen / Outdoor Shower / Private Mailbox / Rain Gutters / Sidewalk / Sliding Doors

    Lot

    • Lot: 0.69 Acres

    Other Property Information

    • Parcel Number: U0328179SZ00000000050.0

    • Zoning: PD

  • Type and style

    • Property Type: Residential

    • Property Sub Type: Single Family Residence

  • Utility

    • Cable Connected

    • Electricity Connected

    • Natural Gas Connected

    • Public

    • Sewer Connected

    • Sprinkler Recycled

    • Street Lights

    • Water Connected

  • Other financial information

    • HOA: $998

    • HOA Frequency: Quarterly

    • Annual tax amount: $11,140

  • Source details

    • MLS ID: U8244848

    Other facts

    • Construction Materials: Concrete / Stucco

    • Foundation Details: Slab

    • Laundry Features: Inside / Laundry Room

    • Lot Features: Cul-De-Sac / Irregular Lot / Oversized Lot / Sidewalk

    • Patio And Porch Features: Screened

    • Pool Features: Fiber Optic Lighting / Heated / In Ground / Lighting / Salt Water / Screen Enclosure / Tile

    • Window Features: Blinds / Drapes / ENERGY STAR Qualified Windows / Storm Window(s) / Rods / Window Treatments

    • Direction Faces: West

    • Architectural Style: Traditional

    • Garage Spaces: 3

    • Attached Garage: Yes

    • Garage: Yes

    • Living Area: 3509

    • Water Source: Public

    • Subdivision Name: OLD MEMORIAL SUB PH

Private inquiry
Talk to the advisor on this listing.
Floor plans, HOA docs, off-market comparables, scheduling a private showing — one message, direct to the local specialist.

More like this

Recently Sold
$2,000,000
House
6 bds · 5 ba · 5,719 sqft
KEYSTONE SHORES ESTATES, ODESSA
8503 KENTUCKY DERBY DRIVE
Recently Sold
$1,150,000
House
4 bds · 4 ba · 3,278 sqft
WESTCHASE SEC 303, TAMPA
10524 GREENCREST DRIVE
Recently Sold
$1,700,000
House
4 bds · 4 ba · 3,418 sqft
OLD MEMORIAL SUB PH, TAMPA
9130 TILLINGHAST DRIVE
Recently Sold
$1,380,000
House
5 bds · 4 ba · 3,741 sqft
HIGHLAND PARK PHASE 1, TAMPA
14661 CANOPY DRIVE
Recently Sold
$2,000,000
House
2 bds · 1 ba · 1,500 sqft
INNFIELDS SUB, ODESSA
11519 INNFIELDS DRIVE
Recently Sold
$1,150,000
House
4 bds · 3 ba · 2,846 sqft
WESTCHASE SEC 203, TAMPA
12113 CLEAR HARBOR DRIVE
Recently Sold
$1,140,000
House
5 bds · 4 ba · 3,440 sqft
WESTCHASE SEC 203, TAMPA
12006 MARBLEHEAD DRIVE
Recently Sold
$1,323,818
House
6 bds · 5 ba · 4,303 sqft
VICTORIA LAKES, ODESSA
11276 KINGLY LANE

Market around this address

Live counts in the same area.
View all

The multiple listing information is provided by the Stellar MLS from a copyrighted compilation of listings. The compilation of listings and each individual listing are ©2026-present Stellar MLS. All Rights Reserved. The information provided is for consumers' personal, noncommercial use and may not be used for any purpose other than to identify prospective properties consumers may be interested in purchasing. All properties are subject to prior sale or withdrawal. All information provided is deemed reliable but is not guaranteed accurate, and should be independently verified. Listing courtesy of: PREMIER SOTHEBYS INTL REALTY