Vender tu casa
Valoración gratuita de tu hogar
Contacto
Cuéntenos sobre sus necesidades
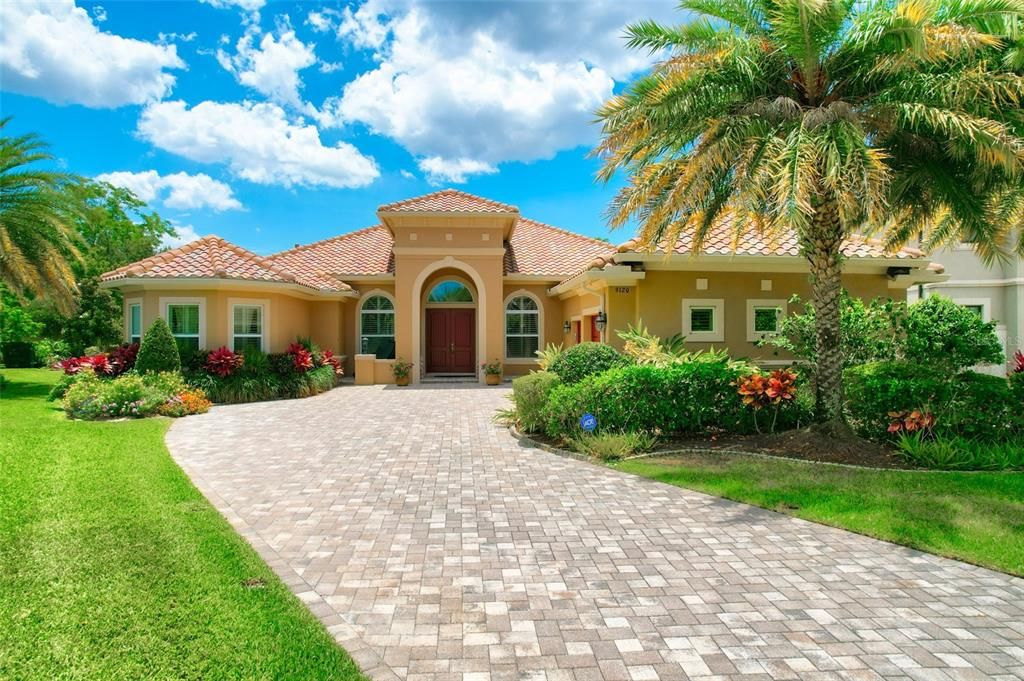
9120 TILLINGHAST DRIVE

Casa Vendido Recientemente
$1,535,000

BTC: 18.35685243

ETH: 631.16776316

Fecha de venta: 2024-07-22
17 días
4 camas
3 baños
3,509 sqft

Visión general

This exceptional home nestled within the serene confines of the gated community of Old Memorial Estates exudes a thoughtful and meticulous design to cater to the most discerning homeowner. Though it is hard to pick, the heart of this home is certainly the gourmet kitchen. A culinary haven and surely the place for family gatherings and entertaining. The striking granite countertops and Viking appliances are sure to delight. Whether hosting a casual gathering or a simple meal, the space seamlessly blends functionality with style. The open concept from the kitchen to the grand room enhances the sense of space and connection throughout the home. Not to be outdone by the gourmet kitchen, beneath the craftsman pavilion is the outdoor kitchen, just as stunning but with the views of the spectacular pool. As the sun sets, delight your senses with the grandeur of the water and light show, just a few of the features of the pool. Providing the privacy you need, the primary suite is separate from the other bedrooms in the home. Upon entry to the primary suite, the vestibule embraces the cozy feel and high ceilings and the fabulous primary bath has access to the oversized closet. The Swiss shower features will certainly invigorate your body and mind. Each bedroom is a sanctuary in itself, with ensuite baths and glorious spaces. Enjoy the fruit trees on the property as well as the vegetable garden in the backyard. This home offers the ultimate in comfort, and convenience while providing the luxury that one would expect in the highly sought-after Old Memorial Estates.

Ubicación

Detalles

Tipo:
Residential
Estacionamiento:
Sin datos
Año de construcción:
2014
Lote:
0.69 Hectáreas
Calefacción:
Central / Electric
precio por sq. medidor:
$456
Enfriamiento:
Central Air
HOA:
$998

Destacados

Annual tax
$11,140
2023
HOA
$998/qtr
Escrow Reserves Fund, Maintenance Repairs, Private Road
Pool
Fiber Optic Lighting
View
Pool
Garage
3 car garage
Pets
Allowed
Más hechos y características
  • Piso

    • Engineered Hardwood

    • Tile

    Calefacción

    • Central

    • Electric

    Enfriamiento

    • Central Air

    Accesorios

    • Bar Fridge

    • Built-In Oven

    • Dishwasher

    • Disposal

    • Dryer

    • Electric Water Heater

    • Kitchen Reverse Osmosis System

    • Microwave

    • Range

    • Range Hood

    • Refrigerator

    • Tankless Water Heater

    • Washer

    • Water Softener

    • Whole House R.O. System

    Otras características interiores

    • Ceiling Fan(s)

    • Crown Molding

    • Dry Bar

    • High Ceilings

    • In Wall Pest System

    • Kitchen/Family Room Combo

    • Open Floorplan

    • Primary Bedroom Main Floor

    • Solid Surface Counters

    • Solid Wood Cabinets

    • Split Bedroom

    • Stone Counters

    • Thermostat

    • Tray Ceiling(s)

    • Walk-In Closet(s)

    • Window Treatments

    Dormitorios y baños

    • Dormitorios: 4

    • Baños: 1

    • Baños completos: 3

  • Propiedad

    • Pisos: One

    • Piscina Privada: Si

    • Características Exteriores: Garden / Hurricane Shutters / Irrigation System / Lighting / Outdoor Grill / Outdoor Kitchen / Outdoor Shower / Private Mailbox / Rain Gutters / Sidewalk / Sliding Doors

    Lote

    • Lote: 0.69 Hectáreas

    Otra Información de Propiedad

    • Número de Parcela: U0328179SZ00000000050.0

    • Zonificación: PD

  • Tipo y estilo

    • Tipo de propiedad: Residential

    • Subtipo de propiedad: Single Family Residence

  • Utilidad

    • Cable Connected

    • Electricity Connected

    • Natural Gas Connected

    • Public

    • Sewer Connected

    • Sprinkler Recycled

    • Street Lights

    • Water Connected

  • Otra información financiera

    • HOA: $998

    • Frecuencia HOA: Quarterly

    • Importe anual de impuestos: $11,140

  • Detalles de la fuente

    • MLS ID: U8244848

    Otros hechos

    • Materiales de construcción: Concrete / Stucco

    • Detalles de la fundación: Slab

    • Características de lavandería: Inside / Laundry Room

    • Características del lote: Cul-De-Sac / Irregular Lot / Oversized Lot / Sidewalk

    • Características del patio y el porche: Screened

    • Características de la piscina: Fiber Optic Lighting / Heated / In Ground / Lighting / Salt Water / Screen Enclosure / Tile

    • Características de la ventana: Blinds / Drapes / ENERGY STAR Qualified Windows / Storm Window(s) / Rods / Window Treatments

    • Caras de dirección: West

    • Estilo arquitectónico: Traditional

    • Espacios de garaje: 3

    • Garaje adjunto: Si

    • Garaje: Si

    • Salón: 3509

    • Fuente de agua: Public

    • Nombre de subdivisión: OLD MEMORIAL SUB PH

Consulta privada
Habla con el asesor de este inmueble.
Planos, documentos del HOA, comparables off-market, agendar una visita privada — un solo mensaje directo al especialista local.

Más como esta

Vendido Recientemente
$1,200,000
Casa
5 camas · 6 baños · 5,326 sqft
HIGHLAND PARK, TAMPA
11633 CALF PATH DRIVE
Vendido Recientemente
$1,150,000
Casa
4 camas · 3 baños · 3,709 sqft
HIGHLAND PARK PH 1, TAMPA
14703 CANOPY DRIVE
Vendido Recientemente
$1,230,000
Casa
5 camas · 3 baños · 2,993 sqft
WATERCHASE PH 4, TAMPA
11942 ROYCE WATERFORD CIRCLE
Vendido Recientemente
$1,550,000
Casa
4 camas · 3 baños · 3,783 sqft
KEYSTONE MEADOW 3, ODESSA
7702 KENIA MEADOWS LANE
Vendido Recientemente
$1,275,000
Casa
4 camas · 3 baños · 3,081 sqft
WESTCHASE SEC 205, TAMPA
9820 EMERALD LINKS DRIVE
Vendido Recientemente
$1,399,000
Casa
4 camas · 4 baños · 3,550 sqft
HIGHLAND PARK PH 1, TAMPA
14625 CANOPY DRIVE
Vendido Recientemente
$1,450,000
Casa
4 camas · 4 baños · 3,479 sqft
HIGHLAND PARK PH 01, TAMPA
14609 CANOPY DRIVE
Vendido Recientemente
$1,350,000
Comercial
0 room(s) · 10,078 sqft
UNPLATTED, TAMPA
6640 GUNN HIGHWAY

Mercado cerca de esta dirección

Conteos en vivo en la misma zona.
Ver todo

The multiple listing information is provided by the Stellar MLS from a copyrighted compilation of listings. The compilation of listings and each individual listing are ©2026-present Stellar MLS. All Rights Reserved. The information provided is for consumers' personal, noncommercial use and may not be used for any purpose other than to identify prospective properties consumers may be interested in purchasing. All properties are subject to prior sale or withdrawal. All information provided is deemed reliable but is not guaranteed accurate, and should be independently verified. Listing courtesy of: PREMIER SOTHEBYS INTL REALTY