Sell Your Home
Get a free home valuation
Contact
Tell us about your needs
920 PAWSTAND ROAD

House For Sale
$745,000

BTC: 11.20300752

ETH: 391.56119918

4 days
3 bds
2 ba
1,416 sqft

Overview

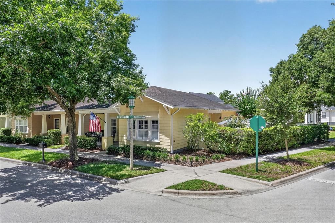
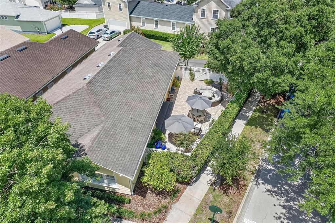
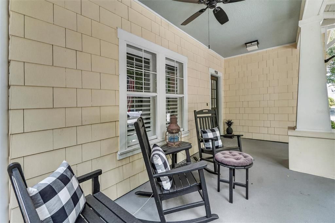
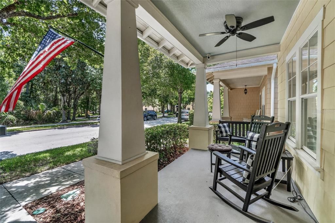
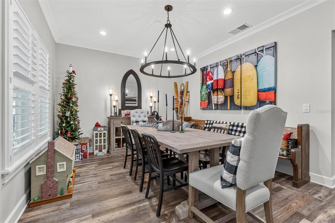
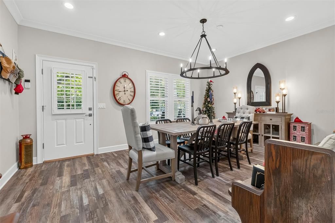
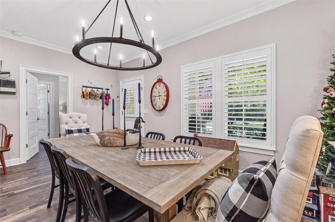
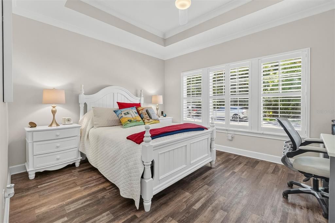
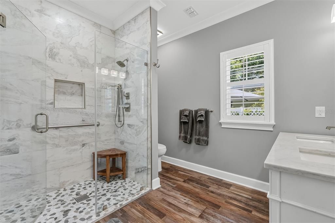
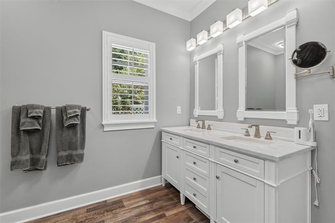
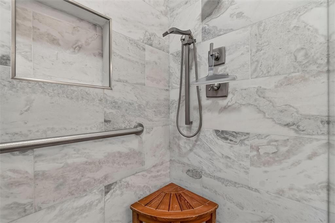
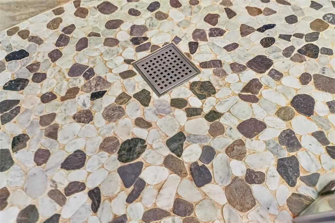
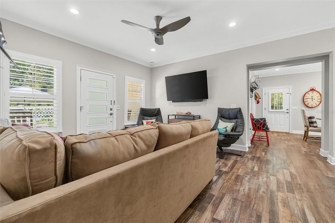
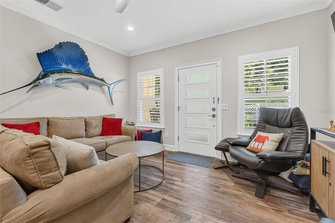
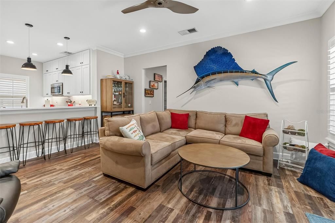
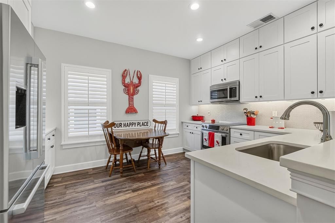
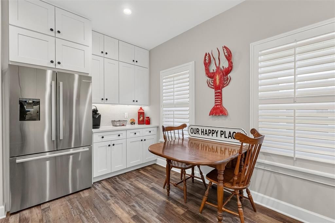
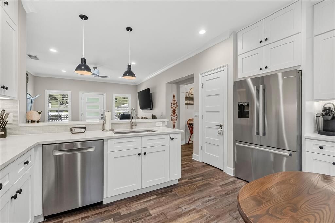
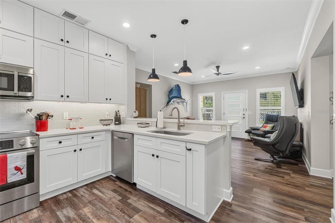
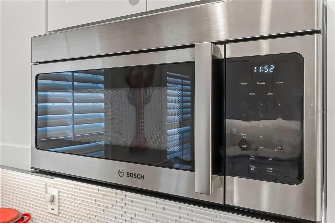
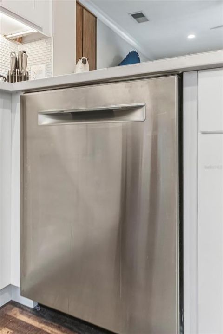
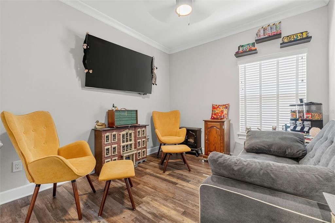
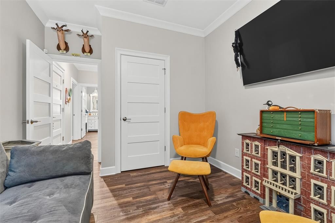
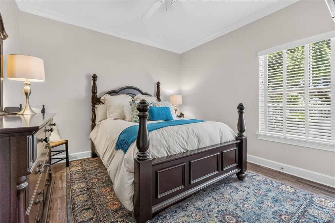
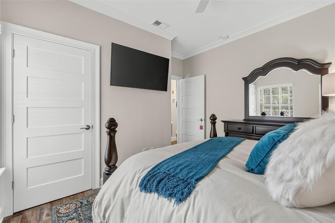
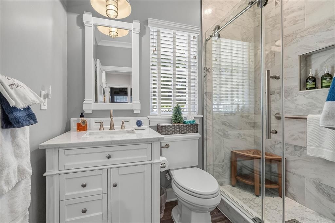
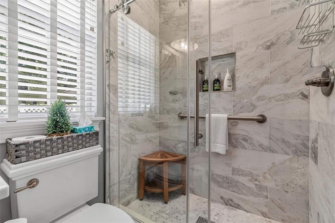
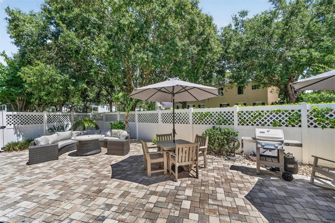
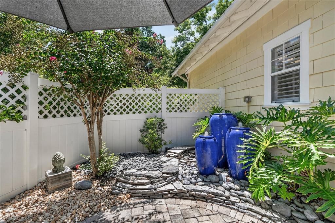
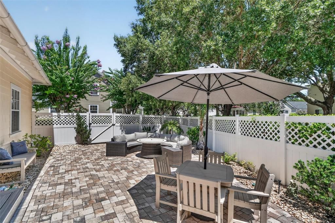
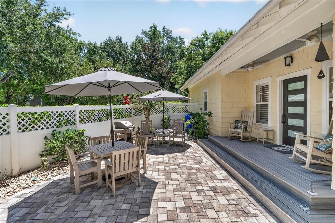
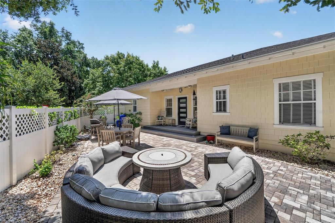
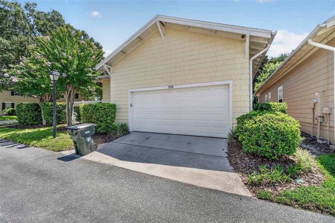
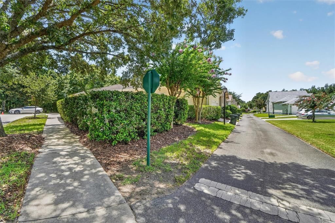
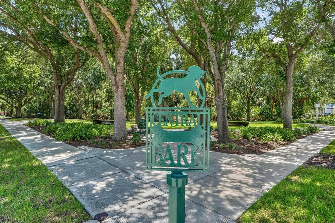
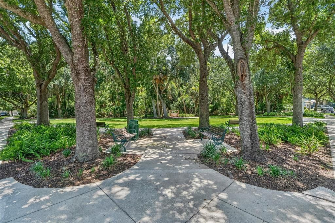
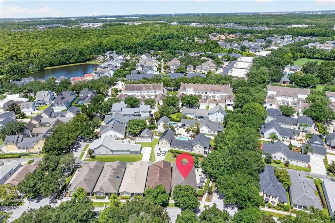
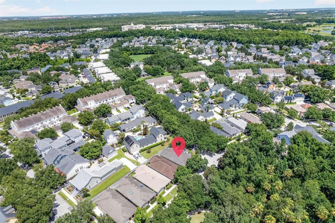
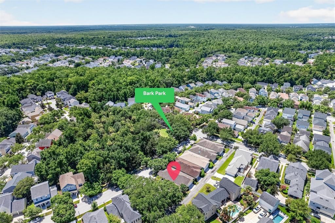
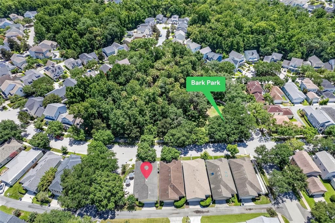
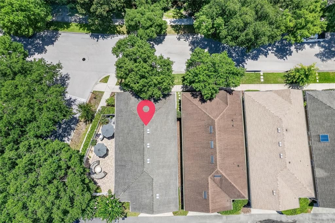
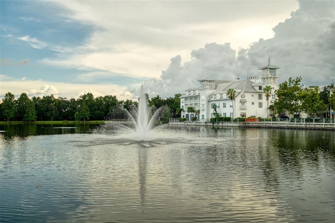
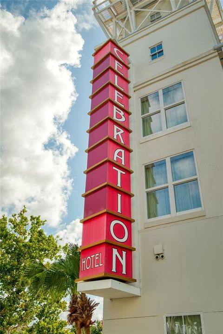
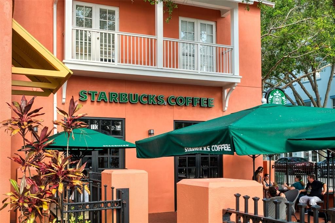
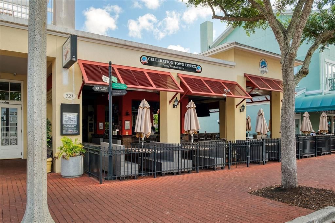
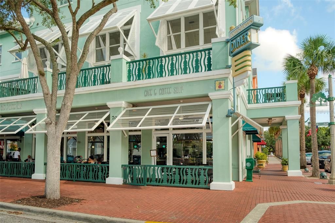
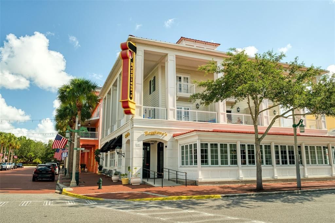
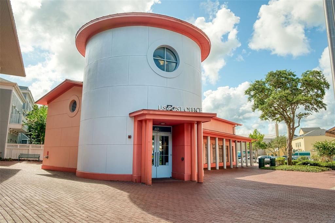
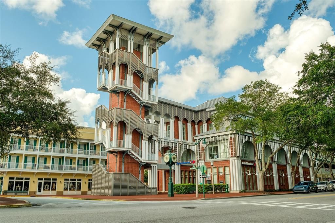
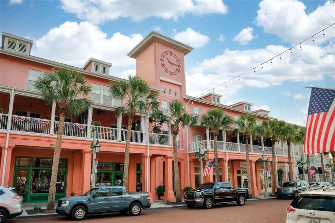
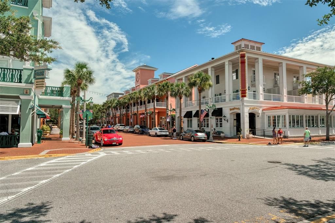
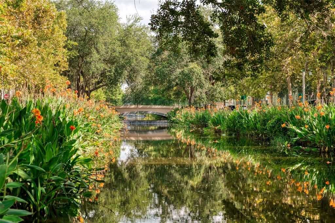
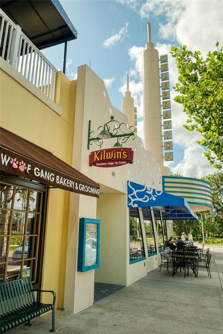
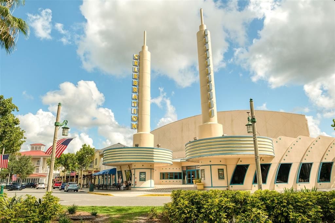
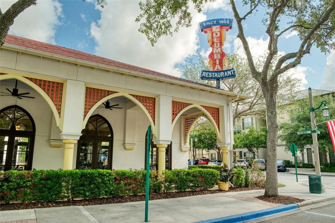
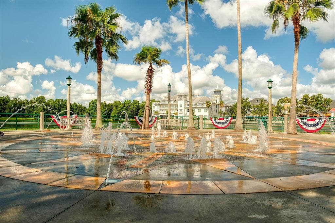
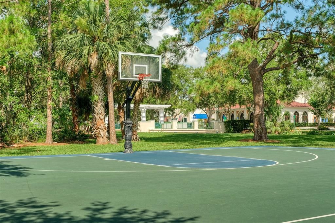
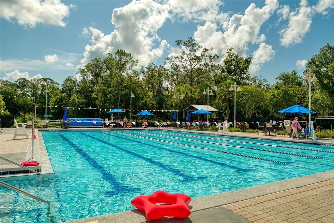
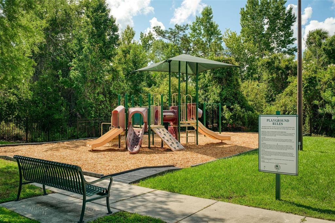
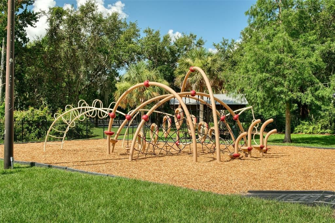
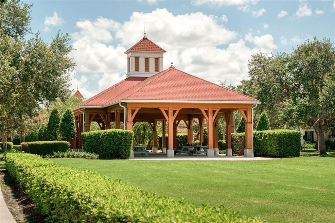
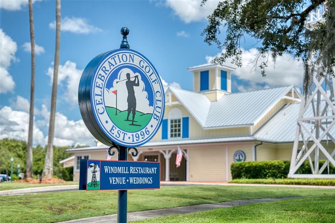
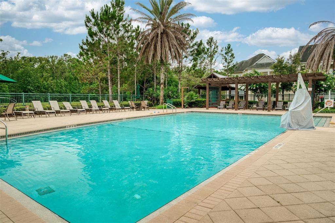
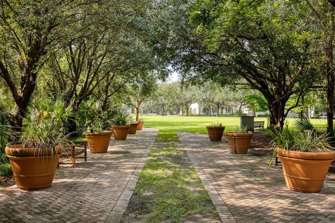
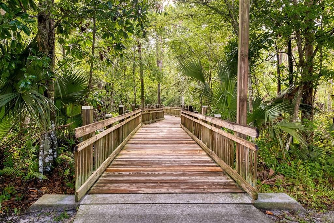
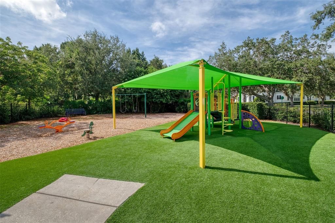
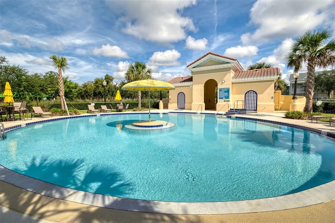
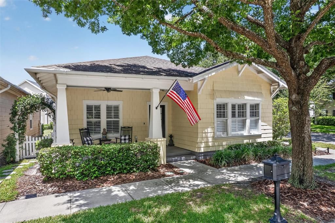
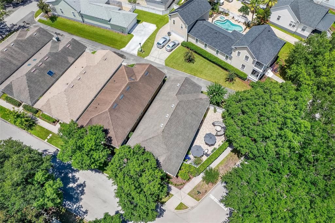
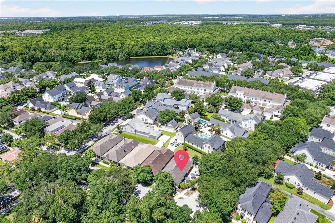
PERFECTION!! This Beautifully updated single-story home sits on an EXTRA LARGE CORNER LOT with a private fenced yard, facing parkland and conservation. A large Primary Bedroom Suite is separated from 2 additional bedrooms by a formal dining room, eat-in kitchen and family/living room. The custom side door from the family room opens onto a Trex extended porch - entry to your outdoor oasis! The expansive outdoor living space of over 1000 Sq Ft includes an underlaid paver patio, privacy fencing, water feature and mature landscaping. When you're not enjoying the outdoor tranquility, the interior 2022 Comprehensive renovation blends timeless Craftsman-inspired details with modern upgrades - LVP flooring throughout, smooth walls and ceilings with recessed LED lighting, custom trim and millwork, plantation shutters, Hunter Douglas window treatments, solid Craftsman doors and hardware and an updated kitchen featuring quartz countertops, Premium Bosch stainless steel appliances, and additional custom cabinetry. Both bathrooms have been thoughtfully renovated, while major system updates include a 2022 HVAC Heat pump and hybrid heat pump water heater. The rear-entry two-car garage includes RaceDeck flooring, and a laundry corner with high-end 2022 Samsung Washer & Dryer. And for location? This lot is just one block from the heated Spring Park Pool and Playground, and under a mile from Downtown Celebration with all of its shops and restaurants! Don't miss your opportunity to enjoy Celebration Living at its FINEST! Check out the virtual tour link for a site with a 3D walk-through experience, floor plans and more photos.
Location

Details

Type:
Residential
Parking:
Alley Access / Garage Door Opener / Garage Faces Rear / On Street
Year Built:
2000
Lot:
0.11 Acres
Heating:
Central
Price/sqft:
$526
Cooling:
Central Air
HOA:
$446

Valuation

Our model vs. what's actually selling nearby.
Estimate
$392,495
$328K – $686K
Confidence Low
List vs. estimate
$352K above estimate
List $745,000 · +89.8%
Our model says this listing is priced above recent comparable activity. Room to negotiate.
Price per sq ft
$526
+27.0% vs. city median $414
Based on
10 MLS comparables
Median of recent comparable listings. Sold comps use closing price, active listings use list price.

Highlights

Annual tax
$7,784
2025
HOA
$445/qtr
View
Trees/Woods
Garage
2 car garage
Pets
Allowed
All facts and features
  • Flooring

    • Ceramic Tile

    Heating

    • Central

    Cooling

    • Central Air

    Appliances

    • Dishwasher

    • Disposal

    • Dryer

    • Electric Water Heater

    • Microwave

    • Range

    • Refrigerator

    • Washer

    Other interior features

    • Crown Molding

    • Primary Bedroom Main Floor

    • Stone Counters

    • Walk-In Closet(s)

    • Window Treatments

    Bedrooms and bathrooms

    • Bedrooms: 3

    • Full bathrooms: 2

  • Parking

    • Alley Access

    • Garage Door Opener

    • Garage Faces Rear

    • On Street

    Property

    • Levels: One

    • Exterior Features: Irrigation System / Private Yard / Sidewalk

    Lot

    • Lot: 0.11 Acres

    Other Property Information

    • Parcel Number: 072528282700013650

    • Zoning: OPUD

  • Type and style

    • Property Type: Residential

    • Property Sub Type: Single Family Residence

  • Utility

    • BB/HS Internet Available

    • Cable Available

    • Electricity Connected

    • Sewer Connected

    • Sprinkler Recycled

    • Underground Utilities

    • Water Connected

  • Other financial information

    • HOA: $446

    • HOA Frequency: Quarterly

    • Annual tax amount: $7,785

  • Source details

    • MLS ID: S5153590

    Other facts

    • Construction Materials: Block

    • Foundation Details: Slab

    • Laundry Features: In Garage

    • Lot Features: Corner Lot

    • Patio And Porch Features: Patio / Porch

    • Window Features: Shutters

    • Direction Faces: West

    • Architectural Style: Bungalow

    • Garage Spaces: 2

    • Attached Garage: Yes

    • Garage: Yes

    • Living Area: 1416

    • Water Source: Public

    • Subdivision Name: CELEBRATION SOUTH VILLAGE

Private inquiry
Talk to the advisor on this listing.
Floor plans, HOA docs, off-market comparables, scheduling a private showing — one message, direct to the local specialist.

More like this

New
For Sale
$675,000
House
3 bds · 2 ba · 1,656 sqft
CELEBRATION NORTH VLG UNIT 5, KISSIMMEE
181 LONGVIEW AVE
New
For Sale
$599,000
Condo/Co-op
2 bds · 2 ba · 1,681 sqft
CARLYLE RESIDENCES SOUTH AT CELEBRATION, CELEBRATION
762 CELEBRATION AVENUE UNIT 2201
New
For Sale
$695,000
Townhouse
2 bds · 2 ba · 1,702 sqft
SPRING PARK TOWNHOMES OF SOUTH VILLAGE, CELEBRATION
1134 CELEBRATION AVENUE
New
For Sale
$759,000
House
3 bds · 2 ba · 1,932 sqft
CELEBRATION ROSEVILLE CORNER, KISSIMMEE
1017 OLD BLUSH ROAD
For Sale
$660,000
Townhouse
4 bds · 3 ba · 2,000 sqft
ENCHANTED GDN 1 CONDO BLDG 108, ORLANDO
8501 KEDIAMAN AVENUE UNIT 8501
For Sale
$950,000
House
4 bds · 3 ba · 2,035 sqft
CELEBRATION NORTH VILLAGE UNIT 5, KISSIMMEE
185 LONGVIEW AVENUE
-$26K
For Sale
$849,000
Townhouse
3 bds · 2 ba · 2,158 sqft
MEETING HOUSE GREEN REP 06, CELEBRATION
641 MULBERRY AVENUE
For Sale
$829,000
House
8 bds · 7 ba · 3,412 sqft
REUNION WEST PH 1 EAST, KISSIMMEE
7542 MARKER AVENUE

Market around this address

Live counts in the same area.
View all

The multiple listing information is provided by the Stellar MLS from a copyrighted compilation of listings. The compilation of listings and each individual listing are ©2026-present Stellar MLS. All Rights Reserved. The information provided is for consumers' personal, noncommercial use and may not be used for any purpose other than to identify prospective properties consumers may be interested in purchasing. All properties are subject to prior sale or withdrawal. All information provided is deemed reliable but is not guaranteed accurate, and should be independently verified. Listing courtesy of: IMAGINATION REALTY, INC