Sell Your Home
Get a free home valuation
Contact
Tell us about your needs
930 59TH AVENUE

House For Sale
$2,770,000

BTC: 32.44509517

ETH: 1,045.28301887

1 days
3 bds
3 ba
3,576 sqft

Overview

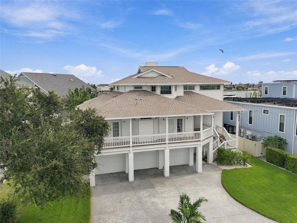
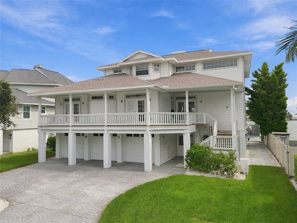
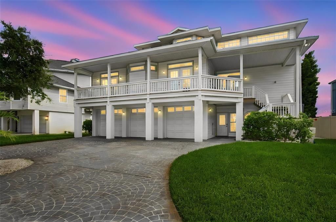
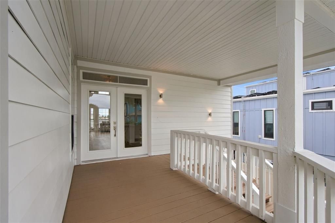
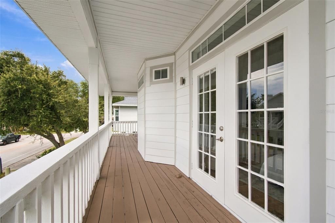
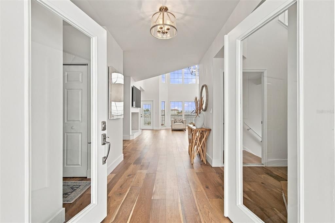
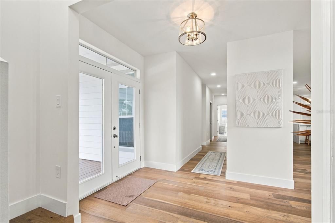
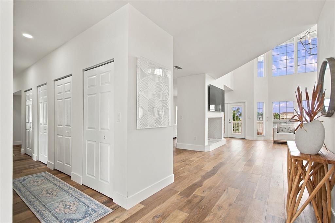
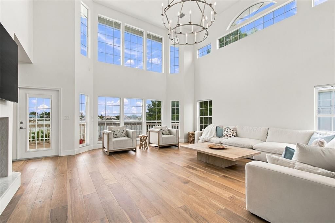
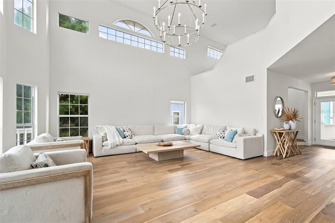
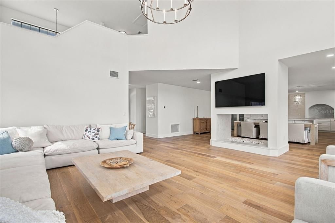
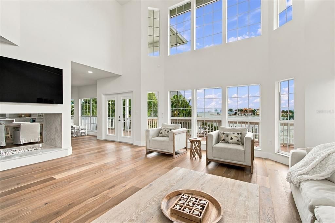
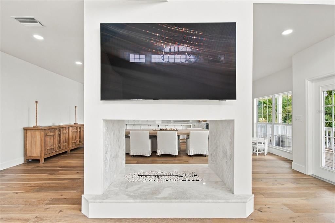
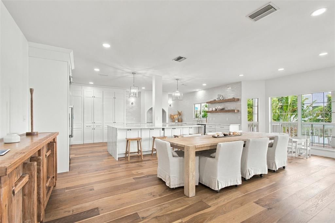
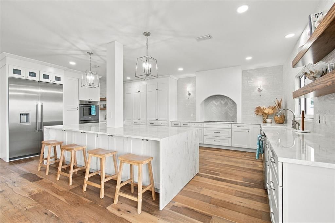
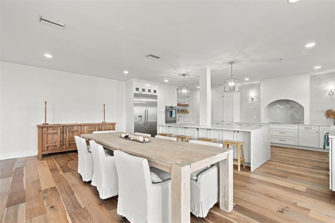
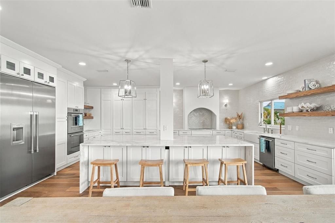
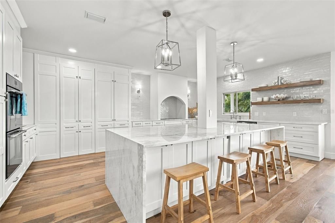
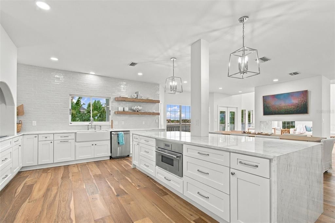
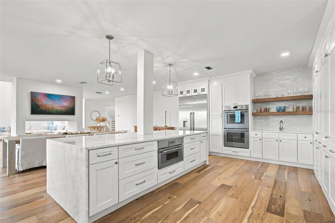
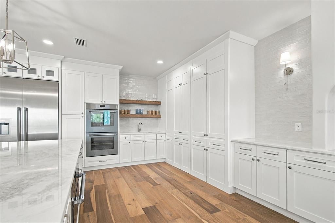
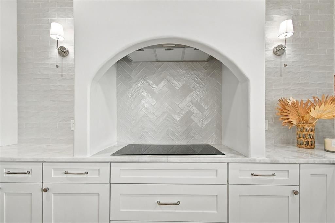
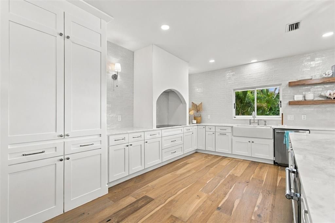
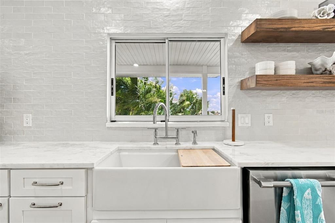
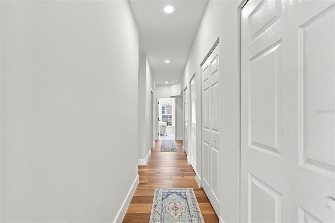
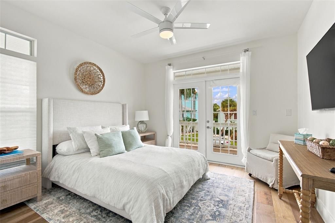
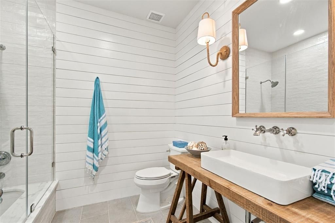
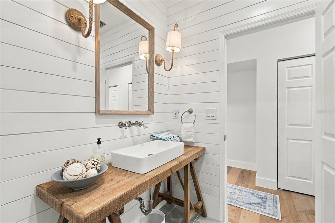
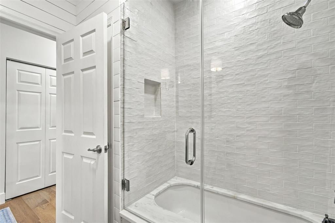
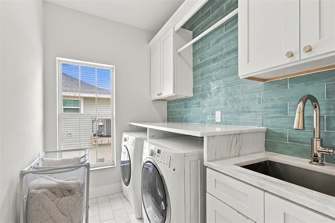
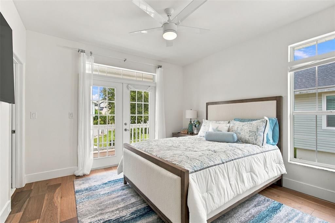
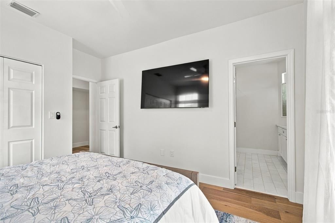
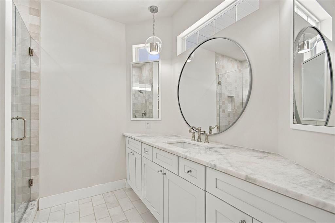
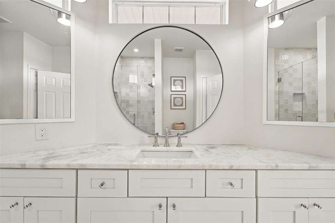
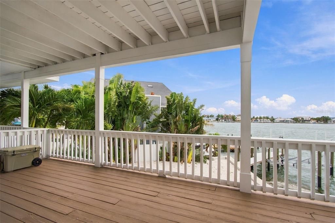
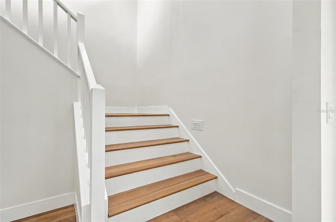
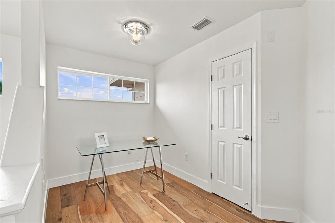
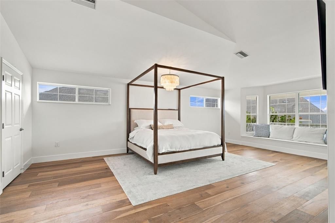
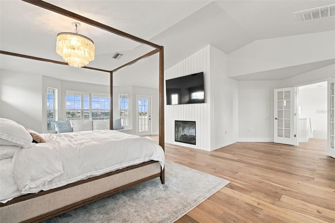
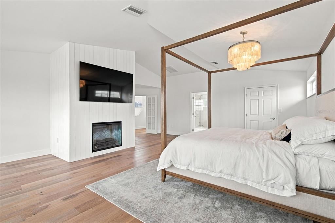
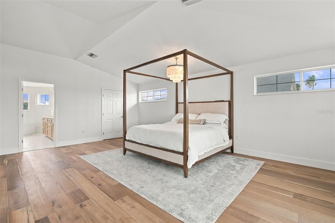
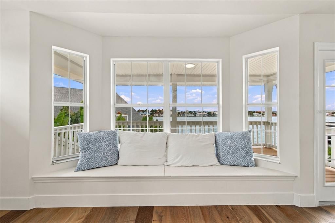
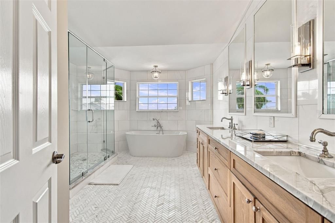
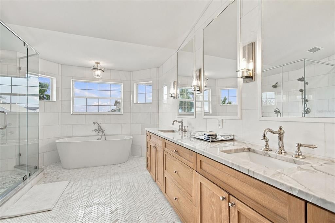
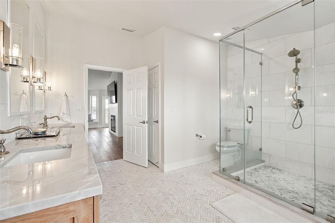
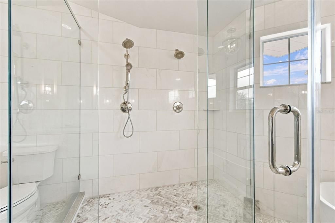
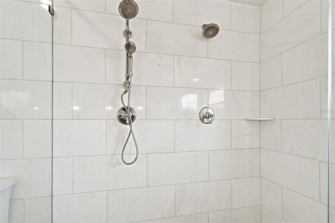
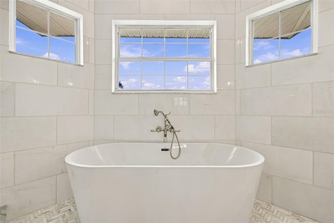
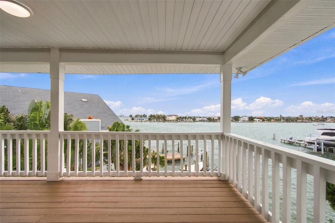
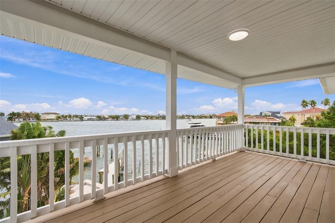
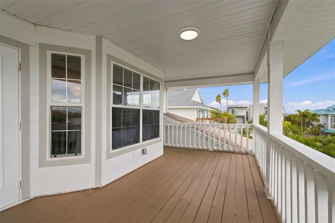
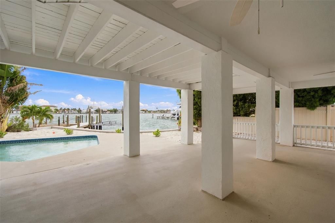
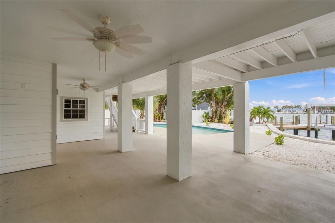
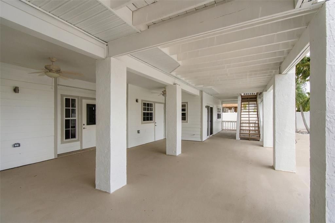
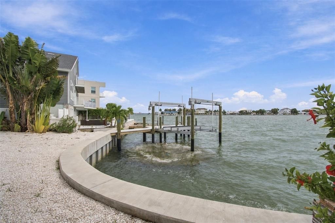
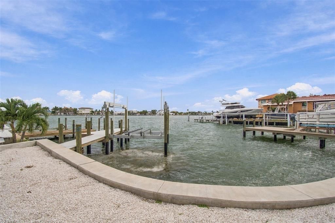
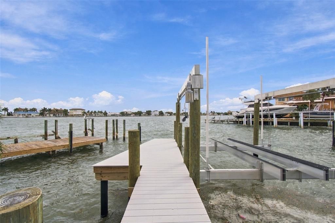
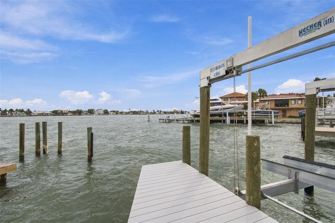
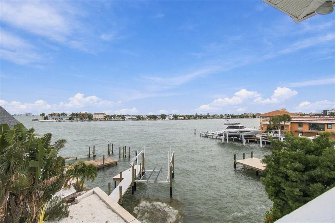
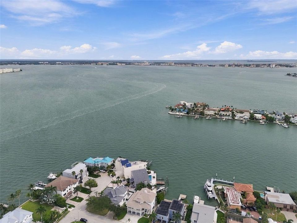
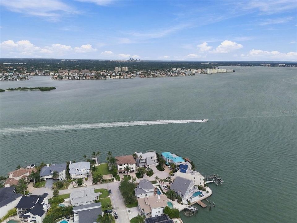
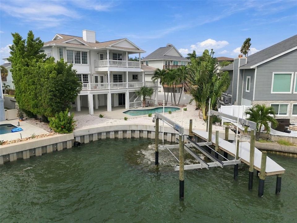
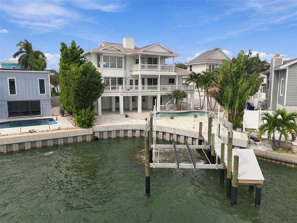
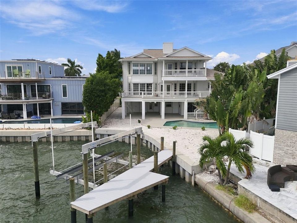
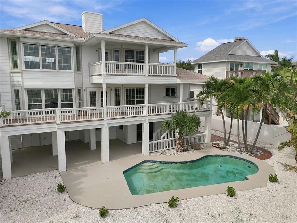
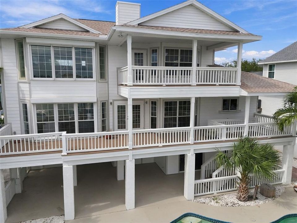
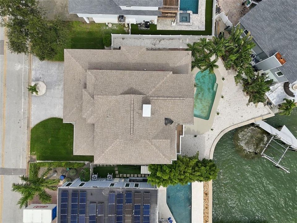
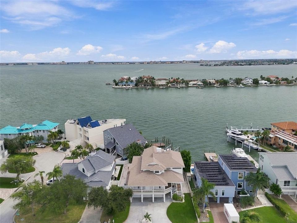
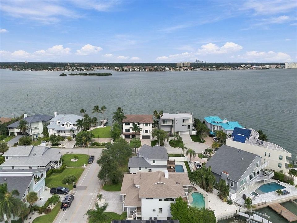
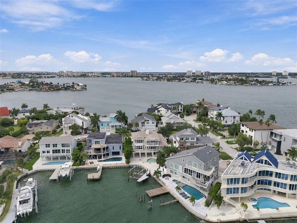
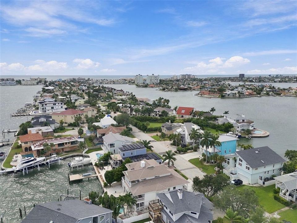
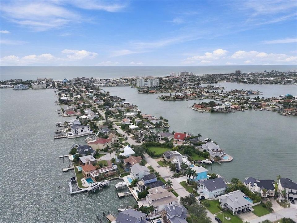
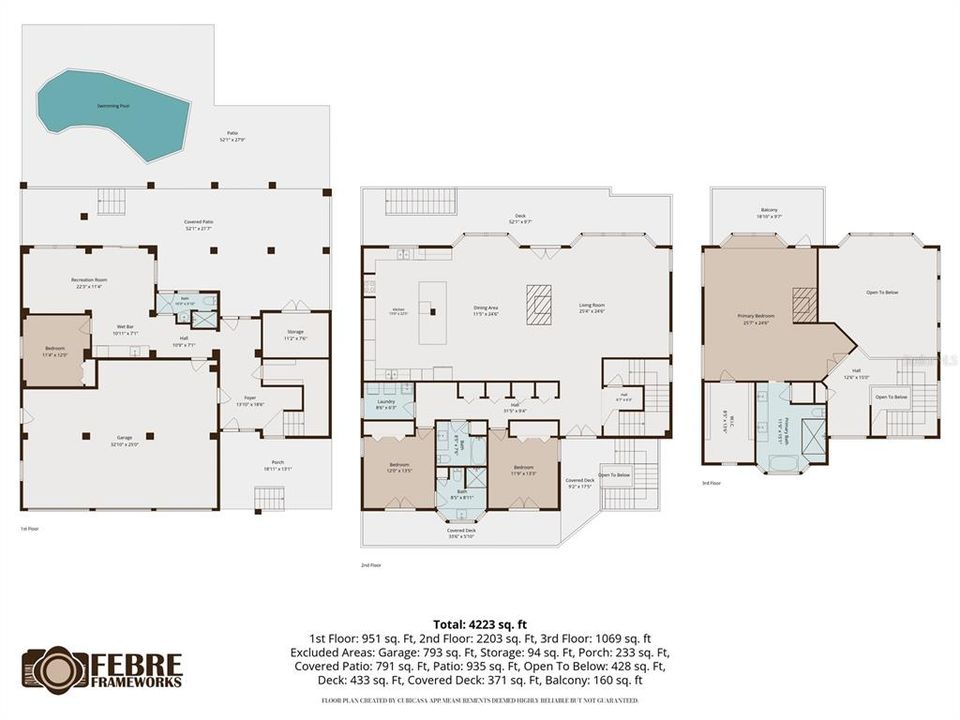
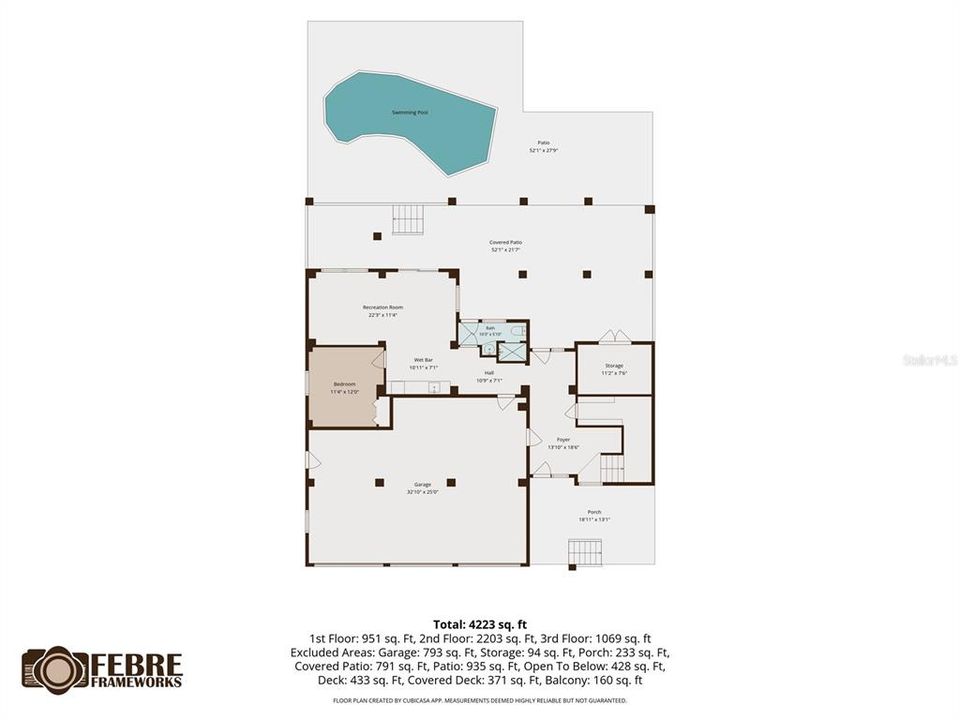
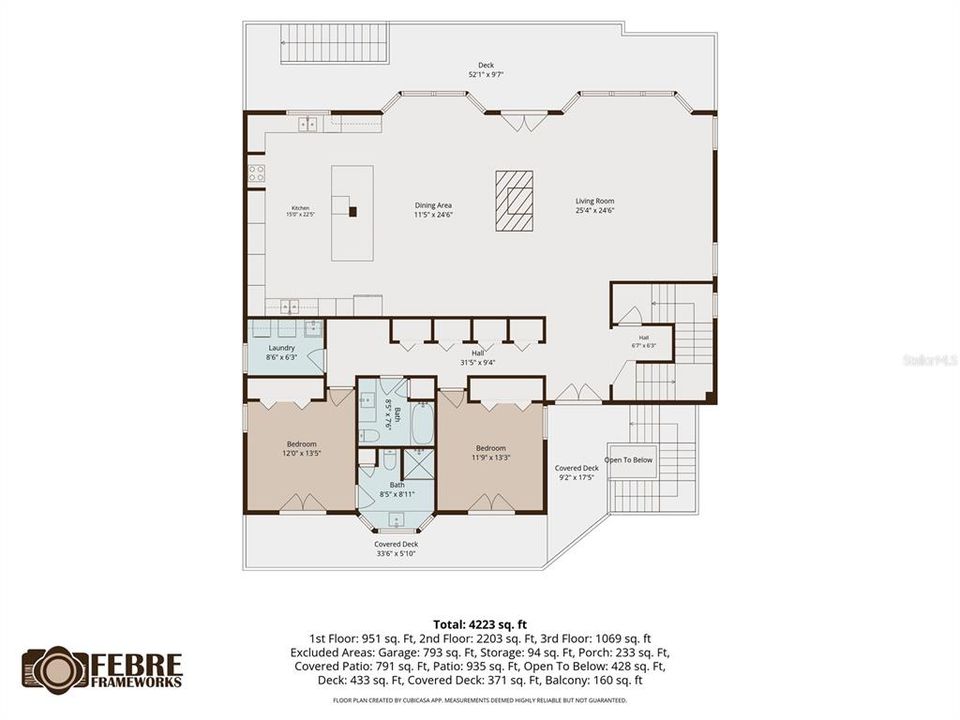
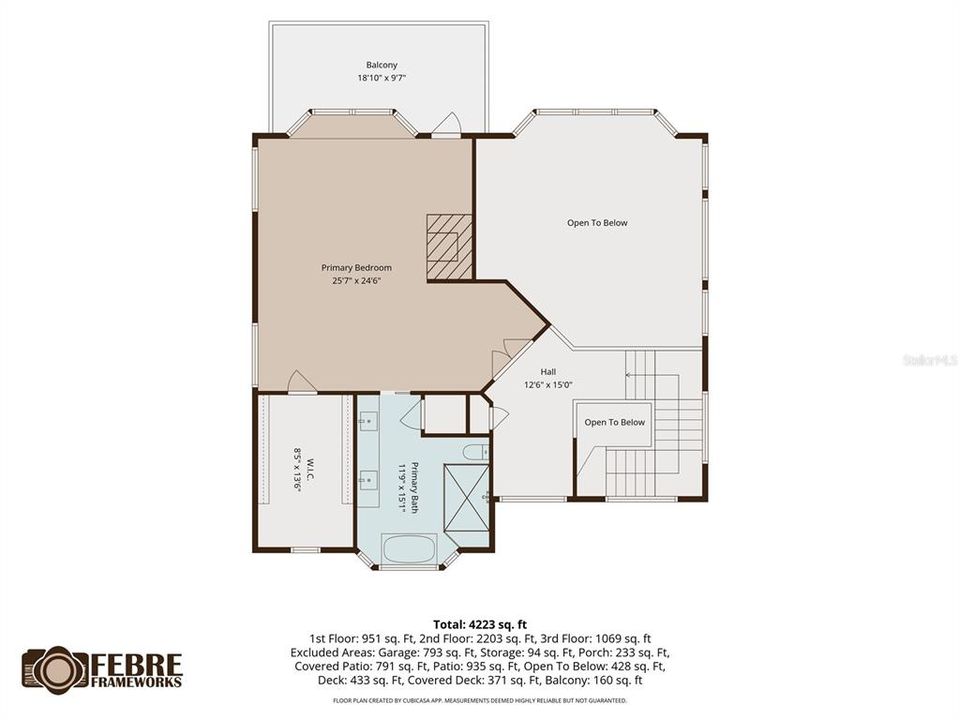
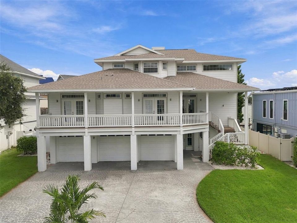
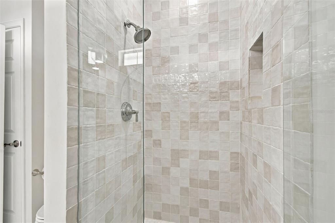
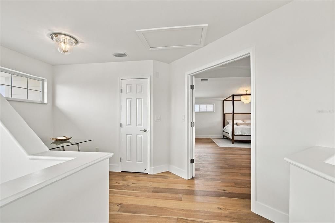
Welcome to the Bahia House, A fully renovated three-story coastal paradise right on Boca Ciega Bay. Enjoy amazing waterfront views from the primary suite's private balcony, kitchen, and the soaring two-story living room windows. This home has been expertly renovated throughout, featuring new Hardy siding, luxury engineered hardwoods, Quartzite countertops, A one-of-a-kind two-sided water vapor fireplace, a chef's kitchen with top-of-the-line Thermador appliances, A primary retreat like no other, and high-end finishes throughout. This home is the epitome of coastal luxury. Enjoy true Fl living poolside in the backyard, or out on the water with a brand-new 2025 Dock and 20,000-pound-capacity lift. Located in a no-wake zone with quick open-water access and just a short walk to the beach. Situated at the end of a very quiet street, yet within walking / biking distance to all the best St. Pete beach restaurants, shops, and beaches. Bahai House offers 3 bedrooms and 3 full baths in the two main living spaces. The primary suite sits at the top of the home, creating a truly private retreat. Enjoy your own private balcony looking out across the bay. The primary bathroom has been beautifully appointed with marble tile throughout, a soaking tub, gorgeous lighting, fixtures, and white-Oak cabinetry. The ground floor has also been finished with a wet bar, living and dining space, full bathroom, bedroom, ample storage space, and three-car garage. Bahia House is completely move-in ready and can be sold furnished!
Location

Details

Type:
Residential
Parking:
No Data
Year Built:
1993
Lot:
0.20 Acres
Heating:
Central
Price/sqft:
$775
Cooling:
Central Air
HOA:
No Data

Valuation

Our model vs. what's actually selling nearby.
Estimate
$1,895,000
$1.3M – $3.0M
Confidence Low
List vs. estimate
$875K above estimate
List $2,770,000 · +46.2%
Our model says this listing is priced above recent comparable activity. Room to negotiate.
Price per sq ft
$774
+32.4% vs. city median $585
Based on
10 MLS comparables
Median of recent comparable listings. Sold comps use closing price, active listings use list price.

Highlights

Annual tax
$26,057
2025
Pool
In Ground
View
Pool, Water
Garage
3 car garage
Furnished
Negotiable
All facts and features
  • Flooring

    • Brick/Stone

    • Engineered Hardwood

    • Marble

    • Quarry Tile

    Heating

    • Central

    Cooling

    • Central Air

    Appliances

    • Bar Fridge

    • Built-In Oven

    • Convection Oven

    • Cooktop

    • Dishwasher

    • Disposal

    • Dryer

    • Electric Water Heater

    • Exhaust Fan

    • Freezer

    • Microwave

    • Range

    • Range Hood

    • Refrigerator

    • Washer

    Other interior features

    • Built-in Features

    • Cathedral Ceiling(s)

    • Eating Space In Kitchen

    • High Ceilings

    • Kitchen/Family Room Combo

    • Open Floorplan

    • PrimaryBedroom Upstairs

    • Split Bedroom

    • Stone Counters

    • Thermostat

    • Vaulted Ceiling(s)

    • Walk-In Closet(s)

    • Wet Bar

    Bedrooms and bathrooms

    • Bedrooms: 3

    • Full bathrooms: 3

  • Property

    • Levels: Three Or More

    • Pool Private: Yes

    • Exterior Features: French Doors / Irrigation System / Lighting / Private Mailbox / Private Yard / Sprinkler Metered

    Lot

    • Lot: 0.20 Acres

    Other Property Information

    • Parcel Number: 313116023810000140

  • Type and style

    • Property Type: Residential

    • Property Sub Type: Single Family Residence

  • Utility

    • BB/HS Internet Available

    • Cable Available

    • Electricity Connected

    • Phone Available

    • Public

    • Sewer Connected

    • Sprinkler Meter

  • Other financial information

    • Annual tax amount: $26,057

  • Source details

    • MLS ID: TB8551849

    Other facts

    • Construction Materials: HardiPlank Type

    • Foundation Details: Block / Pillar/Post/Pier / Stilt/On Piling

    • Fireplace Features: Decorative / Family Room / Living Room / Non Wood Burning / Stone / Ventless

    • Laundry Features: Inside / Laundry Room

    • Patio And Porch Features: Covered / Deck / Front Porch / Rear Porch

    • Pool Features: In Ground

    • Direction Faces: North

    • Architectural Style: Coastal

    • Fireplace: Yes

    • Garage Spaces: 3

    • Attached Garage: Yes

    • Garage: Yes

    • Living Area: 3576

    • Water Source: Public

    • Subdivision Name: BAHIA SHORES 6TH ADD

Private inquiry
Talk to the advisor on this listing.
Floor plans, HOA docs, off-market comparables, scheduling a private showing — one message, direct to the local specialist.

More like this

New
For Sale
$3,395,000
House
5 bds · 4 ba · 4,434 sqft
PASADENA ISLE, SOUTH PASADENA
7176 S SHORE DRIVE S
New
For Sale
$1,999,999
House
4 bds · 3 ba · 2,847 sqft
BAYWAY ISLES, ST PETERSBURG
4995 58TH AVENUE S
For Sale
$2,400,000
House
3 bds · 4 ba · 2,800 sqft
BAYWAY ISLES, ST PETERSBURG
5962 LEELAND STREET S
For Sale
$2,999,000
House
3 bds · 2 ba · 2,878 sqft
SOUTH CSWY ISLE 2ND ADD, ST PETERSBURG
7957 2ND AVENUE S
For Sale
$3,375,000
House
5 bds · 4 ba · 4,965 sqft
MARINA ESTATES, GULFPORT
6320 PASADENA POINT BOULEVARD
For Sale
$2,900,000
Multi-family
6 bds · 3,037 sqft
SAWYER & HARRELLS ADD, TREASURE ISLAND
10218 GULF BOULEVARD
For Sale
$3,000,000
Commercial
0 room(s) · 5,564 sqft
ST PETERSBURG BEACH 1ST ADD, ST PETERSBURG
600 68TH AVENUE
For Sale
$1,950,000
House
3 bds · 2 ba · 2,573 sqft
CAUSEWAY ISLES 1ST ADD, ST PETERSBURG
7989 CAUSEWAY BOULEVARD N

Market around this address

Live counts in the same area.
View all

The multiple listing information is provided by the Stellar MLS from a copyrighted compilation of listings. The compilation of listings and each individual listing are ©2026-present Stellar MLS. All Rights Reserved. The information provided is for consumers' personal, noncommercial use and may not be used for any purpose other than to identify prospective properties consumers may be interested in purchasing. All properties are subject to prior sale or withdrawal. All information provided is deemed reliable but is not guaranteed accurate, and should be independently verified. Listing courtesy of: LIVE REAL ESTATE SERVICES LLC