
Sell Your Home
Get a free home valuation
Contact
Tell us about your needs
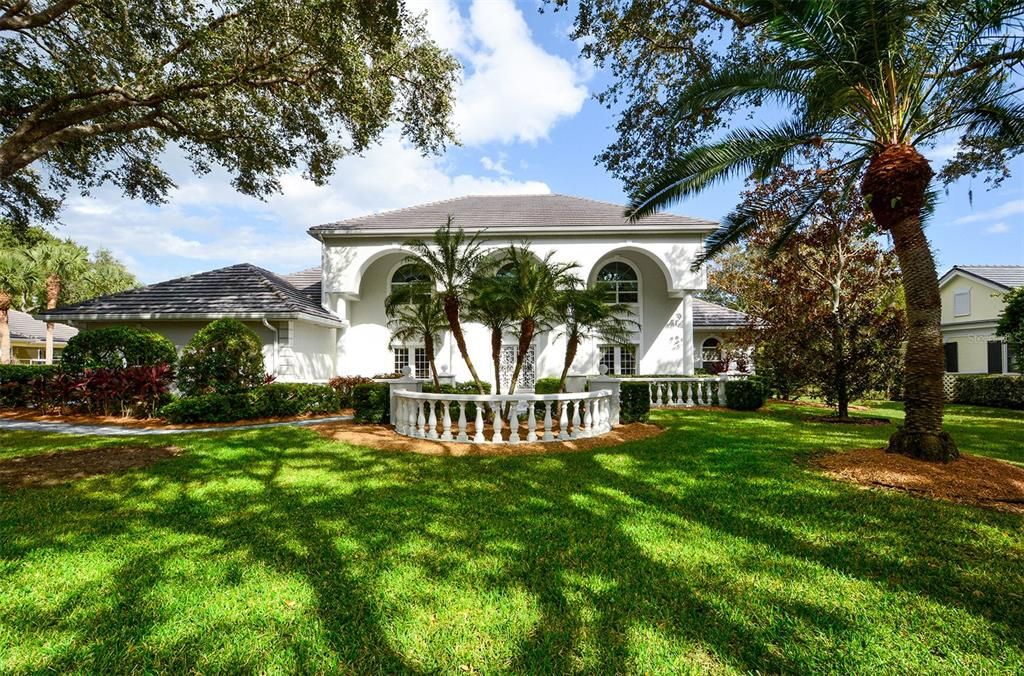
940 MACEWEN DRIVE

House Recently Sold
$1,795,090

BTC: 21.59117152

ETH: 677.39245283

Sold on: 2021-12-07
4 days
Waterfront
3 bds
4 ba
4,700 sqft

Overview

Appreciate peaceful lake views in a warm spacious home that harmonizes sophisticated and family-focused living. Fulfill every need and preference with gracious open entertaining spaces, comfortable retreats for solitude, and tranquil indoor-outdoor experiences. The exceptional oversized lakefront home site provides the idyllic Florida lifestyle complemented by a substantial residence with traditional architecture and beautiful curb appeal. A formal foyer welcomes you inside to a flowing floor plan featuring a sweeping staircase beautiful crown and dental molding, tray ceilings and travertine floors. Creating an esteemed impression for hosting special occasions, the grand kitchen and living, family and dining rooms allow the chef to mingle with guests while preparing feasts. The kitchen’s large island offers a place to gather or serve a buffet with proximity to wet bar and Sub-Zero refrigerators. Two cozy fireplaces provide ambiance, charm and warmth in their respective areas while French doors open to the screened lanai with stone paver deck, extending the living and entertaining space poolside. Two flexible spaces allow you and your family to meet diverse lifestyle requirements such as offices, bonus rooms, game rooms or extra space for guests. Generously sized master suite on the first floor is a private escape featuring French doors to the pool, two full en-suite baths and walk-in closet areas. Sweeping staircase to the second floor where there are two large guest bedrooms with en-suite baths, in addition to a large common space that provides a wonderful playroom or casual area for teens. Making this home even better is the thoughtful inclusions, such as the hurricane protection, re-plumbing with PVC, in-ground propane tank, convenient half-bath located near the laundry room, paver driveway leading to the oversized three-car garage, replaced roof in 2009, and excellent location within Oaks Clubside. Come live your dream with the luxury of 2 onsite 18-hole championship golf course, 12 har-tru tennis courts, 4 pickleball courts, croquet and 3 restaurants all for the finest Florida lifestyle. Oaks Club membership required with property purchase.

Location

Details

Type:
Residential
Parking:
Garage Door Opener / Garage Faces Side / Oversized
Year Built:
1995
Lot:
0.50 Acres
Heating:
Electric / Propane
Price/sqft:
$382
Cooling:
Central Air
HOA:
$400

Highlights

Annual tax
$8,894
2020
HOA
$400/qtr
24-Hour Guard, Community Pool, Escrow Reserves Fund
Pool
Heated
View
Golf Course
Waterfront
Lake Front
Garage
3 car garage
Pets
Allowed
All facts and features
  • Flooring

    • Carpet

    • Marble

    • Porcelain Tile

    Heating

    • Electric

    • Propane

    Cooling

    • Central Air

    Appliances

    • Bar Fridge

    • Built-In Oven

    • Convection Oven

    • Cooktop

    • Dishwasher

    • Disposal

    • Dryer

    • Exhaust Fan

    • Microwave

    • Range Hood

    • Refrigerator

    • Tankless Water Heater

    • Washer

    Other interior features

    • Ceiling Fan(s)

    • Crown Molding

    • High Ceilings

    • Open Floorplan

    • Solid Wood Cabinets

    • Walk-In Closet(s)

    • Wet Bar

    • Window Treatments

    Bedrooms and bathrooms

    • Bedrooms: 3

    • Bathrooms: 1

    • Full bathrooms: 4

  • Parking

    • Garage Door Opener

    • Garage Faces Side

    • Oversized

    Property

    • Levels: Two

    • Pool Private: Yes

    • Exterior Features: French Doors / Hurricane Shutters / Irrigation System

    Lot

    • Lot: 0.50 Acres

    Other Property Information

    • Parcel Number: 0141050013

    • Zoning: OUE2

  • Type and style

    • Property Type: Residential

    • Property Sub Type: Single Family Residence

  • Utility

    • Propane

    • Sprinkler Well

    • Street Lights

  • Other financial information

    • HOA: $400

    • HOA Frequency: Quarterly

    • Annual tax amount: $8,894

  • Source details

    • MLS ID: A4517033

    Other facts

    • Construction Materials: Block / Concrete / Wood Frame

    • Foundation Details: Slab

    • Fireplace Features: Gas / Family Room / Living Room

    • Laundry Features: Inside / Laundry Room

    • Patio And Porch Features: Covered / Deck / Enclosed / Rear Porch / Screened

    • Pool Features: Heated / In Ground / Outside Bath Access / Screen Enclosure

    • Window Features: Blinds / Drapes / Window Treatments

    • Direction Faces: West

    • Architectural Style: Traditional

    • Waterfront: Yes

    • Fireplace: Yes

    • Garage Spaces: 3

    • Attached Garage: Yes

    • Garage: Yes

    • Living Area: 4700

    • Water Source: Public

    • Subdivision Name: OAKS 2 PH 1

Private inquiry
Talk to the advisor on this listing.
Floor plans, HOA docs, off-market comparables, scheduling a private showing — one message, direct to the local specialist.

More like this

Recently Sold
$1,965,000
House
3 bds · 4 ba · 5,045 sqft
OAKS 2 PH 2, OSPREY
677 TRENTON WAY
Recently Sold
$1,280,000
House
4 bds · 4 ba · 9,081 sqft
OAKS, OSPREY
854 MACEWEN DRIVE
Recently Sold
$1,280,000
House
3 bds · 3 ba · 3,300 sqft
LEGACY ESTATES ON PALMER RANCH PHASE 2, SARASOTA
5408 GREENBROOK DRIVE
Recently Sold
$1,380,000
House
5 bds · 5 ba · 5,153 sqft
OAKS, OSPREY
425 MACEWEN DRIVE
Recently Sold
$1,400,000
House
4 bds · 4 ba · 5,596 sqft
TORTOISE ESTATES, SARASOTA
1201 TREE BAY LANE
Recently Sold
$1,500,000
House
4 bds · 4 ba · 3,744 sqft
LEGACY ESTATES AT ESPLANADE ON PALMER RANCH, SARASOTA
5396 GREENBROOK DRIVE

Market around this address

Live counts in the same area.
View all

The multiple listing information is provided by the Stellar MLS from a copyrighted compilation of listings. The compilation of listings and each individual listing are ©2026-present Stellar MLS. All Rights Reserved. The information provided is for consumers' personal, noncommercial use and may not be used for any purpose other than to identify prospective properties consumers may be interested in purchasing. All properties are subject to prior sale or withdrawal. All information provided is deemed reliable but is not guaranteed accurate, and should be independently verified. Listing courtesy of: MICHAEL SAUNDERS & COMPANY